

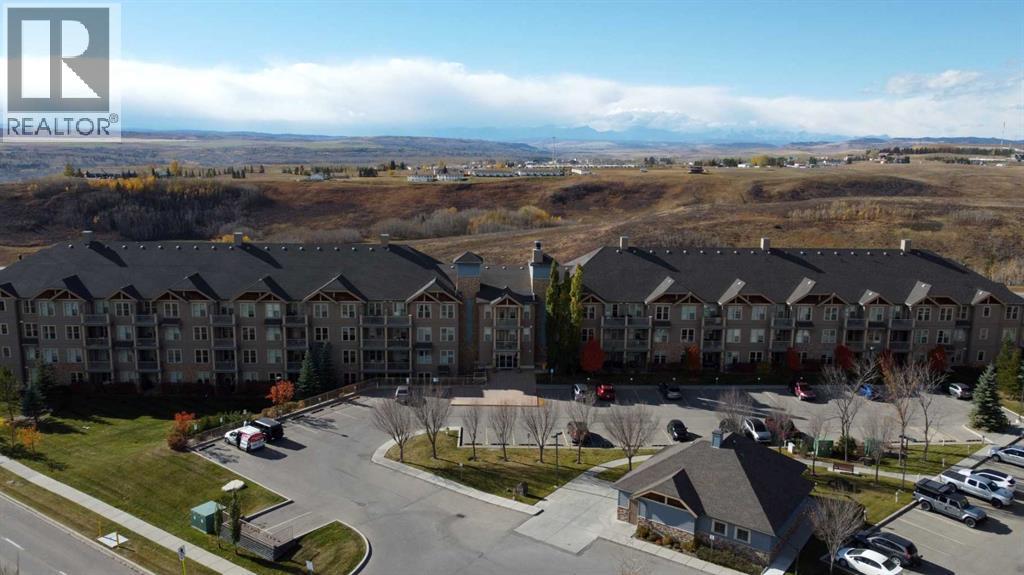
307, 207 Sunset Drive
Cochrane, Alberta
Welcome to this beautifully refreshed, move-in-ready 2-bedroom, 2-bathroom condo in the desirable Alora complex, nestled in Cochrane’s sought-after Sunset Ridge community! Thoughtfully updated with fresh paint, brand-new carpeting, and new stainless steel appliances, this home offers a clean, modern feel and the convenience of low-maintenance living. The functional layout features two bedrooms and two full bathrooms, providing flexibility for first-time buyers, down-sizers, or those looking for a comfortable place to call home. Enjoy the added convenience of titled underground parking, complete with a storage cage for your extra belongings. Ideally situated, you'll appreciate easy access to nearby parks, pathways, schools, and everyday amenities, all while enjoying Cochrane's small-town charm. Located within walking distance to the Historic Cochrane Ranch & Cochrane's amazing path system as well as a short walk to restaurants, coffee shop, bakery, dentist, hairdresser, liquor store, gas station, convenience store & other amenities. Canmore & Banff - only 45 minutes away. With its recent updates and move-in-ready appeal, this is a fantastic opportunity to settle into a beautiful home without the hassle of renovations. Amenities include a Gym located in building 207, rentable guest suites and ample visitor parking. Pet policy: one cat or one dog 18lbs max. Simply move in and enjoy! (id:52784)
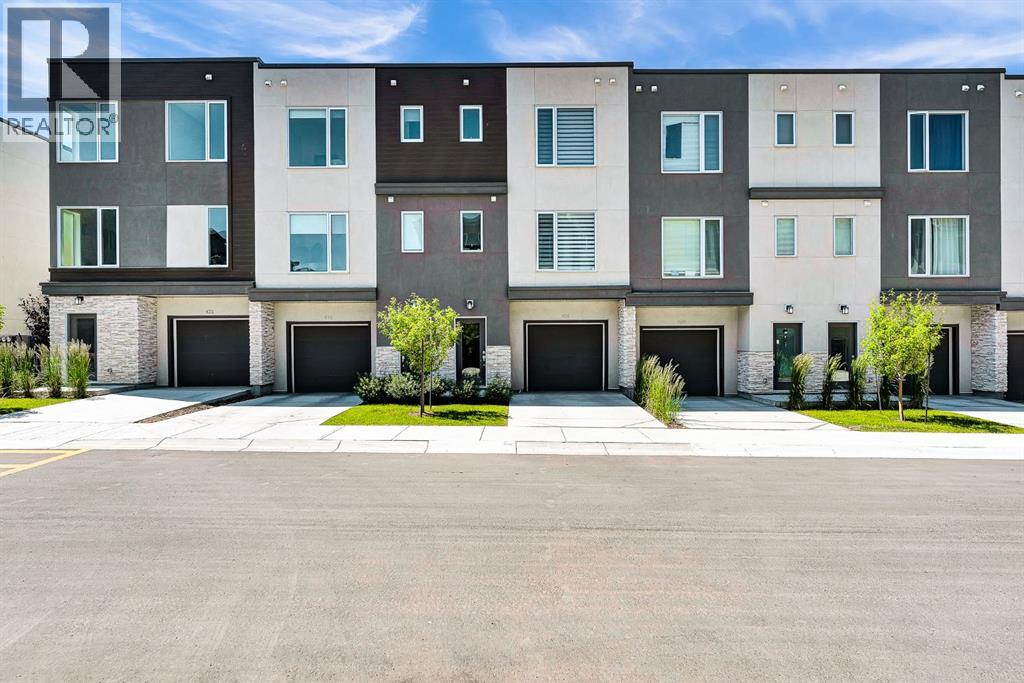
426 Shawnee Square SW
Calgary, Alberta
Step into this showhome like townhouse, where modern design, exceptional care, and an unbeatable location come together in the highly desirable community of Shawnee Slopes, SW Calgary. Looking and feeling almost brand new, this beautifully maintained home has never had pets or smokers, offering a fresh and immaculate living environment from the moment you walk in. With nearly 1,500 sq ft of thoughtfully designed living space, this 3 bedroom, 2.5 bathroom home perfectly balances style and functionality. The bright open concept main floor features a contemporary kitchen with stainless steel appliances, quartz countertops, a built in pantry, and a large central island that is perfect for everyday meals and gathering with family and friends. Upstairs, the spacious primary bedroom offers a private ensuite, while two additional bedrooms, a full bathroom, and convenient upper level laundry complete the second floor. One of the home's standout features is the private west facing balcony backing onto a peaceful green space with no neighbours behind. It's the perfect place to enjoy your morning coffee or unwind while watching the sunset, and the gas line makes BBQing easy. The oversized tandem double garage provides plenty of room for two vehicles plus additional storage, and the full length driveway offers extra off street parking. The garage also provides direct access to the backyard. Location is everything, and this home truly delivers. Enjoy the rare combination of peaceful surroundings and unbeatable convenience, walk to the CTrain, schools, shopping, restaurants, and everyday amenities, while Fish Creek Provincial Park is just minutes away for endless walking and biking trails. With quick access to Macleod Trail and Stoney Trail, commuting is effortless, and weekend escapes to the Rocky Mountains are always within easy reach. Beautifully maintained and truly move in ready, this home is perfect for first-time buyers, investors, or anyone looking to enjoy low maintenance living in an exceptional location. (id:52784)
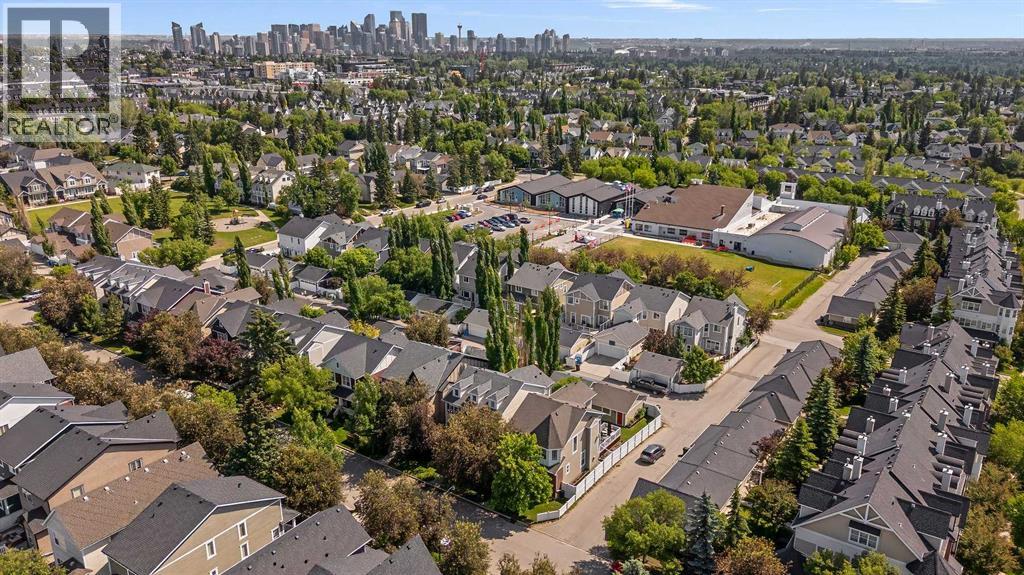
113 Ypres Green SW
Calgary, Alberta
Welcome to 113 Ypres Green SW, a beautifully updated family home in the heart of Garrison Woods, one of Calgary’s most desirable inner-city communities. Set on a charming tree-lined street, this residence blends timeless character, thoughtful renovations and exceptional access to parks, schools, shopping and the vibrant Marda Loop district.Offering 2,238 sq. ft. above grade plus a fully developed lower level, the home features 4 bedrooms, 3.5 bathrooms, two gas fireplaces, central air conditioning and a detached double garage. Inside, warm hardwood flooring, high ceilings and abundant natural light create an inviting, refined atmosphere. The spacious living room is anchored by a gas fireplace and flows naturally into the dining area, making the main floor ideal for relaxed family living and elegant entertaining.The beautifully renovated white kitchen is the heart of the home, featuring quartz countertops, a large centre island, extensive cabinetry, gas cooking, stainless steel appliances, wine refrigerator, recessed lighting and sophisticated brass accents. A main-floor laundry room and powder room add everyday convenience. Upstairs, the spacious primary suite offers a large walk-in closet and impressive five-piece ensuite. Two additional bedrooms, a full bathroom and a versatile bonus room provide flexibility for families, a home office or quiet retreat. The fully developed lower level adds valuable living space with a large recreation and games room, second gas fireplace, additional bedroom and three-piece bathroom, ideal for guests, teenagers, fitness or media space. Outside, enjoy a private fenced and treed yard with deck and patio areas, irrigation, rear-lane access and a heated double detached garage with ProSlat storage. Smart-home features, wired sound and data, central air conditioning and excellent storage complete the package. Garrison Woods is loved for its mature streetscapes, classic architecture and strong sense of community. Parks, play grounds, schools, walking and biking paths and everyday amenities are all close at hand. Just minutes away, Marda Loop offers an outstanding mix of restaurants, cafés, boutiques, fitness studios and local services, creating one of southwest Calgary’s most appealing lifestyle destinations.This is a rare opportunity to enjoy a beautifully finished detached home in an established neighbourhood that combines character, walkability, convenience and an exceptional Calgary lifestyle. (id:52784)
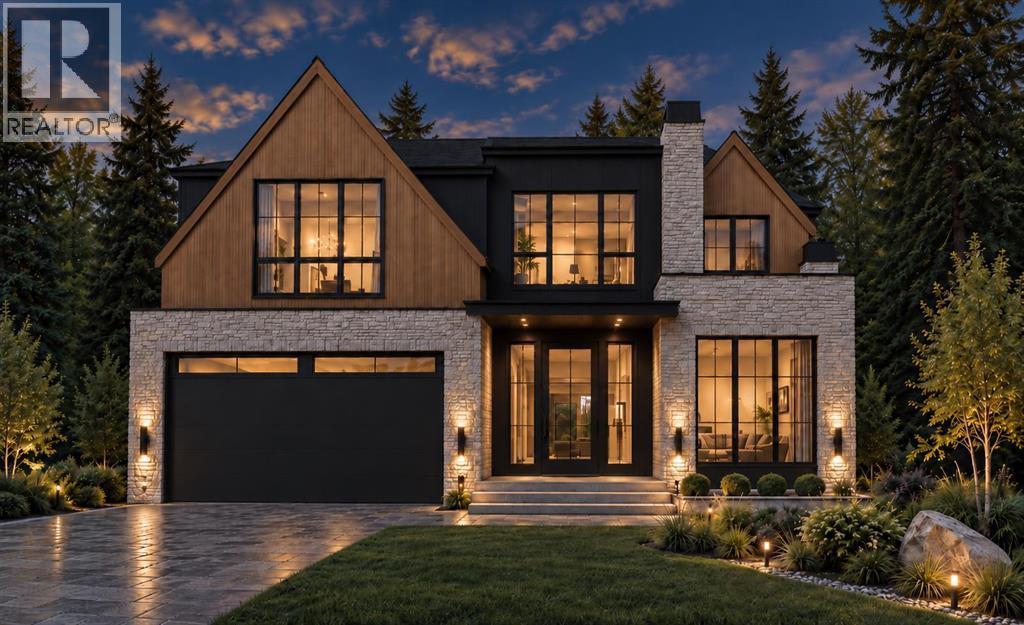
2908 13 Avenue NW
Calgary, Alberta
St. Andrews Heights now offers this magnificently curated home to be built by Brahm Homes. A two-storey, 5 bedroom dream home with 3 levels of the finest design, quality and craftsmanship. Interior finishing by Janel Magnaye Interiors. Start fresh with a beautiful bespoke family focused custom home with all the desired comforts. The spacious great room and dining room opens onto a large covered deck with fireplace and back yard. The gourmet kitchen boasts high-end appliances, generous island workspace, and a separate spice kitchen with pantry. The over-sized 3 car garage has room for all your gear. The upper level primary bedroom retreat features a luxurious spa-like ensuite washroom and elegant walk-in closet. Four additional well sized bedrooms and a perfectly located laundry room complete the upper level. The lower level is an entertainers dream with rec room and wet bar. An additional bedroom and bathroom are perfect for nanny, guests or teens. St Andrews Heights is an established inner city neighbourhood with access to excellent schools from K- University as well as great parks, bike paths, shopping and services. A rare opportunity to make your dream home a reality. (Existing home will be removed. Listing reflects a to-be-built home by Brahm Homes. Images and renderings are for illustration only.) (id:52784)
102 Ranch Ridge Court
Strathmore, Alberta
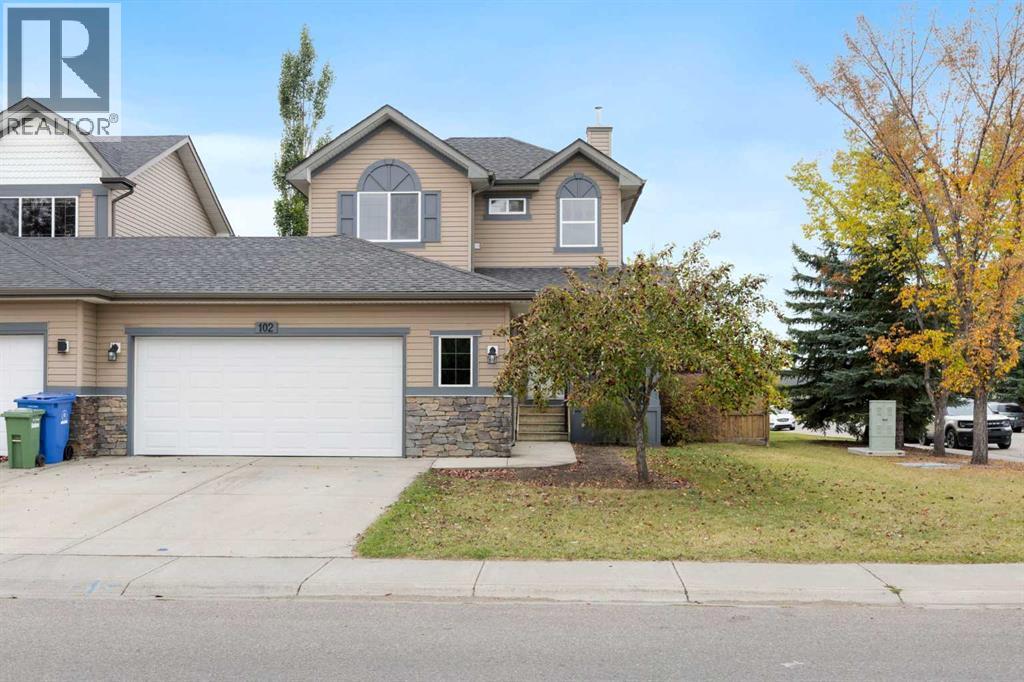
***Open houses cancelled for Oct 3rd & 4th due to pending sale*** Welcome to this fantastic 3-bedroom semi-detached home, attached to the neighbouring home by the GARAGE ONLY! — with NO SHARED INTERIOR WALLS! Offering the feel and privacy of a detached home with the added benefit of a semi-detached price point, this beautifully maintained property is ideally situated on a fully fenced corner lot in a location that is truly hard to beat. From the moment you arrive, you’ll appreciate the OVERSIZED DOUBLE ATTACHED GARAGE, low-maintenance yard, and two outdoor decks — including one featuring a charming pergola, perfect for relaxing or entertaining. And in the spring, the stunning crab apple tree in the front yard bursts into bloom, creating a beautiful seasonal focal point.Inside, the home is warm, inviting, and MOVE-IN READY! The spacious family room features a cozy gas fireplace, creating the perfect spot for family movie nights or relaxing evenings. The kitchen offers maple cabinetry, hardwood flooring, and a granite-topped island, providing plenty of workspace for everyday family life and entertaining. And there’s nothing to do but move in — FRESH PAINT (September 2026), BRAND-NEW CARPET THROUGH-OUT (September 2026), along with freshly repainted exterior trim (September 2026). Upstairs, you’ll find three comfortable bedrooms, including a charming primary retreat with two separate closets and a private 4-piece ensuite. The conveniently located upper-level laundry room is right where you need it, alongside all three bedrooms, making everyday laundry a breeze. A second full bathroom completes the upper level. The unfinished basement provides excellent potential for future development and already features roughed-in plumbing for a bathroom, giving you a head start on creating additional living space. Practical features include a high-efficiency furnace (2021) and a tankless water heater (2015). An ideal family location with the kids’ bus stop outside and schools, park s, walking paths, Kinsmen Park & Amphitheatre, shopping, restaurants, groceries, and downtown nearby. Add friendly neighbours, a FENCED CORNER LOT, NO SHARED INTERIOR WALLS plus an OVERSIZED GARAGE—this home truly has it all! (id:52784)
231028 Forestry Way
Rural Rocky View County, Alberta
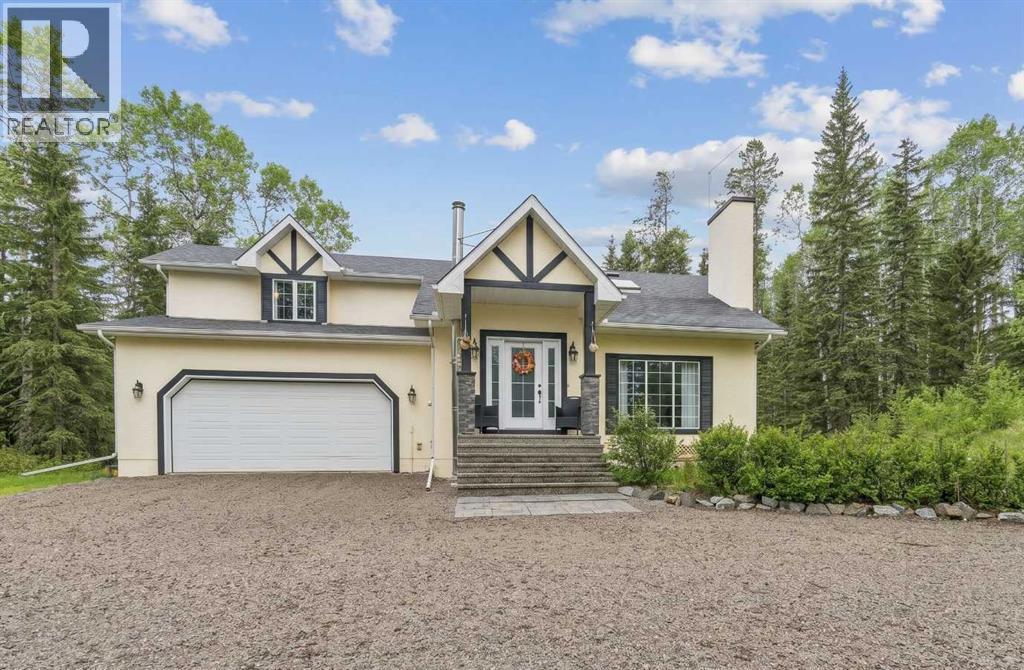
* * * OPEN HOUSE SUN, OCT 4 1:00 to 4:00 PM * * * Ever think to yourself, this meeting could have been a hike? This zoom call could have been a backcountry ski trip? This conference could have been an evening by the fire, looking up at the milky way? This might be the home for you. Located on the edge of Kananaskis Country, at the end of a quiet road, this 5.5 acres offers refuge from even a single honk or beep that might interrupt the song of the birds, or the babble of the creek that runs through the property. Yet it is only a 10 minute drive from the charming hamlet of Bragg Creek, and only 45 minutes to downtown Calgary! Entering this charming 3 bed, 4 bath home, the first stop is an impressive lofted living room, with a stunning brick backsplash for a toasty gas fireplace. This space is so open and bright, with many windows looking over the forest, and skylights above. Continuing through the expansive dining room, you come to a lovely sunroom that over looks the huge south-facing deck. To the left, there is a beautiful kitchen with unique quartz countertops, breakfast nook, white cabinetry, and a gas stove for gourmet cooking. A convenient two piece bath and mud room complete this level. Upstairs is a large primary bedroom with walk-in closet, 4 piece en-suite, and window seat with built in storage. There are another two generous-sized bedrooms and 5 piece bath, all bright and with views of the surrounding forest. On the lower walk-out level, large windows and high ceilings make the large recreational room a versatile space. There is also another full bath, laundry, and an attractive wood-burning stove to keep it comfortable in winter. The oversized and heated garage offers plenty of space for parking as well as a small workshop, and a separate door for quick yard access. Updates to the home include a durable liquid vinyl exterior coating with lifetime guarantee and zero maintenance, addition of water and ice shield to the north part of the roof, upgraded sk ylights, leaf guards in the eaves, and Starlink high speed internet. The property features its own walking trails with small bridges to keep your feet dry as you meander back and forth over the small creek that borders the south side of the property. From here you can connect easily to the west Bragg Creek Day Use area, which has world class hiking, biking, cross country skiing, and horseback riding trails…which then connects to the rest of Kananaskis…which connects to many other parks and backcountry areas…your backyard is literally endless! Check out the 3-D tour and book your viewing appointment today- this one won’t last! (id:52784)
34 Belvedere Green SE
Calgary, Alberta
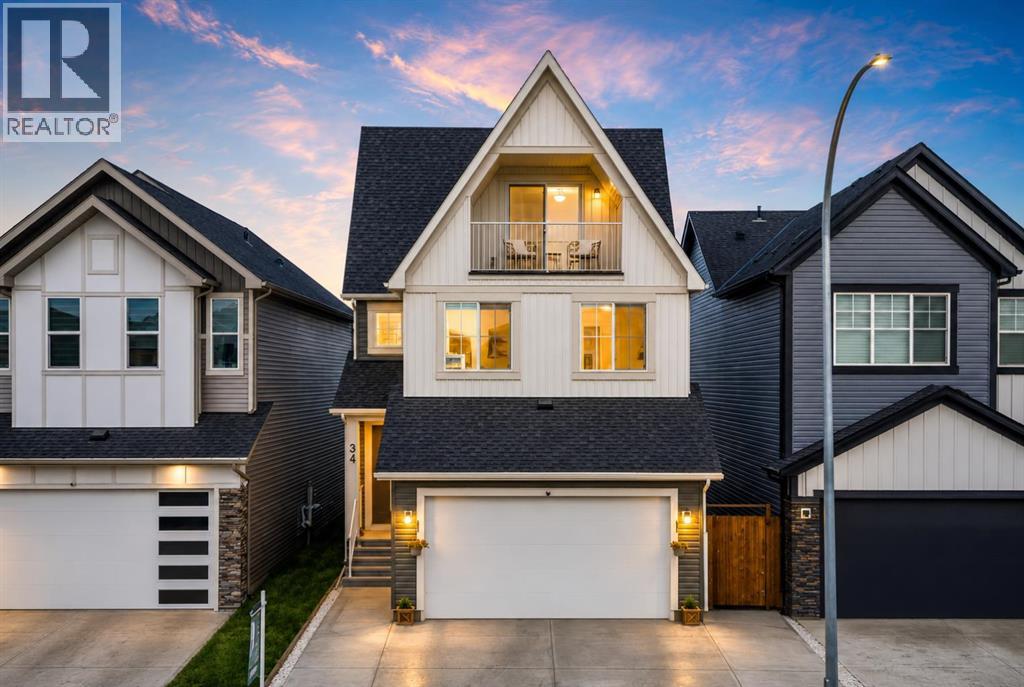
BACKING ON TO GREEN SPACE | NEARLY 2700 SQ FT | 3 STOREY HOME | OVERSIZED HEATED ATTACHED GARAGE - 19x33 | 5 BEDS & 3.5 BATHS | DOWNTOWN VIEWS | EXTENDED DRIVEWAY | COMPOSITE DECK/LANDSCAPING/FENCING COMPLETED | AC | EXTERIOR LIGHTS | IRRIGATION |Welcome to this impressive nearly 2,700 sf detached home in the vibrant community of Belvedere, offering three full storeys, 5 bedrooms, 3.5 bathrooms and the highly desirable benefit of backing directly onto green space. With excellent curb appeal, a thoughtfully designed floor plan and beautiful finishes throughout, this home offers the space, flexibility and lifestyle today’s families are looking for. Step inside to an inviting open-concept main floor featuring upgraded railing, a beautiful colour palette and seamless flow between the living spaces. The spacious dining room provides plenty of room for hosting family dinners and special occasions, while the adjacent living room offers a comfortable gathering space centred around a fireplace, perfect for relaxing on cozy evenings. The well-appointed kitchen is truly the heart of the home, featuring a large island, stainless steel appliances and a generous pantry with ample storage for everyday cooking and entertaining. A convenient two-piece bathroom, practical mudroom and direct access to the oversized attached garage complete the main level. Upstairs, the open-to-below staircase creates an impressive sense of space and connects the three levels beautifully. The primary bedroom is a peaceful retreat, offering plenty of room for a king-sized bed and additional furnishings, along with a four-piece ensuite featuring a separate toilet room and walk-in closet. Three additional good-sized bedrooms provide excellent flexibility for children, guests or a home office, while a dedicated laundry room and four-piece bathroom add everyday convenience. The 3rd storey is where this home truly stands out, offering a fifth bedroom and versatile family room that can be transformed to suit your lifestyle — imagine a home theatre for movie nights, a games room for the kids, a quiet home office or an additional lounge for guests. Step onto the balcony and enjoy the elevated views overlooking the surrounding area & green space, creating a peaceful outdoor retreat right at home. A 4-piece bathroom and additional storage complete this level. The unfinished basement provides a blank canvas for future development, giving you the opportunity to create even more living space, a home gym, recreation room or whatever best suits your needs. Outside, backing onto green space provides an added sense of privacy and a beautiful natural backdrop, with no immediate rear neighbour directly behind you. Located in Belvedere, you’ll enjoy easy access to parks, pathways, playgrounds & open spaces, while East Hills Shopping Centre is just minutes away for shopping, restaurants, entertainment and everyday essentials. With quick access to Stoney Trail, 17 Ave & major routes, commuting throughout Calgary is simple. (id:52784)
29 Cranleigh Park SE
Calgary, Alberta
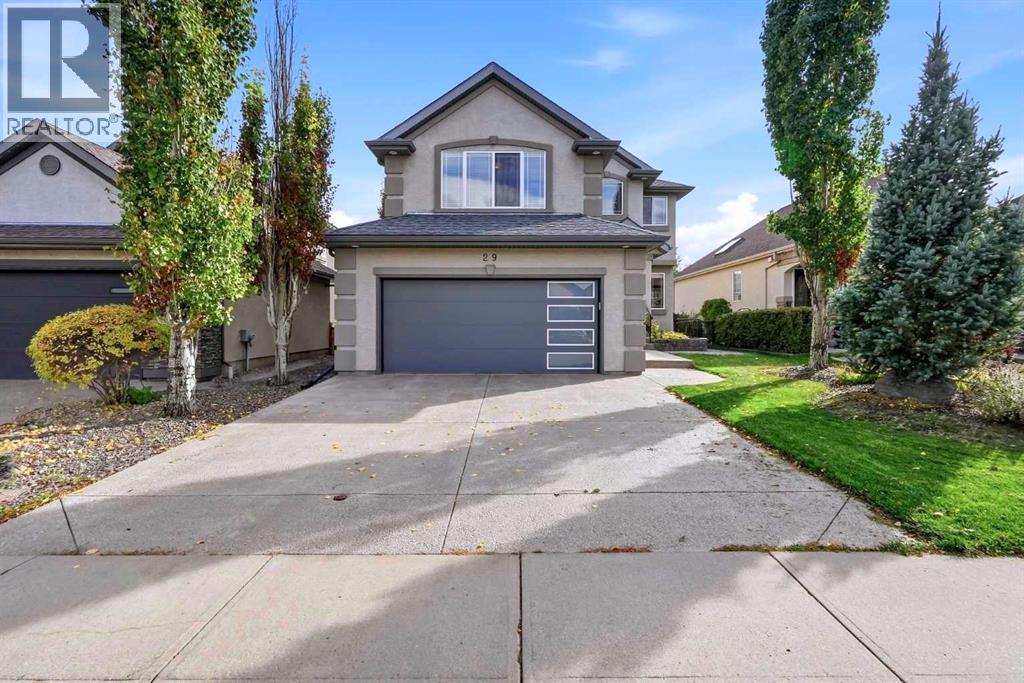
OVER $100,000 IN QUALITY UPGRADES & RENOVATIONS! Immaculate, air-conditioned 2-storey home with mountain views, ideally located just steps from the ridge in a quiet, family-friendly community. Offering 2,176 sq. ft. of above-grade living space, 3 bedrooms, 2.5 bathrooms, an oversized heated double attached garage, and an unfinished basement with over 900 sq. ft. of future potential, this beautifully maintained property sits on a professionally landscaped 5,446 sq. ft. lot. Inside, 9’ ceilings, expansive windows, and wide-plank European oak flooring create a bright, inviting atmosphere. A dedicated main-floor office features custom built-in cabinetry and desk space, while the spacious living room showcases a sleek gas fireplace finished with imported porcelain tile and Safe Surface glass. The open-concept dining area flows seamlessly into the stunning kitchen, complete with quartz countertops, a waterfall-edge island, tiled backsplash, corner pantry, Frigidaire refrigerator, professional 5-burner gas stove, Bosch dishwasher, and dual-temperature built-in beverage fridge. A functional mudroom and laundry area offer custom storage and direct garage access. The oversized heated garage is thoughtfully finished with epoxy flooring, sink, custom cabinetry, and overhead storage. Upstairs, a bright bonus room with vaulted ceilings provides the perfect space for movie nights or family relaxation. The primary retreat features a walk-in closet and a 4-piece ensuite with a soaker tub and separate shower. Two additional generously sized bedrooms and a 4-piece bathroom complete the upper level. The unfinished basement offers endless possibilities for additional bedrooms, a gym, media room, or expanded entertaining space. Step outside to your private backyard oasis featuring a large TREX deck, patio, BBQ gas line, underground sprinklers, and wired yard and deck lighting—perfect for summer gatherings or quiet evenings outdoors. Additional upgrades include Hunter Douglas roller shade s, wired-in sound throughout, updated lighting, a new furnace and water softener (2025), hot water tank (2024), and garage door. Enjoy easy access to parks, playgrounds, bike paths, tennis courts, a community clubhouse, shopping, dining, and major roadways. A truly exceptional home combining thoughtful upgrades, timeless style, and outstanding indoor-outdoor living! (id:52784)
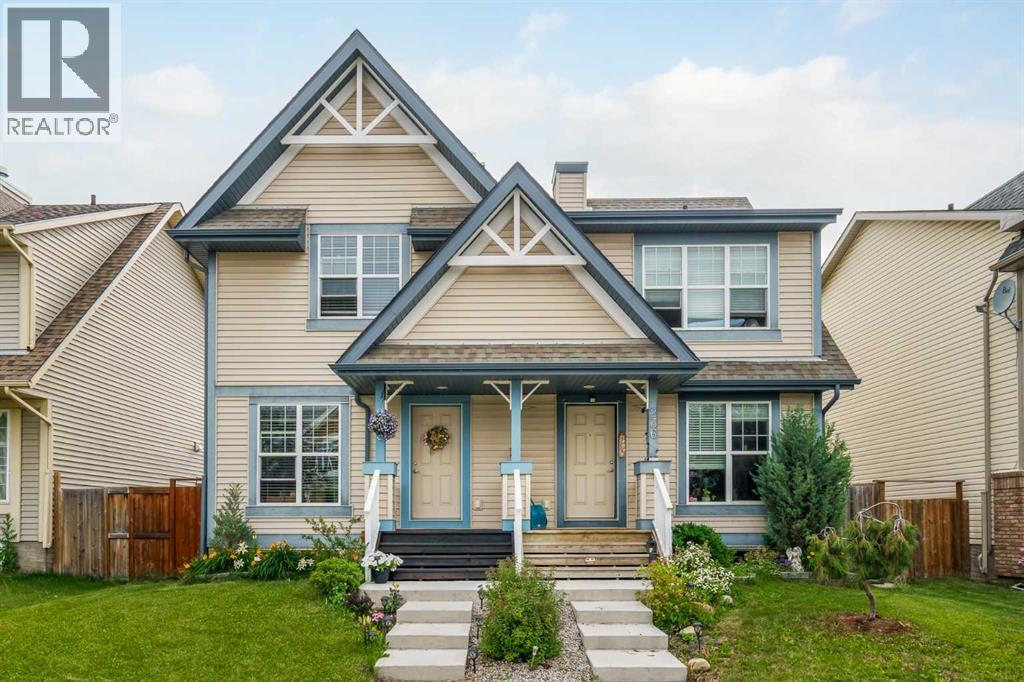
240 Elgin Meadows Gardens SE
Calgary, Alberta
Welcome to this charming east-facing, cottage-style duplex in the desirable community of McKenzie Towne! Offering 1,585 sq. ft. of developed living space, this home features 4 bedrooms, 3.5 bathrooms, and a fully finished basement. Thoughtfully laid out across three levels, there is plenty of space for a growing family. A fantastic opportunity in Calgary’s southeast! The main level encompasses the living room, dining area and kitchen in an open floor plan showcasing light hardwood flooring throughout. Large windows at both ends of the main floor provide a sunny and uplifting outlook. A tiled gas fireplace in the living room makes for cozy winter evenings with the family. The kitchen features rich, deep brown cabinets, contrasting laminate countertops, tiled backsplash, double-sink and stainless appliances. The dining nook affords a view of the deck and backyard and a convenient 2-pc. bath completes the main floor. The carpeted second level has an amply sized primary bedroom with generous closet space and your own private 3-pc. ensuite. Down the hall are two additional brightly lit bedrooms, each with a good amount of closet space and sharing access to a 4-pc. bath. The lower level is carpeted as well and is fully and tastefully developed. A rec room, fourth bedroom, laundry room, utility room and 4-pc. bath are efficiently planned on this level. The railed wooden deck in the fully fenced backyard is the perfect setting for summer dining and watching the kids play in the yard. Parking for one vehicle is gained via the back lane plus on-street parking is also available. Convenient proximity to numerous amenities is another plus such as Stoney and Deerfoot Trails; 52nd Street and 130th Avenue which offer shopping plazas within a 5-7-minute walk (Sobeys, Shoppers Drug Mart); restaurants (Papa John’s Pizza, Starbucks), a veterinary clinic, beauty salon, banks, etc.; numerous schools, playgrounds and various parks for the kids; transit and the South Health Camp us. This home has been cared for, has been decorated in neutral colors and has so much to offer. Do come take a look – your family will thank you. (id:52784)
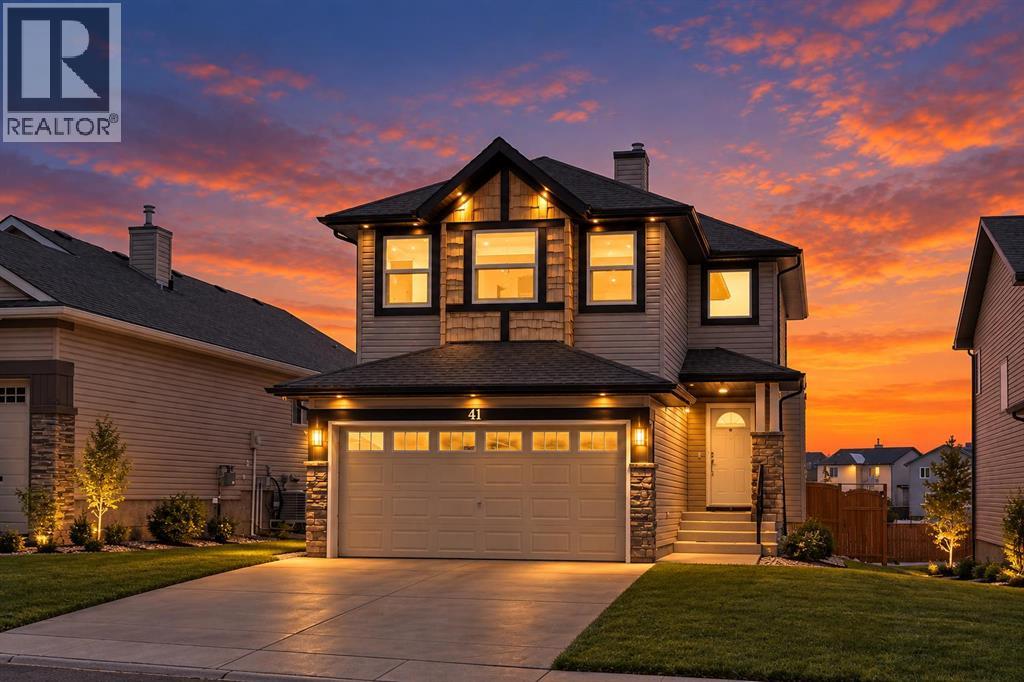
41 Royal Birch Terrace NW
Calgary, Alberta
$100,000 BELOW ASSESSMENT VALUE | EXTENSIVELY RENOVATED | BACKS ON TO GREEN SPACE | FRONT ATTACHED GARAGE | FINISHED BASEMENT | LOCATED IN SOUGHT-AFTER ROYAL OAK | Welcome to this beautifully updated home in the highly sought-after community of Royal Oak—where comfort, style, and location come together seamlessly.This front-attached double car garage home offers incredible curb appeal and backs directly onto serene green space, providing privacy and peaceful views with no neighbors behind. From the moment you step inside, you’re greeted by a soaring high-ceiling foyer that sets the tone for the spacious and thoughtfully designed layout.The main floor features a bright and inviting living room, flooded with natural sunlight and centered around a stunning gas fireplace—perfect for cozy evenings or entertaining guests. The renovated kitchen is truly eye-catching, boasting ample cabinet and counter space, ceiling-height cabinetry, and a gorgeous backsplash that ties the space together beautifully. Adjacent to the kitchen, the dining area is bathed in natural light thanks to large patio doors that open to the backyard, creating an ideal indoor-outdoor flow.Convenience is key on this level, with a 2-piece bathroom, a dedicated laundry area, and a functional mudroom that provides direct access to the garage—perfect for busy families and everyday living.Upstairs, you’ll find three well-appointed bedrooms, including a spacious primary retreat complete with a walk-in closet and a private 4-piece ensuite. A versatile family room offers the perfect space for movie nights, a kids’ play area, or a home office. This level is completed with an additional 4-piece bathroom, ensuring comfort and functionality for the whole family.The fully finished basement expands your living space even further, featuring a large recreation room with a wet bar—an ideal setup for hosting gatherings or creating your own entertainment hub. A 4-piece bathroom and a generous utility room with ample storage add even more value to this lower level.This home has seen numerous recent upgrades, including a renovated kitchen, new fencing, an upgraded garage floor, fresh paint throughout, new flooring, modern lighting fixtures, and stylish window coverings—allowing you to move in with confidence and ease.Located in a family-friendly neighborhood, Royal Oak offers an abundance of nearby amenities including parks, schools, shopping plazas, and easy access to major routes—making it an ideal place to call home.This is a rare opportunity to own a turn-key property in a prime location with unbeatable backyard views—don’t miss it. (id:52784)
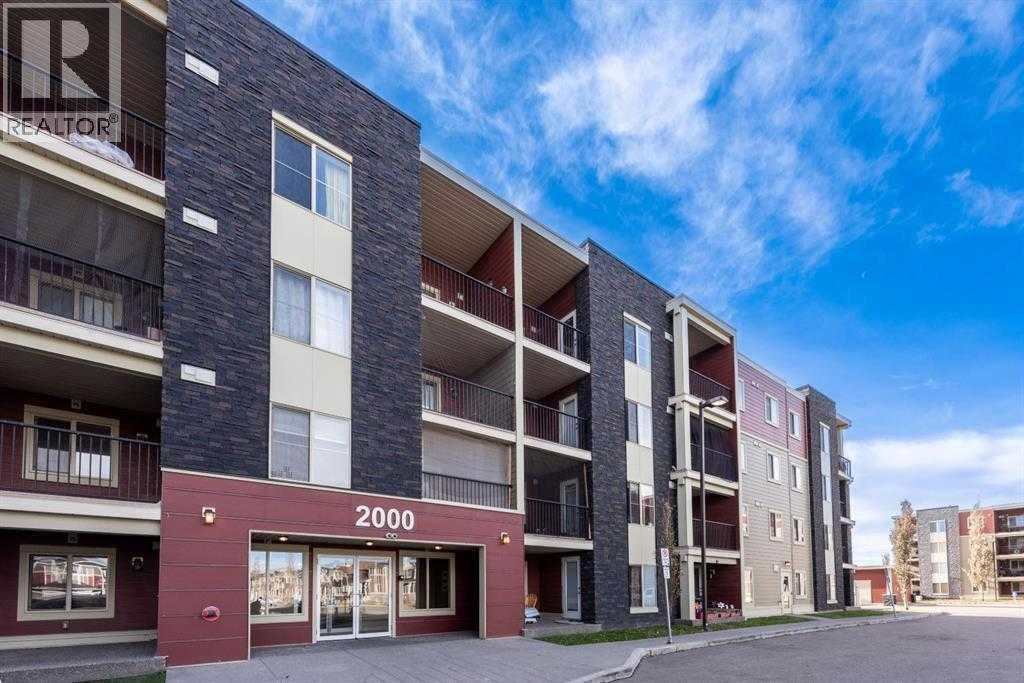
2212, 15 Saddlestone Way NE
Calgary, Alberta
Welcome to this well-located 2-bedroom, 1 full bathroom condo in the desirable community of Saddlestone, NE Calgary! Situated on the second floor, this unit offers the added benefit of no neighbours below, providing extra privacy and peace of mind. Conveniently located right next to the elevators for easy access, the unit also includes one titled underground parking stall. Enjoy easy access to everyday essentials, with Tim Hortons, medical services, a pharmacy, and a gas station just moments away. Whether you are a first-time homebuyer, downsizing, or looking for an investment opportunity, this condo offers comfortable living in a convenient location close to daily amenities. Don't miss this opportunity to own in the growing community of Saddlestone! (id:52784)
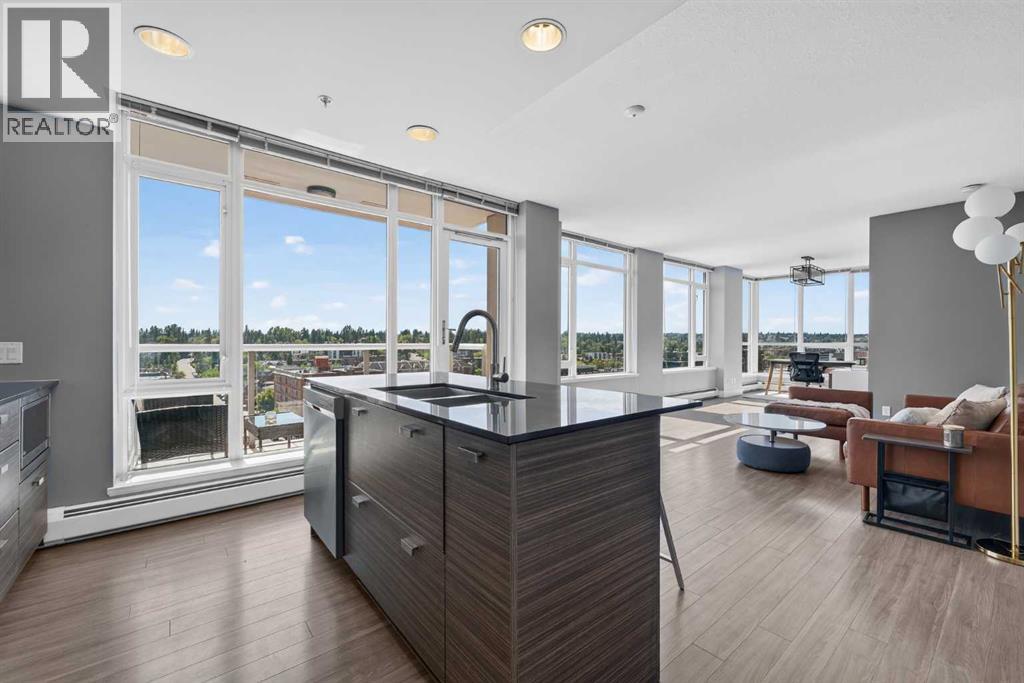
1103, 1500 7 Street SW
Calgary, Alberta
Panoramic views | SW corner unit | Unbeatable 17th Avenue location | Open-concept layout | Flexible 2-bedroom potential | South-facing covered balcony | 2 full bathrooms | Titled parking & storage | LVP flooring throughout | Welcome to Unit 1103 on 11th floor at The Drake, where panoramic views, an exceptional location, and a flexible floor plan come together! This oversized 1-bedroom, 2-bathroom, 769 sq.ft, SW corner unit was originally designed as a 2-bedroom and offers the flexibility to convert the additional living space back into a second bedroom or use it as a dining area, home office, guest space, or extended living room. Step inside and take in the wall of windows spanning the unit, showcasing sweeping views of Mount Royal and beyond. The open-concept layout is bright and inviting, with LVP flooring throughout. The kitchen features high-end stainless steel appliances, espresso cabinetry, and quartz countertops. The spacious primary bedroom offers double closets with a closet system, along with a full 4-piece ensuite. A separate 3-piece bathroom provides added convenience for guests. Enjoy your morning coffee or evening glass of wine on the south-facing covered balcony while taking in the views. Additional highlights include in-suite laundry, titled underground parking, and a titled storage locker. With a Walk Score of 95, you can easily enjoy the best of Calgary without a car. Downtown is just a short 4-minute drive or 7-minute bike ride away, while the shops, cafes, restaurants, and entertainment along 17th Avenue are right outside your door. Call to book your private viewings today! (id:52784)
193 Mt Aberdeen Circle SE
Calgary, Alberta
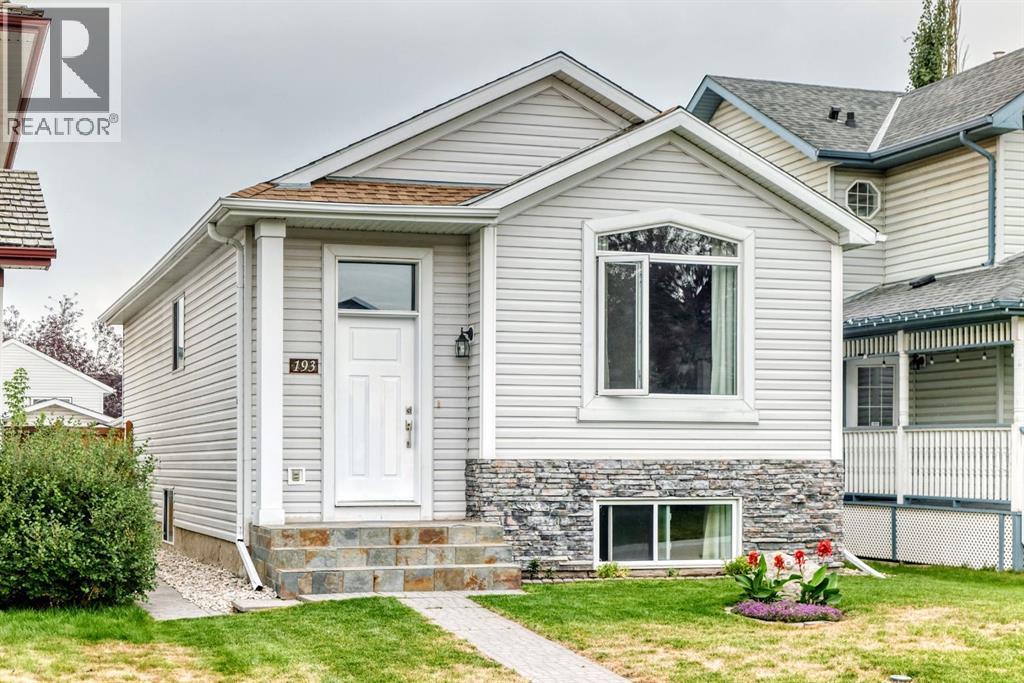
Welcome home to this beautifully renovated detached bi-level in the sought-after community of McKenzie Lake, complete with a DOUBLE DETACHED GARAGE! An excellent opportunity for first-time buyers, downsizers or investors, this bright and inviting home offers a functional layout with plenty of space to enjoy. The main floor features vaulted ceilings and an open-concept design, with the kitchen flowing seamlessly into the dining and living areas—perfect for everyday living and entertaining. You’ll also find two bedrooms upstairs along with a full bathroom featuring convenient cheater ensuite access. The fully finished lower level adds even more living space with two spacious bedrooms, a 4-piece bathroom, laundry room and comfortable media room. Outside, the backyard is made for entertaining with a new Belgard Cheswick paver patio extending from the upper deck, new rundle rock and a pond with waterfall, slate entry steps add to the home’s curb appeal. Located on a family-friendly street with a community playground and schools nearby. Book your private showing today! (id:52784)
171 Willowbrook Drive NW
Airdrie, Alberta
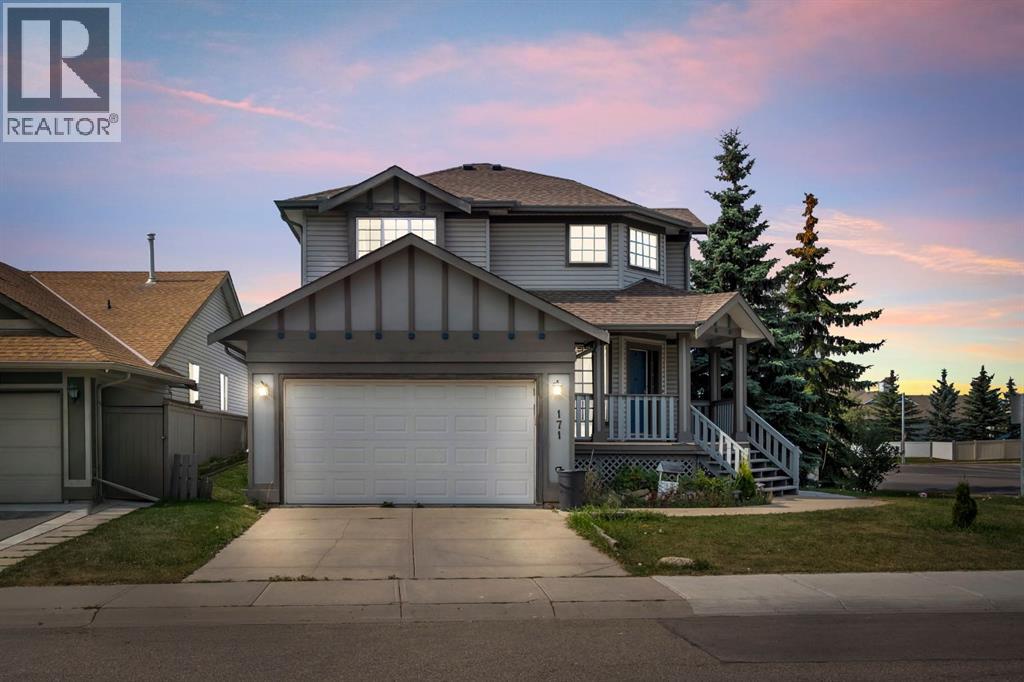
Fully developed 4-bedroom, 3.5-bath home situated on a corner lot in the desirable community of Willowbrook, offering excellent potential. The main and upper levels are vacant and feature 3 bedrooms, 2.5 bathrooms, and a bright, functional layout ideal for family living. The fully finished basement offers a separate side entrance, 1 bedroom, a full kitchen, living area, separate laundry, and a 4-piece bathroom. There is minor cosmetic damage to one vinyl plank in the main kitchen; the seller is open to replacing the flooring with the buyer’s choice or offering a credit, depending on the offer. Situated on a spacious lot, this home is perfect for families, investors, or buyers seeking an investment property in a quiet, established neighbourhood close to schools, parks, and amenities. Sellers are not aware of any basement development permits. (id:52784)
31 Edgehill Bay NW
Calgary, Alberta
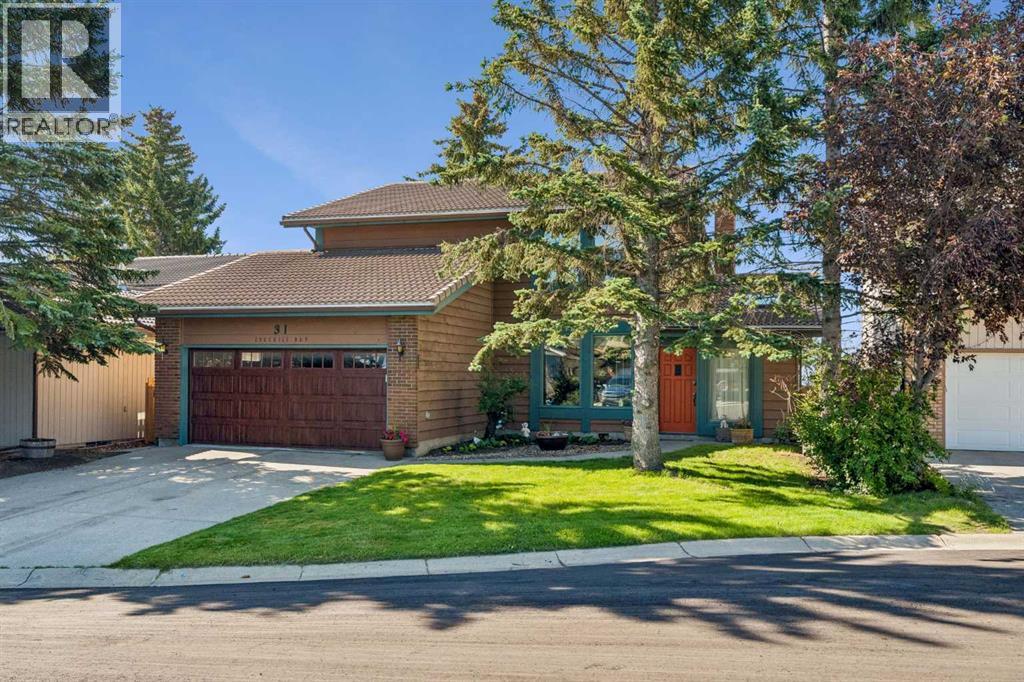
Welcome to this beautifully maintained two-storey home, tucked away on a quiet cul-de-sac in the sought-after community of Edgemont. Backing onto greenspace, this property offers a wonderful place for kids to play, pets to roam, and everyone to enjoy the incredible mountain views, along with views of Canada Olympic Park and the city skyline.With three fully developed levels, this home offers plenty of space for the whole family. Rich teak hardwood floors, two wood-burning fireplaces, newly installed A/C (in 2024) and quality finishes create a warm and inviting feel throughout. The renovated kitchen is highlighted by custom cherrywood cabinetry, granite countertops, a Bosch gas stove, and a distinctive grand piano-shaped island. The main floor is designed for both everyday living and entertainment, with a formal dining room featuring glass pocket doors, a spacious living room with a wet bar and built-ins, and a bright family room filled with natural light from the south-facing windows. You'll also find a convenient laundry room with built-in cabinetry and a vaulted sunroom with skylights, perfect as a reading room, home office, or indoor garden.Upstairs offers four bedrooms and two full bathrooms. The primary suite includes a walk-in closet, an updated ensuite with a glass shower, and a private balcony where you can relax and take in the mountain views. The fully finished basement adds even more living space with a large recreation room, a wood-burning fireplace, a full bathroom, plenty of storage, and a utility room with two furnaces and two hot water tanks. With parks, walking paths, shopping and an upscale fitness centre nearby, this home offers an exceptional combination of space, views, and location in one of Calgary's most desirable communities. (id:52784)
209, 1000 Citadel Meadow Point NW
Calgary, Alberta
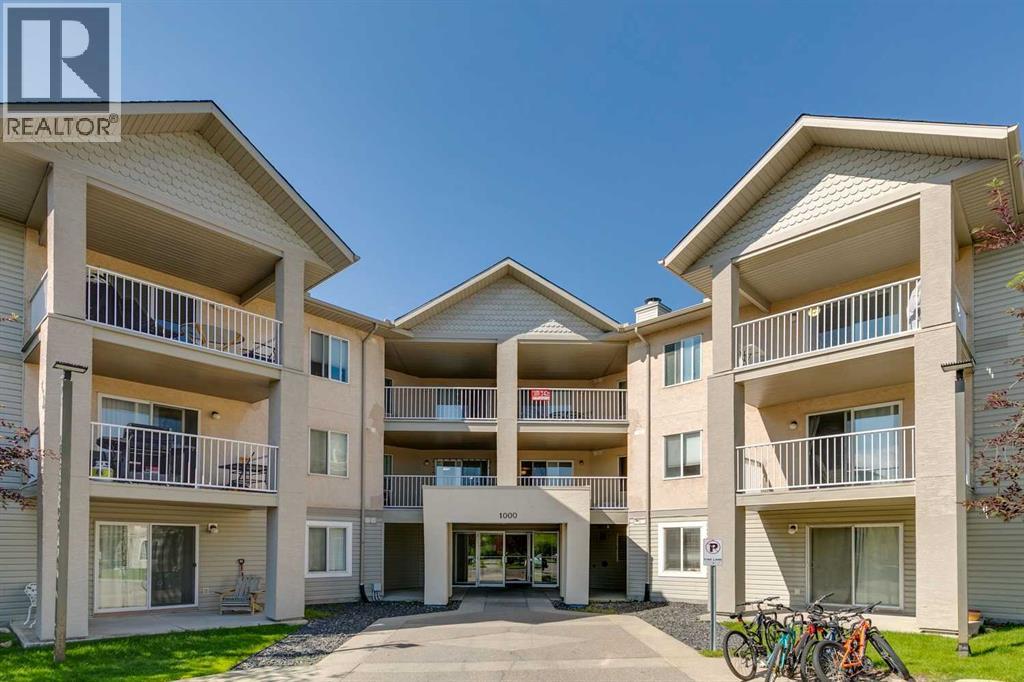
!! New low price !! Bright, park-facing and genuinely spacious, this one-bedroom condo is a rare find in northwest Calgary. At 716 sq ft, it puts its space where you actually live instead of splitting it into a cramped two-bedroom. The open living and dining area is big enough to entertain, the kitchen has a central island, and the primary bedroom easily fits a king bed. A separate laundry room with an in-suite washer and dryer doubles as real storage for seasonal gear, luggage or pantry overflow, keeping the rest of the home clean and uncluttered. Large windows fill the home with natural light, and the private balcony overlooks a well-kept park lined with mature trees, the perfect spot for morning coffee or unwinding in the evening. All utilities, including heat, water and electricity, are covered by the condo fee, so your monthly costs stay simple and predictable. Step outside to Citadel's network of pathways, tennis courts and parks, with St. Brigid School right across the street. Crowfoot Crossing is just minutes away for groceries, restaurants, the Cineplex and the YMCA, and the Crowfoot LRT, Stoney Trail and Sarcee Trail make commuting easy. Book a showing with your favorite agent today! (id:52784)
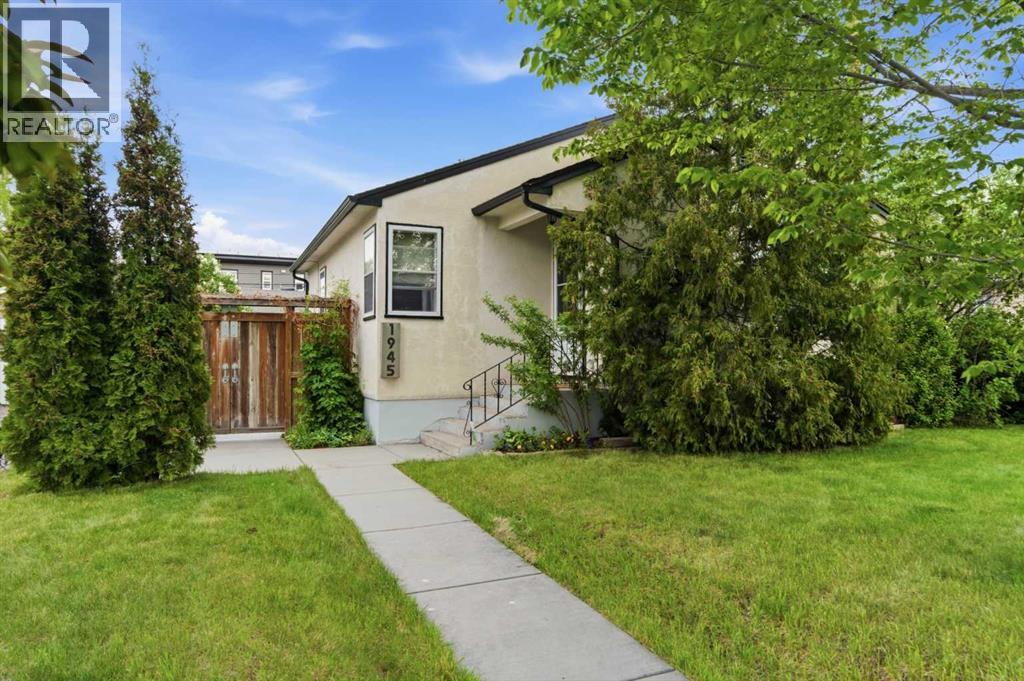
1945 Mountview Crescent NE
Calgary, Alberta
Welcome to this beautifully maintained and thoughtfully updated home situated on an impressive 4,897 sq.ft. lot with a rare 49'3" frontage. Offering 2 bedrooms, 2 full bathrooms, a partially finished basement, and an oversized triple detached garage, this property delivers an exceptional combination of comfort, functionality, and outdoor living.From the moment you arrive, the mature landscaping and inviting curb appeal create a lasting impression. Pride of ownership is evident throughout the home, which has been lovingly cared for and continuously improved over the years.Inside, rich red oak hardwood flooring flows throughout the main living areas, complemented by an updated kitchen featuring granite countertops, ceiling-height cabinetry, and abundant storage. The living room is highlighted by an elegant textured tray ceiling that adds warmth and architectural character, while flat-finish ceilings throughout the remainder of the home create a clean and timeless aesthetic. Natural light fills the home, creating bright and welcoming living spaces.The upper level offers two comfortable bedrooms and a well-maintained full bathroom, while the partially finished basement provides additional living space, laminate plank flooring, laundry facilities, and a beautifully renovated full bathroom completed in 2025.Step outside and discover one of the property's most desirable features. The spectacular west-facing backyard enjoys abundant afternoon and evening sunshine throughout Calgary's beautiful summer months, creating the perfect setting for relaxing, entertaining, and gardening. A stamped concrete patio alongside the home offers a private retreat, while the rear patio provides ample space for outdoor dining and gatherings. Mature perennial gardens featuring peonies, hollyhocks, ostrich ferns, day lilies, irises, and fragrant white lilacs create a stunning outdoor sanctuary filled with colour and seasonal beauty.The oversized triple detached garage is truly a stand out feature. Built in 2009, it is fully insulated and fully finished, offering exceptional flexibility for vehicle storage, hobbies, workshop space, or recreational equipment. Complete with 220V electrical service, two skylights, and a rare pass-through overhead door to the backyard, this is a garage that is increasingly difficult to find.Numerous updates over the years include electrical upgrades, a complete roof system replacement in 2014, updated kitchen and basement windows, renovated bathrooms, and ongoing maintenance throughout.Located on a spacious lot with rear lane access and additional side-lane exposure, this exceptional property offers a rare combination of lot size, mature landscaping, incredible garage space, and pride of ownership. Homes that combine this level of care, outdoor beauty, location, and functionality seldom come available. (id:52784)
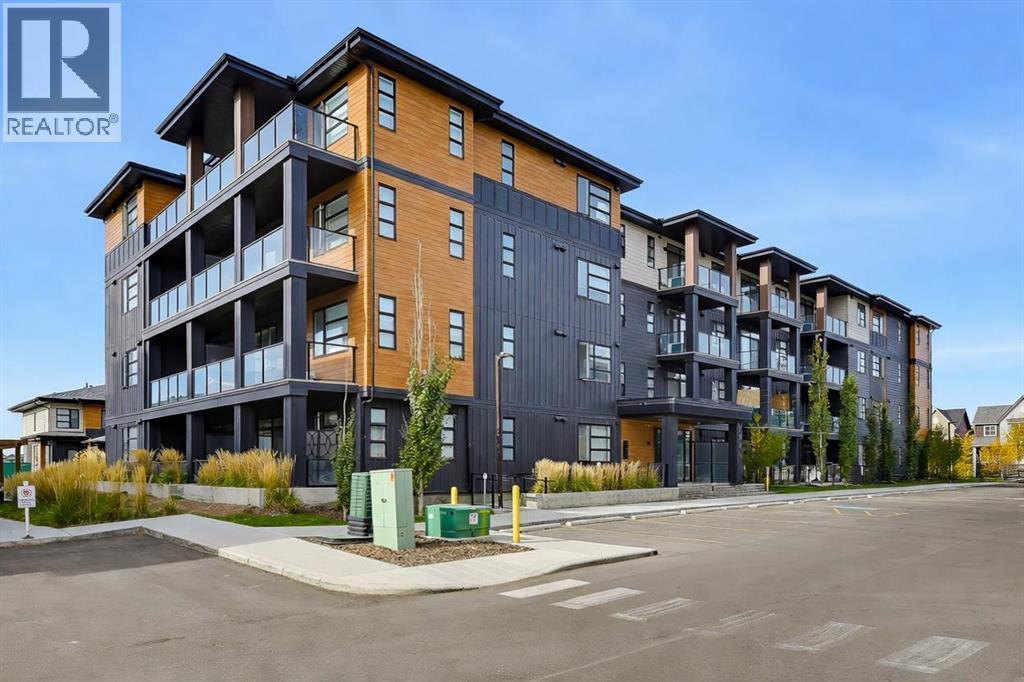
1207, 55 Lucas Way NW
Calgary, Alberta
Modern Living in Livingston! Enjoy elevated condo living in this fully upgraded 2-bedroom, 2-bathroom corner unit offering 1,016 sq. ft. of stylish (The builder's plans 1,080 sq.ft.), carpet-free living, Loaded with premium features, this home shows like new, with 9-foot ceilings, luxury vinyl plank flooring throughout, and a wall-mounted A/C unit for added summer comfort. The executive kitchen featuring stainless steel appliances, a built-in wall oven and microwave tower, quartz countertops, and an oversized island with a large undermount sink. The open-concept layout seamlessly connects the kitchen, dining, and living areas. Step onto the impressive 20'5" x 6'2" balcony, offering ample room for a BBQ and outdoor furniture—perfect for relaxing or entertaining. The spacious primary bedroom features a walk-in closet and an ensuite with double sinks, an expansive quartz countertop, and a separate enclosed toilet area. The second bedroom benefits from windows on two sides, a desirable feature of this corner unit. The upgraded main bathroom completes the home with quartz countertops and a tub/shower combination, perfect for guests, roommates, or family. Built by award-winning Logel Homes, this home features an Energy Recovery Ventilation (ERV) system for improved indoor air quality and energy efficiency, along with advanced sound-attenuation technology for a quieter living environment. Alberta new home warranty coverage adds further peace of mind. Residents enjoy access to Livingston Homeowners Association amenities at The Hub, including three skating rinks, tennis and basketball courts, an indoor gymnasium, spray park, playground, outdoor amphitheatre, banquet facility, community kitchen, daycare space, and meeting rooms. A rare combination of extensive upgrades, a modern executive kitchen, a spacious balcony, titled underground parking, and exceptional community amenities—this is Livingston living at its best! Call to book your private viewing today! (id:52784)
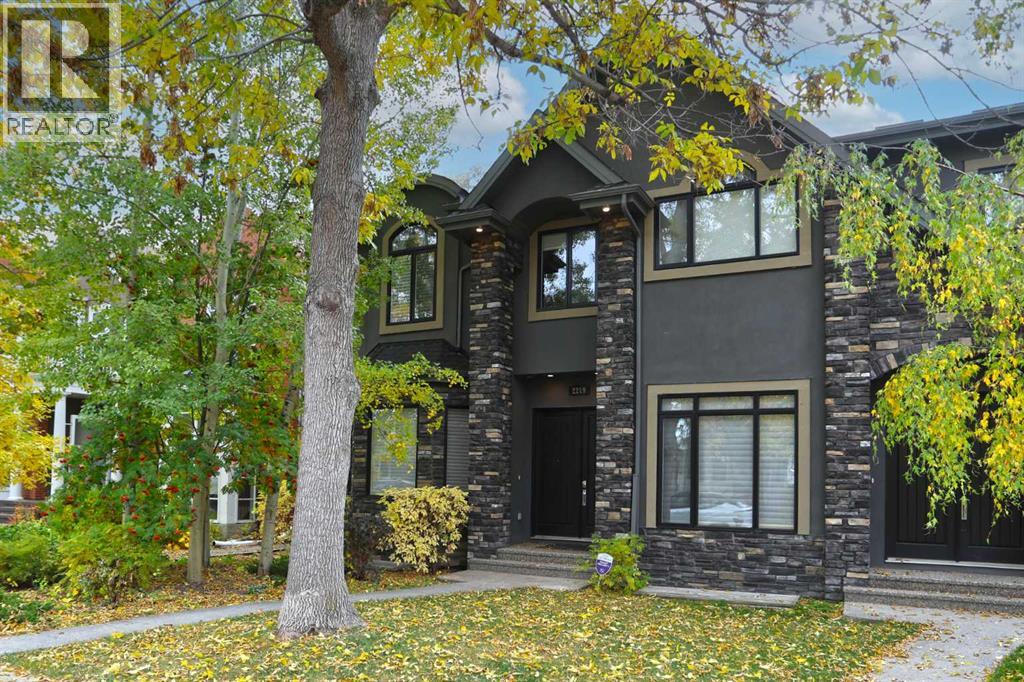
2219 2 Avenue NW
Calgary, Alberta
Exceptional one-owner contemporary Craftsman-style 3 storey home in the heart of sought-after West Hillhurst, offering over 3200sqft of refined living space & showcases outstanding craftsmanship, premium finishes & thoughtful design throughout. The bright & open main level of this stunning semi-detached home features 10ft ceilings, rich hardwood floors, elegant white quartz surfaces, & both indoor & outdoor fireplaces. The chef-inspired kitchen is fully equipped with premium Viking & Bosch appliances including oversized gas range, island hoodfan, built-in convection oven & microwave. Anchoring the space is a spectacular 18ft quartz island providing exceptional workspace, storage & seating for family & guests. Custom cabinetry features numerous pull-out drawers & organizational upgrades, maximizing functionality without compromising style. The living room seamlessly opens onto a spacious exposed aggregate concrete patio, creating the perfect indoor-outdoor living & entertaining space. On the 2nd level, there are 3 wonderful bedrooms highlighted by the private owners’ retreat with walk-in closet, 2 skylights & spa-inspired ensuite with massive tiled steam shower, jetted tub, skylight & heated tile floors. The 2nd & 3rd bedrooms also feature vaulted ceilings & oversized closets. The spectacular 3rd floor loft provides a versatile space for relaxation, work or entertaining, & has a beautiful stone fireplace, wet bar, 3 built-in workstations & abundant natural light from 2 skylights & large windows…this level truly sets this home apart! The fully developed basement – with infloor heating & rare 10ft ceilings, has a 4th bedroom with big walk-in closet, bathroom & incredible rec room/home theatre complete with custom built-ins, wet bar, 3D projector & 120inch screen. Additional premium features include Hunter Douglas Silhouette blinds add both elegance and privacy throughout, central air, built-in vacuum system, new hot water tank, security system, extensive custom millwor k & built-ins throughout, 2nd level laundry with Samsung washer & dryer, solid core doors & built-in Sonos sound system inside & outside. The private South backyard is surrounded by mature trees, creating a rare sense of privacy in an inner city setting. Complete with underground irrigation, exposed aggregate patio with fireplace & ample space for relaxing or entertaining, this sun-filled outdoor retreat is designed for year-round enjoyment. The yard is fully fenced & also has a separately fenced side yard, providing a secure & convenient storage area. The heated & insulated garage includes a dedicated workshop area & extensive storage, while the paved back lane provides convenient rear access. Here in one of Calgary's most desirable inner city communities, this exceptional home offers the perfect combination of luxury, comfort & functionality, in this prime location only minutes to parks & schools, Kensington, Bow River pathways & downtown. (id:52784)
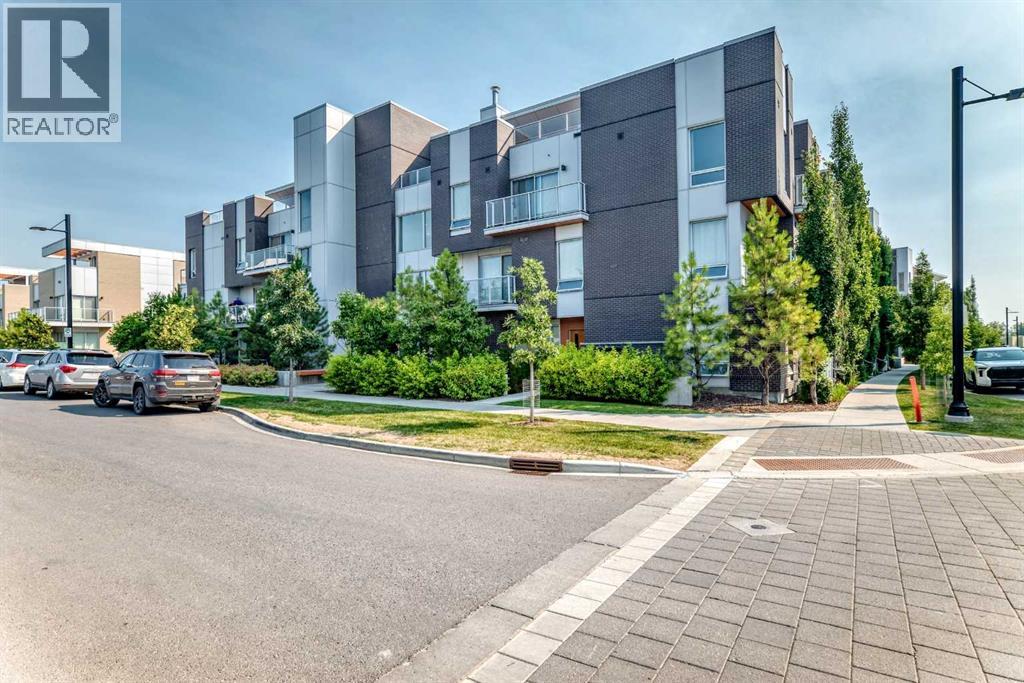
410, 3130 Thirsk Street NW
Calgary, Alberta
Welcome to The Noble, a stunning condominium residence in the heart of Calgary's vibrant University District. This beautifully designed two-storey, two-bedroom home, complete with two private balconies, offers an exceptional blend of style, comfort, and convenience. Ideally suited for university students, professors, physicians, and healthcare professionals, it also includes two titled underground parking stalls, three storage units, and secure bike storage for truly effortless urban living. Inside, you'll find 9-foot ceilings, engineered wide-plank luxury vinyl flooring, and contemporary energy-efficient lighting throughout. The open-concept main level seamlessly connects the living and dining areas to a thoughtfully designed kitchen featuring polished quartz countertops, a large central island, sleek modern cabinetry, a full-height backsplash, and premium energy-efficient appliances. Both bedrooms are privately situated on the upper level, along with beautifully finished bathrooms featuring high-gloss ceramic tile, quartz countertops, and under-cabinet lighting. The spacious primary suite offers generous closet space, a private four-piece ensuite, and direct access to its own balcony, creating a peaceful retreat at the end of the day. Designed for modern living, the home also features in-suite laundry and integrated smart-home wiring. Outdoor spaces are equally impressive, with two private balconies, including a spacious wraparound terrace off the kitchen and living area. Enjoy sunny morning light and desirable south-facing exposure—perfect for relaxing with a coffee, entertaining friends, or dining al fresco while taking in views of the University District. For larger gatherings, a beautifully appointed rooftop patio is conveniently located just across the hall. Living in the University District places everything you need within easy reach. Enjoy walkable access to restaurants, cafés, retail shops, grocery stores, parks, recreational amenities, and an extensive n etwork of walking and cycling paths. The University of Calgary, Foothills Medical Centre, Alberta Children's Hospital, and Market Mall are all just minutes away, making this an exceptional location for those connected to Calgary's leading educational and healthcare institutions. Downtown Calgary is only a 10-minute drive, while cyclists can enjoy a scenic 25-minute ride along the Bow River pathway. And when adventure calls, the Rocky Mountains are an easy drive away for year-round recreation. (id:52784)
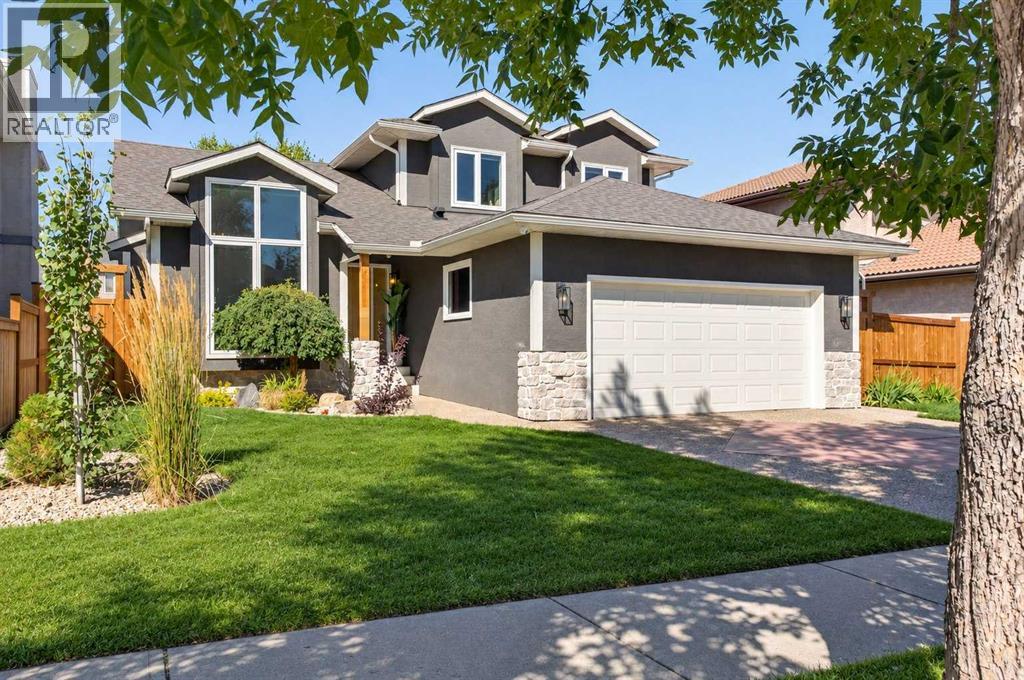
8285 Edgebrook Drive NW
Calgary, Alberta
Welcome to this EXCEPTIONALLY RENOVATED home in the heart of Edgemont, where thoughtful design, quality craftsmanship, and everyday functionality come together. With OVER $450,000 invested in the home, exterior, and landscaping since 2022, this property was transformed by Valley View Estates into a warm, modern, move in ready home built for comfortable living for years to come.The bright, open concept main floor features vaulted ceilings, new black framed triple pane windows with seamless drywall returns, and wide plank 3/4 inch white oak hardwood flooring throughout. CUSTOM millwork and built ins add both character and practical storage. The kitchen showcases soft close custom cabinetry, quartz countertops throughout the home, and nearly all new appliances (2023).The family room is anchored by a CUSTOM fireplace wall with a new fireplace (2023) and recessed TV niche, finished in hand applied Roman clay for a warm, sophisticated look. A versatile main floor den offers a home office or optional 6th bedroom, with easy access to the main floor full bath. The adjoining mudroom continues the custom millwork with abundant cabinetry, including a concealed built in shoe cupboard.Upstairs, 3 bedrooms and a 4 piece bath surround a spacious primary retreat, all featuring NEW triple pane windows and CUSTOM millwork. The SPA inspired ensuite offers HEATED floors, a rain shower with body sprayers, and a 6 foot deep soaker tub. Window coverings have been replaced throughout, including motorized coverings on the main floor.The fully finished lower level has its own private SEPARATE ENTRANCE, a custom kitchen, a large walk in pantry, two bedrooms, a 4th full bathroom with heated flooring, separate laundry, storage, OVERSIZED bright egress windows, rough ins for zoned heating, range and venting, and a fire rated, sound insulated ceiling, offering excellent potential and versatility for the future. EXTENSIVE mechanical UPGRADES include a high efficiency furnace, oversized hot water tank and water softener (2023), air conditioning (2024), and upgraded lower level and attic insulation. Smart home features include a smart thermostat, keyless entry, hard wired security camera wiring to all corners of the home with a centralized data hub, and new smoke and carbon monoxide detectors throughout.Outside, updates include NEW roof shingles, gutters, soffits, fascia, and exterior lighting (2023), plus new stonework, landscaping, fencing, and a new deck with Duradeck covering, privacy wall and railings (2024/2025). The oversized, insulated garage includes rough ins for central vacuum, separate heating, and Level 2 EV charging.Located close to schools, parks, and amenities, with nearby pathways and convenient access to Nose Hill Park, this is a RARE opportunity to move in and enjoy a beautifully renovated home. Book your private showing today. (id:52784)
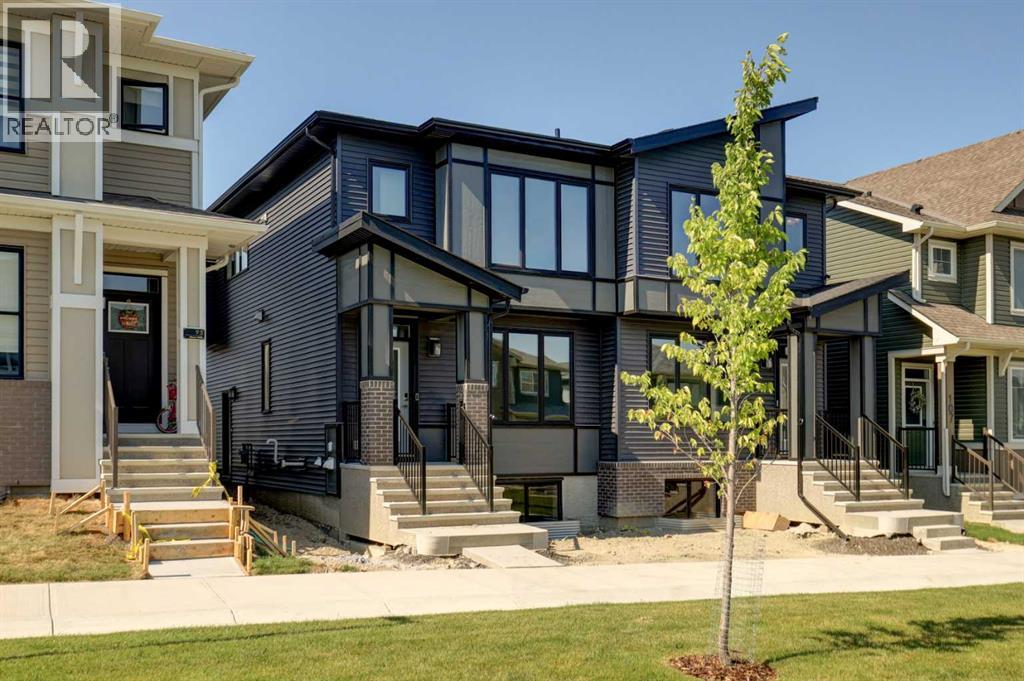
99 Herron Walk NE
Calgary, Alberta
QUALIFIED FIRST TIME BUYERS WILL BE ELEGIBLE FOR FTHB GST REBATE PROGRAM. This gorgeous half duplex, the WREN by EXCEL HOMES, is ready for quick possession and is nestled in the vibrant Northeast community of Livingston, facing a lovely PARK / GREENSPACE. Step into a life of luxury and convenience with this stunning residence, where every detail has been meticulously crafted for comfort and style. Enjoy the benefits of living in an established neighborhood that brings a plethora of amenities right to your doorstep, along with swift access to major highways. The Wren showcases a contemporary open-concept main floor, ideal for entertaining and everyday living. The chef-inspired kitchen provides Stainless steel appliances incl built in microwave & chimney fan, abundant cabinetry, drawers, and a full pantry. Upstairs, you'll find a cozy central bonus room w/vaulted ceilings, separating two generous secondary bedrooms from the private primary suite, which features a full ensuite and a spacious walk-in closet. The upper floor also includes a convenient laundry room and family bath. You'll find 9' knockdown ceilings on the main floor, LVP flooring, SS appliances & soft close cabinet doors and drawers. Sleep well knowing this home includes interior sprinkler system to the main and upper floors - with sprinkler heads in the undeveloped basement. This home includes a side entrance to the basement, w/ roughed in plumbing, drywall and all electrical already in place, offering exceptional flexibility for your growing family. You'll have a 20 x 20 gravel parking pad, with gravel to the side yard and sod to front and back yard space. Nothing left to do !! Your new home is a CERTIFIED BUILT GREEN HOME WITH PLATINUM STAR RATING that offers all the cost saving features that makes Excel Homes a wise choice. With over 35 years of experience, more than 15,000 homes built, and 75 awards for design and industry excellence, Excel Homes continues to deliver quality, innovation, and peac e of mind—making the Wren a truly smart choice for your next move. (id:52784)
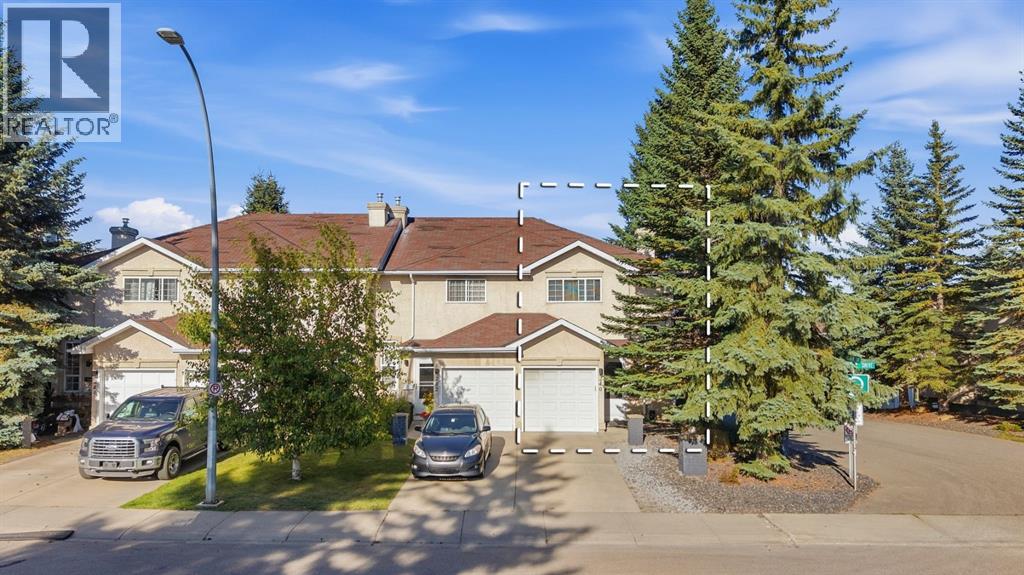
240 Shawinigan Drive SW
Calgary, Alberta
Welcome to this well-positioned end-unit townhouse in the heart of Shawnessy, ideally situated on a mature, landscaped corner lot with the added privacy of only one shared wall. Offering a functional layout, low condo fees, an attached single garage, and versatile living space, this home presents an excellent opportunity for first-time buyers, downsizers, or those looking to enter the market.The main floor features a comfortable living room with a gas fireplace, creating a warm and inviting space for everyday living. The functional kitchen is complemented by a dedicated dining area, providing a practical setting for daily meals and entertaining. A convenient 2-piece bathroom completes the main level.The upper level features a unique three-bedroom layout, with the third bedroom accessible through the primary bedroom or from the hallway. This flexible arrangement may suit buyers looking for a nursery, home office, or additional living space, depending on their needs. The spacious primary bedroom features soaring vaulted ceilings and a generous walk-in closet, while the remaining bedroom offers additional flexibility for family or guests. A spacious 6-piece bathroom completes the upper level, offering plenty of room and functionality.The developed basement adds valuable flexibility, with finished walls and flooring. The recreation room offers versatile space that can be adapted to suit your needs, whether as a family room, home gym, hobby area, media room, or additional living space.Additional features include a tankless hot water system, a single attached front garage, and a private driveway. Low condo fees help simplify homeownership by covering exterior responsibilities such as snow removal and landscaping maintenance. The condo corporation has also completed updates to the roof and rear decks, providing added peace of mind for the next owner.Located in sought-after Shawnessy, close to schools, parks, tennis courts, the YMCA, public transit, shopping, and everyday amenities, this home offers an excellent combination of convenience, comfort, and value. (id:52784)
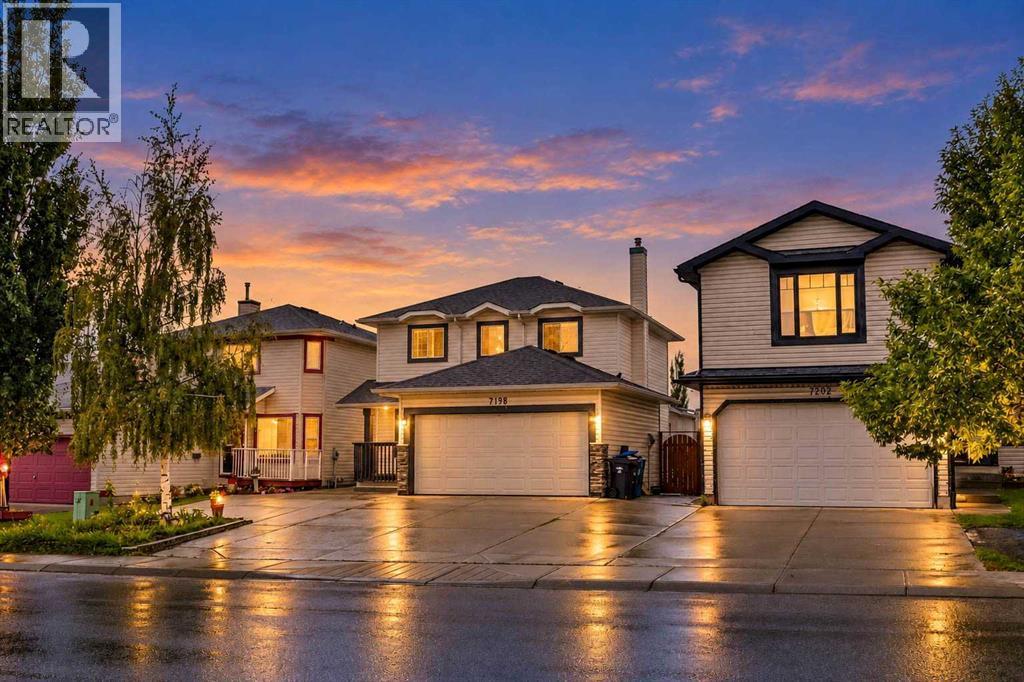
7198 Laguna Way NE
Calgary, Alberta
Some homes simply feel right the moment you walk in — and this beautifully finished 2-storey detached home is one of them. From the welcoming main floor layout to the sunlit kitchen overlooking a spacious backyard and deck, every corner is designed for comfort, connection, and everyday living. Upstairs, the private primary retreat offers a peaceful escape with its walk-through closet and 4-piece ensuite. Two additional bedrooms and a full bathroom give your family the space they need to grow, work, or unwind. The fully developed basement is a game-changer — complete with a recreation room, kitchen, bedroom, and full bathroom. Whether you’re hosting extended family, giving teens their own hangout, or enjoying the flexibility of an illegal suite, this space adapts to your lifestyle.Step outside and you’ll find a large backyard perfect for summer BBQs, cozy evenings on the deck, or letting the kids play freely. And with an attached double-car garage, everyday convenience is built right in. But what truly sets this home apart is the location — you’re steps away from bus stops, public transportation, schools, shopping, parks, and everyday amenities. Everything you need is right at your doorstep. Freshly painted in light, neutral tones, and all lighting has been replaced with bright LED lightings, this home is move-in ready and waiting for its next chapter. If you’re looking for a versatile, welcoming home with room to live, grow, and enjoy — this one is worth a closer look. (id:52784)