

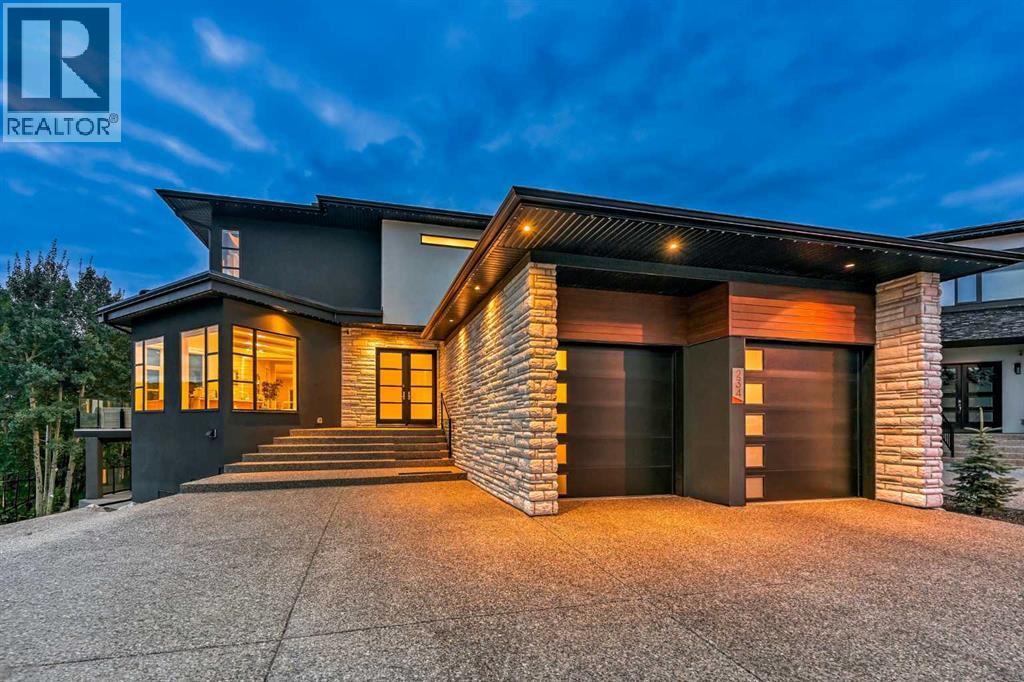
234 Fortress Bay SW
Calgary, Alberta
This exceptional home combines sophisticated living, high end finishes, impressive entertaining space and a remarkable connection to nature. With over 7000 Sq Ft of living space, it provides the versatility of a family home with the elegance of a private luxury retreat. Soaring 10' ceilings makes the space feel open while maintaining a warm feel. The kitchen is impressive with beautiful granite countertops, custom soft-close cabinetry and a professional appliance package featuring Wolf cooktop, Wolf convection and steam wall oven, Sub-Zero refrigeration and Miele Designer Series dishwasher. Multiple access points extend the living space outdoors to an expansive wraparound balcony, creating a seamless transition between the interior and exterior. Upstairs, 9' ceilings continue the homes impressive style. The primary bedroom is a sanctuary overlooking the ravine, complemented by a luxurious ensuite with a stand-alone soaking tub, custom rain shower, programmable heated flooring and a beautifully customized walk-in closet. Secondary bedrooms feature walk-in closets and a Jack and Jill bathroom. The spacious bonus room has its own private ensuite and custom built-ins and could easily function as a fourth bedroom. The fully developed walkout basement is equally impressive, with 9' ceilings, in-floor heating and floor to ceiling windows that bring the surrounding landscape directly into the living space. Two additional bedrooms, a full bathroom, large recreation area and media room provide tremendous flexibility for family, guests and entertaining. The substantial outdoor living space backing directly onto a nature reserve provides a degree of privacy and tranquility. An outdoor fireplace, professional landscaping, gemstone lights and in-ground irrigation create a versatile space for relaxation and entertainment. The garage features three car tandem parking with potential room for a fourth, high ceilings, insulation and epoxy-coated heated flooring. With 5 bedrooms, 6 bat hrooms, extensive customization, high end finishing and built-in audio/media, this is a residence where luxury is not just expressed through size, but through thoughtful design and exceptional functionality. (id:52784)
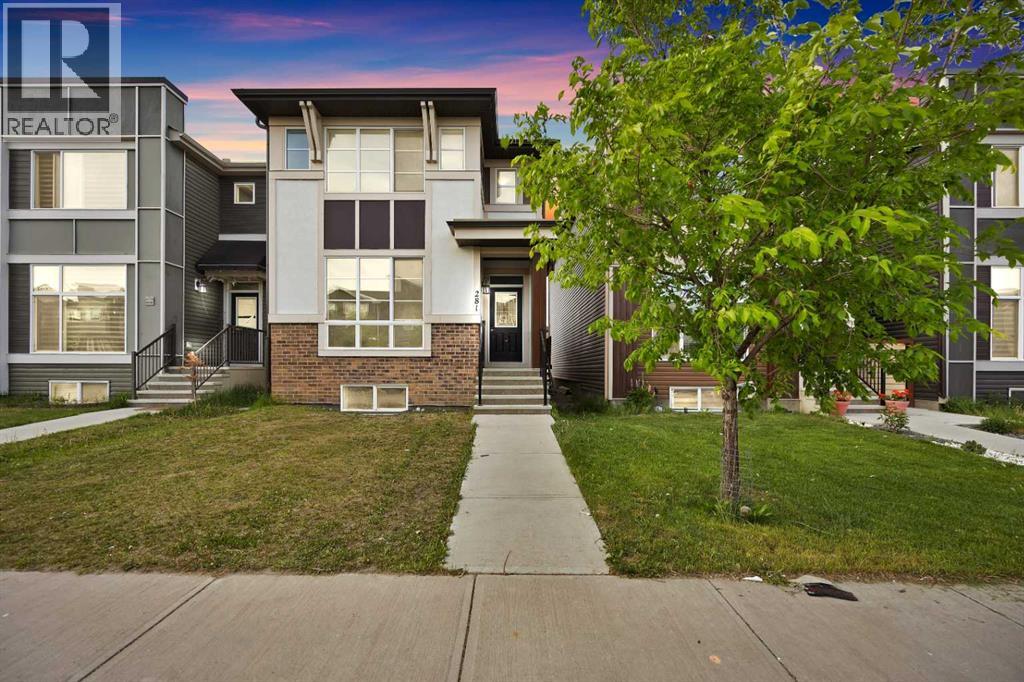
281 Cornerstone Passage NE
Calgary, Alberta
BRAND NEW STUCCO | NEW GUTTERS & DOWNSPOUTS | BRAND NEW DOUBLE DETACHED GARAGE | 2-BEDROOM ILLEGAL SUITE | SEPARATE ENTRANCE | MAIN FLOOR BEDROOM + FULL BATH | SEPARATE LAUNDRY. Welcome to this exceptional home in the highly sought-after community of Cornerstone, Northeast Calgary! Offering over 2,615 sq. ft. of developed living space, this beautifully designed property combines modern upgrades, thoughtful functionality, and an unbeatable location. The home features brand-new stucco throughout, new gutters and downspouts, and a brand-new double detached garage. The main floor offers a spacious bedroom with a full bathroom, making it ideal for guests, extended family, or multi-generational living. Step inside to a bright and welcoming interior featuring an open-concept layout. The chef-inspired kitchen is equipped with stainless steel appliances, an electric stove, and a microwave hood fan, with ample space for meal preparation and entertaining. The kitchen flows seamlessly into the dining and living areas, where abundant natural light fills the space thanks to the west-facing backyard. The spacious living room provides plenty of room for family gatherings and entertaining. Upstairs, the generous primary bedroom features a luxurious ensuite and large walk-in closet. Two additional well-sized bedrooms, a full common bathroom, and a convenient laundry room complete the upper level. The 2-bedroom illegal basement suite offers excellent flexibility for extended family or additional living space. It features a separate entrance, full kitchen, separate laundry, spacious living area, two bedrooms, and a full bathroom. Located in the vibrant community of Cornerstone, this home is close to schools, parks, playgrounds, shopping, groceries, plazas, restaurants, and major transportation routes. A new shopping centre is also just steps away, adding even more convenience to this already desirable location. This is a fantastic opportunity to own a modern, upgraded, and highly funct ional home in one of Northeast Calgary’s growing communities. Some photos have been virtually staged. Don’t miss your opportunity—schedule your private showing today! (id:52784)
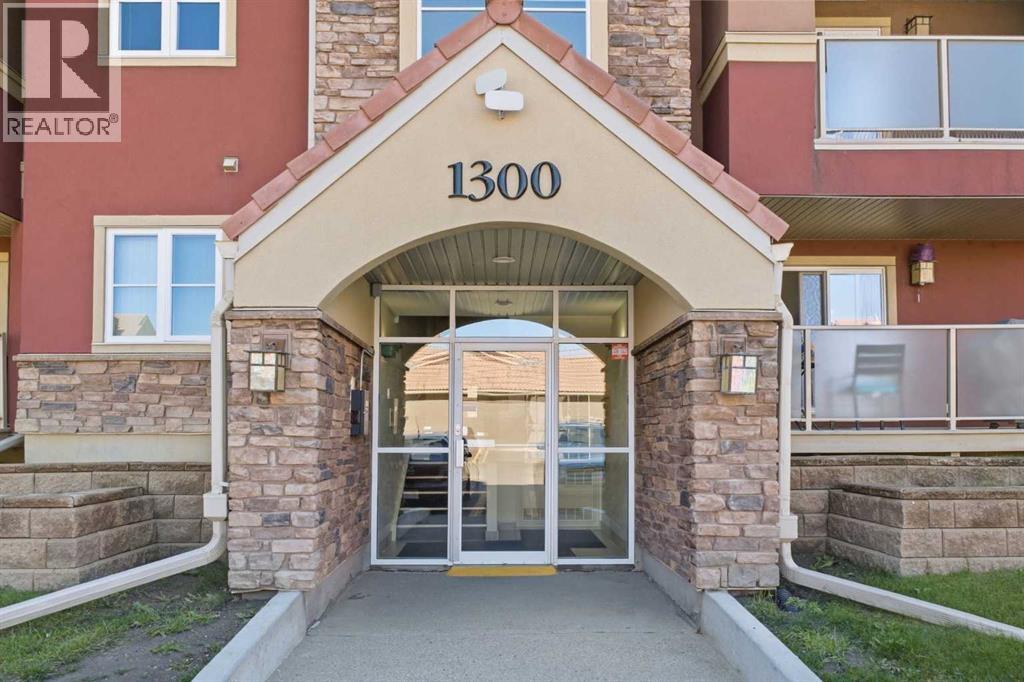
., 1313 Edenwold Heights NW
Calgary, Alberta
1313 Edenwold Heights NW | Fantastic Location! | 2 Bed, 2 Bath First Floor Apartment | Large Bright Living Room With Corner Gas Fireplace & Access To A Private Covered South Facing Patio | Open Concept | Kitchen Overlooking Living Room & Dining Area | Generous Sized Primary Bedroom With Walk Through Closet & 3 PCE Ensuite | Convenient In-Suite Laundry | Amazing Club House With Swimming Pool, Hot Tub, Steam Room, Gym & Social/Games Room (Pool Table) | Perfect For First Time Buyer | Walking Distance To Schools, Parks, Restaurants & Nose Hill Park | Edgemont Boasts One Of The Highest Number Of Parks, Pathways & Playgrounds In Calgary | Close To Superstore, Costco, Northland Mall, U Of C | Easy Access With Shaganappi Trail, John Laurie Blvd, Crowchild Trail & Stoney Trail PETS Are Allowed Dogs & Cats Subject to Board Approval | No Elevators in Complex | Outdoor Energized Parking - No Underground Parking | Condo Fees of $684.03 Include Common Area Maintenance, Heat, Water, Sewer, Insurance, Maintenance Grounds, Parking, Professional Management, & Reserve Fund | All Pictures Are For Display Purposes & Depict The Size & Layout Of The Unit However It May Not Be The Way The Unit Is Decorated | Airbnb or STR Are Not Allowed. (id:52784)
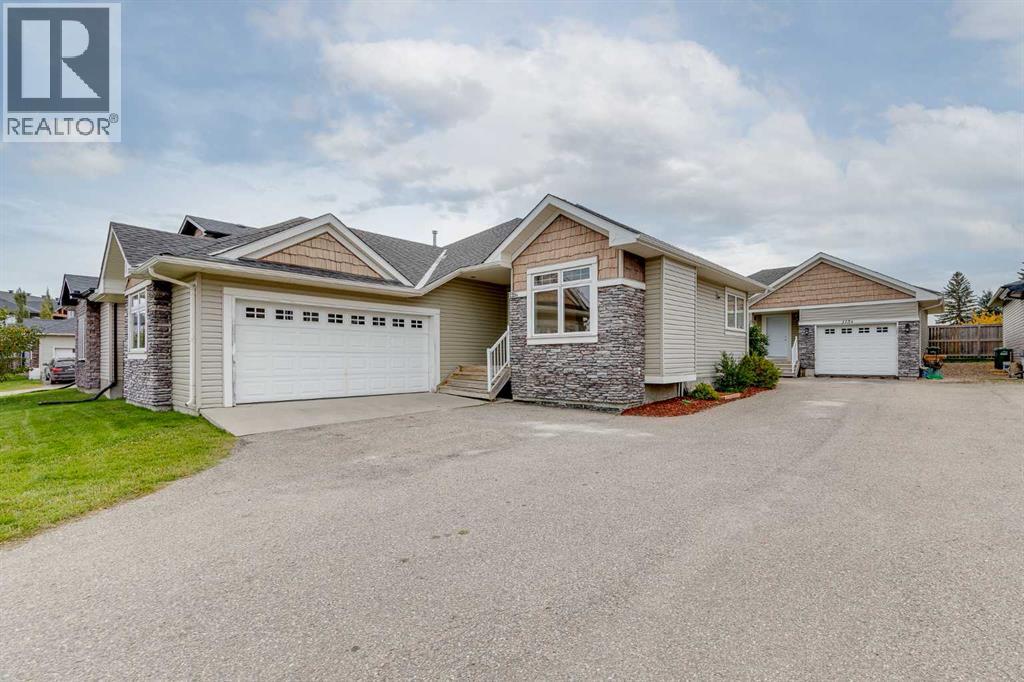
115 Strathmore Lakes Common
Strathmore, Alberta
**TWO DETACHED HOMES... ONE INCREDIBLE OPPORTUNITY!** Turning into the BEAUTIFUL Strathmore Lakes community, you're immediately drawn to the PEACEFUL pond, SCENIC WALKING PATHS & quiet FAMILY-FRIENDLY streets. Pulling up in front of this IMPRESSIVE bungalow, you pause for a moment... This feels SPECIAL! Stepping through the front door, your breath is almost taken away as SOARING ceilings, abundant NATURAL LIGHT & an OPEN floor plan welcome you HOME. The BEAUTIFUL stone fireplace instantly catches your eye, while the SPACIOUS kitchen with ABUNDANT cabinetry, large island & generous dining area makes it easy to IMAGINE family dinners, holiday celebrations & entertaining friends. The PRIVATE primary retreat offers a WALK-IN closet & a LUXURIOUS ENSUITE complete with a relaxing soaker tub & separate shower. A second bedroom, another full bathroom, MAIN FLOOR LAUNDRY & ATTACHED DOUBLE GARAGE complete COMFORTABLE one-level living, while the FULLY FINISHED basement provides EXCEPTIONAL flexibility with four additional bedrooms, another full bathroom, a massive family room, office space, storage & room for every stage of life. Then comes the moment that CHANGES EVERYTHING... Tucked behind the main residence sits a completely SEPARATE, LEGALLY BUILT DETACHED HOME with its own ATTACHED GARAGE, PRIVATE entrance, furnace, hot water tank, electrical service & living space. With an ATTACHED DOUBLE GARAGE for the main home & an ATTACHED SINGLE GARAGE for the second residence, everyone has room for vehicles, hobbies & storage. Imagine watching your children run across the yard to visit Grandma & Grandpa—without anyone ever needing to get in the car. Or perhaps your adult children enjoy a place of their own while saving for the future. Maybe you generate valuable RENTAL INCOME while maintaining complete privacy. Opportunities like this are EXTRAORDINARILY RARE. The second home offers a BRIGHT open floor plan, spacious kitchen with island, inviting living room with fireplace, generou s bedroom, full bathroom, new flooring & a FULL unfinished basement offering tremendous storage today & exciting possibilities for tomorrow. Outside, you'll enjoy private outdoor living space, NO NEIGHBOURS directly behind, & a location just steps from parks, playgrounds & BEAUTIFUL pathways winding around the community pond—the perfect place for an evening stroll. Strathmore offers the perfect blend of SMALL-TOWN CHARM & BIG-CITY CONVENIENCE, with excellent schools, shopping, recreation & an EASY commute to Calgary. Properties offering TWO DETACHED HOMES on one title are almost impossible to find... & even harder to forget. This isn't simply a home... It's a property that grows & changes with your family's needs for generations to come. All of this could be yours for only $56,000 down & $3,813.93/month (O.A.C.). Opportunities like this are EXCEPTIONALLY RARE. Book your PRIVATE SHOWING today & discover why this remarkable Strathmore Lakes property could be exactly where your family's next chapter begins. (id:52784)
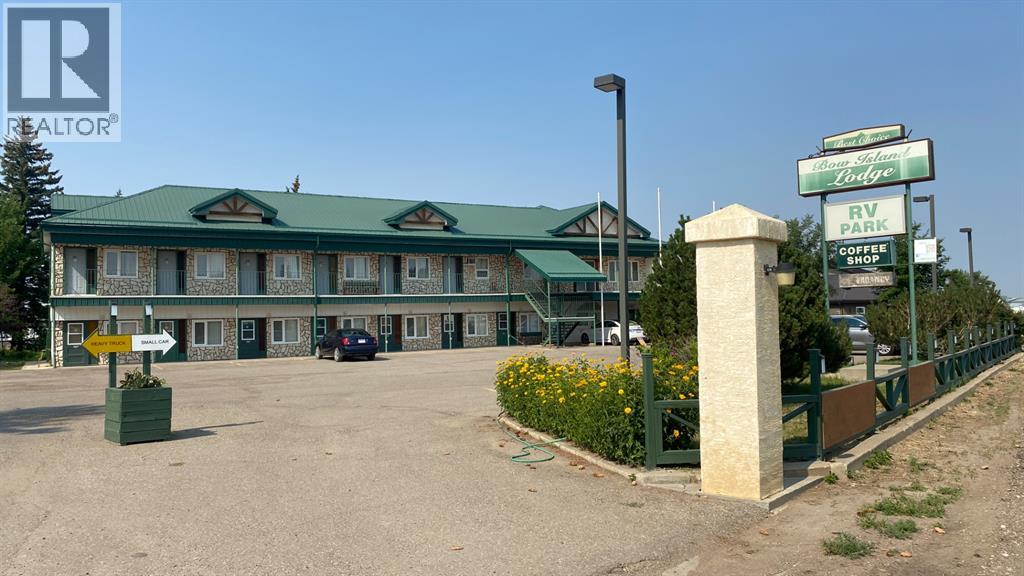
230 7 Avenue
Bow Island, Alberta
IT IS A VERY NICE AND CLEAN PROPERTY WITH 26 ROOMS, A MANAGING SUITE, RV PARK. LAND IS 2.7 ACRES AND THE BUILDING IS 12,350 SQ FT. IT IS A VERY GOOD LOCATION FACED ON HIGHWAY #3 WITH VERY EASY ACCESS. TWO SEPARATE BUILDINGS. (id:52784)
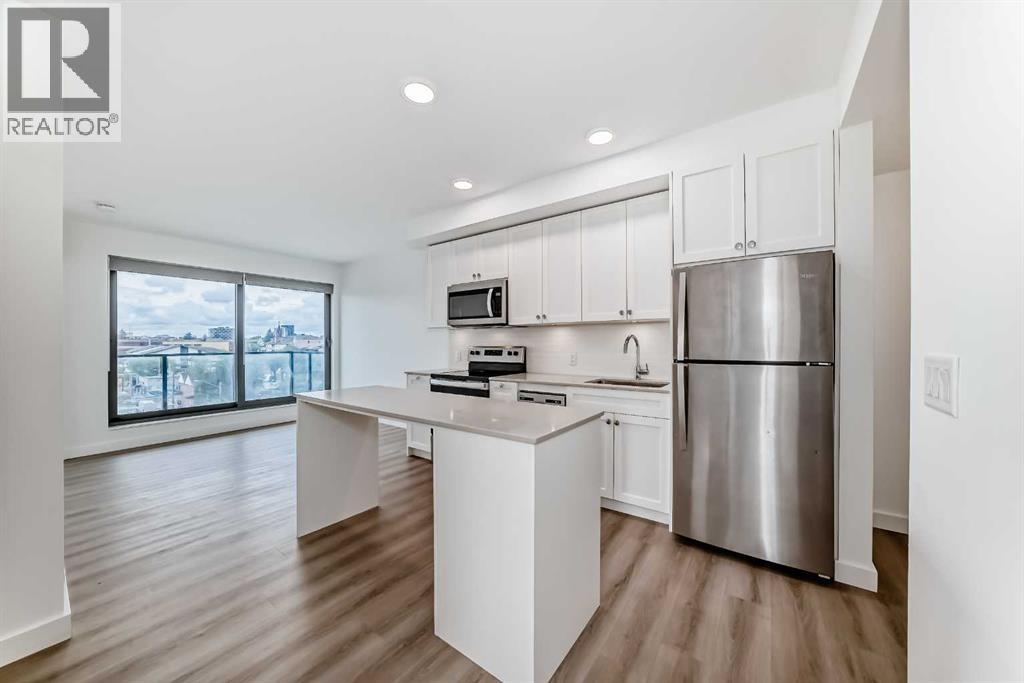
502, 123 4 Street NE
Calgary, Alberta
CORNER UNIT | BIG WINDOWS IN BOTH BEDROOMS | INCREDIBLE NATURAL LIGHT! Welcome to Era by Minto Communities, a modern 2-bedroom, 1-bathroom corner unit perfectly situated between Bridgeland and Crescent Heights. This bright east-facing home is flooded with natural light and offers unobstructed views of Bridgeland. The open-concept layout features a stylish kitchen with quartz countertops, an island, stainless steel appliances, full-height cabinetry, vinyl plank flooring, air conditioning, and in-suite laundry. Step onto your private balcony and enjoy spectacular sunsets. With a Walk Score of 98, you’re just steps from Bridgeland Market, Phil & Sebastian, Shiki Menya, parks, pathways, shopping, dining, and the Bridgeland/Memorial LRT station. Era offers exceptional amenities, including a rooftop patio with fire pits, BBQs, and panoramic city views, plus an indoor lounge/workspace. Residents also enjoy smart building technology with secure entry and package lockers. For added convenience, enjoy a Titled parking stall and Titled storage locker. Experience the best of inner-city Calgary living in one of the city’s most sought-after communities. (id:52784)
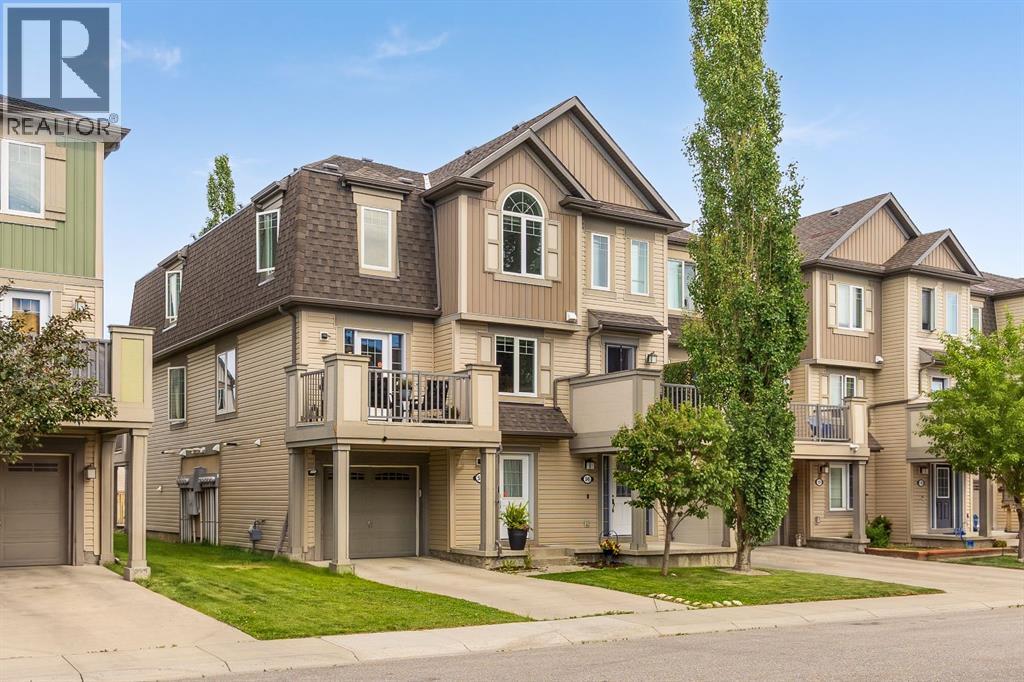
52 Windstone Green SW
Airdrie, Alberta
Welcome to 52 Windstone Green SW—an exceptional end-unit townhouse with NO CONDO FEES in the highly sought-after community of Windsong in Airdrie. Offering 1,417 SQFT of thoughtfully designed living space, this move-in-ready home features 2 spacious bedrooms, 1.5 bathrooms, a single attached garage, and a desirable west-facing exposure with a sunny west-facing balcony.The ground level offers a functional entry with direct access to the attached garage, a convenient laundry room, a 2-piece bathroom, and a utility/storage room, providing plenty of additional storage space.The bright and open main floor is flooded with natural light thanks to the extra windows only an end unit can offer. The spacious living and dining areas flow seamlessly into the well-appointed kitchen, complete with a breakfast bar, ample cabinetry, and direct access to the west-facing balcony—perfect for enjoying afternoon sunshine, BBQs, or relaxing evenings. The home has been tastefully updated with luxury vinyl plank flooring throughout, giving it a modern, cohesive feel.Upstairs, you’ll find two generously sized bedrooms, including a spacious primary retreat, along with a well-appointed 4-piece bathroom.Located in the family-friendly community of Windsong, you’ll enjoy being just minutes from schools, parks, playgrounds, shopping, restaurants, and the expansive 55-acre Chinook Winds Regional Park featuring walking paths, sports fields, a skate park, splash park, and year-round recreation. Commuters will appreciate the quick access to Highway 2, making CrossIron Mills, Calgary International Airport, and downtown Calgary all within an easy drive. Windsong is also well known for its excellent schools, family-oriented atmosphere, and convenient access to everyday amenities.Whether you’re a first-time home buyer, downsizing, or looking for an investment opportunity, this beautifully maintained home offers the perfect combination of space, location, and value—with the added bonus of no mont hly condo fees. (id:52784)
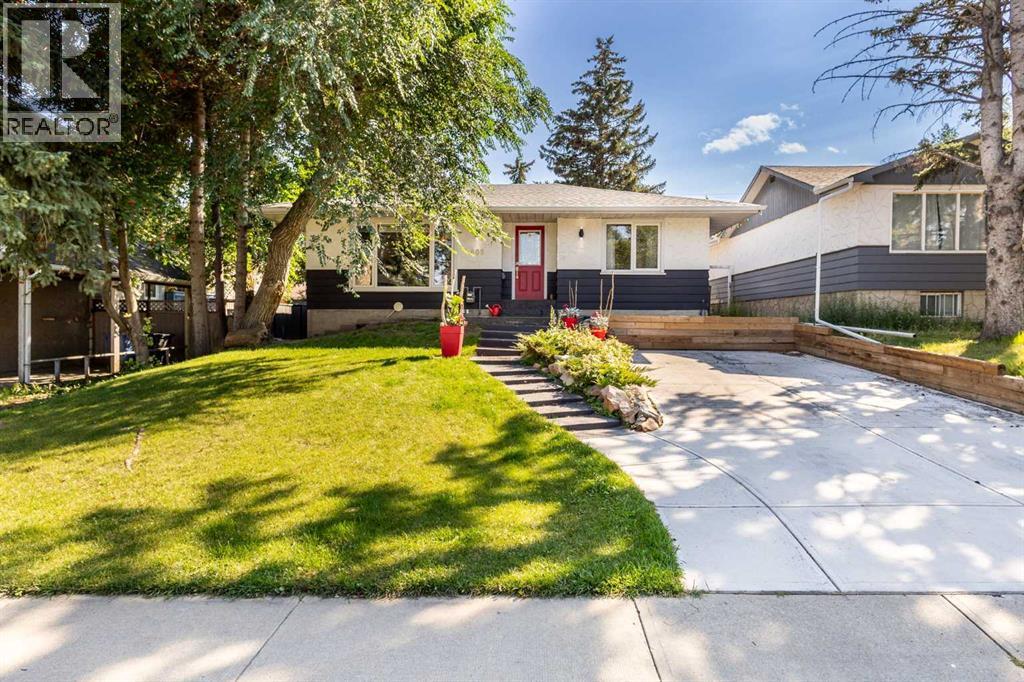
809 68 Avenue SW
Calgary, Alberta
Welcome to 809 68 Ave SW, a beautifully renovated bungalow situated on an impressive 50’ x 122’ lot in the heart of Kingsland. Offering over 1100 sq ft on the main level with 2 bedrooms up and 2 additional bedrooms down, this home combines comfortable everyday living with an incredible backyard setup and a location that is hard to beat! The main floor features a spacious dining area, sunken living room with a gas fireplace, and an efficient kitchen complete with stainless steel appliances, double ovens, a NEW LG dishwasher, NEW FRIGIDARE Fridge, granite countertops, an eating bar and dedicated coffee station. The lower level is fully carpeted and offers a large recreation room, two additional bedrooms, a 3-piece bathroom and laundry with a new washer and dryer installed in February 2026. The storage room also provides plenty of built-in cabinetry and shelving. Step outside to approximately 550 sq ft of double-tiered deck with dedicated dining and lounging areas, a piped-in gas fire pit and overhead mood lighting. There is still plenty of room for your BBQ setup, along with raised garden and flower beds. Storage is no issue with a massive 16’ x 10’ custom-built shed with corrugated metal siding featuring high ceilings and built-in shelving, plus an additional 3’ x 6’ mini shed off the deck.The property also offers a 20’ x 24’ oversized insulated double garage in the rear and a newer concrete driveway/parking pad. Recent updates include shingles in 2018, furnace and A/C in 2020, gutters in 2023, and washer/dryer in 2026. Located just 3 blocks south of Chinook Centre and within walking distance to restaurants, parks, LRT Station and an elementary school, this is a fantastic opportunity to own a well-maintained home on a large lot in an established Calgary community! Call your favourite realtor to book your showing today! (id:52784)
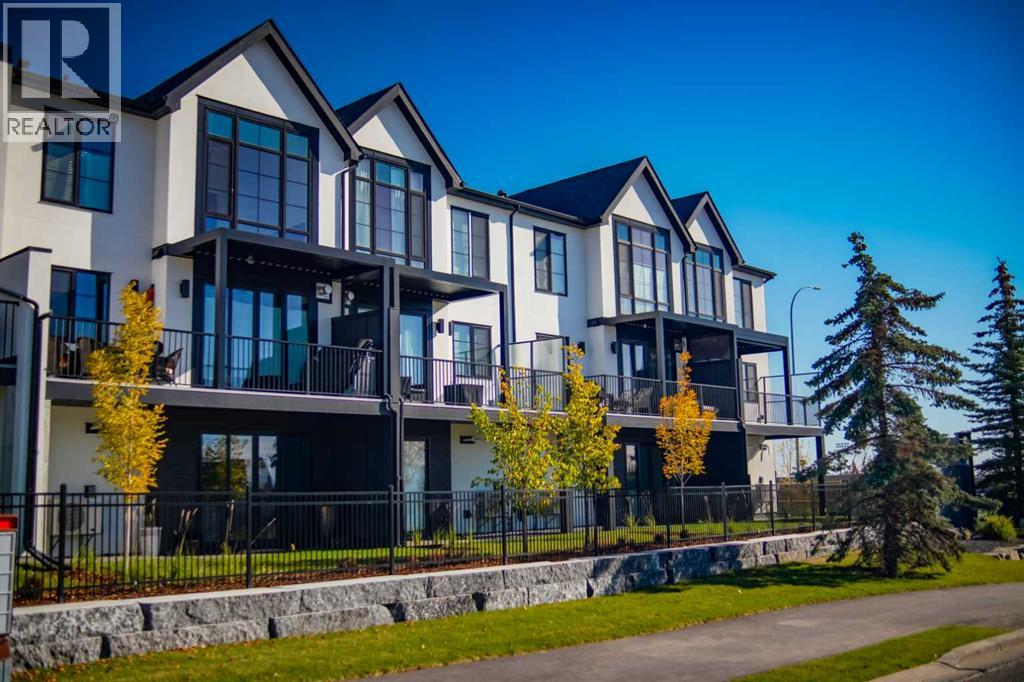
305, 1700 73 Street SW
Calgary, Alberta
Nestled in the heart of Seventeen Hundred at Aspen Estates, this luxurious townhome with The Dalton floorplan (a design finalist with the 2025 BILD Calgary Awards) has been carefully crafted by RareBuilt Homes & offers over 2,500 sq ft of refined living space, complete with 3 bedrooms, amazing mountain views and exceptional design throughout. The airy main level with lofty 9’ ceilings, showcases engineered hardwood flooring, and expansive high end European triple glazed tilt & turn windows that flood the home with natural light. A spacious great room centers around a striking feature fireplace and opens to a large balcony with a louvered roof—perfect for year round enjoyment. A dedicated office space provides an ideal setting for work from home days. The beautifully appointed kitchen features quartz countertops, a generous island with eating bar, full height custom cabinetry, a walk in pantry, and a premium appliance package. The dining area comfortably accommodates gatherings with family and friends. A stylish 2 piece powder room completes the main level. Upstairs, the second level hosts three well proportioned bedrooms, a 4 piece bath, and convenient laundry facilities. The serene primary retreat with soaring vaulted ceiling includes a spacious walk in closet and a private 5 piece ensuite with in floor heat, dual sinks, a freestanding soaker tub, and a separate shower. The lower level offers impressive versatility with a large flex room and direct access to a walk out patio—ideal for a media room, fitness area, or family space. This level also includes a mudroom connecting to the fully finished & painted oversized double attached garage that’s EV charger ready. Additional highlights include an elevator serving all three levels, central air conditioning, six solar panels, and concrete demising walls for enhanced privacy and noise reduction. Set within an exclusive complex spanning nearly 9 acres—3.5 of which are dedicated to green space—this residence delivers an u nparalleled standard of comfort, quality, and sophisticated living. (id:52784)
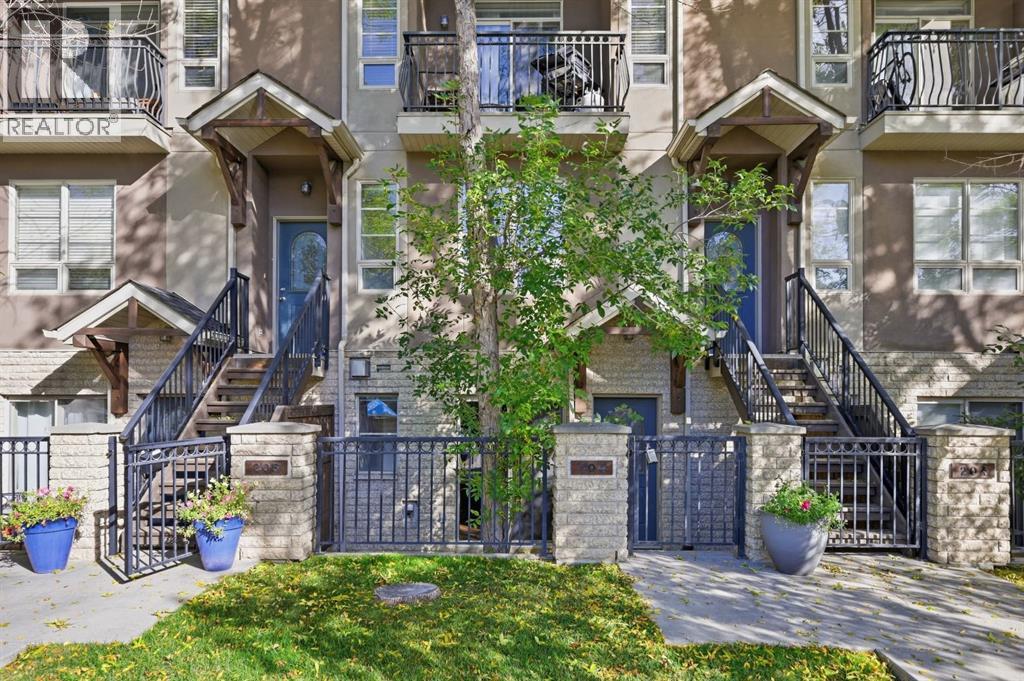
104, 1728 35 Avenue SW
Calgary, Alberta
Welcome to this thoughtfully designed townhome offering 1,400 sq. ft. of above-grade living space, ideally situated in the vibrant inner-city community of Altadore. The main floor features an expansive open living area with a generous living room highlighted by a fireplace and ample room for comfortable everyday living and entertaining. The well-proportioned kitchen offers excellent functionality with plenty of workspace, while a convenient mudroom, laundry area and storage add practicality to the main level. Upstairs, the spacious primary bedroom provides a comfortable retreat with generous closet space, a private 5-piece ensuite and access to a covered patio. A second well-sized bedroom is complemented by additional closet space and a 4-piece bathroom, creating a functional layout for family living, guests or a home office. With generously proportioned rooms and a practical two-storey floor plan, this home offers a comfortable blend of functionality and everyday livability. Direct access from your condo to the titled underground parking stall adds valuable convenience. Enjoy easy access to the shops, cafés, restaurants, fitness studios and everyday services of Marda Loop, along with nearby parks, pathways and the Elbow River. River Park and Sandy Beach provide opportunities for walking, cycling and outdoor recreation, while excellent schools, community amenities and easy access to Crowchild Trail and 14 Street SW make getting around the city a breeze. (id:52784)
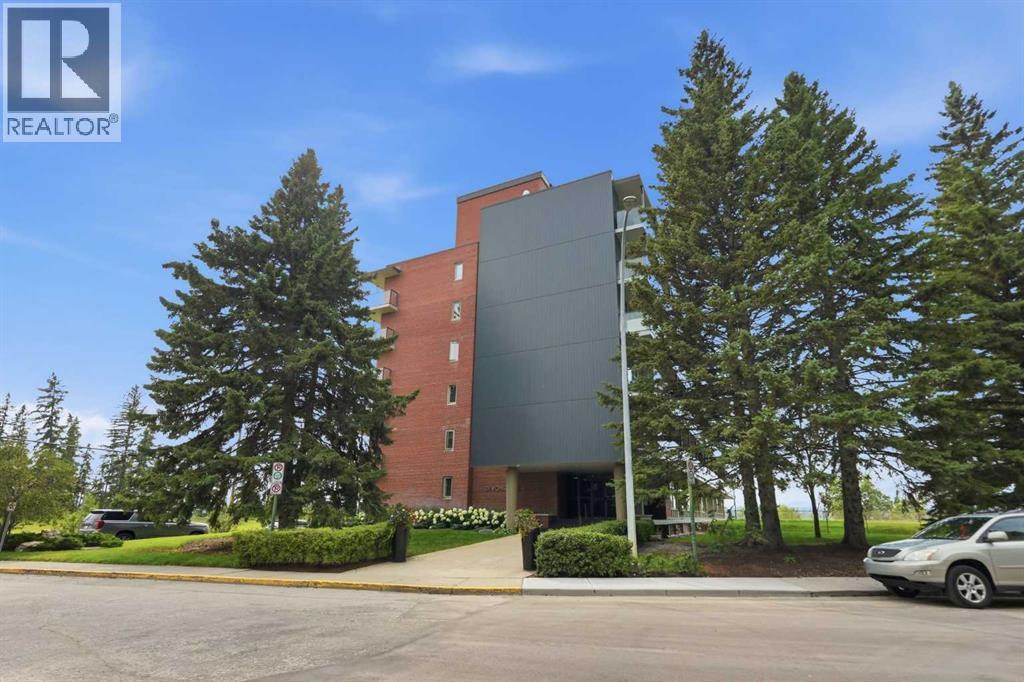
203/204, 3339 Rideau Place SW
Calgary, Alberta
This residence underwent an extensive, top-to-bottom renovation, having been completely gutted to the studs and thoughtfully rebuilt from the ground up. Designed by Nyla Free, the renovation involved a full team of trades drawn from the custom-home industry, bringing an exceptional level of craftsmanship and attention to detail typically associated with luxury new construction. Every element was carefully considered, from the architectural layout and millwork to the lighting, plumbing, cabinetry, flooring, and finishes, with top-of-the-line materials and fixtures selected throughout. Highlights include a Lutron Bluetooth lighting system, Fisher Paykel appliances including a panelled refrigerator and freezer, a butler’s pantry, sound proofing on all exterior and common walls, and hybrid site-finished hardwood with a soundproof underlay. The result is a completely transformed home that combines sophisticated design with exceptional quality, creating a highly refined and cohesive living environment that is entirely new. With the major renovation now complete, the remaining work represents a unique opportunity for the next owner to add their own finishing touches and personal style. A select number of final details are still to be completed, including the installation of statement light fixtures in the dining area, living room, and primary bedroom, as well as the completion of the primary closet and shower glass. As well, the plumbing and millwork for Miele washer and dryer is complete but no appliances are present. These elements have already been thoughtfully incorporated into the renovation plan, allowing the new owner to personalize the final selections while benefiting from an otherwise fully renovated, professionally designed home. Rather than requiring additional major work, the property offers the rare advantage of being essentially transformed and move-in ready, with only a handful of high-impact finishing details remaining. (id:52784)
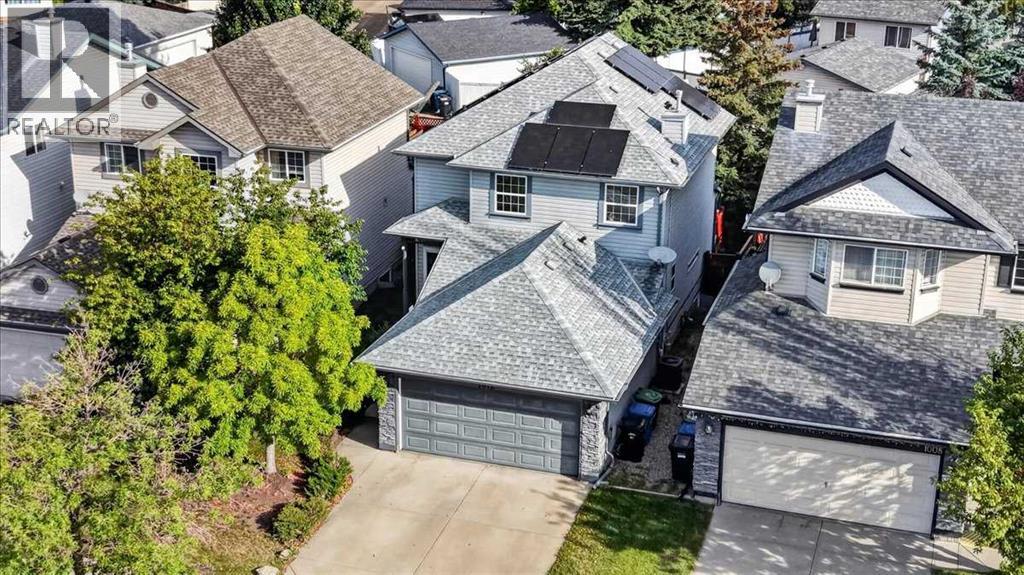
1012 Cranston Drive SE
Calgary, Alberta
Welcome to 1012 Cranston Drive SE, a well-maintained detached two-storey home offering approximately 1,410 sq. ft. above grade, a substantially developed basement, a SolarEdge HD-Wave solar energy system installed in 2022, and the everyday convenience of a double attached garage. The bright and functional main level features an inviting living room with gas fireplace, a practical kitchen and dining area, main floor laundry, and convenient access to both the garage and backyard, while upstairs you will find two generously sized bedrooms, including an impressive primary retreat measuring approximately 16’8” × 16’2” with a large walk-in closet and private four piece ensuite, along with an additional four-piece bathroom. The lower level adds valuable living space with a spacious 23’10” × 14’10” family/recreation room and an existing bathroom rough-in offering future development potential. A major feature of this home is the 2022 SolarEdge HD-Wave solar system, providing a substantial modern energy-efficiency upgrade, while additional improvements include a 2018 roof, central air conditioning, water softener, 2025 dishwasher, and an insulated double attached garage with EV charging capability. Outside, the fully fenced and landscaped yard includes a large deck ideal for summer entertaining, and the property is conveniently located within the established community of Cranston with easy access to schools, parks, pathways, shopping, South Health Campus, Seton, Deerfoot Trail and Stoney Trail. With its combination of thoughtful upgrades, practical living space, energy conscious features, and a well established Cranston location, this home offers a compelling opportunity for buyers seeking comfort, convenience, and long term functionality. (id:52784)
139 Auburn Meadows Place SE
Calgary, Alberta
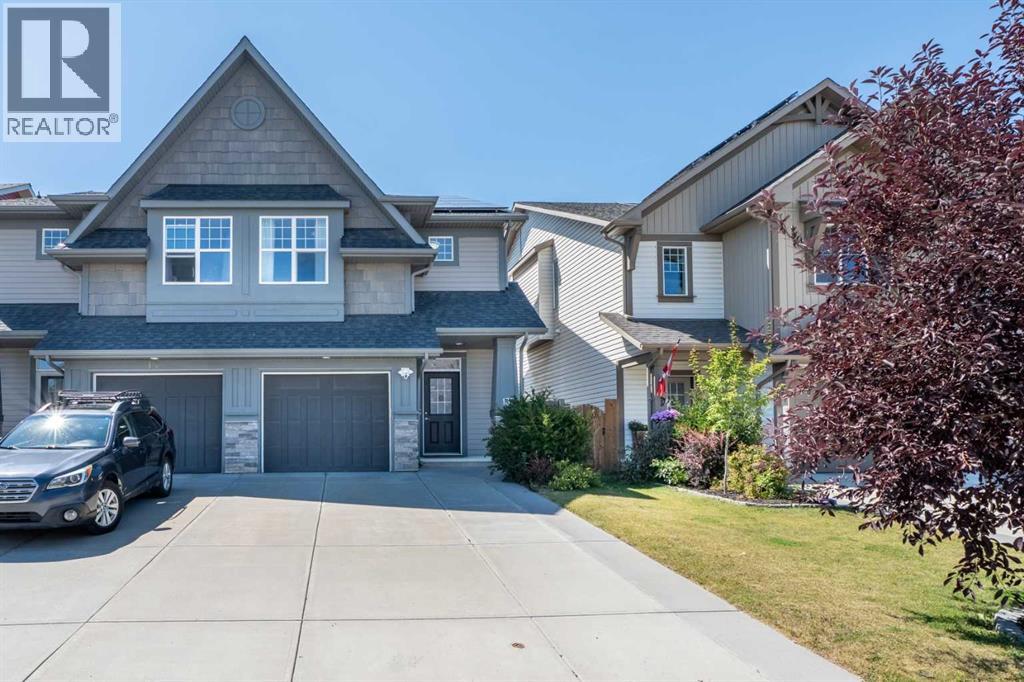
This impressive semi-detached walkout home offers over-the-top functionality, stylish finishes, and breathtaking, endless views. Step inside to a spacious foyer filled with natural light, complete with a convenient coat closet and direct garage access.The main floor features a bright, open-concept layout designed for easy living and entertaining. The chef-inspired kitchen boasts quartz countertops, a large island with eat-in seating, stainless steel appliances, an under-mount sink, and a walk-in corner pantry. Adjacent to the kitchen, the cozy living room centers around an electric fireplace, while the sunny dining area opens directly onto the back deck—ideal for summer BBQs and taking in the scenic vistas.Upstairs, you’ll find a versatile bonus room, dedicated upper-floor laundry, and three generous bedrooms. The private primary suite easily accommodates a king-sized bed and offers peaceful views, a deep walk-in closet, and an impressive ensuite with dual vanities, and expansive counter space. Two additional bedrooms and a full bath complete this level, offering perfect space for kids, guests, or a home office.The professionally finished walkout basement extends your living space even further. Featuring a flex/office nook, a comfortable media zone, a stunning 3rd full bathroom, and sliding door access to the backyard, this space is exceptionally versatile, ideal for a home gym, guest suite, or recreation area. Step outside into the fully fenced yard, complete with a storage shed and unbeatable views.Prime Location & Unmatched Convenience: Steps from a local dog park and walking distance to schools, grocery stores, and restaurants. Enjoy quick access to Deerfoot Trail, Stoney Trail, the South Health Campus, and the Seton YMCA, plus all the perks of Auburn Bay’s incredible lake amenities! (id:52784)
503 Signal Hill Green SW
Calgary, Alberta
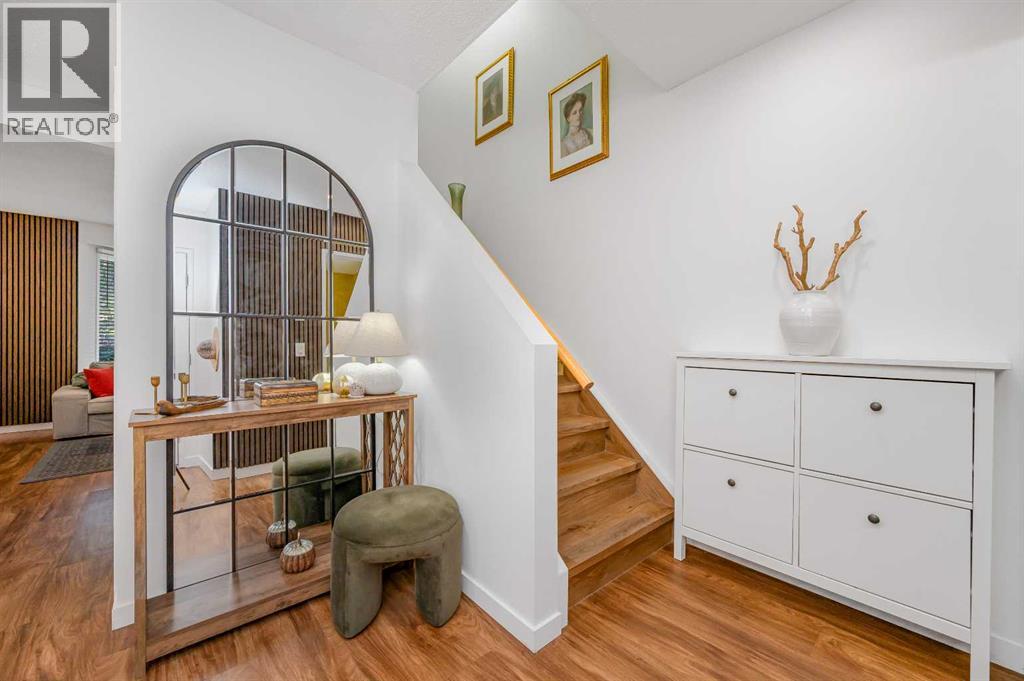
Welcome to this beautifully renovated, move-in ready townhouse in the highly desirable community of Signal Hill (See Virtual Tour). Offering a thoughtfully designed floor plan with 3 spacious bedrooms, a versatile basement den, and 2.5 bathrooms, this home combines comfort, style, and everyday convenience. Perfectly situated with a bus stop right out front, commuting is effortless. The main floor features a stunning updated kitchen that serves as the heart of the home, complete with modern finishes and excellent functionality for everyday living and entertaining. The bright and spacious living and dining area is filled with natural light from the large rear window and overlooks the private, fenced backyard. A cozy breakfast nook and convenient 2-piece powder room complete the main level. Upstairs, you'll find three bedrooms, including a primary retreat with a walk-in closet, along with two well-sized secondary bedrooms offering ample closet space and a full bathroom. The fully developed basement adds exceptional flexibility with a large den, ideal for a home office, gym, or hobby space—along with a full 4-piece bathroom, dedicated laundry room, and additional storage areas. This home also includes two parking stalls and is ideally located close to schools, parks, shopping, restaurants, Westhills Towne Centre, Westside Recreation Centre, public transit, and the LRT, offering an exceptional lifestyle in one of Calgary's most sought-after southwest communities. Whether you're a first-time buyer, growing family, or investor, this turnkey home offers outstanding value in an unbeatable location. (id:52784)
2509 Douglas Woods Link SE
Calgary, Alberta
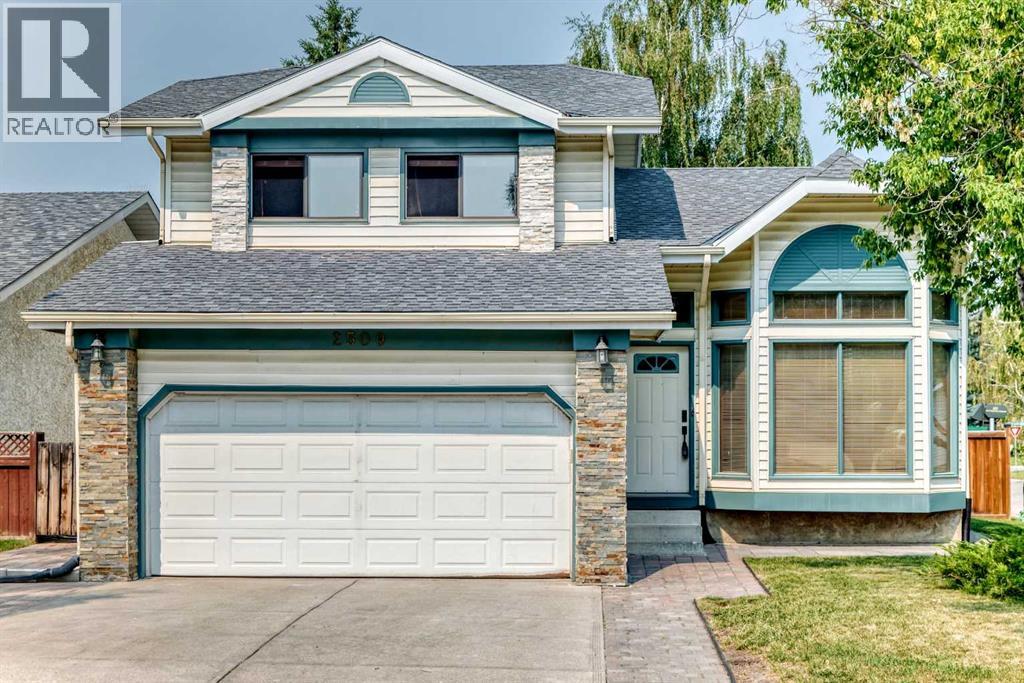
SIGNIFICANT PRICE REDUCTION!! Meticulously maintained and beautifully presented, this bright and inviting home offers an exceptional blend of comfort and functionality. Pride of ownership is evident throughout, with every detail carefully cared for. The impressive VAULTED CEILINGS create an open, airy feel, while large windows fill the home with NATURAL LIGHT. The thoughtfully designed layout features 3 bedrooms, 3.5 bathrooms and a fully developed basement, providing plenty of space for family living, entertaining, or a home office. Step outside to discover GATED PARKING with a concrete pad and convenient back lane access, offering secure and easy space for your RV, trailer, boat, or additional vehicles—A RARE AND HIGHLY DESIRED feature.Situated on a quiet street in the highly desirable community of Douglasdale, you'll enjoy the convenience of being just minutes from the golf course, parks, pathways, schools, shopping, and other amenities. This move-in-ready home offers the perfect combination of location, space, functionality, and timeless appeal. Don't miss this outstanding opportunity! (id:52784)
Township Rd 472
Rural Wetaskiwin No. 10, Alberta
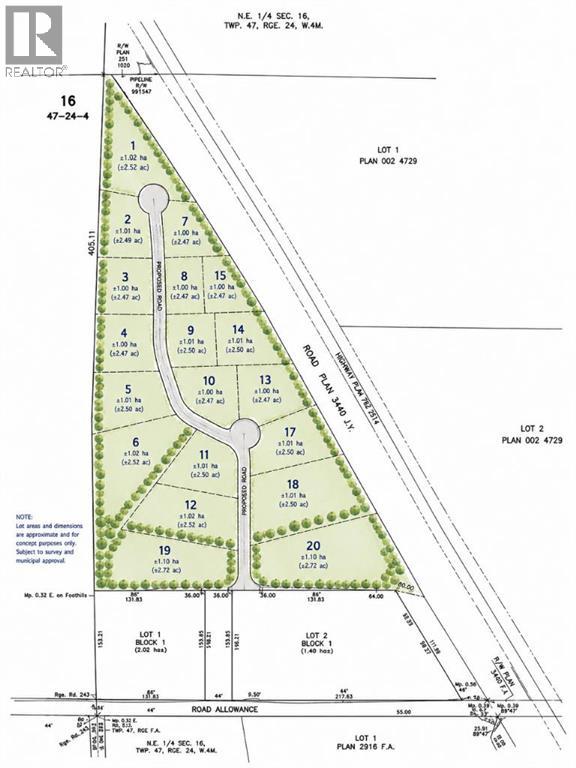
38 acres near Millet with approval in place for a country residential subdivision. A concept plan has been completed, power and gas are at the road, and an approach is already installed.The approval and servicing reduce both the timeline and the upfront costs for a builder or developer. The parcel works for a phased build-out or a single buyer taking on the full plan.The property sits in the Millet / Wetaskiwin corridor, within commuting distance of both communities. The property is located 3 miles south of Millet on Highway 2A. (id:52784)
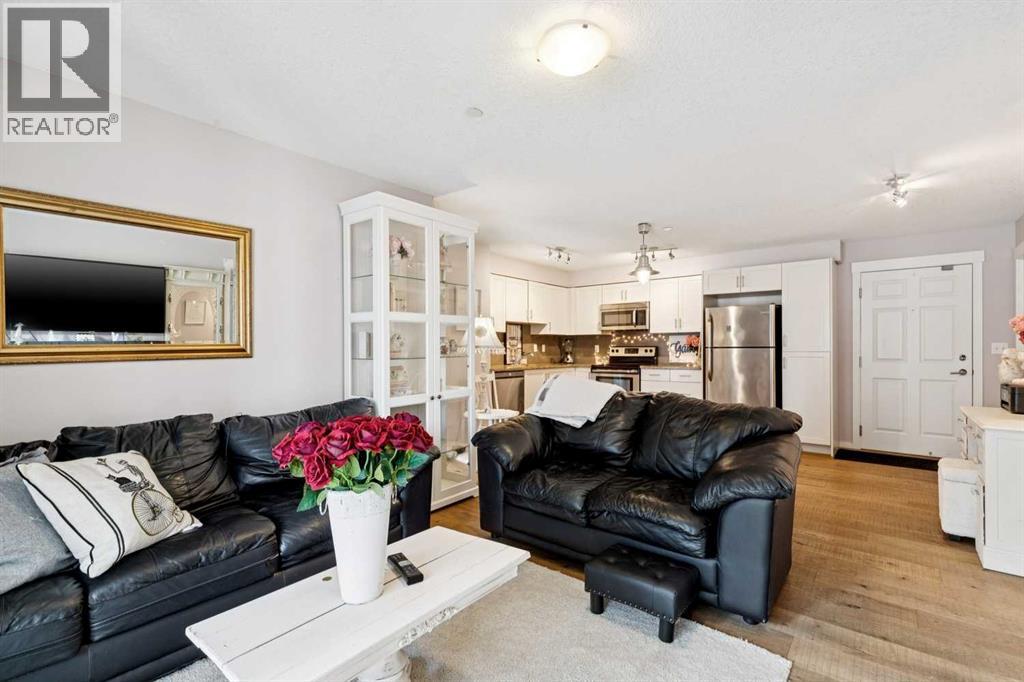
3110, 279 Copperpond Common SE
Calgary, Alberta
Welcome to Copperfield Park Condos, ideally situated in the heart of Copperfield, one of southeast Calgary’s most sought-after communities. This well-maintained ground floor unit offers a functional and accessible layout, featuring two bedrooms and two full bathrooms, with the added convenience of direct exterior access.The spacious foyer leads into an L-shaped kitchen complete with granite countertops, stainless steel appliances, and ample cabinetry. A dedicated dining area comfortably accommodates a full-size table, while the adjoining living room provides a comfortable space for everyday living and entertaining, finished with engineered hardwood flooring.The primary bedroom features a walk-in closet and a four-piece ensuite. The second bedroom is generously sized and offers Jack and Jill access to the full main bathroom, which also incorporates a convenient in-suite laundry area.The ground-level location allows for seamless entry with no stairs or elevators. It also provides easy access from the parking lot just outside the unit. The private patio extends your living space outdoors and enhances the overall accessibility of the home, while air conditioning adds year-round comfort.A rare offering, this unit includes two titled parking stalls, adding real value and flexibility for owners or guests. The building is pet friendly, subject to board approval. Storage unit is also included in the underground parkade. Located close to playgrounds, schools, an off-leash dog park, and the amenities of 130th Avenue including shopping, dining, and grocery stores. The South Health Campus is nearby, with quick access to Stoney Trail and Deerfoot Trail, making commuting straightforward.A well-balanced opportunity offering convenience, functionality, and low-maintenance living in a highly connected community. (id:52784)
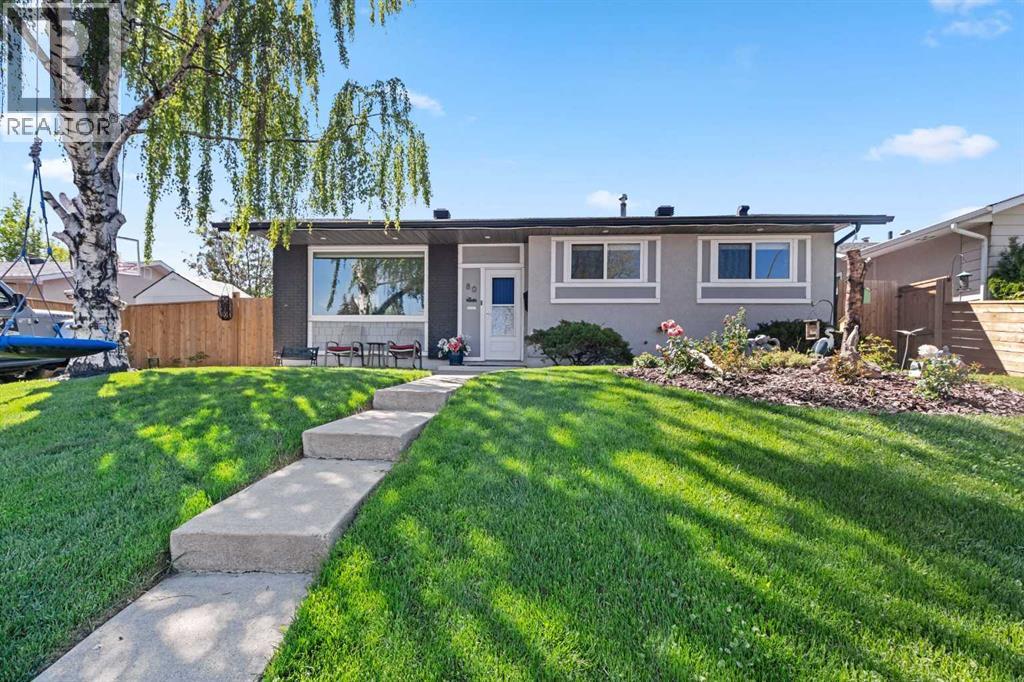
80 Allandale Close SE
Calgary, Alberta
FULL ENSUITE IN PRIMARY BEDROOM - FULLY RENOVATED BUNGALOW - BEAUTIFUL LOCATION - MOVE IN READY Welcome to this exceptional, fully renovated family home nestled on a quiet close in the heart of mature, R-C2 zoned Acadia. Offering nearly 2,200 sq. ft. of beautifully developed living space, this stunning bungalow has been meticulously renovated from top to bottom, featuring a full ensuite in the primary bedroom, recently renovated kitchen, flooring, windows, doors, roof, and a fully functional 4.88 kW solar system. The chef-inspired kitchen is designed to impress with a large window overlooking the west-facing backyard, a massive centre island, quartz countertops, full-height cabinetry, upgraded appliances, and plenty of storage and workspace. The spacious primary retreat features a beautiful walk-in closet and a luxurious ensuite complete with a walk-in glass shower, while the second bedroom is conveniently located next to another beautifully appointed full bathroom. The fully developed lower level offers outstanding additional living space with a huge family room with beautiful epoxy flooring, a versatile den, an extra bedroom, a spacious 4-piece bathroom, durable new epoxy flooring, and abundant storage throughout, making it ideal for entertaining, relaxing, or accommodating guests. Outside, the private west-facing backyard is perfectly set up for family enjoyment, offering a shaded sitting area for relaxing, a firepit, dedicated hot tub space, and plenty of room for a trampoline or outdoor play. Completing the property is an oversized heated detached garage, providing ample room for vehicles, storage, and hobbies while keeping everything warm and secure throughout the colder months. Ideally located close to schools, parks, playgrounds, walking and biking paths, and all the amenities you need, this beautifully updated home offers the perfect combination of modern upgrades, exceptional outdoor space, and an unbeatable location. This is a complete family home, ready for its next owners to move in and create lasting memories. Don't miss your opportunity—book your private showing today! (id:52784)
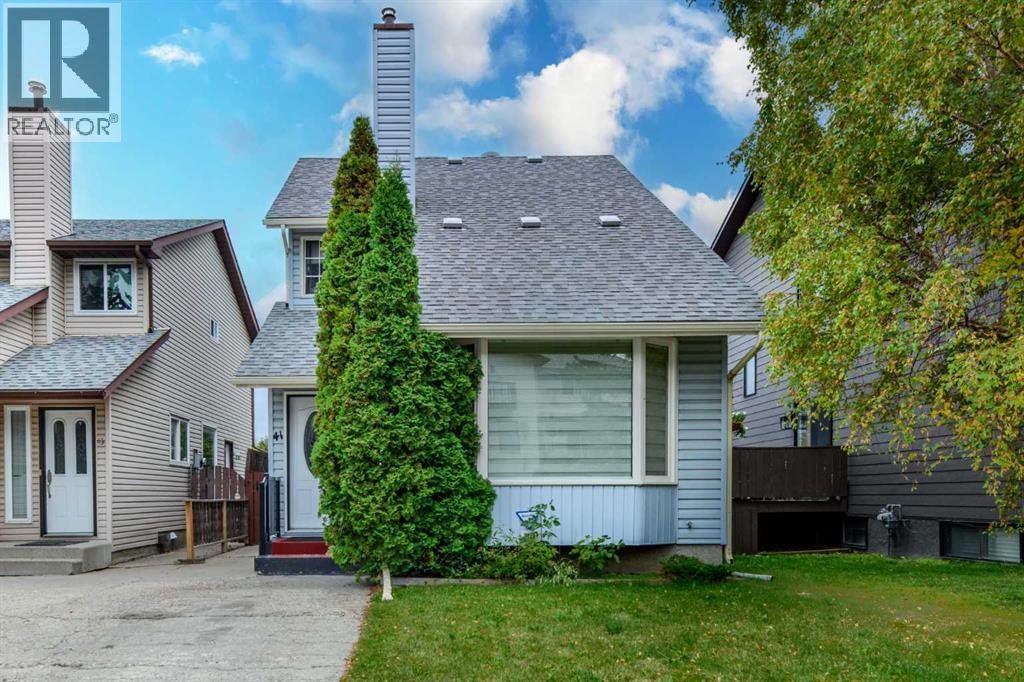
41 Edgeford Way NW
Calgary, Alberta
Welcome to 41 Edgeford Way NW, a spacious two-storey detached home offering approximately 1,464 sq. ft. of above-grade living space in the established community of Edgemont.The main floor features a bright living room, formal dining area, kitchen with an adjoining breakfast nook, family room with a fireplace, convenient mudroom, and a two-piece bathroom. Upstairs, you will find three bedrooms, including the primary bedroom with a private three-piece ensuite, along with an additional four-piece bathroom.The developed basement offers a separate entrance, an additional bedroom, a three-piece bathroom, a spacious recreation room, laundry and utility space, and additional storage.The location is a notable highlight, offering convenient access to Edgemont Athletic, community parks, playgrounds, pathways, shopping, public transit, and major roadways. Sir Winston Churchill High School, the University of Calgary, Dalhousie CTrain Station, and the extensive walking and cycling trails of Nose Hill Park are also within convenient driving distance.Offering four bedrooms, three-and-a-half bathrooms, central air conditioning, and versatile living spaces across three developed levels, this property presents an excellent opportunity to own a detached home in northwest Calgary. Book your private showing today! (id:52784)
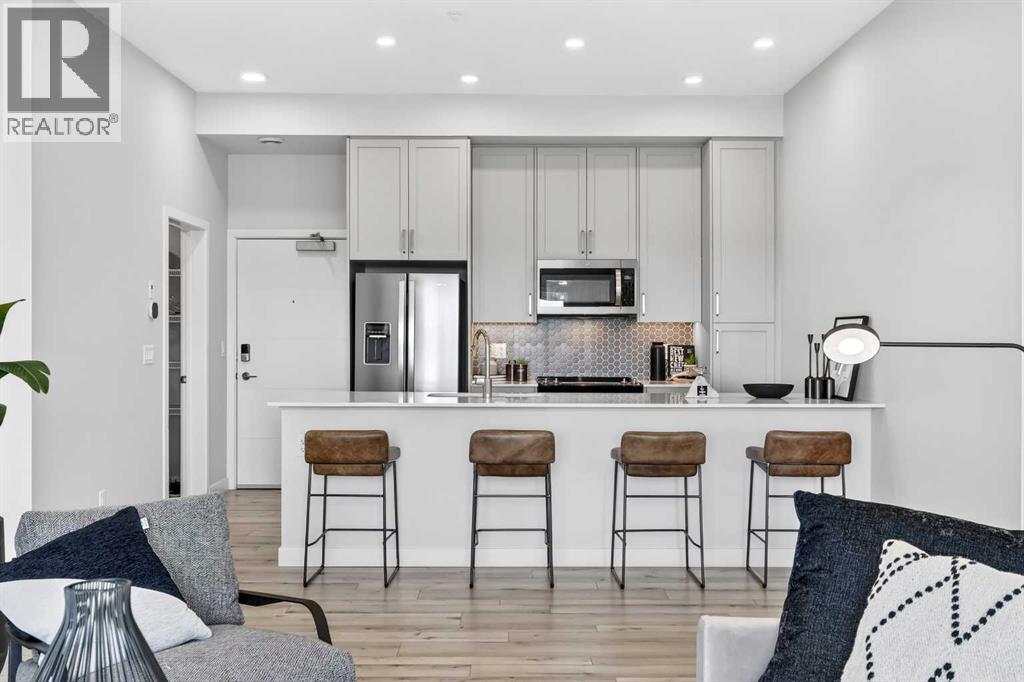
410, 255 Les Jardins Park SE
Calgary, Alberta
Enjoy Top Floor Luxury at Les Jardins by Jayman BUILT!!! Great news for eligible First-Time Home Buyers – NO GST payable on this home! The Government of Canada is offering GST relief to help you get into your first home. Save $$$$$ in tax savings on your new home purchase. Eligibility restrictions apply. For more details, visit a Jayman show home or discuss with your friendly REALTOR®. LOVE YOUR LIFESTYLE! Les Jardins by Jayman BUILT next to Quarry Park. Inspired by the grand gardens of France, you will appreciate the lush central garden of Les Jardins. Escape here to connect with Nature while you savor the colorful blooms and vegetation in this gorgeous space. Ideally situated within steps of Quarry Park, you will be more than impressed. Welcome home to 70,000 square feet of community gardens, a stunning Fitness Centre, a Dedicated dog park for your fur baby, and an outstanding OPEN FLOOR PLAN with unbelievable CORE PERFORMANCE. You are invited into a thoughtfully planned 2 Bedroom, 2 Full Bath plus expansive balcony beautiful Condo boasting QUARTZ COUNTERS throughout, sleek STAINLESS STEEL WHIRLPOOL APPLIANCES featuring a Whirlpool refrigerator with top mount freezer, dishwasher with stainless steel interior, electric freestanding range with self clean, microwave hood fan. Luxury Vinyl Plank Flooring, High End Fixtures, Smart Home Technology, A/C and your very own in suite WASHER AND DRYER. This beautiful suite offers bright bedrooms with large windows, a storage area with a hanging rack, a large Primary Suite with a walk-in closet and en suite, a spacious dining/living area with sliding doors, an open concept layout between the kitchen, dining, and living room, and ample kitchen and bathroom counter space. STANDARD INCLUSIONS: Solar panels to power common spaces, smart home technology, air conditioning, state-of-the-art fitness center, high-end interior finishings, ample visitor parking, luxurious hallway design, forced air heating and cooling, and window coveri ngs in bedrooms. Offering a lifestyle of easy maintenance where the exterior beauty matches the interior beauty with seamless transition. Les Jardins features central gardens, a walkable lifestyle, maintenance-free living, nature nearby, quick and convenient access, smart and sustainable, fitness at your fingertips, and quick access to Deerfoot Trail and Glenmore Trail. It is located 20 minutes from downtown, minutes from the Bow River and pathway system, and within walking distance to shopping, dining, and amenities. Schedule your appointment today! (id:52784)
406, 255 Les Jardins Park SE
Calgary, Alberta
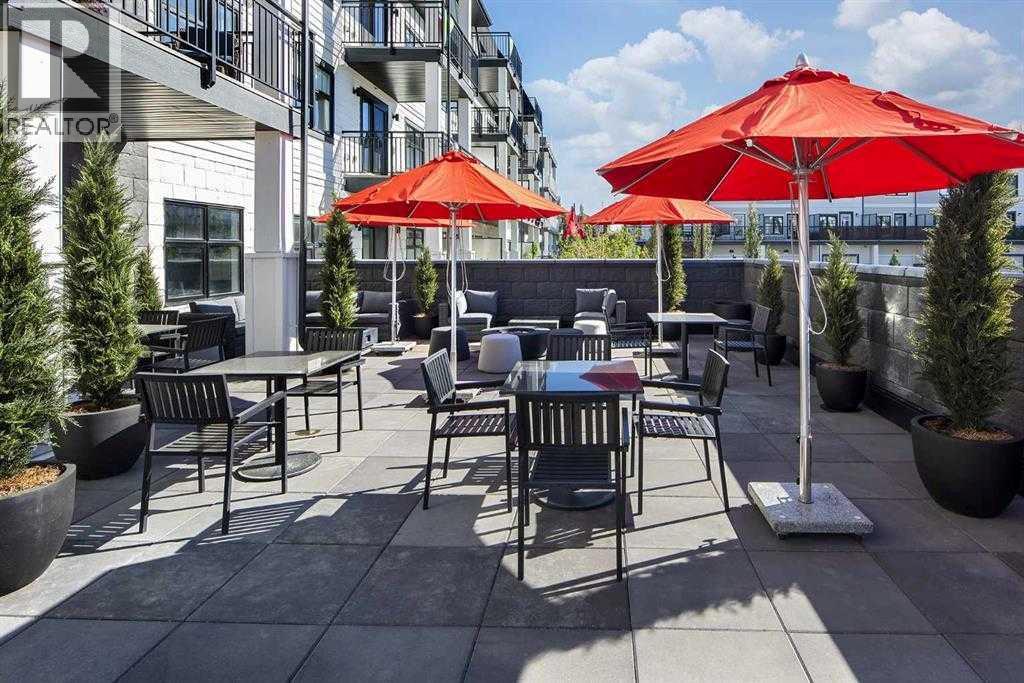
Great news for eligible First-Time Home Buyers – NO GST payable on this home! The Government of Canada is offering GST relief to help you get into your first home. Save $$$$$ in tax savings on your new home purchase. Eligibility restrictions apply. For more details, visit a Jayman show home or discuss with your friendly REALTOR®. LOVE YOUR LIFESTYLE! Les Jardins by Jayman BUILT next to Quarry Park. Inspired by the grand gardens of France, you will appreciate the lush central garden of Les Jardins. Escape here to connect with Nature while you savor the colorful blooms and vegetation in this gorgeous space. Ideally situated within steps of Quarry Park, you will be more than impressed. Welcome home to 70,000 square feet of community gardens, a stunning Fitness Centre, a Dedicated dog park for your fur baby, and an outstanding OPEN FLOOR PLAN with unbelievable CORE PERFORMANCE. You are invited into a thoughtfully planned AIR CONDITIONED 2 Bedroom, 2 Full Bath plus expansive balcony beautiful Condo boasting QUARTZ COUNTERS throughout, sleek STAINLESS STEEL WHIRLPOOL APPLIANCES featuring a Whirlpool refrigerator with top mount freezer, dishwasher with stainless steel interior, electric freestanding range with self-clean, microwave hood fan. Luxury Vinyl Plank Flooring, High End Fixtures, Smart Home Technology, A/C and your very own in suite WASHER AND DRYER. This beautiful suite offers bright bedrooms with large windows, a storage area with a hanging rack, a large Primary Suite with a walk-in closet and ensuite, a spacious dining/living area with sliding doors, an open concept layout between the kitchen, dining, and living room, and ample kitchen and bathroom counter space. STANDARD INCLUSIONS: Solar panels to power common spaces, smart home technology, air conditioning, state-of-the-art fitness center, high-end interior finishings, ample visitor parking, luxurious hallway design, forced air heating and cooling, and window coverings in bedrooms. Offering a lifestyle of ea sy maintenance where the exterior beauty matches the interior beauty with seamless transition. Les Jardins features central gardens, a walkable lifestyle, maintenance-free living, nature nearby, quick and convenient access, smart and sustainable, fitness at your fingertips, and quick access to Deerfoot Trail and Glenmore Trail. It is located 20 minutes from downtown, minutes from the Bow River and pathway system, and within walking distance to shopping, dining, and amenities. Schedule your appointment today! (id:52784)
408, 255 Les Jardins Park SE
Calgary, Alberta
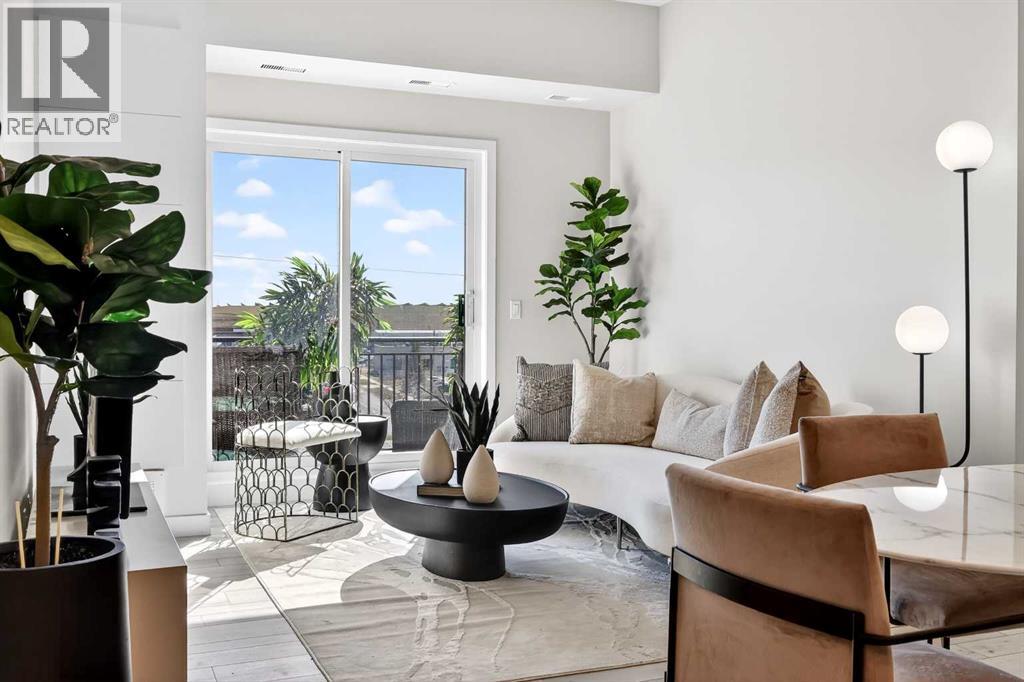
Great news for eligible First-Time Home Buyers – NO GST payable on this home! The Government of Canada is offering GST relief to help you get into your first home. Eligibility restrictions apply. For more details, visit a Jayman show home or discuss with your friendly REALTOR®. LOVE YOUR LIFESTYLE! Les Jardins by Jayman BUILT next to Quarry Park. Inspired by the grand gardens of France, you will appreciate the lush central garden of Les Jardins. Escape here to connect with Nature while you savor the colorful blooms and vegetation in this gorgeous space. Ideally situated within steps of Quarry Park, you will be more than impressed. Welcome home to 70,000 square feet of community gardens, a stunning Fitness Centre, a Dedicated dog park for your fur baby, and an outstanding OPEN FLOOR PLAN with unbelievable CORE PERFORMANCE. You are invited into a thoughtfully planned 2 Bedroom, 2 Full Bath plus expansive balcony beautiful Condo boasting QUARTZ COUNTERS throughout, sleek STAINLESS STEEL WHIRLPOOL APPLIANCES featuring a Whirlpool refrigerator with top mount freezer, dishwasher with stainless steel interior, electric freestanding range with self clean, microwave hood fan. Luxury Vinyl Plank Flooring, High End Fixtures, Smart Home Technology, A/C and your very own in suite WASHER AND DRYER. This beautiful suite offers bright bedrooms with large windows, a storage area with a hanging rack, a large Primary Suite with a walk-in closet and en suite, a spacious dining/living area with sliding doors, an open concept layout between the kitchen, dining, and living room, and ample kitchen and bathroom counter space. STANDARD INCLUSIONS: Solar panels to power common spaces, smart home technology, air conditioning, state-of-the-art fitness center, high-end interior finishings, ample visitor parking, luxurious hallway design, forced air heating and cooling, and window coverings in bedrooms. Offering a lifestyle of easy maintenance where the exterior beauty matches the interior beaut y with seamless transition. Les Jardins features central gardens, a walkable lifestyle, maintenance-free living, nature nearby, quick and convenient access, smart and sustainable, fitness at your fingertips, and quick access to Deerfoot Trail and Glenmore Trail. It is located 20 minutes from downtown, minutes from the Bow River and pathway system, and within walking distance to shopping, dining, and amenities. Schedule your appointment today! (id:52784)
423, 255 Les Jardins Park SE
Calgary, Alberta
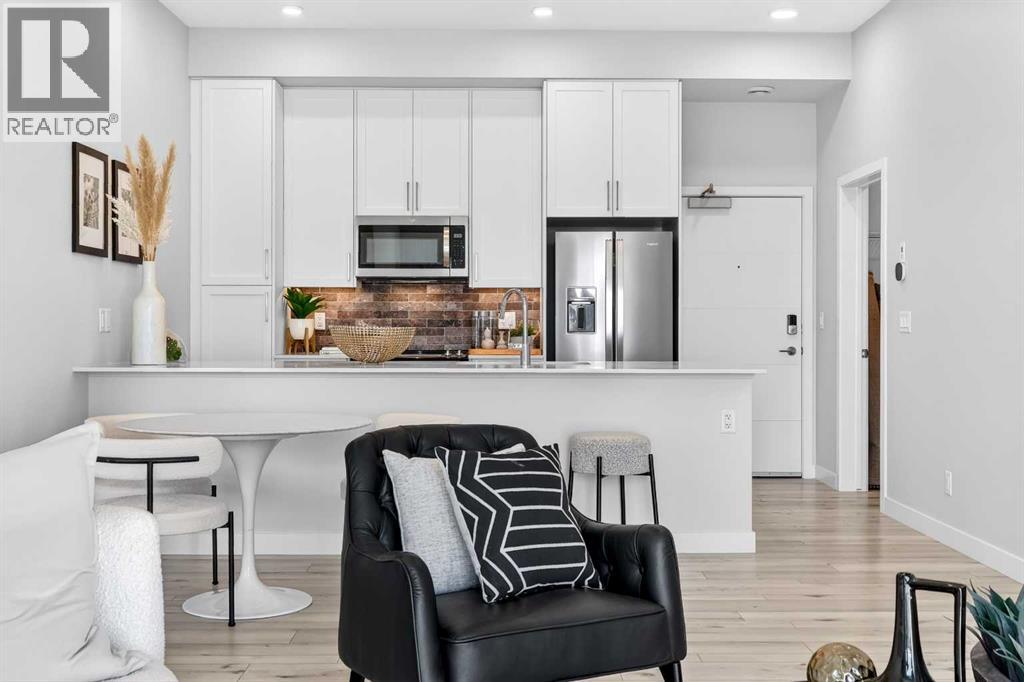
**BRAND NEW HOME ALERT** Great news for eligible First-Time Home Buyers – NO GST payable on this home! The Government of Canada is offering GST relief to help you get into your first home. Save $$$$$$ in tax savings on your new home purchase. Eligibility restrictions apply. For more details, visit a Jayman show home or discuss with your friendly REALTOR®. LOVE YOUR LIFESTYLE! Les Jardins by Jayman BUILT next to Quarry Park. Inspired by the grand gardens of France, you will appreciate the lush central garden of Les Jardins. Escape here to connect with Nature while you savor the colorful blooms and vegetation in this gorgeous space. Ideally situated within steps of Quarry Park, you will be more than impressed. Welcome home to 70,000 square feet of community gardens, a stunning Fitness Centre, a Dedicated dog park for your fur baby, and an outstanding OPEN FLOOR PLAN with unbelievable CORE PERFORMANCE. You are invited into a thoughtfully planned 2 Bedroom, 2 Full Bath plus expansive balcony beautiful Condo boasting QUARTZ COUNTERS throughout, sleek STAINLESS STEEL APPLIANCES featuring a refrigerator with French doors and built-in ice and water, dishwasher with stainless steel interior, electric freestanding range with self clean and microwave hood fan. Luxury Vinyl Plank Flooring, High End Fixtures, Smart Home Technology, A/C and your very own in suite WASHER AND DRYER. This beautiful suite offers bright bedrooms with large windows, a storage area with a hanging rack, a large Primary Suite with a walk-in closet and en suite, a spacious dining/living area with sliding doors, an open concept layout between the kitchen, dining, and living room, and ample kitchen and bathroom counter space. STANDARD INCLUSIONS: Solar panels to power common spaces, smart home technology, air conditioning, state-of-the-art fitness center, high-end interior finishings, ample visitor parking, luxurious hallway design, forced air heating and cooling, and window coverings in bedrooms. Offering a lifestyle of easy maintenance where the exterior beauty matches the interior beauty with seamless transition. Les Jardins features central gardens, a walkable lifestyle, maintenance-free living, nature nearby, quick and convenient access, smart and sustainable, fitness at your fingertips, and quick access to Deerfoot Trail and Glenmore Trail. It is located 20 minutes from downtown, minutes from the Bow River and pathway system, and within walking distance to shopping, dining, and amenities. Schedule your appointment today! (id:52784)
95 Eversole Crescent
Red Deer, Alberta
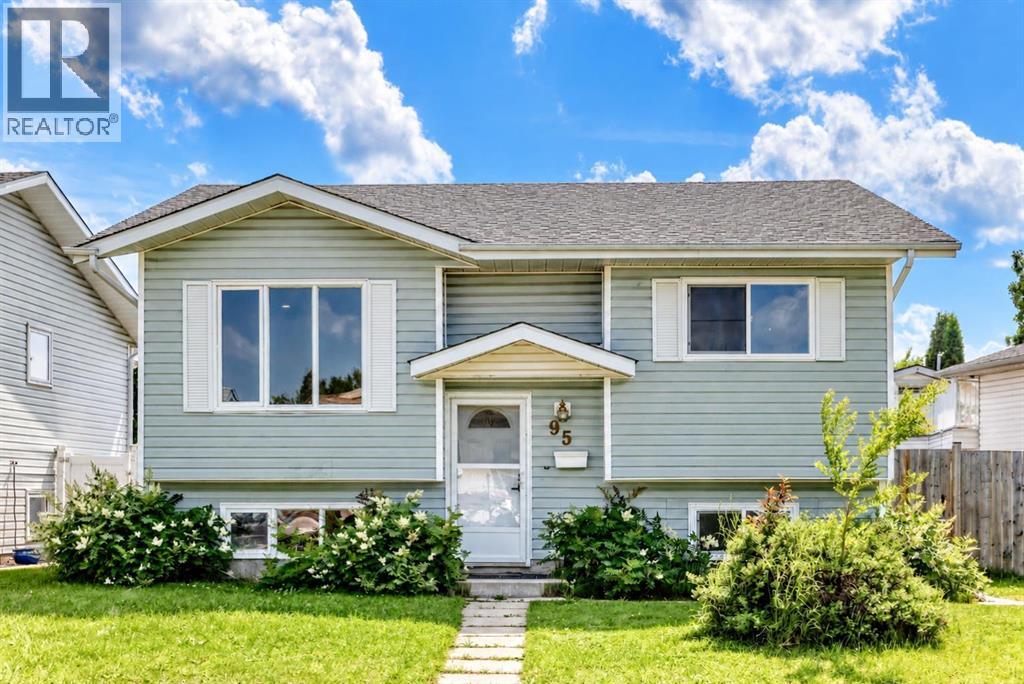
| 5 BEDS | 2.5 BATHS | SEPARATE LAUNDRY, & KITCHEN | DOUBLE DETACHED GARAGE | Welcome to this beautiful bi-level home in the community of Eastview Estates. Bright windows fill the living room with natural light, creating an inviting space to relax or entertain. Vinyl plank flooring runs throughout the home. The living room opens to the kitchen and dining area, with patio doors leading to the large deck, perfect for summer gatherings. The main level features 3 good-sized bedrooms, including a primary bedroom with its own 2-piece ensuite. A 4-piece bathroom completes this level. Downstairs offers a separate large living area, kitchen, laundry, 2 additional good-sized bedrooms, and a 4-piece bathroom. The lower level provides plenty of space and flexibility. Outside, you'll find a double detached garage with plenty of room for parking. Conveniently located close to shopping, schools, parks, and other amenities. Some photos have been virtually staged using AI. Call your favourite agent to book a showing today! (id:52784)
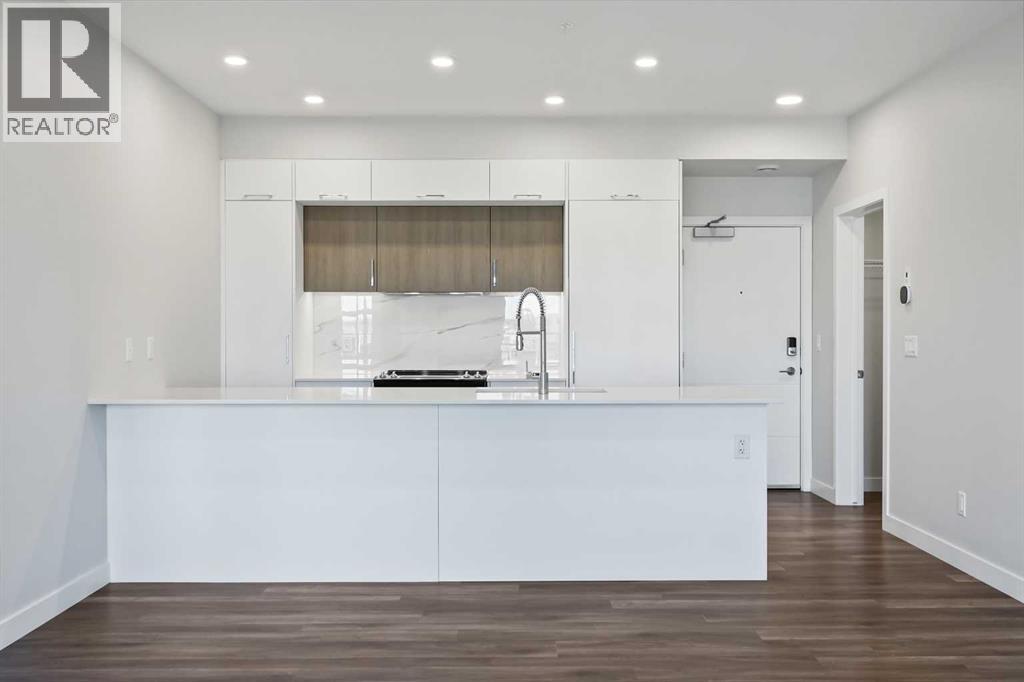
317, 255 Les Jardins Park SE
Calgary, Alberta
Great news for eligible First-Time Home Buyers – NO GST payable on this home! The Government of Canada is offering GST relief to help you get into your first home. Save $22,338.28 in tax savings on your new home purchase. Eligibility restrictions apply. For more details, visit a Jayman show home or discuss with your friendly REALTOR®. LOVE YOUR LIFESTYLE! Les Jardins by Jayman BUILT next to Quarry Park. Inspired by the grand gardens of France, you will appreciate the lush central garden of Les Jardins. Escape here to connect with Nature while you savor the colorful blooms and vegetation in this gorgeous space. Ideally situated within steps of Quarry Park, you will be more than impressed. Welcome home to 70,000 square feet of community gardens, a stunning Fitness Centre, a Dedicated dog park for your fur baby, and an outstanding OPEN FLOOR PLAN with unbelievable CORE PERFORMANCE. You are invited into a thoughtfully planned 2 Bedroom, 2 Full Bath plus expansive WEST FACING balcony with PARK VIEWS. This beautiful Condo boasts QUARTZ COUNTERS throughout, SLEEK PANELLED fridge, freezer, and dishwasher, BUILT IN hood fan, electric freestanding range with self clean, and a built in stainless steel microwave. Luxury Vinyl Plank Flooring, High End Fixtures, Smart Home Technology, A/C and your very own in suite WASHER AND DRYER. This beautiful suite offers bright bedrooms with large windows, a storage area with a hanging rack, a large Primary Suite with a walk-through closet and ensuite, a spacious dining/living area with sliding doors, an open concept layout between the kitchen, dining, and living room, and ample kitchen and bathroom counter space. STANDARD INCLUSIONS: Solar panels to power common spaces, smart home technology, air conditioning, state-of-the-art fitness center, high-end interior finishings, ample visitor parking, luxurious hallway design, forced air heating and cooling, and window coverings in bedrooms. Offering a lifestyle of easy maintenance where the ext erior beauty matches the interior beauty with seamless transition. Les Jardins features central gardens, a walkable lifestyle, maintenance-free living, nature nearby, quick and convenient access, smart and sustainable, fitness at your fingertips, and quick access to Deerfoot Trail and Glenmore Trail. It is located 20 minutes from downtown, minutes from the Bow River and pathway system, and within walking distance to shopping, dining, and amenities. Schedule your appointment today! (id:52784)
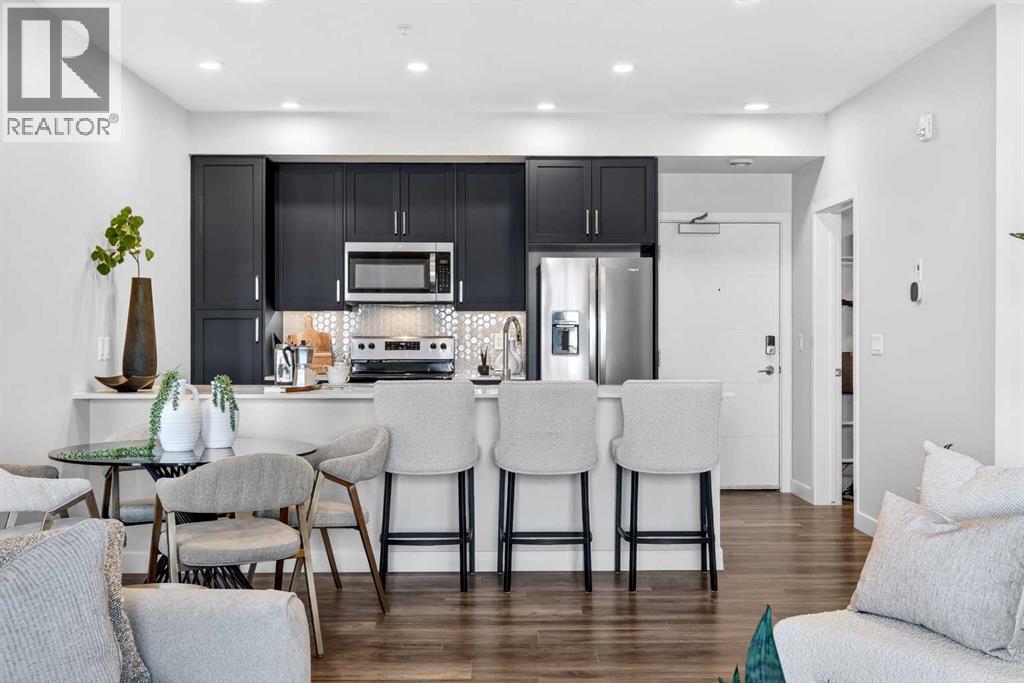
303, 255 Les Jardins Park SE
Calgary, Alberta
Great news for eligible First-Time Home Buyers – NO GST payable on this home! The Government of Canada is offering GST relief to help you get into your first home. Save $21,035.49 in tax savings on your new home purchase. Eligibility restrictions apply. For more details, visit a Jayman show home or discuss with your friendly REALTOR®. LOVE YOUR LIFESTYLE! Les Jardins by Jayman BUILT next to Quarry Park. Inspired by the grand gardens of France, you will appreciate the lush central garden of Les Jardins. Escape here to connect with Nature while you savor the colorful blooms and vegetation in this gorgeous space. Ideally situated within steps of Quarry Park, you will be more than impressed. Welcome home to 70,000 square feet of community gardens, a stunning Fitness Centre, a Dedicated dog park for your fur baby, HOTEL INSPIRED LOBBY which acts as an extension of your home and an outstanding OPEN FLOOR PLAN with unbelievable CORE PERFORMANCE. You are invited into a thoughtfully planned 2 Bedroom, 2 Full Bath plus expansive WEST FACING balcony with PARK VIEWS. This beautiful Condo boasts QUARTZ COUNTERS throughout, sleek STAINLESS STEEL WHIRLPOOL APPLIANCES featuring a Whirlpool refrigerator with top mount freezer, dishwasher with stainless steel interior, electric freestanding range with self clean, microwave hood fan. Luxury Vinyl Plank Flooring, High End Fixtures, Smart Home Technology, A/C and your very own in suite WASHER AND DRYER. This beautiful suite offers bright bedrooms with large windows, a storage area with a hanging rack, a large Primary Suite with a walk-in closet and en suite, a spacious dining/living area with sliding doors, an open concept layout between the kitchen, dining, and living room, and ample kitchen and bathroom counter space. STANDARD INCLUSIONS: Solar panels to power common spaces, smart home technology, air conditioning, state-of-the-art fitness center, high-end interior finishings, ample visitor parking, luxurious hallway design, forced ai r heating and cooling, and window coverings in bedrooms. Offering a lifestyle of easy maintenance where the exterior beauty matches the interior beauty with seamless transition. Les Jardins features central gardens, a walkable lifestyle, maintenance-free living, nature nearby, quick and convenient access, smart and sustainable, fitness at your fingertips, and quick access to Deerfoot Trail and Glenmore Trail. It is located 20 minutes from downtown, minutes from the Bow River and pathway system, and within walking distance to shopping, dining, and amenities. Schedule your appointment today! (id:52784)
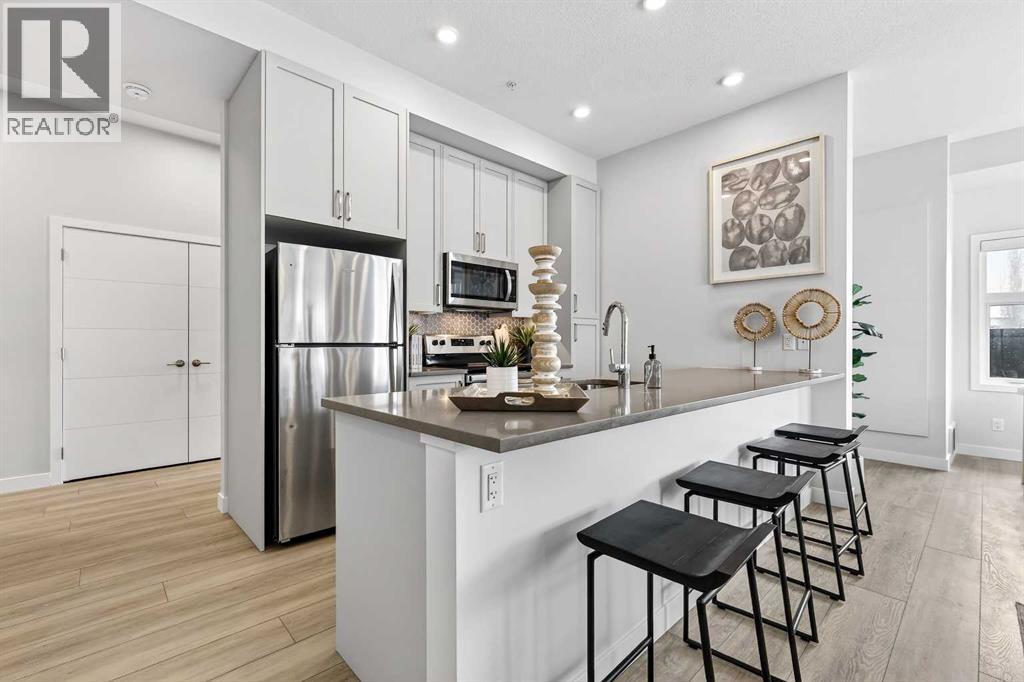
101, 255 Les Jardins Park SE
Calgary, Alberta
**2 TITLED UNDERGROUND STALLS INCLUDED** Great news for eligible First-Time Home Buyers – NO GST payable on this home! The Government of Canada is offering GST relief to help you get into your first home. Save $23,566.67 in tax savings on your new home purchase. Eligibility restrictions apply. For more details, visit a Jayman show home or discuss with your friendly REALTOR®.LOVE YOUR LIFESTYLE! Les Jardins by Jayman BUILT next to Quarry Park. Inspired by the grand gardens of France, you will appreciate the lush central garden of Les Jardins. Escape here to connect with Nature while you savor the colorful blooms and vegetation in this gorgeous space. Ideally situated within steps of Quarry Park, you will be more than impressed. Welcome home to 70,000 square feet of community gardens, a proposed Fitness Centre, a Dedicated dog park for your fur baby, and an outstanding OPEN FLOOR PLAN with unbelievable CORE PERFORMANCE. You are invited into a thoughtfully planned 2 Bedroom, 2 Full Bath MAIN FLOOR CORNER UNIT plus expansive balcony, (LARGEST DECK AVAILABLE). This home boasts QUARTZ COUNTERS through out, sleek STAINLESS STEEL WHIRLPOOL APPLIANCES , dishwasher , slide in stainless steel electric range with ceramic cooktop, and built-in microwave. Luxury Vinyl Plank Flooring, High End Fixtures, Smart Home Technology, A/C and your very own in suite WASHER AND DRYER. This beautiful suite offers a spacious dining/living area with sliding doors and large bright windows, a spacious entry corridor with two storage closets, an expansive balcony, a galley kitchen design with an extended eating bar, and side-by-side laundry. STANDARD INCLUSIONS: Solar panels to power common spaces, smart home technology, air conditioning, state-of-the-art fitness center, high-end interior finishings, ample visitor parking, luxurious hallway design, forced air heating and cooling, and window coverings in bedrooms. Offering a lifestyle of easy maintenance where the exterior beauty matches the inter ior beauty with seamless transition. Les Jardins features central gardens, a walkable lifestyle, maintenance-free living, nature nearby, quick and convenient access, smart and sustainable, fitness at your fingertips, and quick access to Deerfoot Trail and Glenmore Trail. It is located 20 minutes from downtown, minutes from the Bow River and pathway system, and within walking distance to shopping, dining, and amenities. Schedule your appointment today! (id:52784)
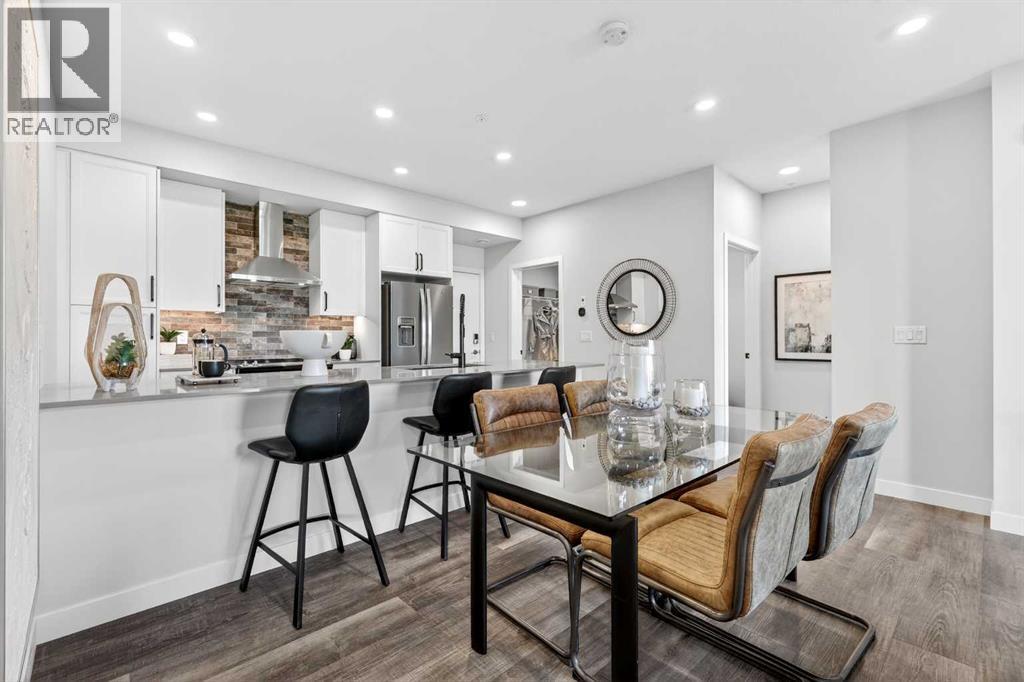
216, 255 Les Jardins Park SE
Calgary, Alberta
**BRAND NEW HOME ALERT** Great news for eligible First-Time Home Buyers – NO GST payable on this home! The Government of Canada is offering GST relief to help you get into your first home. Save $21,484.73 in tax savings on your new home purchase. Eligibility restrictions apply. For more details, visit a Jayman show home or discuss with your friendly REALTOR®. LOVE YOUR LIFESTYLE! Les Jardins by Jayman BUILT next to Quarry Park. Inspired by the grand gardens of France, you will appreciate the lush central garden of Les Jardins. Escape here to connect with Nature while you savor the colorful blooms and vegetation in this gorgeous space. Ideally situated within steps of Quarry Park, you will be more than impressed. Welcome home to 70,000 square feet of community gardens, a stunning Fitness Centre, a Dedicated dog park for your fur baby, and an outstanding OPEN FLOOR PLAN with unbelievable CORE PERFORMANCE. You are invited into a thoughtfully planned 2 Bedroom, 2 Full Bath plus expansive balcony beautiful Condo boasting QUARTZ COUNTERS throughout, sleek STAINLESS STEEL WHIRLPOOL APPLIANCES featuring a Whirlpool refrigerator with top mount freezer, dishwasher with stainless steel interior, electric freestanding range with self clean, microwave hood fan. Luxury Vinyl Plank Flooring, High End Fixtures, Smart Home Technology, A/C and your very own in suite WASHER AND DRYER. This beautiful suite offers bright bedrooms with large windows, a storage area with a hanging rack, a large Primary Suite with a walk-in closet and en suite, a spacious dining/living area with sliding doors, an open concept layout between the kitchen, dining, and living room, and ample kitchen and bathroom counter space. STANDARD INCLUSIONS: Solar panels to power common spaces, smart home technology, air conditioning, state-of-the-art fitness center, high-end interior finishings, ample visitor parking, luxurious hallway design, forced air heating and cooling, and window coverings in bedrooms. Offering a lifestyle of easy maintenance where the exterior beauty matches the interior beauty with seamless transition. Les Jardins features central gardens, a walkable lifestyle, maintenance-free living, nature nearby, quick and convenient access, smart and sustainable, fitness at your fingertips, and quick access to Deerfoot Trail and Glenmore Trail. It is located 20 minutes from downtown, minutes from the Bow River and pathway system, and within walking distance to shopping, dining, and amenities. Schedule your appointment today! (id:52784)
46 Nolanfield Road NW
Calgary, Alberta
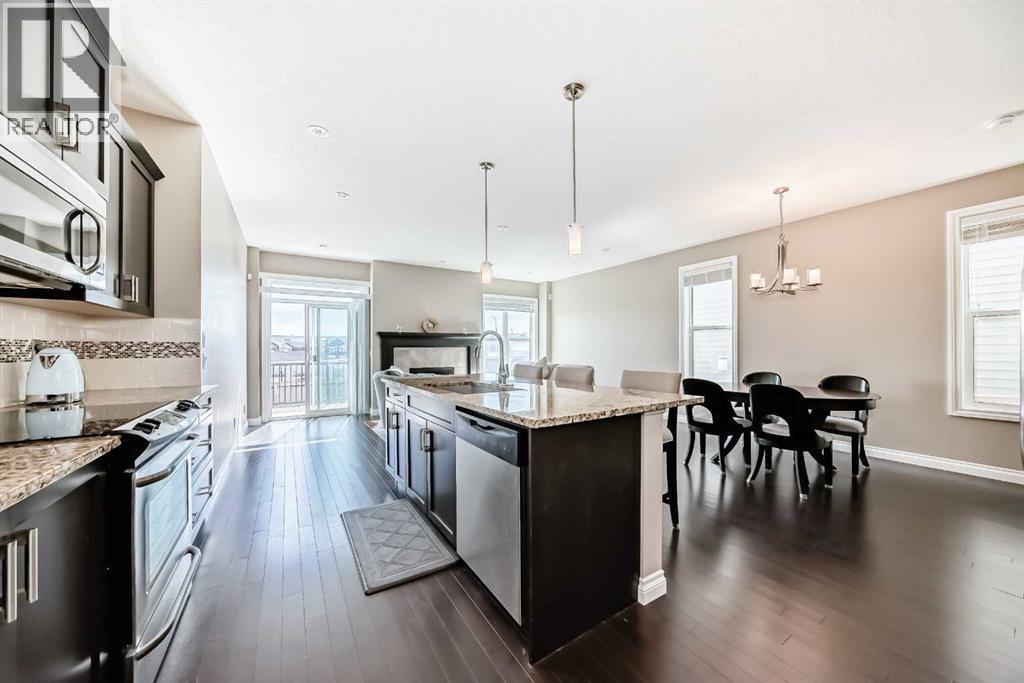
HUGE PRICE REDUCTION!!!! Welcome to 46 Nolanfield Road NW—an exceptional family home in a highly desirable location! This beautifully maintained 3-bedroom residence offers the perfect blend of style, comfort, and functionality, highlighted by HARDWOOD flooring on the main level, 9-FOOT CEILINGS, granite countertops, and a cozy gas fireplace. The bright, open-concept main floor is designed for both entertaining and everyday living. The chef-inspired kitchen features abundant cabinetry, a large central island, stainless steel appliances, and seamless flow into the dining and living areas. The spacious living room extends to a SUNNY SOUTH-FACING BACKYARD, creating the ideal indoor-outdoor lifestyle for relaxing or hosting family and friends. Upstairs, you’ll find three generously sized bedrooms, a VAULTED-CEILING BONUS ROOM perfect for family gatherings or a home office, and the convenience of upper-level laundry. The unfinished basement is thoughtfully laid out and ready for your future development ideas. Additional highlights include a BRAND-NEW WASHER AND DRYER and a GOOGLE HOME SMART SYSTEM with video doorbell, smart thermostat, and control monitor for modern convenience and security. Ideally located within WALKING DISTANCE to a NEW K–9 SCHOOL and close to shopping, parks, playgrounds, and Stoney Trail, this home offers outstanding accessibility and a true family-friendly lifestyle. Don’t miss your opportunity—book your private showing today! (id:52784)
505, 650 10 Street SW
Calgary, Alberta
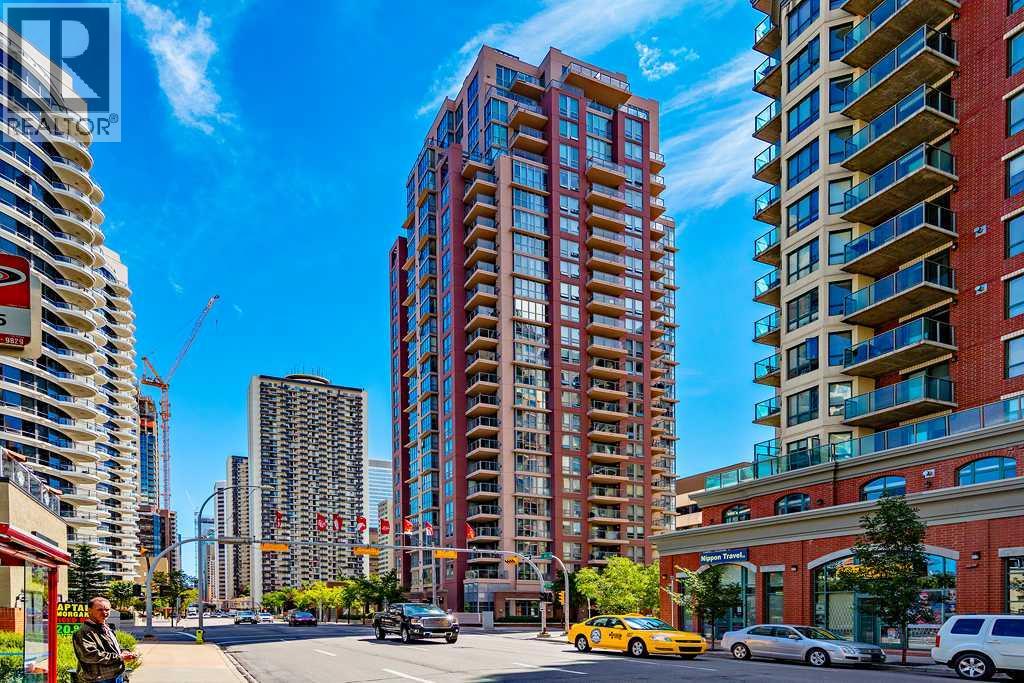
This spacious 2 bedroom 2 bathroom corner unit overlooks manicured courtyard, with downtown views. Many features include 9ft ceilings, floor to ceiling windows, corner gas fireplace, in-suite laundry, and lots of storage space. Very well maintained building with party room and fitness room. One block to river and pathway system. Close to all amenities including C-train, museum, and cafe&restaurants. (id:52784)
160 Vantage Drive
Cochrane, Alberta
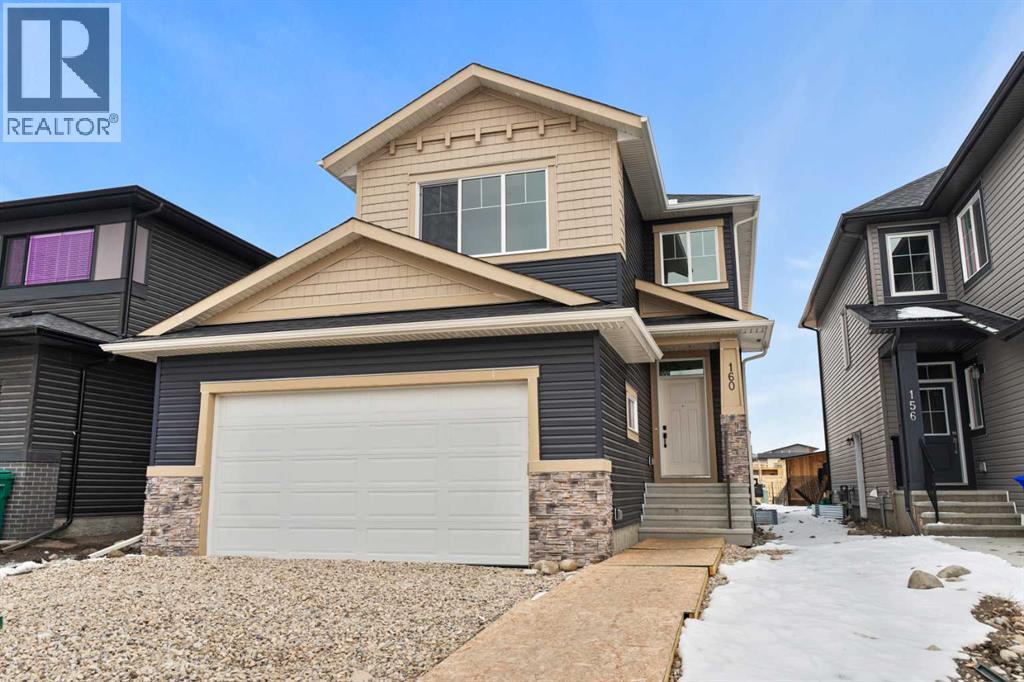
Welcome to this thoughtfully designed home offering over 2,200 sq. ft. of living space, where modern finishes and functional design come together seamlessly. Featuring 3 bedrooms and 2.5 bathrooms across the main and upper levels, this residence is ideal for families seeking comfort, space, and flexibility.The main floor is bright and inviting, enhanced by an ample lighting package that highlights the home’s clean lines and contemporary style. A striking MDF feature wall adds a designer touch, creating a standout focal point within the living space. The side entrance provides added convenience and future potential for customization.Upstairs, a spacious bonus room with a tray ceiling offers the perfect setting for movie nights, a family lounge, or a home office. The bedroom layout is thoughtfully planned to provide privacy while maintaining a smooth flow for everyday living.Designed with attention to detail and modern functionality, this home delivers space, style, and versatility—perfectly suited for today’s lifestyle. (id:52784)
4035 Fonda Way SE
Calgary, Alberta
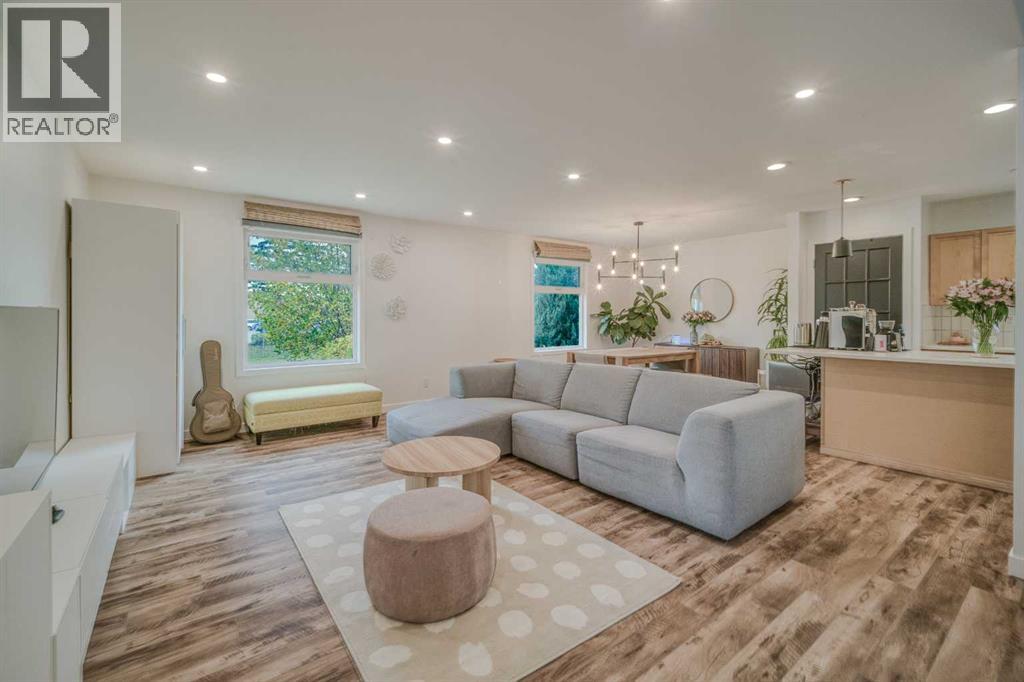
A beautifully renovated home with the space, flexibility, and outdoor lifestyle your family has been looking for! Formally a ShowHome. This exceptional 4-level split has been lovingly maintained and thoughtfully updated, offering 3 bedrooms, 2 full bathrooms, and a bright, inviting open-concept layout that is perfect for everyday family living and entertaining.From the moment you arrive, you’ll appreciate the pride of ownership throughout this wonderful home. The extensive renovations create a fresh, modern feel while preserving the warmth and character that make this property feel truly special. The lower level includes a separate entrance, providing excellent flexibility for extended family, guests, a home office, or the possibility of creating a more private living area.The outdoor space is equally impressive. The beautifully landscaped yard is surrounded by an abundance of mature shrubs and trees, creating a private and peaceful oasis. A large stone patio provides the perfect setting for summer barbecues, entertaining friends, or relaxing with the family. An additional secondary driveway offers valuable extra parking for vehicles, guests, or recreational toys.The double detached garage provides secure parking plus additional storage, while central air conditioning keeps the home comfortable throughout the warmer months.Location is ideal for families, with two parks and playgrounds just steps away and a school conveniently nearby. Whether it’s watching the kids play, enjoying the beautifully landscaped yard, hosting family gatherings, or simply relaxing in a home that has been exceptionally cared for, this property offers a lifestyle that is hard to beat.A truly loved and well-cared-for home, fully renovated and ready for its next family to create lasting memories. This is much more than a house—it’s a place to call home. (id:52784)
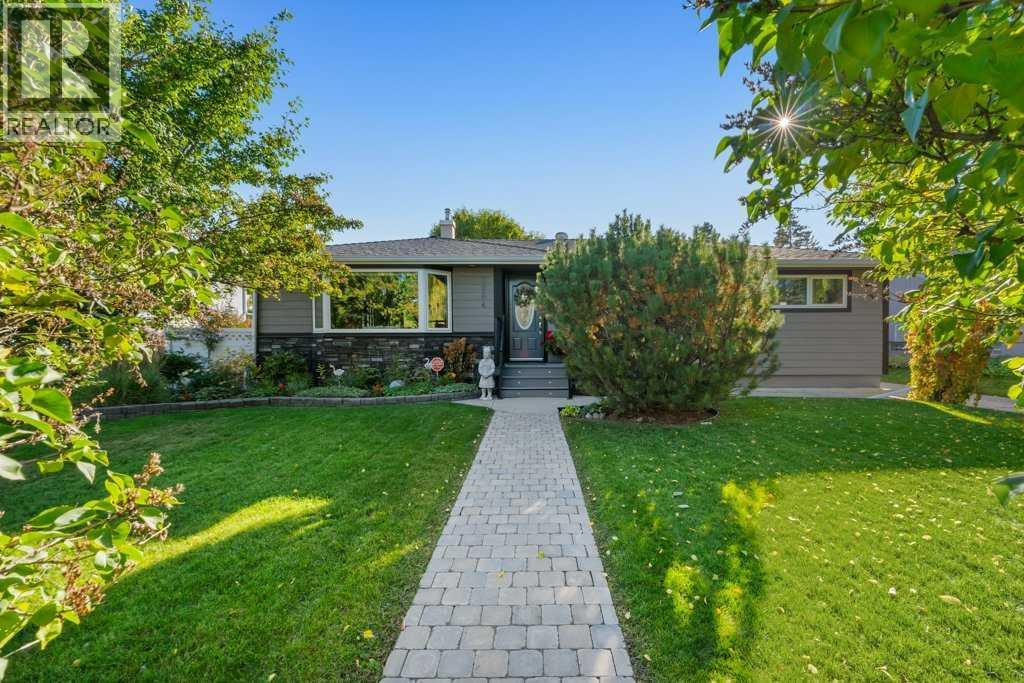
7804 7 Street SW
Calgary, Alberta
Absolutely gorgeous and thoughtfully UPDATED BUNGALOW on a 66' WIDE LOT in the highly desirable community of Kingsland! Up-sized double-detached 2014 garage (accessed from the lane, with ceiling height easily sufficient for a car lift & gas line to add heater), plus driveway access from the front street. Close to Glenmore Reservoir for tennis, bike rides or long walks! The renovation of this home sets a new standard for PRIDE OF OWNERSHIP with over $230,000 in improvements (see the summary in the final lines of these remarks)! Great driveway for guest or tenant parking (or for loading up your full-length RV)! Such nice curb appeal - manicured lawn and gorgeous garden plus BAY WINDOW at the front of the home, HARDIE siding, TREX FRONT PORCH and stonework accents. Step inside to discover beautiful and REFINISHED HARDWOOD FLOORING extending through almost the entire main level. Stay comfortable with CENTRAL AIR CONDITIONING. The LIVING ROOM IS MASSIVE, with a bench-seat in the bayed window and a GAS FIREPLACE with tasteful tile and woodwork surround. The living room is connected to the spacious eating area where you can STRETCH OUT YOUR TABLE for a large group of friends or family! YOU WILL LOVE THIS KITCHEN, with warm CINNAMON-TONED CABINETS, and QUARTZ COUNTERTOPS, and STAINLESS-STEEL appliances, plus wine storage and elegant display cabinetry & shelving! Three bedrooms and 2 full baths on the main level. Bathrooms have intricate tilework, and both have an obscured venting window. The backyard is so inviting. Enjoy outdoor time on the upper composite deck or the lower paver-stone patio. Gas line for BBQ. The yard improvements are top-notch! Head downstairs to your finished basement to find PRISTINE VINYL PLANK flooring, ANOTHER BEDROOM, OFFICE, FULL BATHROOM and your RENOVATED summer KITCHEN (or possibly an illegal suite). SEPARATE ENTRY and SEPARATE PARKING is possible (maybe garage parking for upstairs, driveway for down). So many upgrades and improvements have been done. IMPROVEMENTS to this home include: A complete main level KITCHEN RENOVATION, and MAJOR LANDSCAPING PROJECT including back patio, composite back deck and some new vinyl fencing (in 2010). NEW SHINGLES on house and garage (in 2012). A NEW DOUBLE CAR GARAGE including new foundation and slab, plus some more vinyl fencing (in 2014). NEW COMPOSITE FRONT DECK AND STAIRS, plus metal railing (in 2020). HARDIE-BOARD Siding (in 2020). Many more improvements were done in 2021 including: INCOMING ELECTRICAL services, FULL DOWNSTAIRS RENOVATION, and TRIPLE PANE windows, window shades (top down & bottom up), new interior doors and electrical fixtures. Also in 2021: REPAINTING the main level and adding NEW MAIN LEVEL KITCHEN-AID APPLIANCES plus a NEW FURNACE, NEW HOT WATER TANK, and 'LIFETIME' HEAT EXCHANGER. In 2022, NEW CENTRAL AIR was added. And 'BLUE LIGHT PIPE LINING' with lifetime warranty to the outgoing sewer line (in 2024). (id:52784)
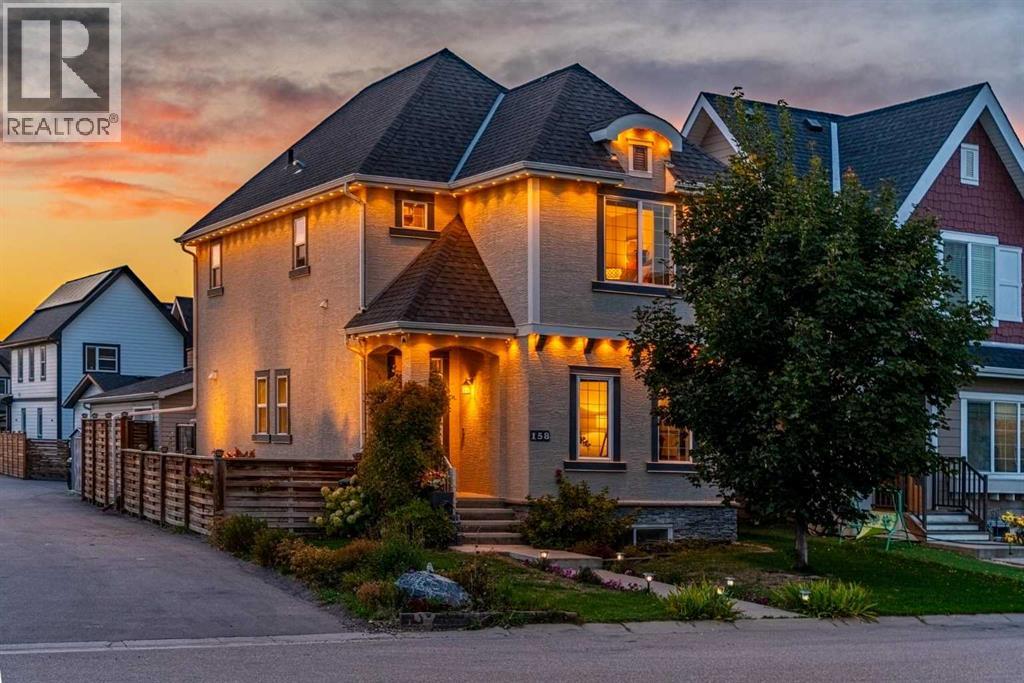
158 Mahogany Grove SE
Calgary, Alberta
This beautifully maintained two-storey home offers incredible versatility, outstanding curb appeal, and a fully developed basement with its own private entrance. Situated on a landscaped corner lot, the property is surrounded by established perennials, exterior lighting and extensive landscaping, creating a welcoming first impression. An oversized double detached garage, gorgeous deck, central air conditioning, and plenty of outdoor space complete the package. Inside, the front living room is warm and inviting, featuring a cozy gas fireplace. The kitchen is both stylish and functional with rich cabinetry, white quartz countertops, stainless steel appliances, and an open layout overlooking the dining area. A convenient office nook tucked beside the staircase provides the perfect space to work from home or keep daily life organized. Upstairs you'll find three bedrooms, including a spacious primary retreat with vaulted ceilings, a walk-in closet, and a private four-piece ensuite. The fully finished lower level offers exceptional flexibility with its own separate walkout entrance. Currently operating as a home business, it includes a large recreation area, one bedroom, and a four-piece bathroom, making it ideal for a home-based business, extended family, guests, or future development opportunities. With its functional layout, beautiful outdoor spaces, and endless potential, this is a home that offers something for every stage of life. Enjoy every season at the lake... swimming, fishing. Lots to do in this lake community. Great family neighborhood. (id:52784)
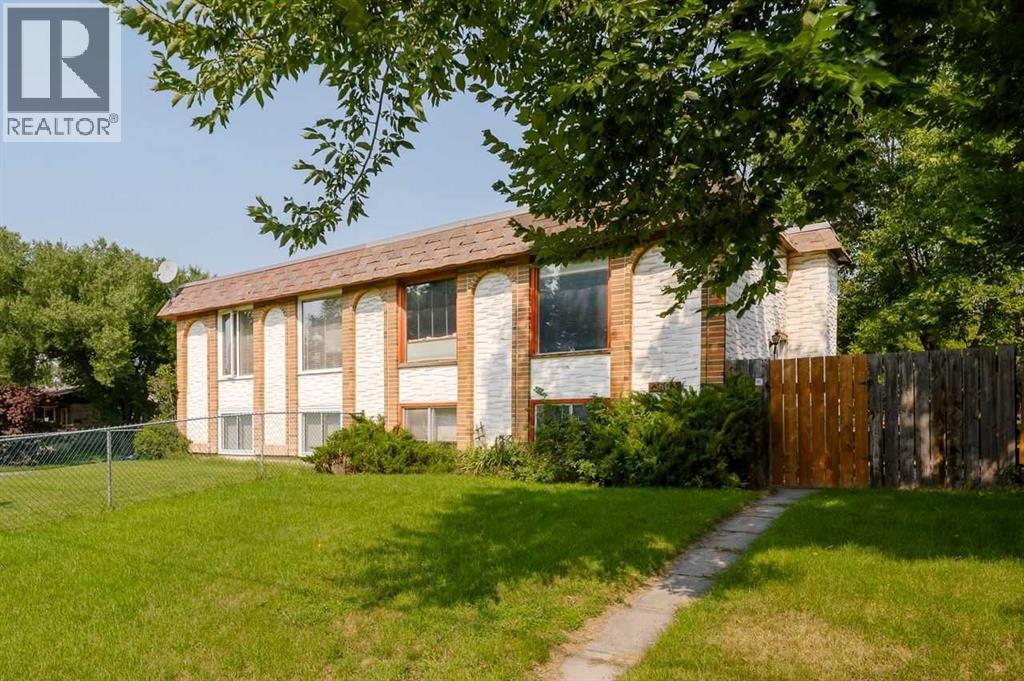
3603 29a Avenue SE
Calgary, Alberta
Why rent, when you can own? 3 bedroom half duplex located in Dover. Nice and bright living room has LVP flooring and large windows. Good sized dining room has hardwood flooring and glass door leading to the deck and yard. Kitchen has updated cabinets to ceiling and tile flooring. Lower level is fully developed with 3 bedrooms, 4 piece bathroom and a laundry/storage room. There is an updated high efficient furnace and on demand hot water. Large fenced yard with lots of trees and room for the kids to play. Parking pad with room for 2 cars. Close to all amenities including schools, shopping and more. (id:52784)
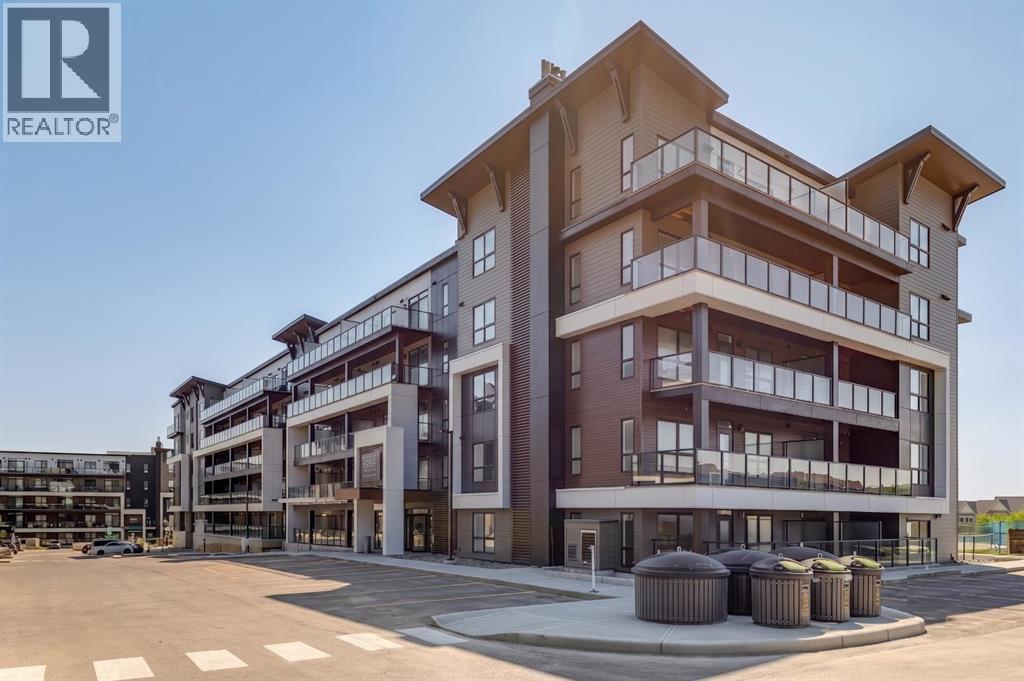
6320, 1802 Mahogany Boulevard SE
Calgary, Alberta
Welcome to modern luxury at its finest. Presenting the "Atwood 3"—an exceptional 2-bedroom, 2-bathroom end unit by Logel Homes, beautifully situated in the highly coveted, award-winning lake community of Mahogany. Spanning just over 1,000 square feet of impeccably designed space, this bright and sophisticated corner home perfectly balances urban elegance with everyday convenience, completely redefining maintenance-free living. Step inside to an open-concept sanctuary boasting soaring 9-foot ceilings, expansive windows that flood the home with natural light, and premium luxury vinyl plank flooring throughout. The chef-inspired kitchen is a true showstopper, meticulously upgraded with sleek shaker-style cabinets, LED under-cabinet lighting, large pot drawers, a custom hood fan, and an extended island perfect for entertaining. Cooking is a breeze with upgraded appliances featuring a front-control range and a premium upgraded Blanco kitchen sink with elevated plumbing fixtures. The thoughtful floor plan offers two spacious, well-appointed bedrooms. Storage convenience was top of mind with added vanity drawers in both bathrooms, as well as upgraded tile flooring throughout. The primary retreat features a luxurious, spa-like ensuite completed with dual sinks, upgraded plumbing and lighting fixtures, and a glass-enclosed shower highlighted by a 10mm sliding barn door. Year-round comfort and premium quality are paramount in this home. Enjoy the luxury of in-unit air conditioning alongside a fresh air makeup system. Step out onto your oversized balcony, equipped with a convenient gas line that is ready for summer BBQs and outdoor relaxation. Additional highlights include a full-size in-suite washer and dryer, extra dedicated storage, and the ultimate convenience of titled underground heated parking. Located in Waterside at Mahogany, you are just steps away from premier shopping, dining, major transit routes, and the future Green Line LRT. Masterfully envisioned by Hopewell R esidential, Calgary’s multi-award-winning developer, Mahogany is a vibrant, walkable, and deeply inclusive community centered around lake lifestyle and natural beauty. This is more than just a home—it is an investment in a lifestyle of pride, enjoyment, and unparalleled convenience. Discover why the Atwood 3 is the perfect place to call home! (id:52784)

261126 Range Road 33
Rural Rocky View County, Alberta
A once-in-a-generation opportunity to own one of Bearspaw's most significant land holdings. Ideally located just minutes from both Calgary and Cochrane, this remarkable offering combines an exceptional location, breathtaking Rocky Mountain views, productive agricultural land, and outstanding long-term investment potential.Offered for sale is a full quarter section (160 acres) providing flexibility for a variety of ownership and investment strategies. Whether you are seeking a productive agricultural operation, an equestrian estate, a legacy family property or a strategic land investment in one of Alberta's most desirable rural communities, the possibilities are truly exceptional.The property is anchored by a spacious, original-owner residence built in 1969 with a 1974 addition that has been lovingly maintained and remains in good condition, offering comfortable living while preserving the character and history of the homestead. Supporting improvements include a historic dairy barn, quonset, and infrastructure ideally suited for a working cattle operation. The land features productive hay fields, quality pasture, and is well set up for livestock.Water resources are excellent, with two drilled water wells in addition to a Rocky View Water Co-op connection, providing both reliability and flexibility for agricultural and residential use.Positioned with road allowance along two sides, the property enjoys excellent access and future flexibility. The gently rolling landscape showcases spectacular mountain views, creating an extraordinary setting that is increasingly difficult to find this close to Calgary. Large contiguous land holdings in Bearspaw are becoming increasingly rare. Whether your vision is to continue its agricultural legacy, create an exceptional country estate, assemble a family compound, or secure a premier Alberta land holding for the future, 261126 Range Road 33 represents an outstanding opportunity in one of the province's most sought-after rural lo cations. A truly one-of-a-kind offering, presenting an exceptionally rare opportunity to acquire approximately 160 acres in the heart of Bearspaw—one of Alberta's most desirable and tightly held rural communities. Property is sold as is where is. GST is applicable. (id:52784)
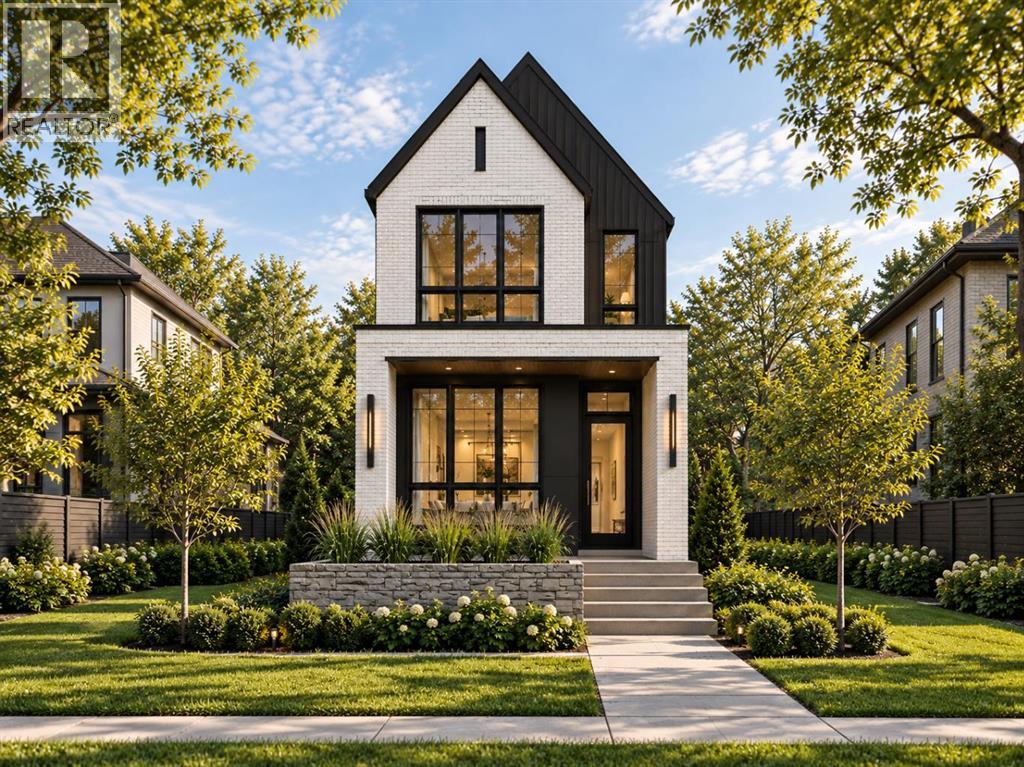
2032 44 Avenue SW
Calgary, Alberta
**Choose from two architecturally unique residences being built side by side—each with its own character, exterior design, and personality, while sharing the same elevated level of finish and craftsmanship.** Architecturally striking and effortlessly sophisticated, 2032 44 Avenue SW delivers an exceptional expression of modern luxury in the heart of Altadore, one of Calgary’s most sought-after inner-city communities. Offering 1,931 sq. ft. above grade and more than 2,770 sq. ft. of developed living space, this detached residence features 4 bedrooms, 3.5 bathrooms, a dedicated home gym and beautifully considered living spaces across three levels. Set on an impressive 125-foot-deep lot, the property offers a rare inner-city advantage: a larger backyard with more room to relax, entertain and enjoy outdoor living without sacrificing proximity to the city. The dramatic gabled exterior combines brick, dark vertical cladding and expansive black-framed windows for memorable curb appeal. Inside, warm wood tones, custom millwork, statement lighting and refined contemporary finishes create a sophisticated yet inviting atmosphere. The main floor is designed for both everyday living and entertaining. At its heart is an impressive 22'6" kitchen with full-height cabinetry, extensive stone surfaces, an oversized island with generous seating and integrated display shelving. The kitchen flows seamlessly into the dining area and spacious living room, where custom built-ins, a sleek linear fireplace and expansive rear glazing create a striking focal point while drawing the eye toward the generous backyard beyond. Upstairs, the 16' x 13' primary retreat offers a private sanctuary with a luxurious 5-piece ensuite featuring a freestanding soaker tub, dual vanity, extensive stone detailing and steam shower. Two additional bedrooms, a full bathroom and convenient upper-level laundry complete the level. The developed lower level adds approximately 840 sq. ft. of versatile living space, inclu ding a fourth bedroom, full bathroom, expansive recreation room and dedicated gym—ideal for guests, teenagers, movie nights, entertaining or a private fitness space. Located in desirable Altadore, the home offers convenient access to the restaurants, cafés, boutiques and amenities of Marda Loop, along with nearby River Park, Sandy Beach, the Elbow River pathway system and an easy commute to downtown Calgary. For buyers searching for a luxury home in Altadore, a contemporary home near Marda Loop or an exceptional four-bedroom inner-city Calgary residence, 2032 44 Avenue SW delivers a rare combination of architectural presence, sophisticated design, outstanding livability and a deep 125' lot with a backyard designed to be truly enjoyed. **Renderings are for illustrative purposes and reflect the intended finishes as closely as possible. Final finishes and specifications are subject to purchaser review and approval of the final specification sheet. (id:52784)
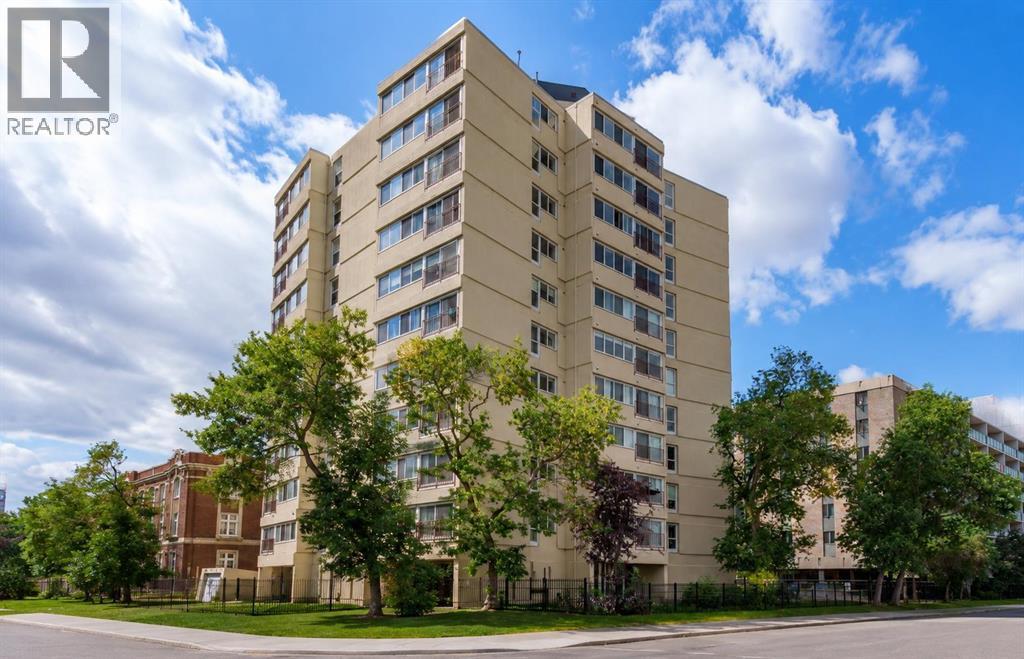
504, 1209 6 Street SW
Calgary, Alberta
Welcome to Exud, one of Calgary’s most architecturally distinctive condominium buildings, ideally located in the heart of the Beltline. This spacious one-bedroom residence offers an exceptional opportunity to enjoy urban living with generous living spaces, a functional layout, and the convenience of titled parking.Inside, you'll find a bright and inviting interior with ample room to relax, entertain, and work from home. The large living and dining areas provide flexibility for a variety of lifestyles, while the well-appointed kitchen offers plenty of storage and workspace. The bedroom creates a comfortable retreat, complemented by a full bathroom and in-suite laundry.Exud is a unique concrete building known for its striking architecture and character, offering residents a quiet and secure living environment in one of Calgary’s most walkable neighbourhoods. Step outside and enjoy easy access to grocery shopping, cafés, restaurants, fitness facilities, and everyday amenities. The Sheldon M. Chumir Health Centre is just minutes away, while the popular 17th Avenue RED District is within walking distance, placing some of Calgary’s best dining, shopping, entertainment, and nightlife right at your doorstep.Whether you're a first-time buyer, professional, investor, or downsizer, this large one-bedroom condo combines location, lifestyle, and value in one exceptional package. Don't miss your chance to own a piece of Calgary's iconic Beltline community. (id:52784)
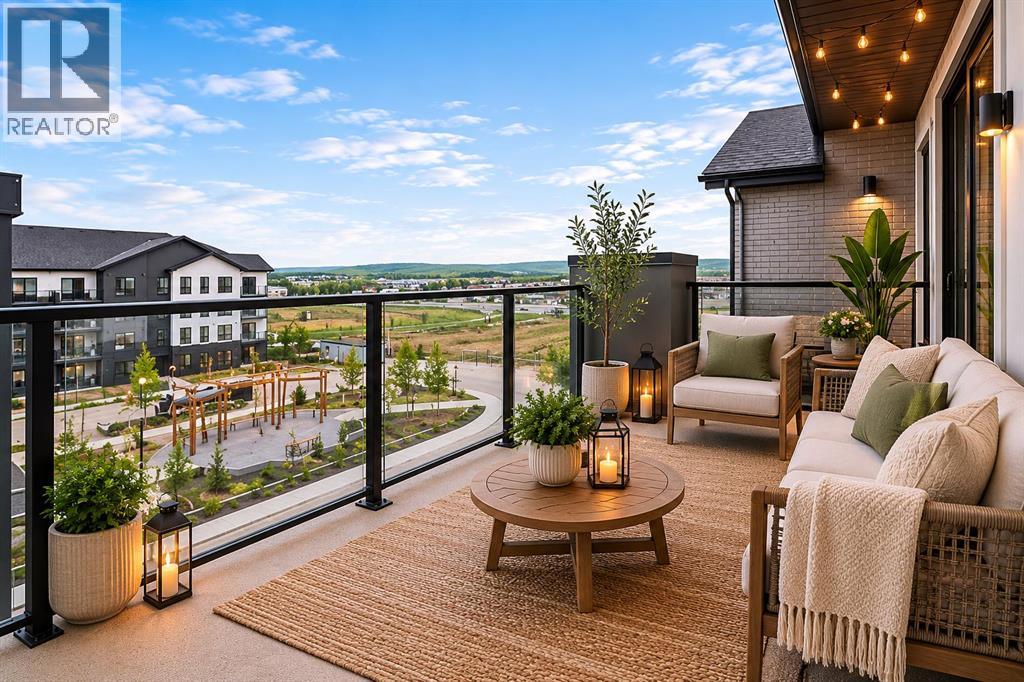
1413, 100 Banister Drive
Okotoks, Alberta
Welcome to this bright and beautifully positioned TOP FLOOR 2-bedroom condo in the sought-after community of Lawrie Park in Okotoks. Enjoy breathtaking Foothill Mountain views and spectacular sunsets from the comfort of your own home, creating a peaceful backdrop for everyday living. Designed for convenience and low-maintenance living, you will fall in love with this spacious unit destroying two bedrooms and two full bathrooms, gorgeous kitchen and large living room with balcony. this well-appointed unit includes underground parking ideally located near the building entrance as well as secure storage for your seasonal items and extras.Lawrie Park offers an exceptional lifestyle with thoughtfully designed community amenities including walking paths, community garden plots, a basketball court, outdoor gathering spaces, and a fenced dog park just across the street. Whether you’re a first-time buyer, downsizer, or investor, you’ll appreciate the perfect balance of recreation, convenience, and community spirit.Ideally located within walking distance to D’Arcy Crossing shopping, restaurants, services, and schools, this growing neighbourhood continues to attract attention for its accessibility and future potential. With ongoing commercial development nearby, including new amenities and businesses, Lawrie Park represents an exciting opportunity to enjoy today while investing in tomorrow. (id:52784)
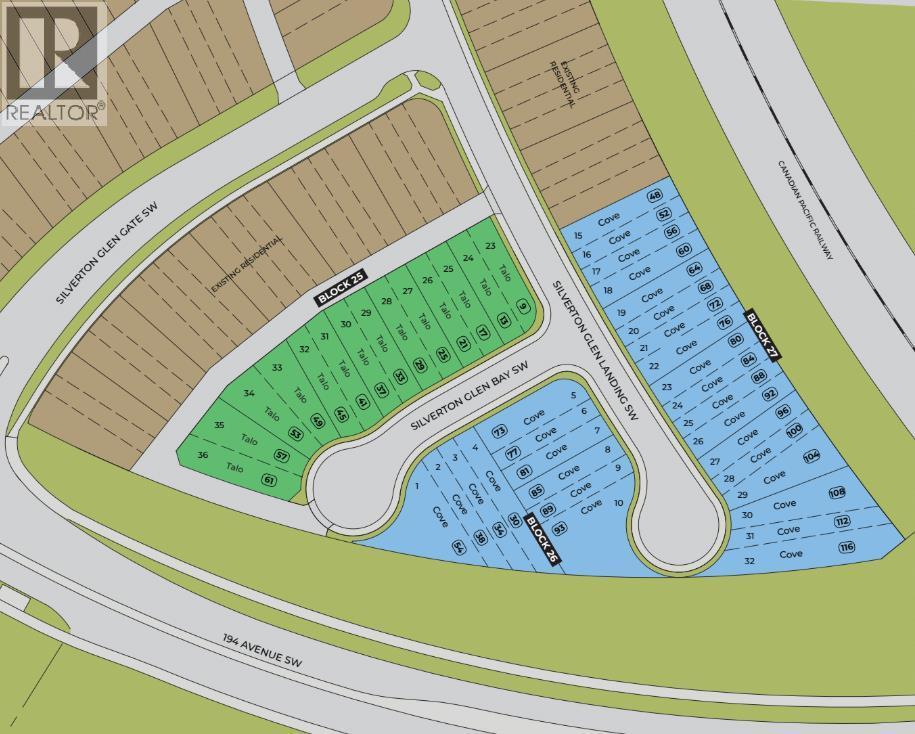
77 Silverton Glen Landing SW
Calgary, Alberta
Welcome to 77 Silverton Glen Landing SW, The Cove by Rohit Homes, a brand-new home in the growing Southwest Calgary community of Silverton. This 3-bedroom, 2.5-bathroom home offers 1,445 sq. ft. of well-planned living space across two levels. The main floor features 9' ceilings and an open layout, with a large rear window filling the living and dining areas with natural light. The kitchen is the heart of the home, with a central island with seating, a pantry, and an integrated cabinet hood fan for a clean, seamless look, along with quartz or granite countertops, a full tile backsplash, and stainless steel appliances. Durable luxury vinyl plank flooring runs throughout the main level. A mudroom with a built-in bench keeps shoes, jackets, and everyday essentials organized, and the half bath with a floating vanity is tucked away from the main living space. Upstairs, the primary bedroom is a true retreat with an oversized walk-in closet and a private ensuite with a double vanity and LED mirrors. Two additional bedrooms share a full bathroom, and the upper-floor laundry with a stacked washer and dryer makes laundry day easy. A linen closet adds extra storage, and plush carpet adds comfort to the upper level. Built for Alberta living, the home includes triple-pane Low-E windows, a high-efficiency furnace, and enhanced insulation for year-round comfort and energy savings. The single attached garage (12' x 22') plus an extra driveway parking spot means you'll never scrape frost off your windshield again. Enjoy your morning coffee on the front porch and easy access to Silverton's parks, pathways, and future amenities. Whether you're a first-time buyer, a growing family, or an investor, don't miss your chance to make 77 Silverton Glen Landing SW your new address. (id:52784)
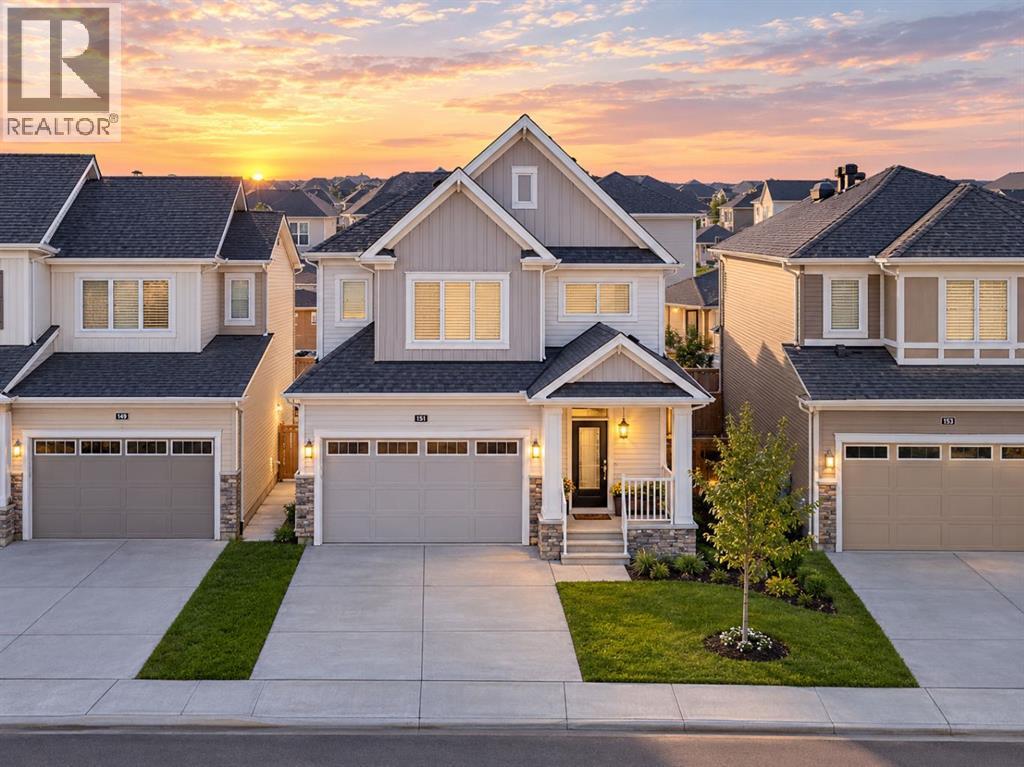
151 Cityside View NE
Calgary, Alberta
Welcome to this beautifully designed 1,936 sq. ft. modern home, built in 2025 and thoughtfully crafted for today’s lifestyle. Featuring a bright, open-concept layout, this home offers 3 spacious bedrooms and 3 bathrooms, providing plenty of room for families, guests, and everyday living.The contemporary kitchen showcases stylish cabinetry, quartz countertops, modern appliances, a large island, and ample storage—perfect for cooking and entertaining. The spacious family and living areas offer a warm, inviting atmosphere with abundant natural light and quality finishes throughout.Adding to the home’s modern appeal and energy-conscious design, the property features 8 solar panels, helping support energy efficiency and potentially reduce electricity costs.Conveniently located close to schools, shopping, dining, parks, transportation, and other essential amenities, this property combines comfort with everyday convenience. Aggressively priced, it presents an excellent opportunity for both first-time home buyers and investors seeking a modern, move-in-ready property with strong appeal.With its newer construction, functional floor plan, solar panel system, and desirable location, this home is an opportunity not to be missed. Book your private showing today and experience all this home has to offer! (id:52784)
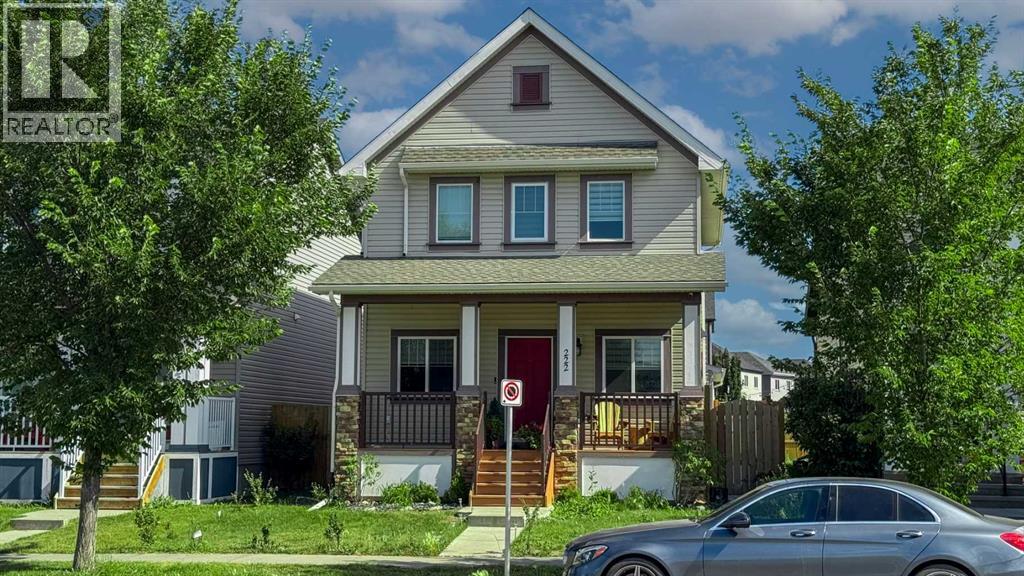
222 Copperpond Boulevard SE
Calgary, Alberta
Welcome to this beautifully maintained 2012-built detached home in Coopersfield, offering 2,397 square feet of thoughtfully designed living space.As you enter, you'll find a private office on your right, perfect for working from home. The main floor opens up into a bright, open-concept layout with a stunning fireplace as the focal point of the living room. And here's a bonus: the main floor has just been freshly painted, so it feels brand new. Conveniently located on this level, you'll also find a guest washroom, ideal for visitors and everyday convenience.Heading upstairs, you'll discover three generous bedrooms. The master bedroom features a walk-in closet that provides all the storage you could ask for and a full bathroom. This level also boasts a full 4-piece bathroom to serve the secondary bedrooms, offering both style and function for the whole family.But the lower level is where this home truly shines. The fully finished basement includes a dedicated home theatre, a fourth bedroom, and an additional den, ideal for a second office, a gym, or a hobby space. A third full bathroom on this level adds incredible flexibility, whether you're hosting overnight visitors or creating a private retreat for a teenager.Now, let's talk about what makes this home truly special, the owner's recent improvements:In 2022, they built a brand new garage, poured a concrete patio, and installed central A/C.In 2023, they added a new fence and re-carpeted the basement.In 2021, all blinds were replaced, and a central vacuum system was installed for effortless cleaning.And just this year—2026—they replaced the roofWith 3 full bathrooms upstairs and downstairs, plus a main-floor guest washroom, this home offers the ultimate convenience for modern family living. And with all these upgrades completed, it's completely move-in ready. Nearby Amenities:Shopping: 130th Ave SE (Walmart, Superstore) – 5 min driveSchools: Copperfield School, St. Isabella, Dr. Martha Cohen – walking d istanceParks: Copper Pond, pathways, playgrounds, skating rink – steps awayHealthcare: South Health Campus – 10 min driveDining: Restaurants & cafes on 130th Ave & McKenzie TowneSchedule your private viewing today and see why Coopersfield is the perfect place to call home. (id:52784)
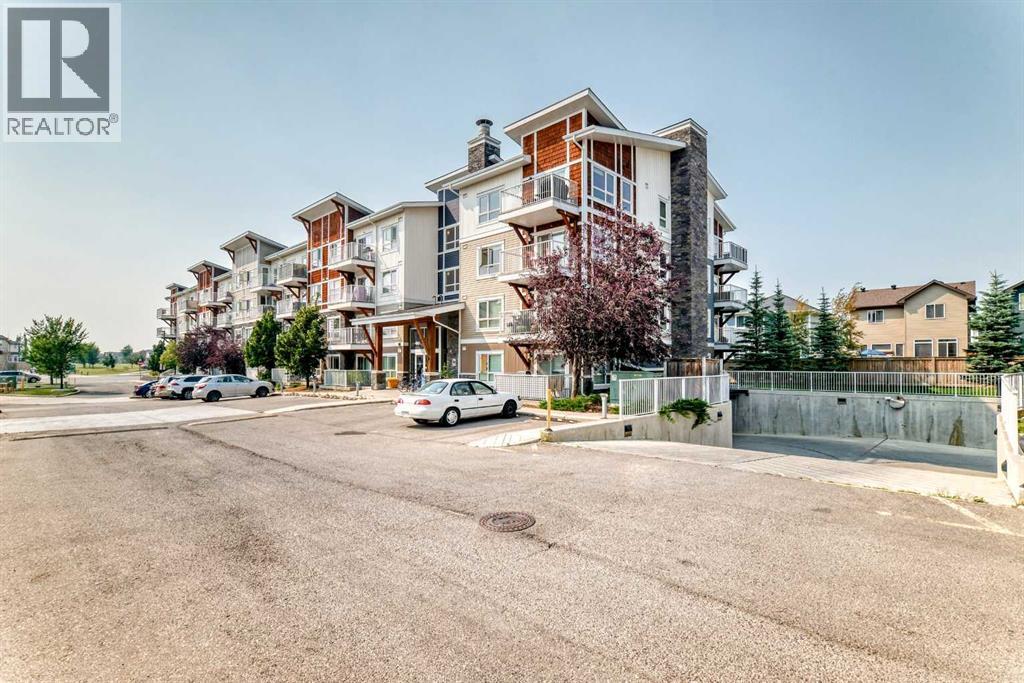
4116, 302 Skyview Ranch Drive NE
Calgary, Alberta
Welcome to Orchard Sky at Skyview Ranch in Northeast Calgary! This bright and spacious end-unit apartment features an open-concept layout with large windows on two sides, filling the home with natural light. The living room offers access to a private balcony, while the dining area flows into the modern kitchen with stainless steel appliances, quartz countertops, an undermount sink and ample storage. Pendant lights in living area and kitchen enhance the beauty of the unit. A convenient office nook with a built-in desk and connectivity provides an ideal workspace.The primary bedroom features large windows, a closet and a private 4-piece ensuite. The second bedroom is thoughtfully separated from the primary for added privacy, with a second full bathroom nearby. Durable flooring throughout and cozy bedroom carpeting offer comfort and easy maintenance. A titled underground parking stall is included.Skyview Ranch offers convenient access to Calgary International Airport, Deerfoot Trail, Stoney Trail, and nearby Airdrie, along with schools, shopping, parks, and green spaces, making it an ideal community for comfortable and convenient living. (id:52784)
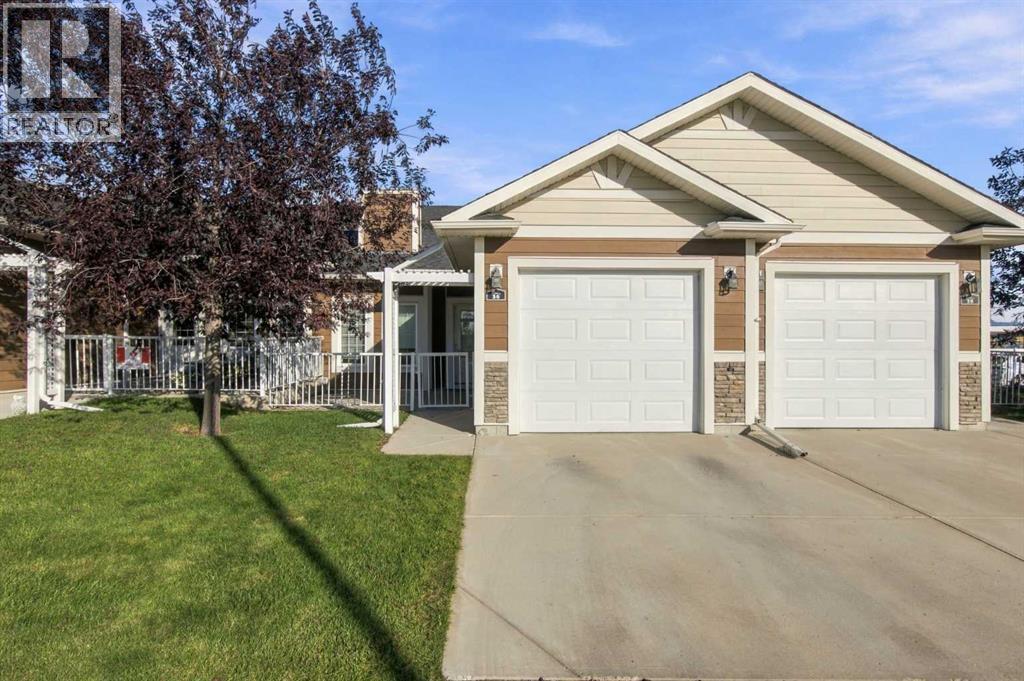
36 Sunrise Place NE
High River, Alberta
NO STAIRS, NO BASEMENT & EASY ONE-LEVEL LIVING! Perfect for retirement or anyone looking for a comfortable, low-maintenance home. This inviting open-concept home features 2 bedrooms, with the front bedroom easily suited as an office or den. Enjoy a spacious living room, ceramic tile flooring, cozy in-floor heating, and a convenient laundry room. The kitchen has beautiful cabinetry and granite counter tops, great for the chef in the family.The large primary suite offers plenty of space and includes a 3-piece ensuite with a walk-in shower. A 4-piece main bathroom is perfect for guests. The single attached garage adds convenience, while the front concrete patio and covered back deck provide great outdoor spaces to relax and enjoy.Easy living, great layout, and everything you need on one level! Book your private viewing today! (id:52784)
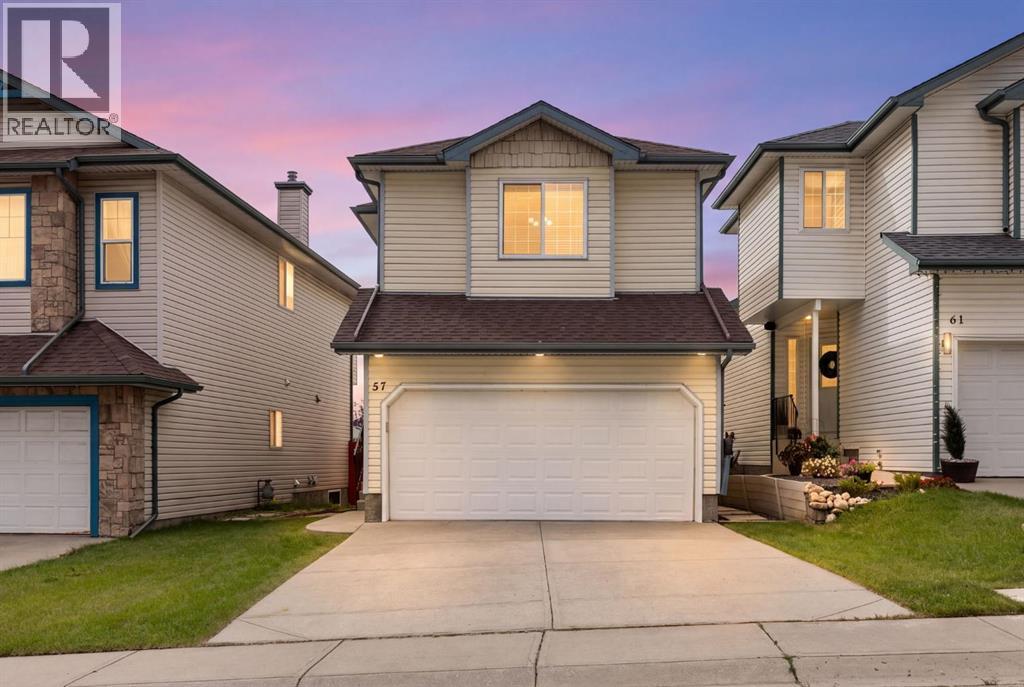
57 Arbour Stone Crescent NW
Calgary, Alberta
Nestled in the heart of Arbour Lake is where you will find this immaculate family home offering a wonderful combination of comfort, space, and location. The bright, inviting main floor features a gorgeous kitchen complete with granite countertops, a large island with an undermount sink, a corner pantry, almost all new stainless steel appliances, and plenty of cupboard space. The adjoining living room is warmed by a corner gas fireplace, perfect for relaxing with family and friends. A cozy dining area to enjoy those family meals. Direct access to a large sunny deck that is ideal for relaxing and hosting those summer bbqs. Upstairs, you’ll find a spacious primary bedroom with dual closets and a full four-piece ensuite. Two more bedrooms plus a four-piece bath. In addition, you will be pleased to discover an upper-floor den that provides an ideal space for a home office, study area, or quiet reading nook. The newly developed basement adds even more living space, complete with a recreation room, fourth bedroom, and three-piece bathroom. Additional highlights include a high-efficiency furnace that has just been cleaned, a water softener, and plenty of storage. A fully fenced, sunny southwest-facing backyard offers plenty of room for the kids and pets to play. Located on a quiet street close to schools, public transportation, parks, bike paths, and Arbour Lake’s community lake and clubhouse. This beautifully maintained home is ready for its next family. (id:52784)
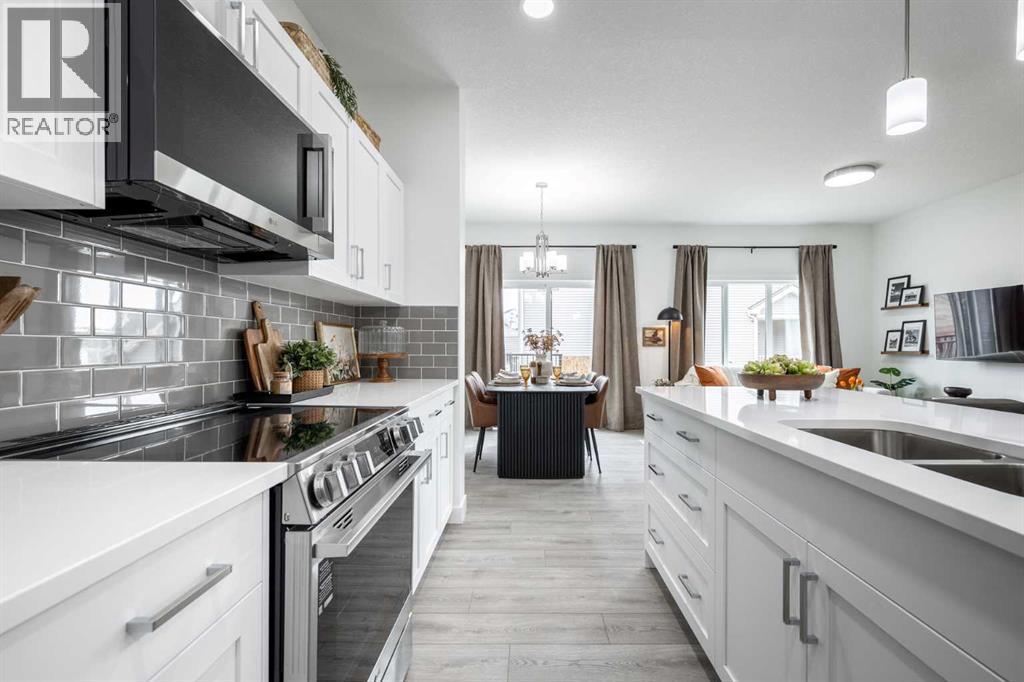
112 Halo Point
Cochrane, Alberta
1,543 SQ FT | SOHO-D | ATTACHED GARAGE | 3 BEDROOMS | 2.5 BATHROOMS | REAR DECK! Welcome to the Soho-D by Akash Homes, a thoughtfully designed two-storey offering modern style and functional living in West Hawk, Cochrane. The open-concept main floor brings together the kitchen, dining and great room, with a convenient pantry, eating bar and powder room. Upstairs, you’ll find 3 bedrooms, including a spacious primary retreat, plus convenient upper-floor laundry. Complete with an attached garage and rear deck with aluminum railing. Located in West Hawk, enjoy the charm of Cochrane with convenient access to shopping, recreation, everyday amenities, Calgary and the Rocky Mountains. PLEASE NOTE PICTURES ARE OF SHOW HOME; ACTUAL HOME, PLANS, FIXTURES AND FINISHES MAY VARY AND ARE SUBJECT TO AVAILABILITY/CHANGES WITHOUT NOTICE. (id:52784)
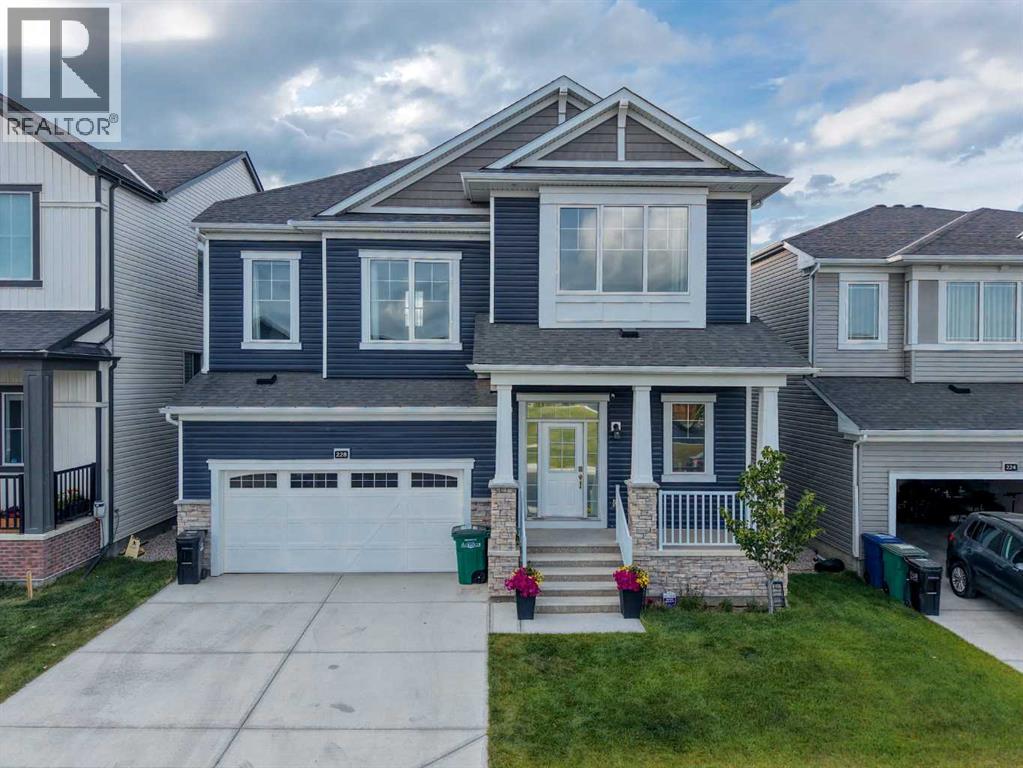
228 Windrow Link SW
Airdrie, Alberta
Welcome to 228 Windrow Link SW — a rare walkout home positioned on a premium pond-backing lot with a park directly out front. With no homes immediately in front or behind, this property offers the kind of privacy, natural light, and open views that buyers rarely find.Inside, the main floor feels bright, open, and thoughtfully designed. The great room features a sleek electric fireplace with a bold black accent wall, creating a modern focal point while keeping the space warm and inviting. The kitchen is the heart of the home, highlighted by a custom oversized quartz island with soft curved edges, full-height cabinetry, built-in appliances, and a clean modern finish. It is built for everyday family living, entertaining, and hosting with ease.A separate spice kitchen adds major value, allowing you to cook freely while keeping the main kitchen clean and presentable. The main floor office provides the perfect space for working from home, studying, or managing day-to-day business.Upstairs offers four generously sized bedrooms, including a comfortable primary retreat with a walk-in closet and private ensuite. The layout is ideal for growing families, multigenerational living, or anyone wanting space without sacrificing function.The walkout basement opens the door to future possibilities — whether you are considering additional living space, extended family use, or potential income options, subject to required approvals. Step outside to the glass-railed deck and enjoy peaceful pond views, evening sunsets, and a backyard setting that feels private and relaxing.This home combines a premium lot, functional layout, modern finishes, spice kitchen, main floor office, and walkout basement potential — all in one of Airdrie’s desirable communities. (id:52784)