

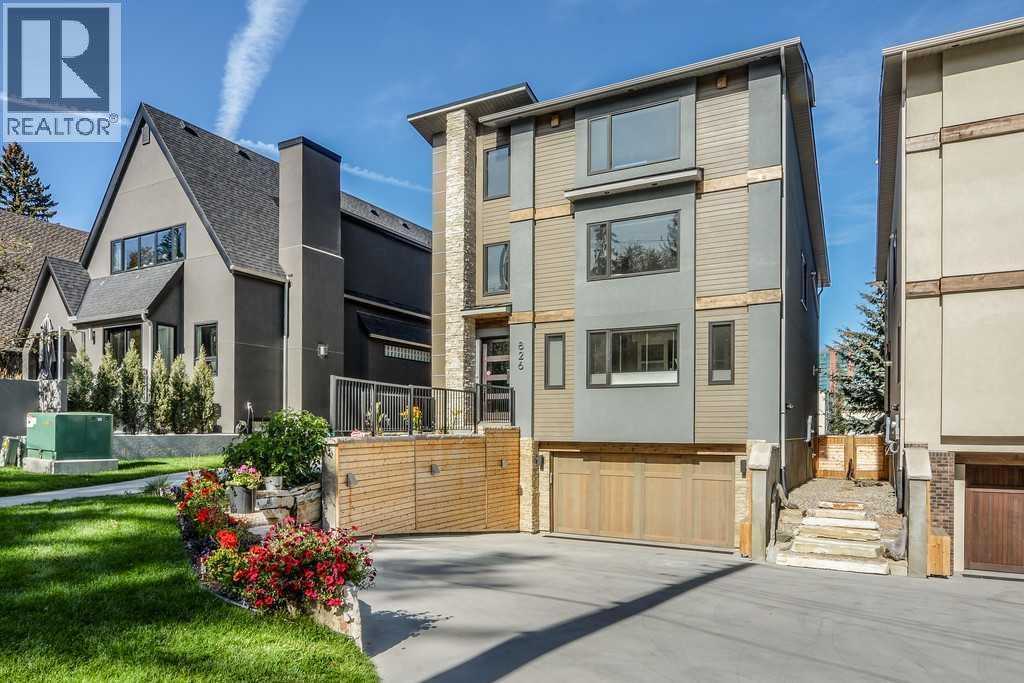
826 Durham Avenue SW
Calgary, Alberta
Please check out this gorgeous contemporary SINGLE FAMILY, NOT A TOWNHOUSE, home sitting on a 42 FOOT WIDE LOT and on one of the cutest streets in Upper Mount Royal, within easy walking distance to the shops and restaurants of trendy 17 Avenue and a short hop into downtown. This gorgeous home has almost 3000 square feet of space above ground plus a fully developed lower level and an attached double garage. The look is very transitional and warm through out with a wide open floor plan and tons of windows that make this a very bright home. Large living and dining room with a cozy fireplace, awesome kitchen with a large island, Corian countertops and high end appliances, main floor den, built in cabinets galore and a covered deck c/w fireplace for those chilly nights. All the bedrooms are very spacious and the master bedroom is fantastic with a spa-like ensuite with marble floors , two sided fireplace and steam shower. The second floor is rounded out with two more large bedrooms, each with a walk in closet, gorgeous 4 piece bathroom and a laundry room with stainless steel floors...very trendy. Upstairs is a large flex room perfect for a guest bedroom and a two piece bath and/or a great work out room with a huge window looking out onto the gorgeous street. There is a very large outdoor deck with downtown views and it is even reinforced for a hot tub. The flex room also is roughed in for a wet bar if you like. This is a very high end detached home sitting on a 42 foot wide lot, not a cookie cutter townhome or a attached home on a busy street, lots of privacy here. Wire brushed maple hardwood floors on all three floors plus polished concrete floors in the lower level with in-floor heating, 8" high baseboards, solid wood doors , concrete sinks, wine cellar, murphy bed in the lower level for a guest suite, walk up to the back yard with a doggie door, unique high end lighting all over, large double garage with an extra storage room, central air conditioning, underground sprinkler system, etc. Too many extra features to mention. The landscaping and curb appeal of the house is fabulous with a rock feature wall and heated driveway and it is fully fenced. Please enjoy the back yard with flower beds with plenty of room for doggie to run around. Again, the location is so perfect and so walkable to schools, parks, shopping, transit, and you are a short hop into downtown. Add in a Control 4 Home Automation System with speakers all throughout the house and 5 TVs which all stay. Just move in and enjoy! Very quick possession possible. (id:52784)
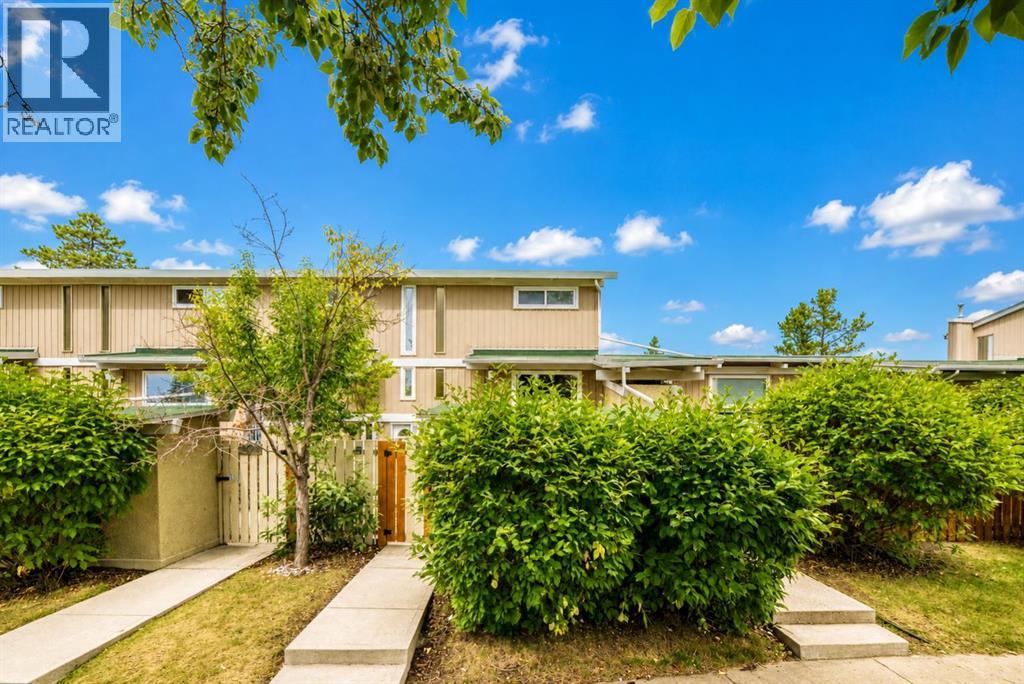
403, 11010 Bonaventure Drive SE
Calgary, Alberta
Attractively priced below the City’s assessed value, this is a rare opportunity to own a well-maintained 2 storey townhouse in the established community of Willow Park. Ideally located with green space directly in front and additional green spaces throughout the complex, this home offers a pleasant setting in a convenient south Calgary location. The home offers nearly 800 sq ft above grade plus about 300 sq ft of finished basement space. The main floor features a comfortable living room, dining area and an updated kitchen. Natural light fills the main level, creating a warm and inviting space to relax or entertain. Upstairs are two bedrooms and an updated full bathroom. Recent improvements include fresh interior paint, new carpeting, new Dante® Luxury Vinyl Plank flooring in the entrance landing and bathrooms, and some updated double pane, dual insulated Low E windows. Downstairs the finished basement offers flexible space to suit your needs, third bedroom, half bathroom, laundry area and additional storage space. The home also features a high-efficiency furnace. Outside, there is a large fully fenced private south facing patio, perfect to unwind after a long day or host friends on a summer evening, along with a separate private storage room. This home also includes an assigned parking stall. Step out your door and you’re minutes from shopping, schools, parks, restaurants, transit and everything Willow Park has to offer. With Southcentre Mall, Fish Creek Library, Trico Centre and Anderson C-Train Station all within walking distance. With its practical layout, finished basement, private outdoor space and convenient Willow Park location, this home is a solid option for a first time buyer, young family, downsizer, or investor. Call today to book your viewing! (id:52784)
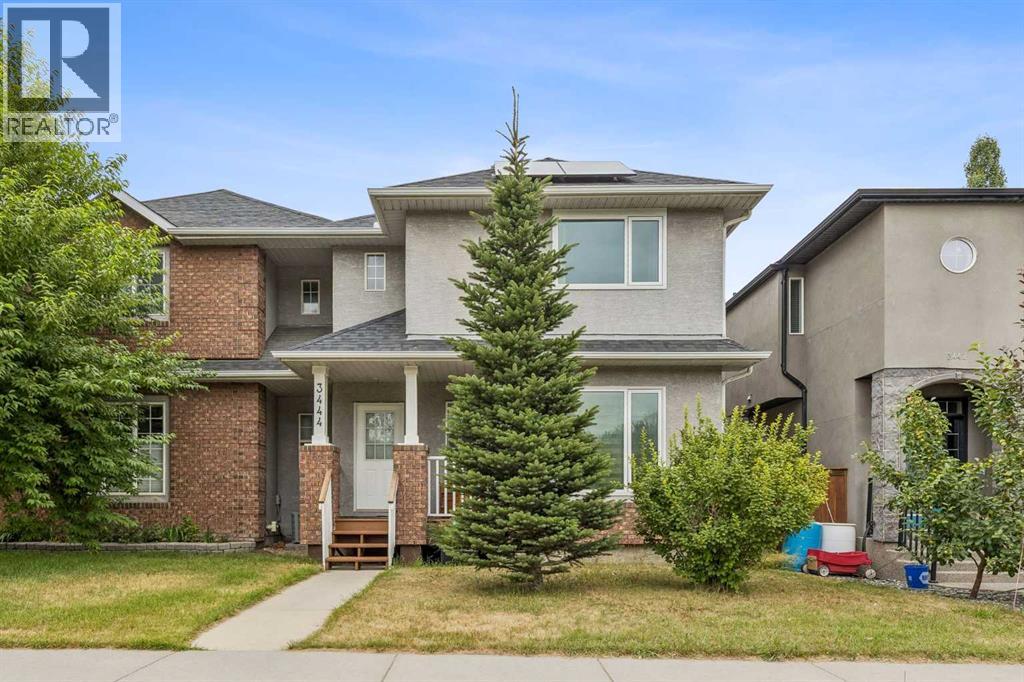
3444 3 Avenue NW
Calgary, Alberta
Inner-city living feels especially inviting when the Bow River pathways are just a short walk from your front door. Move-in ready and fully finished, this 3 bedroom Parkdale duplex pairs an exceptionally convenient location with thoughtful upgrades, generous living spaces and a private double detached garage. **Solar panels, a heat pump, air conditioning, a newer furnace and a newer hot water tank add valuable efficiency, comfort and peace of mind.** Hardwood floors bring warmth to the open main level, where the kitchen anchors everyday life with granite countertops, a slate backsplash, stainless steel appliances, maple cabinetry and a centre island made for casual conversation. Entertaining flows naturally around the adjoining dining area before settling into the comfortable living room, where a corner fireplace adds a cozy ambience and sliding doors extend gatherings onto the expansive rear deck. Tucked near the front of the home, a separate den gives work, study or hobbies their own dedicated space without sacrificing the openness of the main living areas. Coming in from the backyard is equally functional thanks to a custom mudroom with extensive hooks, cabinetry and bench storage, while a convenient powder room completes this level. Upstairs, luxury vinyl plank flooring leads to a spacious primary retreat with a walk-in closet and private ensuite appointed with granite countertops, an indulgent jetted soaker tub and separate shower. Two additional bedrooms accommodate family or guests, while a 4-piece bathroom with granite countertops serves the secondary rooms. Downstairs, the fully finished basement opens into a massive recreation room with enough space to define separate zones for movies, games, fitness and play, along with plenty of storage to keep everything organized. Outdoor living becomes an extension of the home on the full-width rear deck, where a privacy wall, room for dining and space to unwind make summer evenings easy to appreciate. Below, a patio, raised garden planters and low-maintenance landscaping add versatility without demanding endless yard work. Completing the property is a private double detached garage, bringing valuable parking and storage to this inner-city setting. Parkdale stretches along the north bank of the Bow River with access to the Bow River Pathway system and convenient connections to downtown, while Foothills Medical Centre, the University of Calgary, schools, parks, community amenities and the Kensington area are all within easy reach. (id:52784)
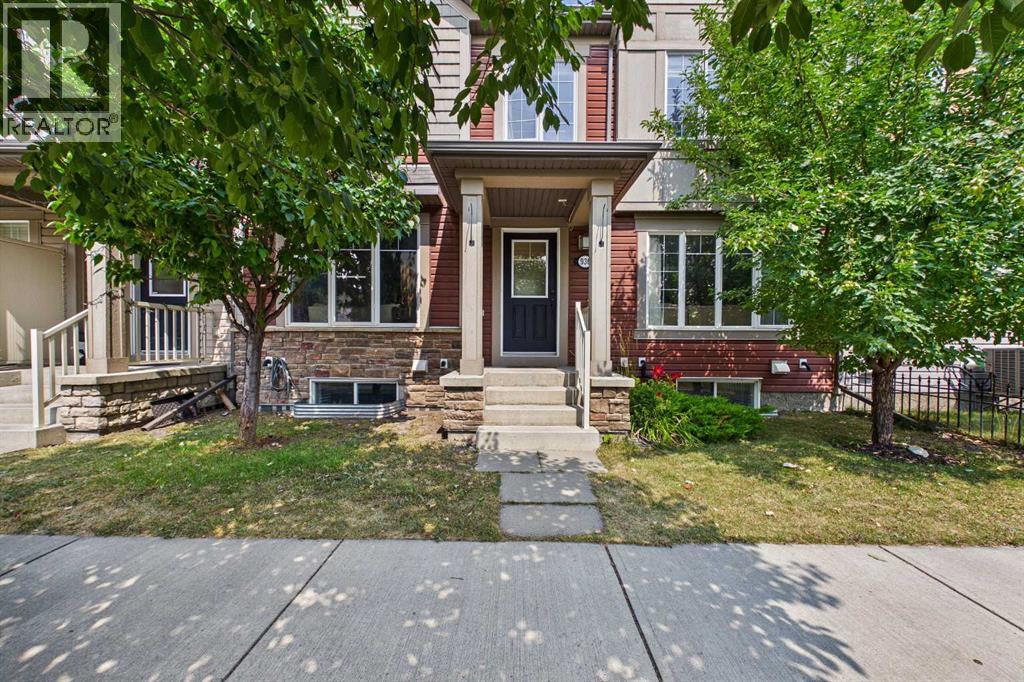
936 Windsong Drive SW
Airdrie, Alberta
NO CONDO FEES! Welcome to this bright, immaculate, and move-in-ready townhouse in the family-friendly community of Windsong! Offering a double attached garage, spacious open-concept living, a massive private deck, and plenty of room to grow, this home is an excellent opportunity for first-time buyers, young families, or those looking for comfortable, low-maintenance living. The main level features wide-plank laminate flooring and a spacious U-shaped kitchen with plenty of cabinetry and a combination of stainless steel and black appliances. The refrigerator and dishwasher are less than two years old. The open-concept design flows seamlessly into the inviting family room, creating a comfortable setting for everyday living and entertaining. A convenient 2-piece powder room and direct access to the double attached garage complete the main level. Upstairs, the versatile bonus loft leads through patio doors to a huge private deck stretching across the width of the home—an ideal space for summer BBQs, outdoor dining, morning coffee, or entertaining family and friends. The spacious primary bedroom features a walk-in closet and full ensuite, while two additional bedrooms and a second full bathroom offer plenty of flexibility for children, guests, or a home office. The unfinished basement offers excellent future potential, with a large window and a bathroom rough-in, ready for your ideas and personal touch. Enjoy the convenience of being close to schools, parks, playgrounds, walking paths, shopping, and everyday amenities. With NO CONDO FEES, a double attached garage, generous living space, a massive deck, and room to grow, this is a wonderful opportunity to own in one of Airdrie’s popular family communities. Move in, make it your own, and start building equity today! (id:52784)
603, 1500 7 Street SW
Calgary, Alberta
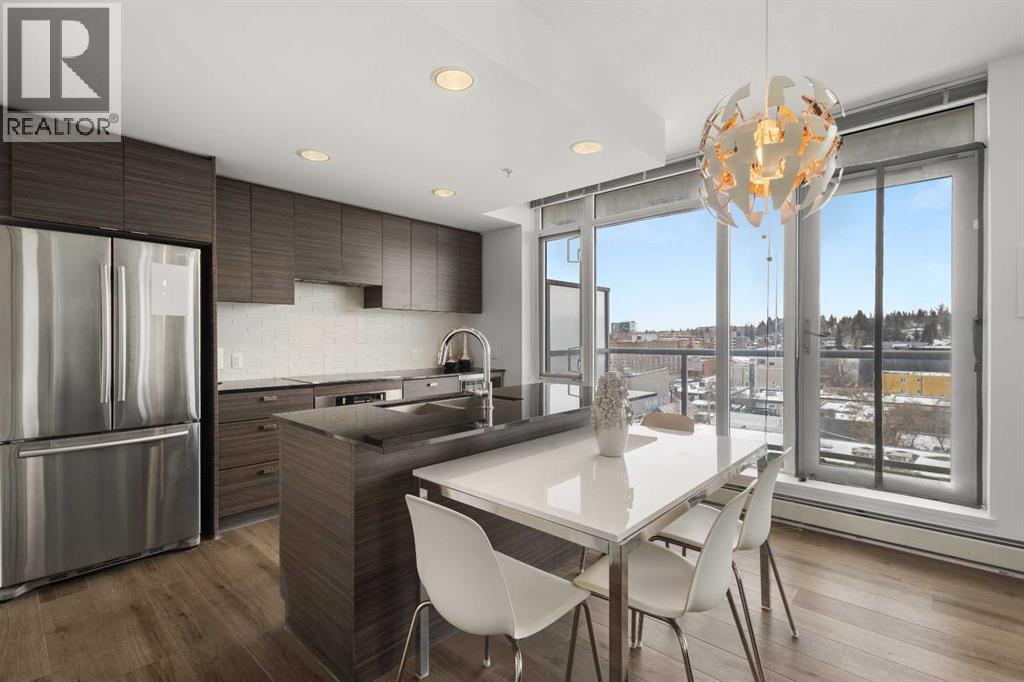
In the heart of Calgary's hottest district - The 17th Ave. This stunning 2 Bedroom, 2 full Bathroom, SW facing corner unit provides the ultimate lifestyle in the modern Drake building. This sleek open concept condo features granite countertops, stainless steel appliances, large kitchen island, NEW LVP floors and a large open balcony with turf grass to take in the mountain and city views. The Primary bedroom is spacious with 2 closets and a 4-piece ensuite. In-suite laundry, and a titled storage locker on 2nd level adds to the convenience of daily living. Easily walk on 17th Ave to 4th Street and along the peaceful Elbow Rive; explore all of your favorite restaurants, cafe’s and shopping boutiques while leave your car in the underground parking. It's a great fit either for first home owner, investors or a second home for Western Canada Senior High School family. (id:52784)
107 Brightonstone Common SE
Calgary, Alberta
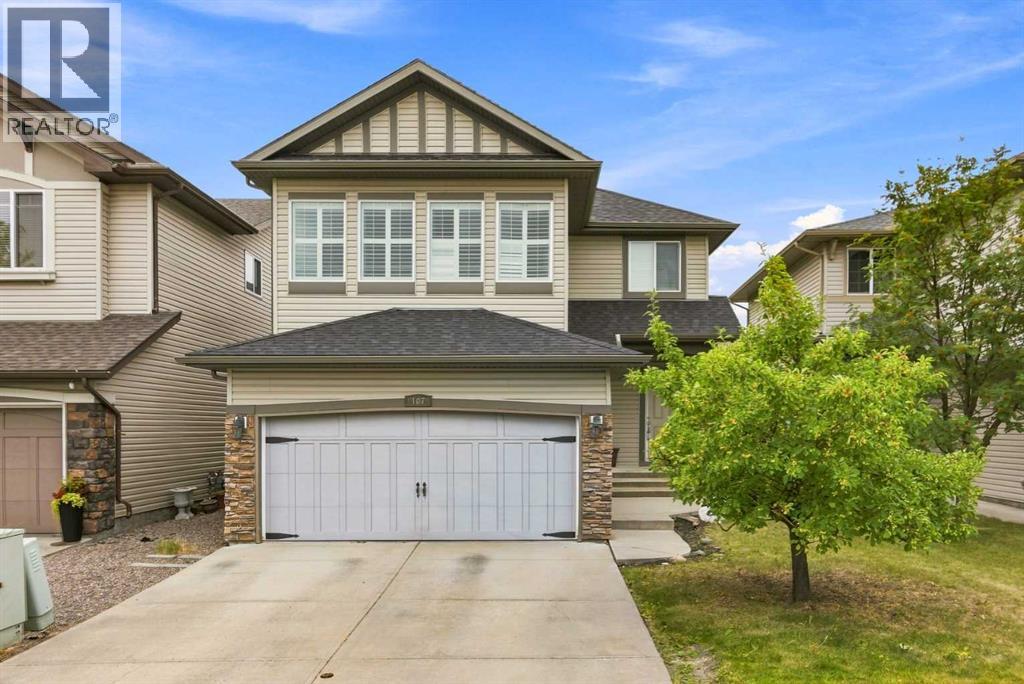
***OPEN HOUSE SUNDAY SEPTEMBER 27 1:00-3:00***Welcome to this wonderful 2 storey home located in the community of New Brighton! The open main floor features Brazilian hardwood floors through-out. The bright spacious kitchen has granite countertops, Stainless Steel appliances, plenty of cupboards and a huge centre island. There is a separate dining area and a living room with a corner gas fireplace. Upstairs there is a primary bedroom with a 5 piece ensuite(soaker tub and separate shower) and two good size bedrooms and a main 4pc bath. Large bonus room with lots of natual light. This fine home has CENTRAL AIR CONDITIONING(2022). Located on a quiet street and a very short walk to the NEW BRIGHTON POND, PATHS AND PLAYGROUNDS! Close to schools and the South Trail Shopping area with Walmart, Canadian Tire, Home Depot, Superstore, Safeway and other fine restaurants, services and shoppes! (id:52784)
103 Bridle Estates Mews SW
Calgary, Alberta
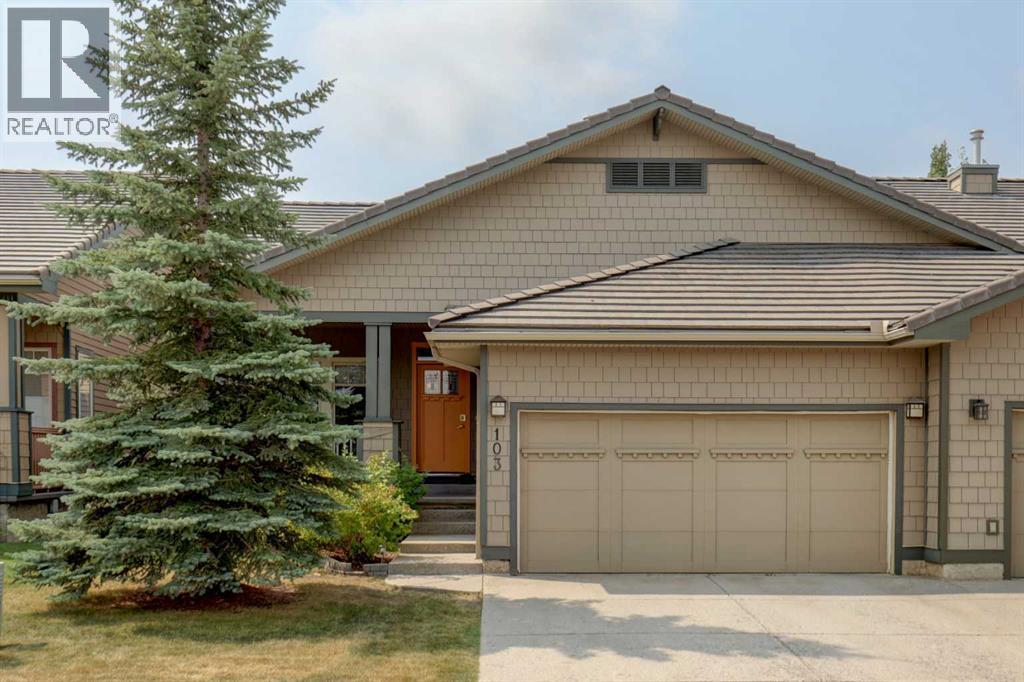
HONEY, STOP THE CAR — an exceptional opportunity awaits in the highly sought-after Bridle Estates community, where this well maintained +55 walkout bungalow villa offers an extraordinary blend of comfort, convenience, and low-maintenance living, all under $700,000. This property provides over 2,400 sq. ft. of thoughtfully developed living space, NO condo fees, and the added peace of mind of an HOA that takes care of snow removal and landscaping, allowing you to simply lock the door and travel with ease. From the moment you step inside, the home welcomes you with 9’ ceilings, a spacious and inviting foyer, and a sense of openness that carries throughout the main floor. At the front of the home, a generous flex room offers endless possibilities — whether you envision a formal dining room for hosting memorable gatherings, a quiet reading lounge, or a second conversation area perfect for morning chats, this space adapts effortlessly to your lifestyle. The kitchen is both functional and charming, featuring stainless steel appliances, custom cabinetry with ample storage, a convenient breakfast bar, and a corner pantry. Adjacent to the kitchen, the bright and airy breakfast nook captures the warmth of the south-facing exposure, opening onto a low-maintenance deck that becomes an ideal spot for enjoying your BBQ dinners, afternoon sunshine, or peaceful evening relaxation. The Great room is the heart of the home, showcasing an elegant fireplace framed by oversized windows that bathe the space in natural light. The primary bedroom is generously sized and offers a walk-in closet along with a private ensuite complete with a soothing soaker tub, a large vanity, and a renovated (2024)separate shower. A convenient half bath and a main-floor laundry room with additional storage complete this level. The fully finished walkout basement significantly expands your living space, offering a sprawling family room anchored by a second gas fireplace and two additional generous sized bedroom s plus a 4-piece bathroom. With abundant storage throughout and direct access to a covered concrete patio, the lower level becomes a seamless extension of your indoor-outdoor living experience. Additional highlights include an insulated and drywalled double attached garage, ideal for year-round convenience, and a charming covered front porch that invites you to enjoy your morning coffee while taking in the peaceful surroundings. The complex itself offers a beautifully maintained gazebo gathering area and lush green spaces with pathways, encouraging connection and community among residents. Perfectly situated ithin easy reach of Fish Creek Park, with its extensive network of walking and biking trails, as well as nearby grocery stores, restaurants, shops, and essential services, this location offers both tranquility and accessibility. Quick access to Stoney Trail ensures effortless travel across the city. (id:52784)
228 Berwick Drive NW
Calgary, Alberta
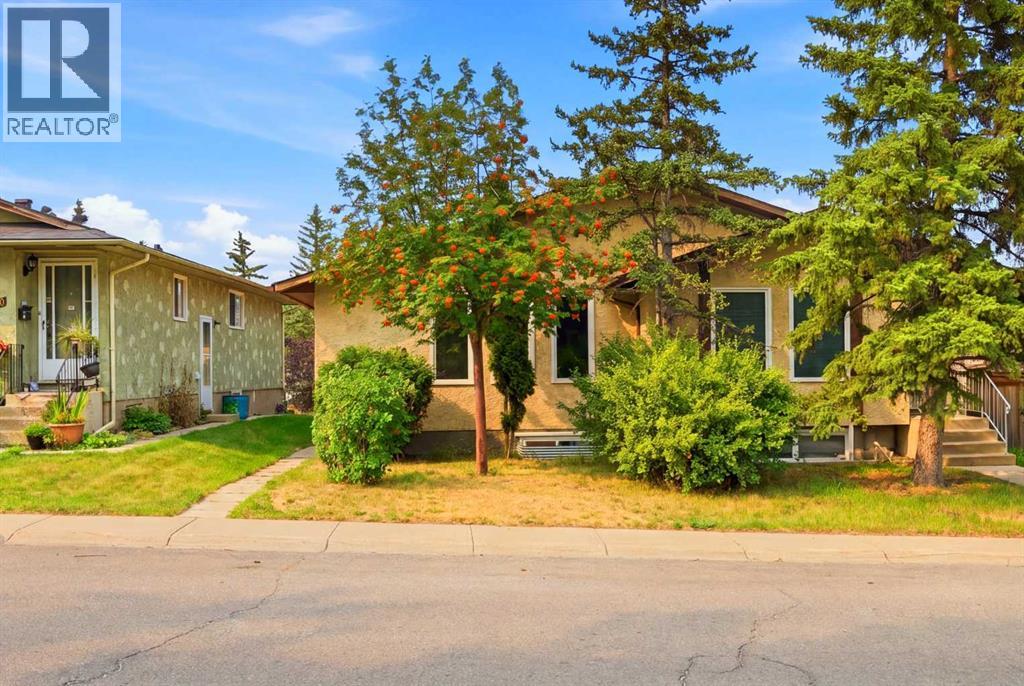
Offering over 2000 sq. ft. of developed living space, this well-maintained home presents an exceptional opportunity for investors or homeowners looking to offset their mortgage with rental income. Featuring a fully LEGAL 2-bedroom, 1-bathroom basement suite with a private walkout entrance and separate laundry, this property is ideal for multi-generational living or as a turnkey income-producing investment.The bright and inviting main floor is filled with natural light from three large front windows and offers a spacious open-concept living room and kitchen, new lvp flooring, three generously sized bedrooms, separate laundry and a full 4-piece bathroom.The self-contained legal basement suite provides two comfortable bedrooms, a full 4-piece bathroom, a functional kitchen, spacious living area, separate laundry, and its own private walkout entrance, offering excellent privacy and flexibility for tenants or extended family.Situated on a quiet street in the established community of Beddington Heights, this home enjoys an outstanding location close to everything you need. Within minutes you'll find Beddington Towne Centre, grocery stores, restaurants, cafés, pharmacies, and everyday shopping, while nearby schools, parks, playgrounds, and off-leash areas make it an ideal setting for families. Outdoor enthusiasts will appreciate the close proximity to Nose Hill Park, one of Calgary's largest natural parks with extensive walking and cycling pathways. Commuting is effortless with convenient public transit nearby and quick access to Centre Street, Beddington Trail, Deerfoot Trail, Stoney Trail, and 14 Street NW, providing excellent connectivity throughout the city.Complete with a fully fenced backyard and parking pad for two vehicles, this is a fantastic opportunity to own a versatile property in one of northwest Calgary's most convenient and established communities. Whether you're searching for a home with a mortgage helper or a strong investment property, this one i s not to be missed. Be sure to view the virtual tour and book your private showing today! (id:52784)
21 Strathearn Gardens SW
Calgary, Alberta
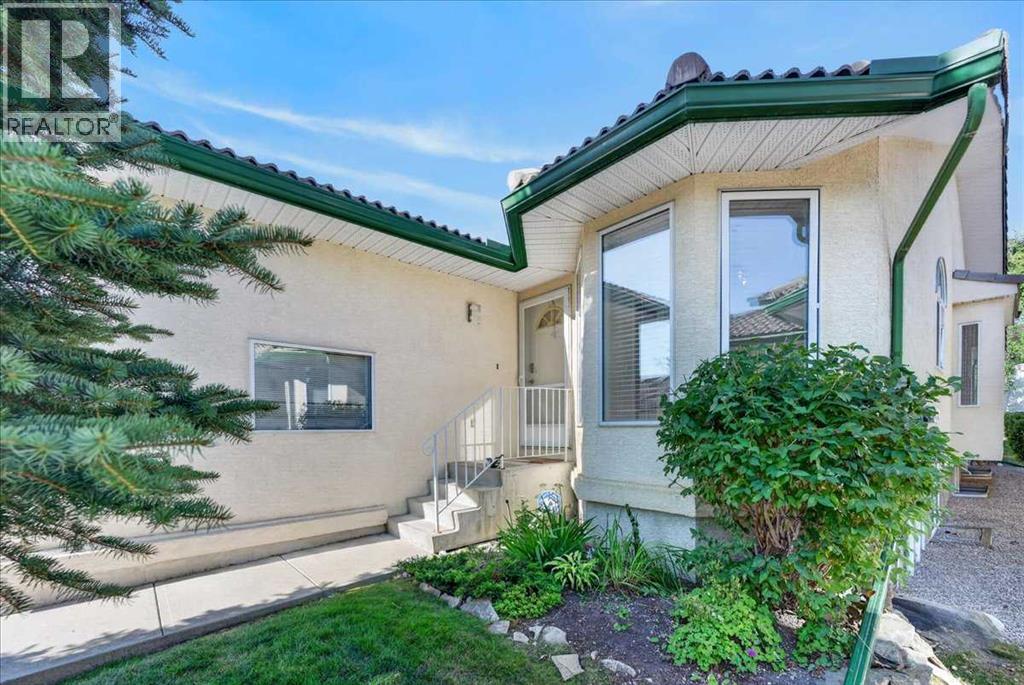
Set in a quiet, well-maintained complex in sought-after Strathcona Park, close to shopping, transit, walking paths, and recreation, this beautifully updated bungalow villa offers the perfect blend of comfort, space, and low-maintenance convenience. The bright, open-concept main floor features vaulted ceilings, rich hardwood flooring, and a warm, inviting living room centred around a cozy gas fireplace. The kitchen offers a large island perfect for gathering, ample cabinetry, generous counter space, and a corner pantry. A private den off the foyer provides the ideal home office or reading retreat, while the spacious primary suite features dual walk-in closets and a five-piece ensuite complete with a soaker tub and separate walk-in shower. A convenient two-piece powder room and main floor laundry complete the upper level. The fully finished basement expands the home with a spacious family room featuring a second gas fireplace, two additional bedrooms, a full bathroom, and loads of storage. Complete with a double attached garage and surrounded by mature landscaping, with a sunny rear deck, this move-in-ready villa is an exceptional opportunity for those looking to downsize without compromising on space, comfort, or style. (id:52784)
408, 718 12 Avenue SW
Calgary, Alberta
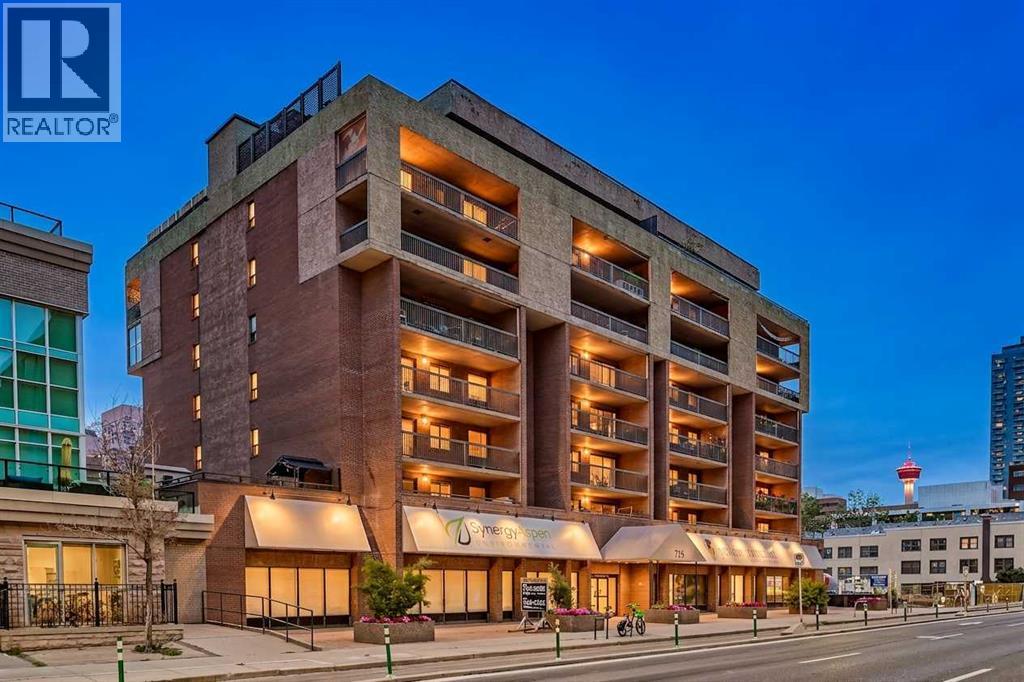
Welcome to this beautifully renovated 1-bedroom, 1-bathroom condo offering a perfect blend of modern style and functional design in the heart of the Beltline. Thoughtfully updated throughout, this home features full-height white kitchen cabinetry, hard surfaced countertops, a spacious island with a built-in display case, and plenty of prep and storage space, making it ideal for both everyday living and entertaining.The open-concept layout is enhanced by durable premium laminate flooring that flows through the entryway, kitchen, and living room, creating a seamless and contemporary feel. The dining area features a custom-built bench with convenient storage underneath, maximizing both style and functionality. Additional custom built-in wall cabinetry provides even more storage while adding a sophisticated touch to the living space.The spacious bedroom is complemented by a beautifully finished 3-piece bathroom featuring tile flooring, hard surfaced countertops, and a modern vessel sink. Enjoy the convenience of an in-suite laundry room with additional storage, helping keep your home organized and clutter-free.A long private balcony extends your living space outdoors while allowing an abundance of natural light to fill the home. Located just steps from restaurants, cafés, shopping, parks, transit, and downtown amenities, this move-in-ready condo offers exceptional convenience and an unbeatable urban lifestyle.Whether you're looking to purchase your first home or expand your real estate portfolio, this property is an excellent opportunity. With its modern updates, functional layout, and highly desirable inner-city location, it offers outstanding rental appeal and strong long-term investment potential. (id:52784)
406 Silverado Boulevard SW
Calgary, Alberta
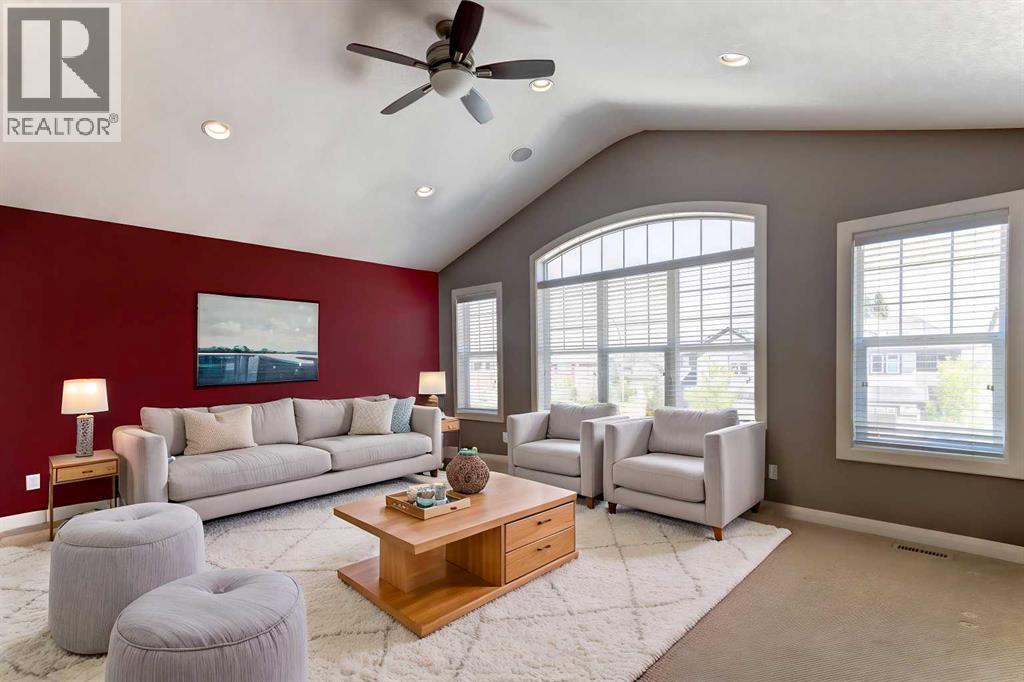
Welcome to the perfect family home offering the highly sought-after layout of three bedrooms upstairs with bonus room, a fully finished basement, & a prime west-facing backyard backing onto a linear green space & pathway. The heart of the home is the spacious island kitchen, complete with granite countertops, an eating bar, abundant cabinetry & counter space, & a convenient walk-through pantry. Rich hardwood flooring flows throughout the main level, which also features a private home office, a generous dining area, & an inviting living room anchored by a striking gas fireplace with a floor-to-ceiling tile surround. Upstairs, the vaulted bonus room provides the perfect space for family movie nights or a children's play area. The oversized primary retreat offers a walk-in closet & a spacious ensuite with dual sinks, while two additional generously sized bedrooms provide plenty of room for a growing family. A small flex room with a sink is perfect as a craft room or it could be turned into an upper laundry. The fully finished basement expands your living space with a home theatre, gym area, an additional bedroom with a walk-in closet, a full bathroom, & exceptional storage. Step outside to enjoy the west-facing backyard overlooking the linear green space & pathway, offering direct access to the Catholic K-9 school in one direction & the public K-6 school in the other—a location that's hard to beat for families. Additional highlights include a double attached garage & recent updates such as shingles & hot water tank (2021), central air conditioning, & a new dishwasher. Ideally located just minutes from Silverado Marketplace, with Sobeys, Anytime Fitness, HotShop, Kildares Irish Pub, Poached YYC, & Shoppers Drug Mart, plus quick access to both Stoney Trail & Macleod Trail, this exceptional home offers the perfect combination of space, convenience, & family-friendly living. Welcome home!! (id:52784)
578 Masters Road SE
Calgary, Alberta
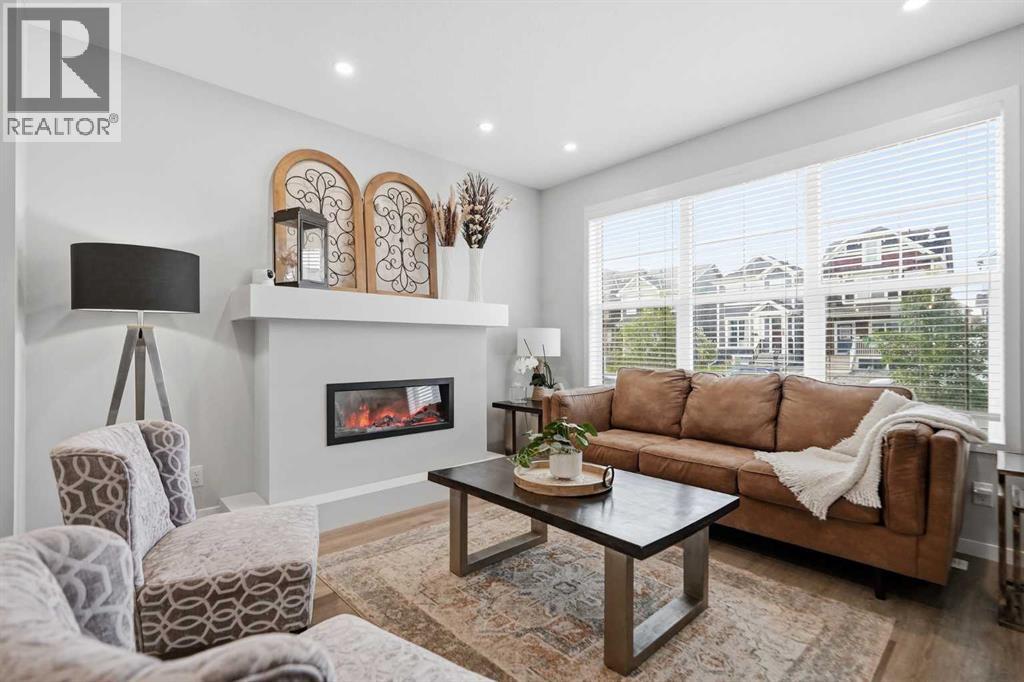
--- OPEN HOUSE Saturday 2-4 PM (October 10th)---- Welcome to 578 Masters Rd SE, a beautifully finished 4 bedroom, 4 bathroom home in the sought after community of Mahogany, offering over 2,100 sq ft of thoughtfully designed living space above and below grade.From the moment you arrive, this craftsman style home impresses with its charming curb appeal, covered front porch, warm two tone exterior of stone and composite siding. Step inside to a bright, open concept main floor featuring wide plank flooring, a striking fireplace with a custom mantle, and big windows that flood the south facing living space and the main floor with natural light.The kitchen is a true showstopper, complete with stainless steel appliances, a gas range, quartz countertops, a subtle tile backsplash, an oversized island, and a spacious pantry. The adjacent dining area comfortably fits a large table for entertaining, and flows seamlessly into the cozy living room anchored by the fireplace.Upstairs, you'll find a spacious primary retreat with a walk in closet and a spa like 4 piece ensuite, plus two additional generously sized bedrooms, a 4 piece main bathroom, and a dedicated laundry room.The fully finished basement extends the living space even further, offering a large rec room, a fourth bedroom, a 4 piece bathroom, and ample storage, perfect for guests, a home gym, or additional family living space. Fully fenced, low maintenance backyard, ideal for relaxing or entertaining without the upkeep.Additional highlights include central AIR CONDITIONING for year round comfort and an EV charger for electric vehicles.Situated close to parks, pathways, and all the amenities Mahogany has to offer, including the community's private beach access, this move in ready home checks every box. Book a viewing today! (id:52784)
95 Redstone Park NE
Calgary, Alberta
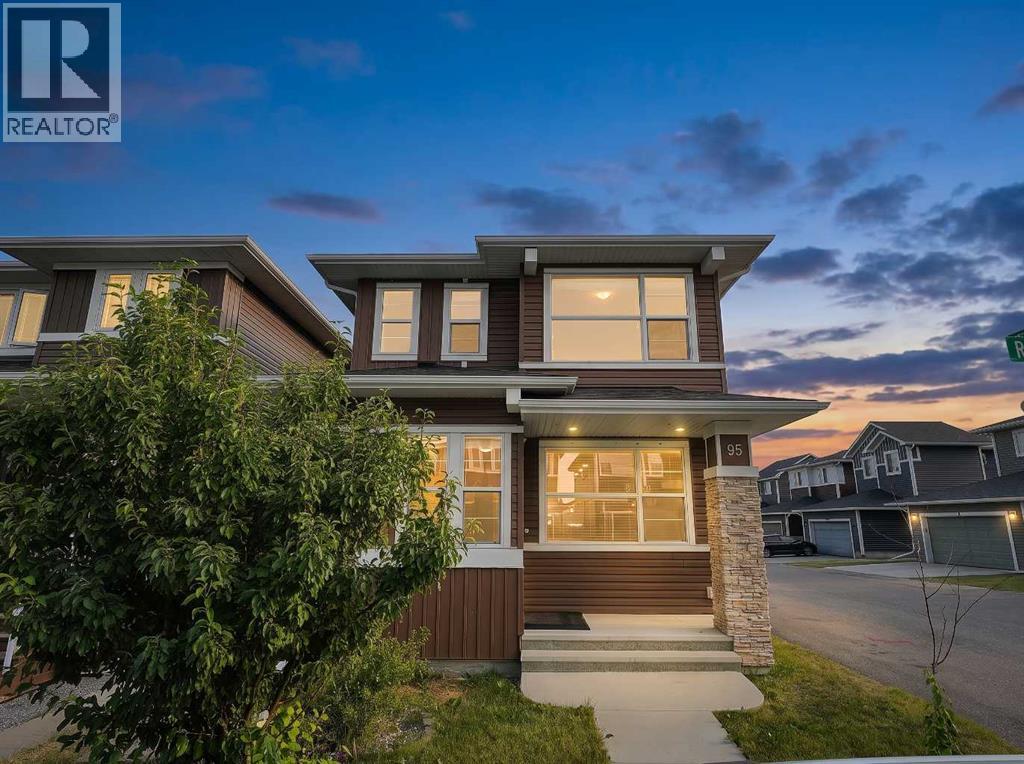
Welcome to this beautifully maintained corner-lot home by award-winning Broadview Homes, offering the perfect blend of modern living and exceptional income potential. Ideal for families, first-time move-up buyers, and investors alike, this home features a private-entry 2-bedroom illegal basement suite with an impressive 100% occupancy history, making it an excellent mortgage helper or long-term rental opportunity.Recently refreshed with fresh paint and professionally cleaned along with partially new appliances installed about a year ago, this move-in-ready home showcases a bright open-concept layout with 9' ceilings, rich hardwood flooring on the main floor, knockdown ceilings, central air conditioning, and a stunning floor-to-ceiling tiled gas fireplace. The chef-inspired kitchen features granite countertops throughout, stainless steel appliances, a large island, and a sun-filled dining area that opens onto the rear deck—perfect for entertaining.Upstairs offers three spacious bedrooms with windows all around the house to let ample sunlight in, convenient upper-floor laundry, and a generous primary retreat complete with a walk-in closet and private ensuite.Step outside to a **sun-drenched south-facing backyard** designed for year-round enjoyment. Whether you're hosting summer BBQs on the spacious deck, enjoying your morning coffee, or gathering with family and friends on sunny winter afternoons, the desirable southern exposure provides abundant natural light and creates a warm, inviting outdoor retreat. The backyard is complemented by an oversized detached garage, additional rear alley parking, and enhanced curb appeal thanks to the premium corner-lot location and distinctive architectural design—offering the perfect blend of lifestyle, functionality, and convenience.Located on a quiet family-friendly street close to parks, schools, shopping, transit, Stoney Trail, and Deerfoot Trail, this home offers the perfect balance of lifestyle, convenience, and investm ent value. Whether you're looking to reduce your mortgage with rental income or expand your real estate portfolio, this is an opportunity you won't want to miss. (id:52784)
304, 1021 Ross Street
Crossfield, Alberta
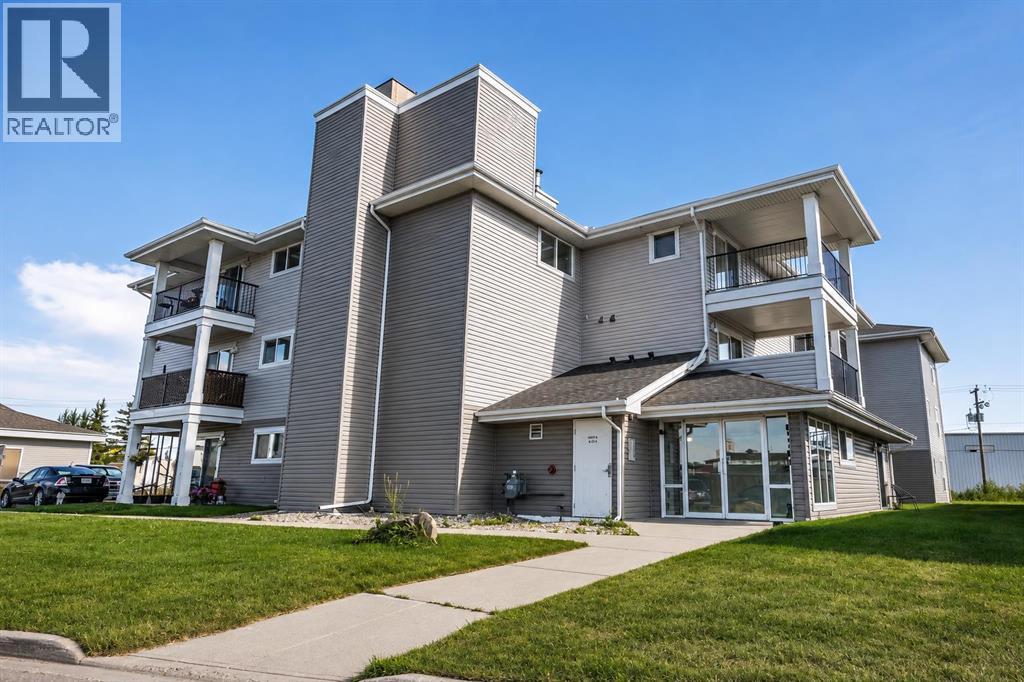
Perched on the top floor with no neighbours above, this beautifully renovated 2 bed, 2 bathroom condo combines modern finishes with the comfort and privacy you’ve been searching for.Stepping inside you discover a spacious living area that seamlessly flows into the beautifully updated kitchen. Featuring stunning quartz countertops, modern fixtures throughout, and a full set of appliances. (Dec 2025) This home offers a fresh, contemporary feel that’s move-in ready.The spacious primary bedroom is filled with natural light from the large window and features a beautifully renovated walk-through closet complete with custom built-in cabinetry. The closet leads to a fully updated ensuite showcasing a stunning floor-to-ceiling tiled shower that creates a spa-like retreat. On the other side of the unit, you’ll find a generously sized second bedroom, providing excellent privacy for guests, family, or a home office. A full 4-piece bathroom is conveniently located just outside the bedroom.Step out onto the covered balcony, the perfect place to enjoy your morning coffee, unwind after a long day, or simply relax while taking in the peaceful surroundings.Crossfield offers the perfect balance of small-town charm and modern convenience. Located just minutes north of Airdrie and a short drive to Calgary, you’ll enjoy an easy commute while benefiting from a quieter pace of life. The community features excellent schools, parks, walking paths, local shops, restaurants, recreation facilities, and a welcoming atmosphere that makes it an ideal place to call home. Whether you’re a first-time buyer, downsizing, or looking for an investment property, this beautifully updated condo is an exceptional opportunity in one of Alberta’s growing communities. (id:52784)
77 Versant Point SW
Calgary, Alberta
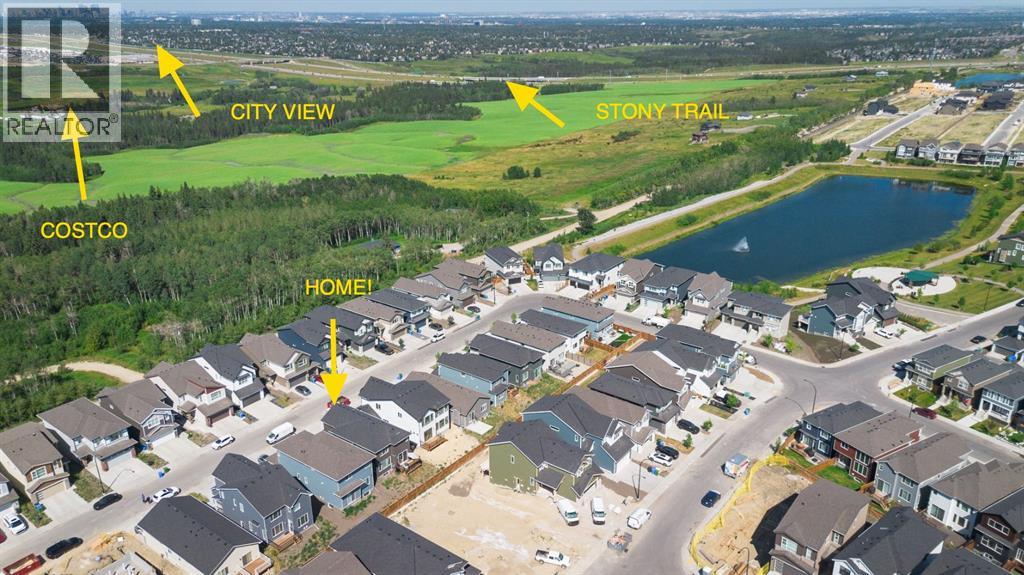
IMMACULATE HOME, AMAZING LOCATION, EXCELLENT PRICE!! Elevated design meets everyday functionality in this stunning 2-storey, 4 BEDROOM home offering 2,482 sq ft of thoughtfully crafted living space. Built with modern craftsmanship, designer-curated finishes, and smart, ENERGY-EFFICIENT living in one of Calgary’s most exciting emerging southwest communities. LOCATION IS KEY...built on a TRADITIONAL LOT (NOT zero lot line), situated in a quiet street, yet still walking distance to parks and pond! From the moment you step inside, you’ll appreciate the bright, OPEN-CONCEPT layout, natural light, and warm contemporary style throughout. The MAIN FLOOR FLEX ROOM at the front of the home creates the perfect office, den, or playroom, while the spacious mudroom is beautifully equipped with built-in bench seating, cubbies, and coat storage for effortless day-to-day organization.The SPACIOUS, EXECUTIVE KITCHEN is truly the heart of the home, featuring built-in stainless steel appliances, a gas cooktop, waterfall-edge island, rich cabinetry, and a walk-through pantry complete with built-in shelving and storage. The adjacent dining and great room create an inviting atmosphere for entertaining and family living, highlighted by a stylish electric FIREPLACE with mantle and direct access to the rear deck in the SOUTH backyard.Upstairs, the impressive VAULTED BONUS ROOM is an excellent space to enjoy and all FOUR BEDROOMS are generously sized for growing families. The luxurious PRIMARY RETREAT features a 5-piece ensuite with standalone soaker tub, walk-in shower, dual sinks, and a spacious walk-in closet. Even the laundry room has been elevated with BUILT-IN CABINETRY for added convenience and style.The unfinished basement with separate SIDE ENTRY provides incredible future potential for additional living space or legal secondary suite development (subject to municipal approvals and permits). An OVERSIZED DOUBLE attached garage adds practicality and extra storage space.Bui lt Green certified, this home was designed with sustainability and efficiency in mind, featuring TRIPLE-PANE windows, high-efficiency furnace, SOLAR CHASE for future solar integration, and ELECTRIC VEHICLE charger rough-in. Smart home technology includes a programmable thermostat, Ring video doorbell, smart front lock, motion-activated switches, and Amazon Alexa touchscreen hub integration.Located in the beautiful and convenient community of Alpine Park/Vermilion Hill, residents enjoy quick access to parks, pathways, ponds, future amenities, and an easy commute throughout Calgary while being surrounded by nature and mountain-inspired community design. This is modern family living with comfort, style, and future-forward functionality all in one exceptional home. (id:52784)
702b, 164 Arbour Lake Court NW
Calgary, Alberta
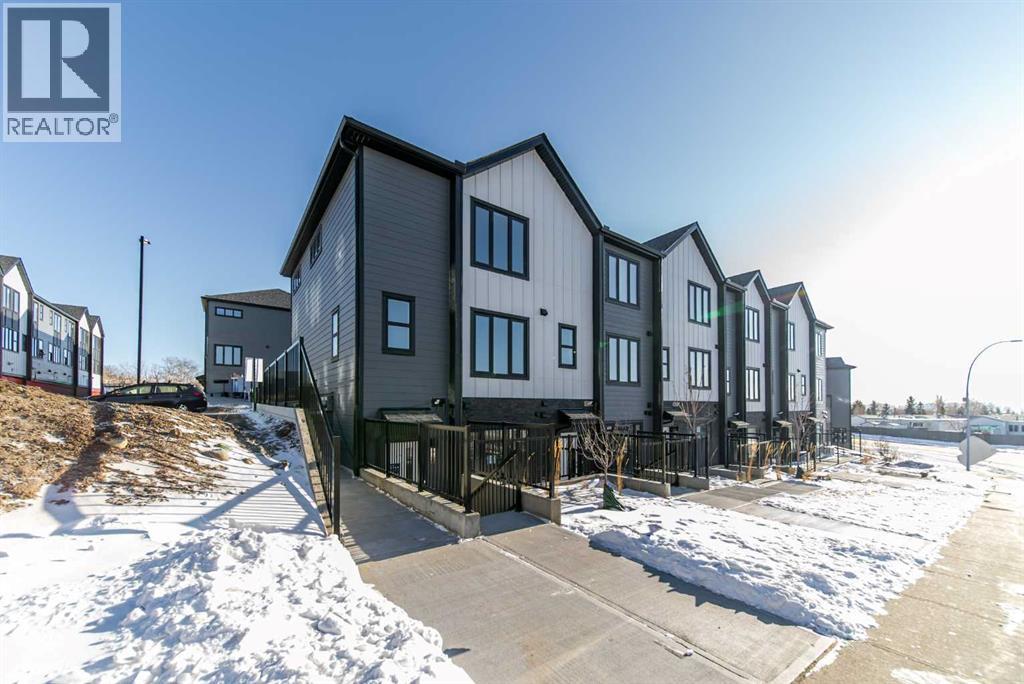
Welcome to 702B-164 Arbour Lake Court NW, Calgary, Alberta, a beautifully designed Cantiro Home in the desirable Arbour Lake West community. The Metro Studio 18 offers 538 sq. ft. of thoughtfully designed living space with 1 bedroom and 1 bathroom, maximizing every square foot with a smart, efficient single-level layout that's perfect for first-time buyers, professionals, or investors. This contemporary townhome features a spacious bedroom complete with a large walk-in closet, while the oversized living room window fills the home with natural light and showcases beautiful views of the green space it fronts onto. Designed for comfortable, low-maintenance living, the Metro Studio 18 also includes convenient surface parking, offering the perfect blend of style, functionality, and everyday convenience. (id:52784)
125 Monarch Bend
Rural Rocky View County, Alberta
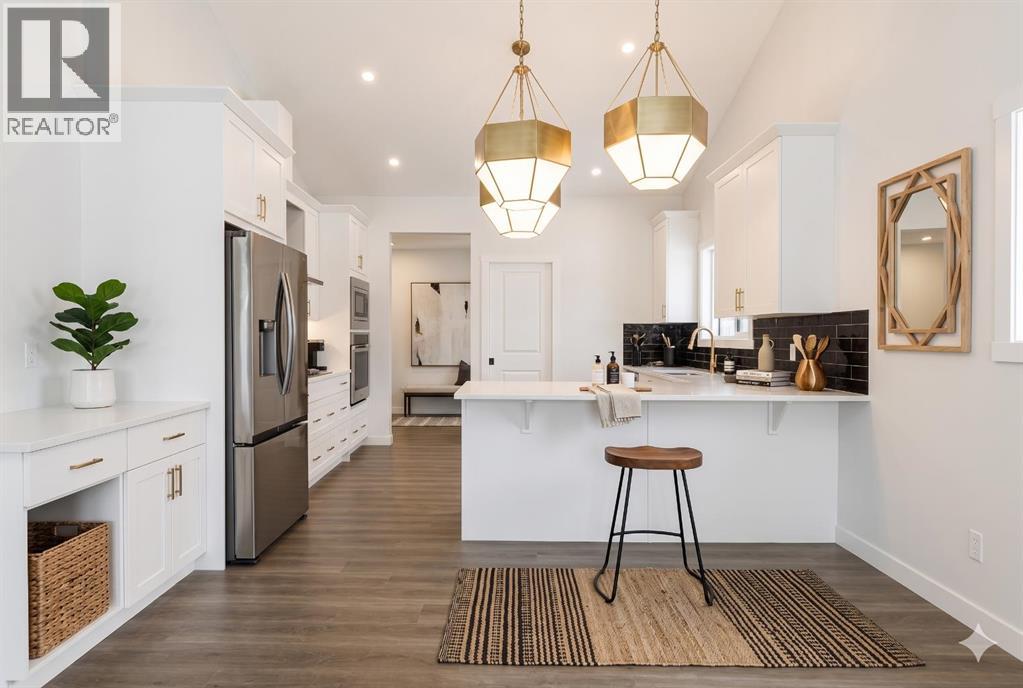
NEW PRICE! Welcome to your dream walkout bungalow in Harmony! Ideal for downsizers and golfers, this stunning 2,500+ sq. ft. home backs onto green space on a rare, premium pie-shaped lot in Springbank's premier lake and golf community. Soaring vaulted ceilings and walls of windows flood the open-concept layout with natural light and showcase breathtaking views. The chef-inspired kitchen is a showstopper, with a huge central island, quartz counters, full-height soft-close cabinetry, and a subway tile backsplash, opening to the dining area and a living room anchored by a cozy gas fireplace. Everything you need is on the main floor: two bedrooms, two full baths, and a serene primary suite overlooking the green space with a walk-in closet and a spa-inspired ensuite featuring dual quartz vanities and an oversized glass shower. Downstairs, the fully developed walkout adds two more bedrooms, a full bath, and a spacious rec room that spills onto the covered patio, your private oasis for unwinding in total privacy year-round. Live the resort lifestyle with a 140-acre lake, Mickelson National Golf Club, pathways, and parks at your doorstep, minutes to Springbank Airport, top schools, and Calgary. Book your private showing today! (id:52784)
702, 437 Alpine Avenue SW
Calgary, Alberta
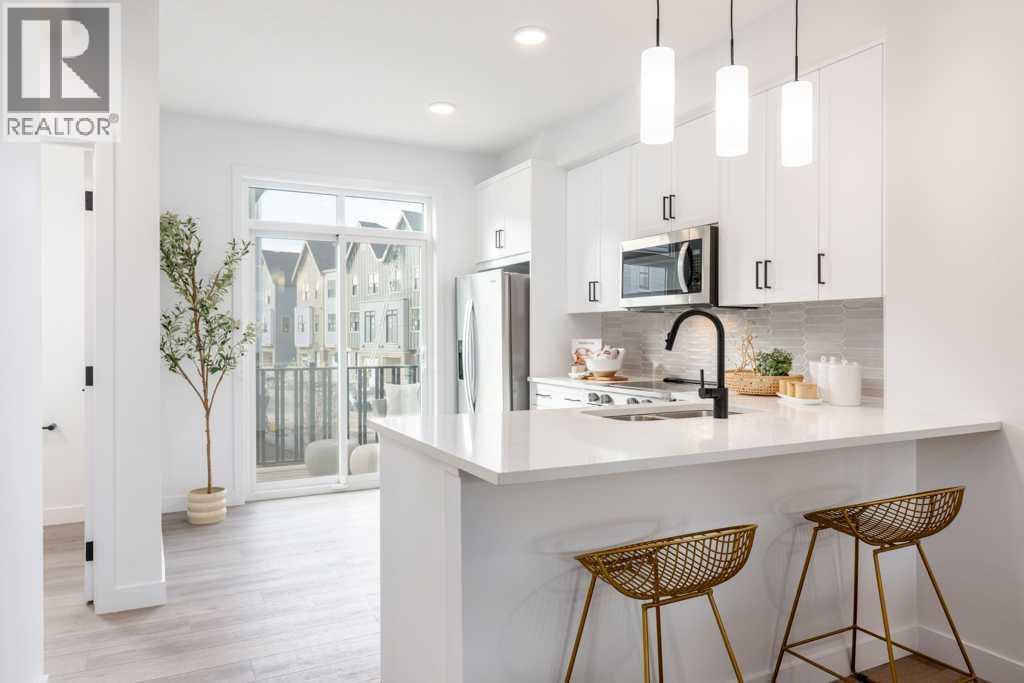
SAVE IN BUYER INCENTIVES! Eligible First-Time Home Buyers may qualify for NO GST on this home—a potential savings of approximately $24,700. Plus, enjoy 1 YEAR OF FREE CONDO FEES (valued at approximately $3,000) and ask about the limited-time 1.99% interest rate buy-down program (terms, conditions, and eligibility apply).Welcome to Woodland at Alpine Park by Homes by Avi, where elevated design meets everyday functionality in one of southwest Calgary's newest and most desirable communities.This beautifully upgraded true corner-unit townhome offers over 1,500 sq. ft. of thoughtfully designed living space with 2 bedrooms PLUS DEN, 2.5 bathrooms, and a tandem double attached garage. Perfectly positioned facing the beautifully landscaped interior courtyard with greenspace beside the home, this premium location offers added privacy, abundant natural light, and is just a 2-minute walk to the community dog park.Inside, you'll love the upgraded designer interior finish package, featuring upgraded quartz countertops throughout, including the kitchen and all bathrooms, creating a timeless, cohesive design. The bright, open-concept main floor is perfect for both everyday living and entertaining, showcasing a spacious kitchen with a large central island, pantry, generous dining area, and an inviting living room.Step outside onto the full-width, south-facing balcony overlooking the interior courtyard—an ideal space for your morning coffee, summer BBQs, or relaxing at the end of the day.Upstairs, the spacious primary retreat features a walk-in closet and private ensuite, while two additional bedrooms, a full bathroom, and convenient upper-floor laundry provide the perfect layout for families, professionals, first-time buyers, or investors.Built with quality in mind, the home features durable James Hardie® siding, offering exceptional curb appeal and long-lasting performance.Located in the vibrant community of Alpine Park, you'll enjoy quick access to Stoney Trail, Tsu ut'ina amenities, Shawnessy Shopping Centre, restaurants, fitness facilities, parks, walking paths, and everyday conveniences—offering the perfect balance of urban living and easy access to the mountains.Immediate possession available.For qualified First-Time Home Buyers, the opportunity to save approximately $24,700 in GST, combined with 1 year of free condo fees and the 1.99% interest rate buy-down program, makes this an exceptional opportunity to maximize value while reducing your upfront and monthly ownership costs. Contact your REALTOR® or visit a Homes by Avi show home for complete program details and eligibility requirements.Photos are for illustrative purposes only. Actual finishes, colours, upgrades, layouts, and selections may vary. (id:52784)
354096 48 Street E
Okotoks, Alberta
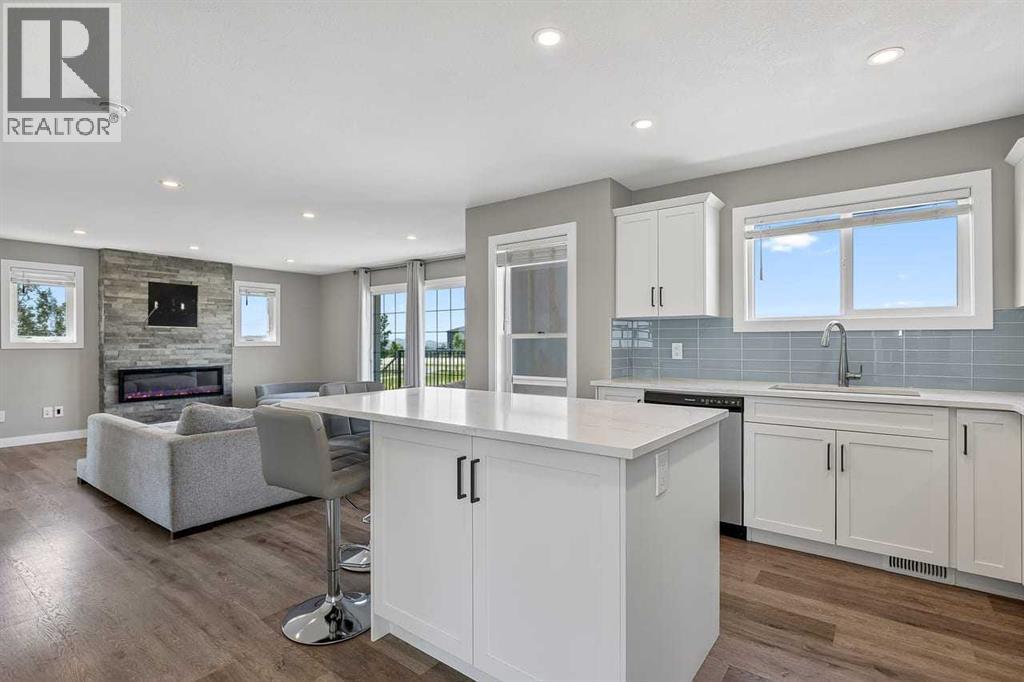
This rare 5-acre ALH-zoned parcel, annexed into the Town of Okotoks and positioned at the east entrance along 48 Street, offers exceptional visibility with elevated topography and sweeping mountain views—an increasingly scarce premium for future development. Located directly east of Drake Landing on the paved roadway, the site is surrounded by established schools, commercial services, golf, and residential neighbourhoods, supporting both immediate demand and long-term growth stability. The extensively renovated reverse-walkout bungalow provides meaningful holding value, featuring a bright upper level with a spacious primary bedroom and updated 4-piece ensuite, a modern 2-piece powder room, a large living room, quartz counters, stainless steel appliances, low-maintenance LVP flooring, and a generous deck capturing the mountain views. The lower walkout level offers a large family room, two additional bedrooms, a full bathroom, laundry room, two electric fireplaces, and direct access to a concrete patio framed by a retaining wall—ideal for comfortable family living close to town. A strategic, high-exposure acquisition with strong present-day residential utility and significant long-term upside, including past discussions with the Town regarding the potential for a 3,200 sq.ft. shop (subject to buyer due diligence and approvals). Renovated, valuable, and positioned for future opportunity—this parcel represents one of Okotoks’ most compelling hold-and-develop offerings. (id:52784)
218 8 Avenue NE
Sundre, Alberta
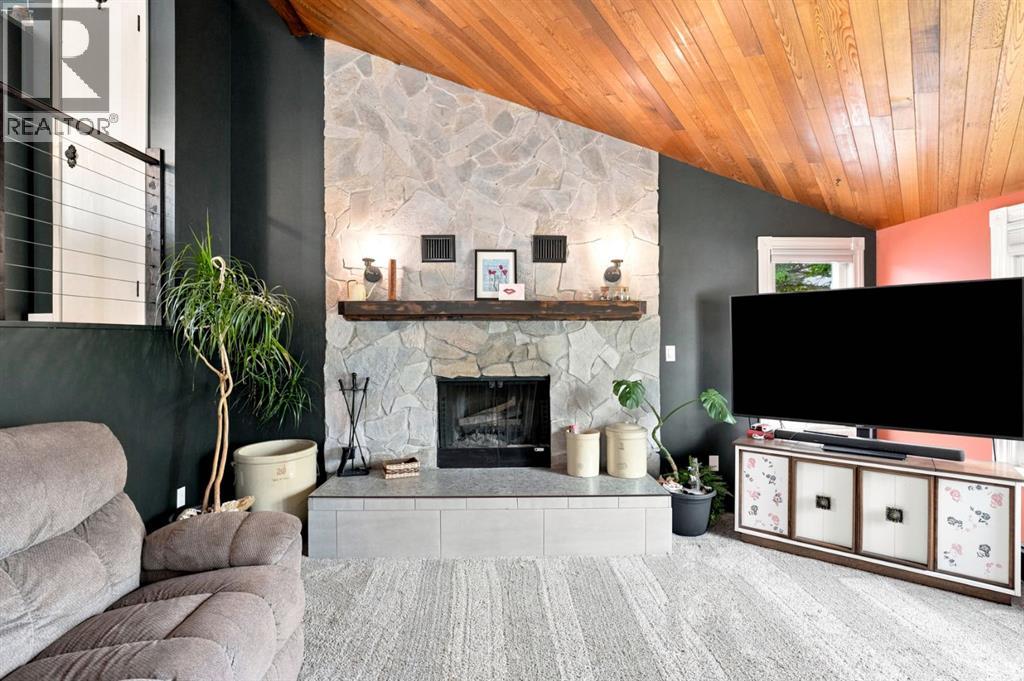
Exceptional space, thoughtful updates, and an outdoor setting that is truly hard to replace. Offering nearly 2,000 sq. ft. of finished living space, this move-in-ready four-bedroom, three-bathroom home delivers the room families need—at a price point that stands out.The renovated open-concept kitchen anchors the home with quartz countertops, a timeless tile backsplash, double wall ovens, a glass-top convection cooktop, new Samsung appliances, and generous space to gather. Multiple living areas provide flexibility for entertaining, relaxing, working from home, or giving everyone a place of their own. The primary bedroom includes a private ensuite, while the additional bedrooms and bathrooms comfortably accommodate family and guests.Extensive improvements include updated vinyl windows, Hardie board siding, new flooring, fresh paint, refreshed bathrooms, modern lighting, blackout bedroom blinds, a new fence, professional landscaping, and recently serviced boiler and fireplace.Outside, the property becomes something special. The private backyard features a hot tub, patio, pergola, greenhouse, raised garden beds, shed, dog run, mature trees, and an impressive collection of fruit-bearing plants—including crabapple, saskatoon, raspberry, blueberry, and strawberry. It is a space designed for summer dinners, morning coffee, children at play, and evenings spent unwinding outdoors.Complete with a double attached garage and an excellent location directly across from Purple Park’s playground and outdoor rink, this home offers an outstanding combination of space, updates, family function, and lifestyle—all under $500,000. (id:52784)
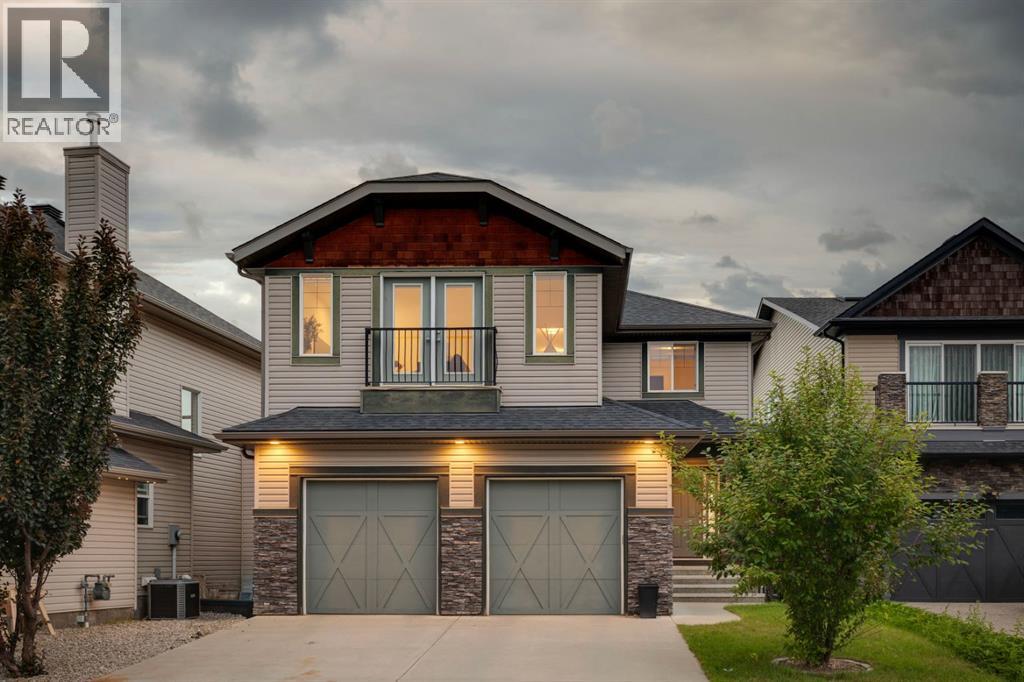
40 Val Gardena Court SW
Calgary, Alberta
Kananaskis in the city – and a VIEW over the ravine – exposure to the trees, front & back, a TRANQUIL setting, bathed in natural light! This home has it all…. a quiet cul de sac location, a view to the ravine and a home LOADED with features – in Montreux – steps to Aspen Landing! On the main you will love the 9’ ceilings, wideplank luxury vinyl, flat ceilings with pot lights, B/I speakers and a kitchen featuring quartz countertops and a complimentary granite island/breakfast bar. The Great room sits under a towering 18’ ceiling, with a bank of windows and a view to the ravine, the kitchen opens to a wonderful dining space and the main floor also features a private den/home office. Upstairs, the wideplank luxury vinyl continues … the Bonus Room is a dream, under 11’ ceilings with a calming view to the green space beyond. The primary bedroom enjoys a full 5pc en suite bath with quartz countertops – GORGEOUS! The two additional beds up, are well sized and share a 4pc bath, also with quartz countertops. This home has been extensively renovated and refreshed featuring a soft white palette, designer lighting and window coverings, quartz countertops throughout, wideplank luxury vinyl on the main and upper levels, Central A/C and an over-sized garage. This is a GREAT LOCATION in Montreux, a quiet and peaceful community on Calgary’s westside, steps to the many shops and services at Aspen Landing. (id:52784)
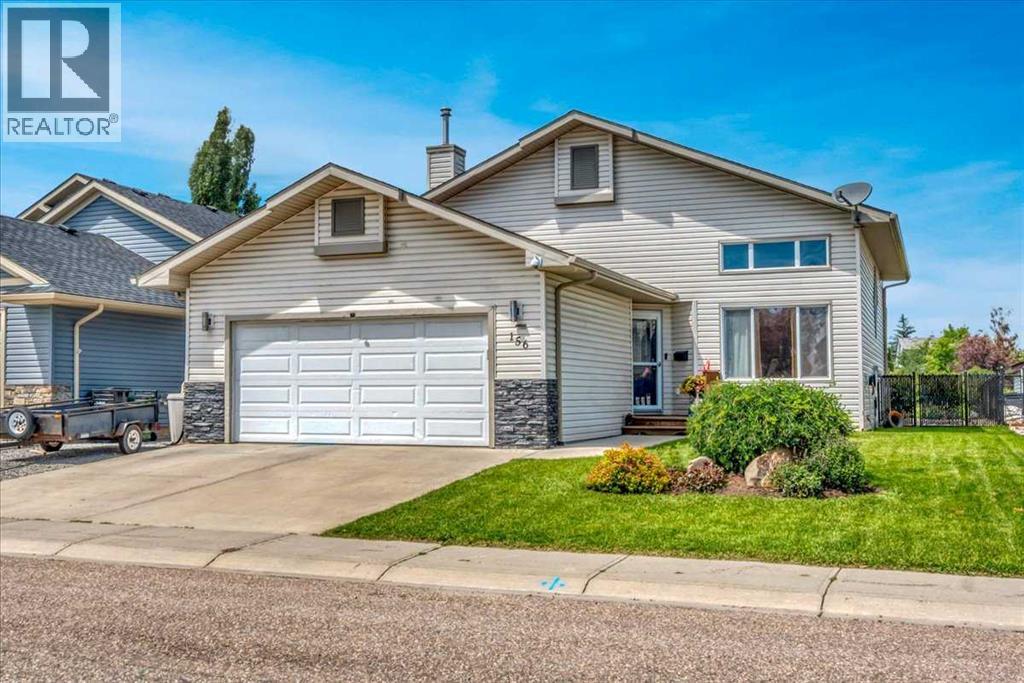
156 Aspen Creek Crescent
Strathmore, Alberta
Backing onto the canal with a heated double attached garage with EV charging, this updated 3 level split offers a great mix of space, comfort, and location. The bright main level features high ceilings, a spacious living room, and a beautifully updated white kitchen open to the eating area, making it a great space for both everyday living and entertaining. Upstairs you’ll find 3 bedrooms including the primary bedroom with its own ensuite. The developed lower level adds even more room to enjoy with a large rec room, bar area, and a cozy family room with fireplace. There is plenty of room to add 1 or even 2 more bedrooms downstairs, working with the current design! Outside, the maintenance free backyard is designed for relaxing with a 2 tiered deck and canal views. Additional updates include a newer hot water tank and new roof, adding peace of mind for years to come. Garage is equipped with Ev Charger! (id:52784)
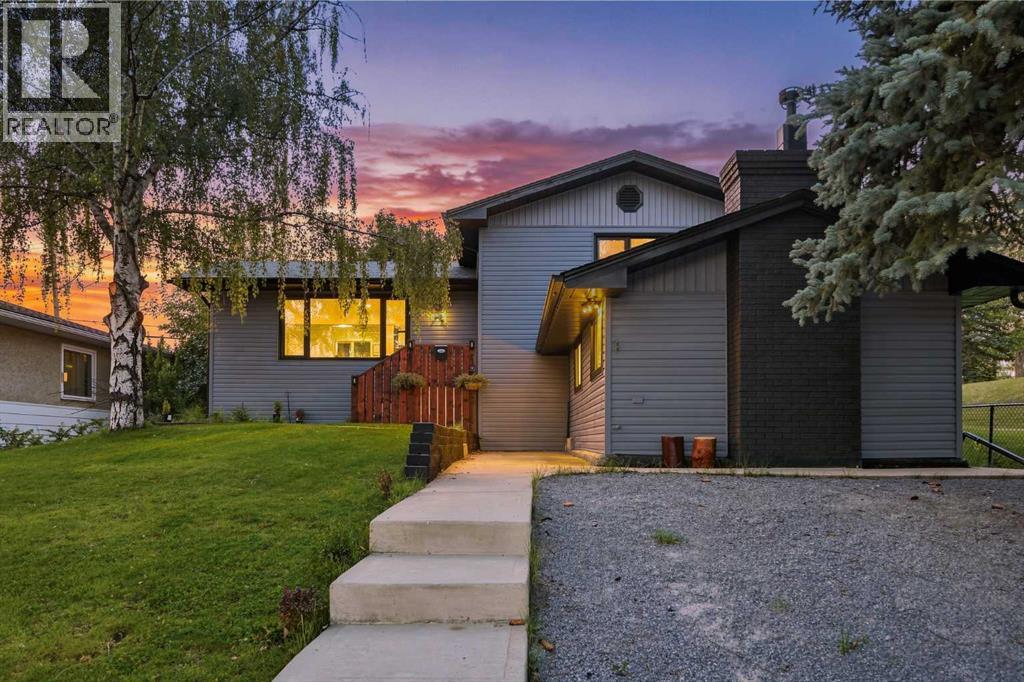
67 Flavelle Road SE
Calgary, Alberta
Welcome to 67 Flavelle Road S.E., a beautifully renovated four-level split situated on an oversized 7,039+ sq. ft. lot, adjacent to a park and tucked away on a quiet, tree-lined street. Renovated to the studs with full replacement, this home features new flooring, trim, paint, bathrooms, and a completely renovated kitchen, creating a fresh and modern interior from top to bottom.The main floor offers a bright, open-concept layout finished with light beige luxury vinyl plank flooring throughout. Upon entering, you’re welcomed by a spacious foyer that opens into the living room, dining area, and beautifully renovated chef-inspired kitchen. The kitchen features new shaker-style cabinetry, stainless steel appliances, quartz countertops (level 4 double thick), a textured cream subway tile backsplash, and an impressive waterfall island offering plenty of space for cooking, entertaining, and casual dining.Upstairs, you’ll find two generously sized bedrooms along with a beautifully appointed three-piece bathroom. The bathroom features a large vanity with dual inset sinks, quartz countertops and backsplash, along with a spacious walk-in shower finished in elegant white Calacatta-style tile.The lower level offers a unique and impressive layout, highlighted by an oversized primary retreat with vaulted ceilings and a gas fireplace. The private ensuite features a fully tiled tub and shower surround along with a floating double vanity topped with white quartz. Directly across from the primary bedroom is an additional versatile room, ideal for a home office, nursery, dressing room, or additional bedroom.The basement provides another spacious and open living area, perfect for a media room, games area, home gym, or additional family room. A conveniently located three-piece bathroom completes this level and features a new vanity and fully tiled walk-in shower.Outside, the large private backyard is surrounded by mature trees and provides plenty of room to relax and entertain. A po ured exposed-aggregate patio offers ample space for outdoor dining, BBQs, and patio furniture, while the adjacent lawn area and firepit create the perfect setting for summer evenings.Completing the property is the truly impressive oversized detached garage with space for up to four vehicles. Heated and equipped with extensive cabinetry and storage, this is a dream setup for a car enthusiast, hobbyist, or anyone requiring additional space for a boat, trailer, recreational vehicles, or workshop. New Insulation and Drywall, New pot lights, Epoxy aswell as a new roof and plywood, also replaced. With its extensive renovations, oversized lot, park-side location, flexible living spaces, and exceptional garage, 67 Flavelle Road S.E. offers a rare combination of style, space, and functionality. Come view this wonderful property close to schools, several parks, shopping, dining, and more! BP , Electrical and Pluming permits have all been inspected and closed out. (id:52784)
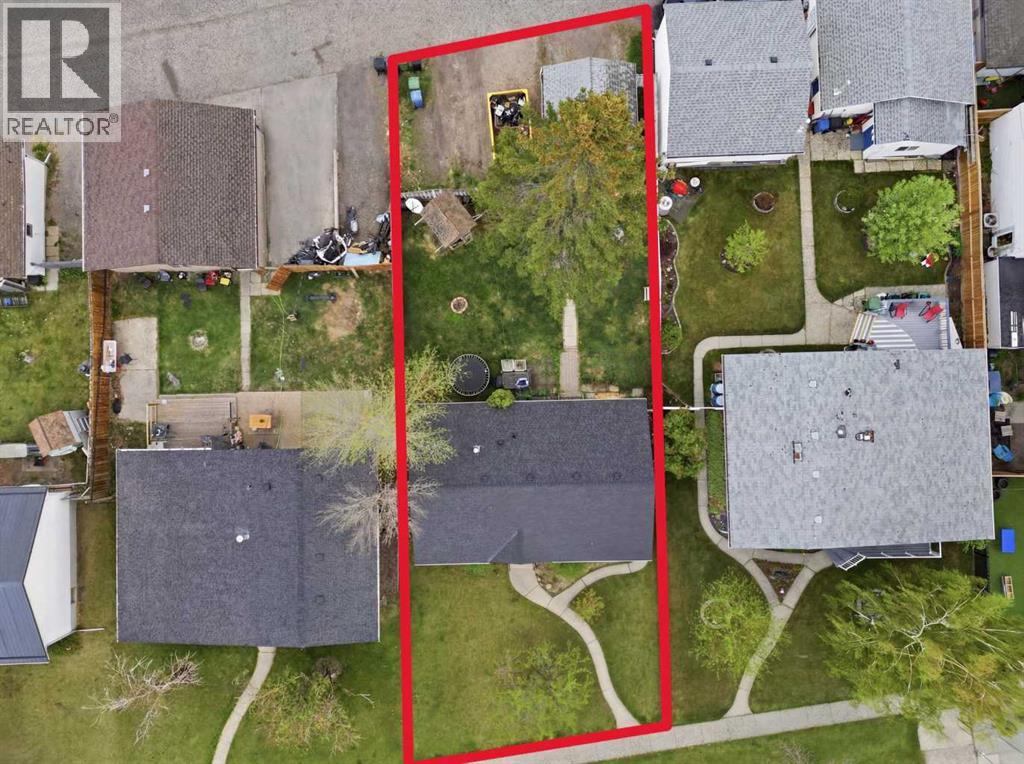
9032 Fairmount Drive SE
Calgary, Alberta
Opportunity is knocking - LOUDLY! This Acadia property sits on a GENEROUS 6,781 SQ FT LOT in one of Calgary's most active infill corridors, with development well underway on surrounding streets including IMMEDIATELY ADJACENT PROPERTIES. The location is hard to beat. DIRECTLY ACROSS FROM LORD BEAVERBROOK HIGH SCHOOL and minutes from Macleod Trail, Heritage Drive, and the shops and restaurants of Southcentre and Willow Park. This is an ESTABLISHED INNER-SOUTH COMMUNITY with strong rental demand and long-term appeal. For the DEVELOPER - the lot size, the infill momentum, and the ACTIVE DEVELOPMENT IN THE NEIGHBOURHOOD speaks for themselves. The canvas is ready. For the BUY-AND-HOLD INVESTOR - enter a desirable inner-south community at a price point that reflects condition rather than potential. RENTAL INCOME IS POSSIBLE while longer-term plans take shape. For the RENOVATOR OR FLIPPER - the home is livable and structurally intact. A solid foundation for someone with the vision to unlock what this LOCATION and LOT have to offer. This is priced to move! This is a property that rewards the buyer who knows what they are looking at. Offered strictly AS-IS. (id:52784)