

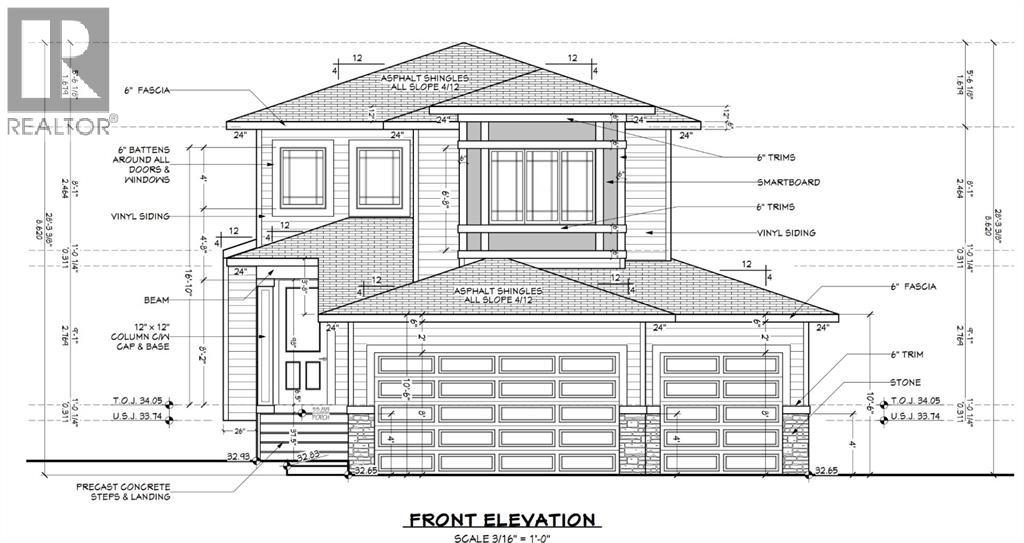
813 Hampshire Crescent NE
High River, Alberta
Well built 2,200 sq ft family home with a triple garage, a paved back lane, a separate basement entrance and high quality finishing throughout. This home has an excellent floorplan with a dramatic two storey foyer, a large kitchen with a butlers pantry, and a flex room that is perfect for an office, den or fourth bedroom. Upstairs there is a bonus room and three spacious bedrooms including a luxurious primary suite with a 50 sq ft walk-in closet with custom cabinetry. The basement has an outside entrance, supersized windows and 9' ceilings to provide lots of options. Other extras include a full appliance package, concrete front porch, 15'x10' deck, fireplace, second floor laundry room and a big mudroom on the main floor. The triple garage has a full 22.5' garage bay. (id:52784)
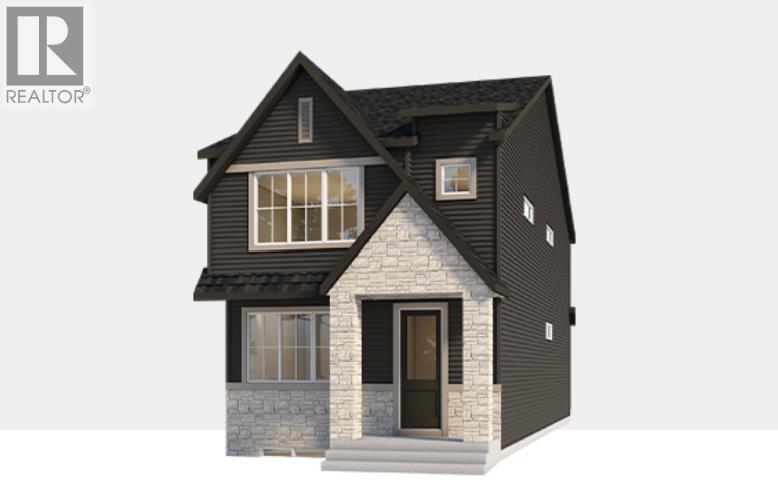
1269 Creekview Drive SW
Calgary, Alberta
Welcome to 1269 Creekview Drive SW, featuring the beautifully designed Wren 20 by multiple award-winning Baywest Homes—one of Baywest’s most popular laned home designs. Thoughtfully planned for modern family living, this exceptional home combines upgraded finishes, abundant natural light, and highly functional spaces throughout. The light-filled, open-concept main floor is anchored by an inviting chef-inspired kitchen featuring a large quartz island, ceiling-height cabinetry, stylish backsplash, spacious pantry, and designer-curated finishes. The generous dining area provides plenty of space for entertaining, while the adjoining great room creates a comfortable gathering space for family and friends. A dedicated main-floor office, enhanced with additional windows, offers a bright and private space for working from home. The main level also includes a functional mudroom with smart storage and upgraded selections throughout the home, including railing, plumbing, and lighting upgrades representing approximately $5,000 in additional finishes. Upstairs, delivers an ideal family layout with three bedrooms, a spacious bonus room, full bathroom, and upper-floor laundry. The primary bedroom is a true retreat, complete with an upgraded spa-inspired 5-piece ensuite, while two additional bedrooms are thoughtfully positioned at the rear of the home. The home is built on a 9-foot foundation and features a desirable sunshine basement, allowing for larger windows and excellent natural light. A separate side entrance and future suite rough-ins provide added flexibility and exciting possibilities for future lower-level development. Ask about options to complete the basement with additional bedrooms, a recreation room, bathroom, and more. Outside, enjoy a private south-facing backyard with room for an optional double detached garage. The sunny rear exposure is ideal for outdoor living, gardening, and enjoying Calgary’s warmer months. Located alongside the stunning Sirocco Golf Club, C reekview offers a perfect balance of natural beauty and modern convenience. Residents enjoy easy access to Township Shopping Centre in nearby Legacy, featuring over 50 retailers and services including Sobeys, Starbucks, Cobs Bread, The Canadian Brewhouse, Winners, and more. Families will also appreciate the planned future school site near the community entrance, along with parks, playgrounds, and sports fields designed for all ages. (id:52784)
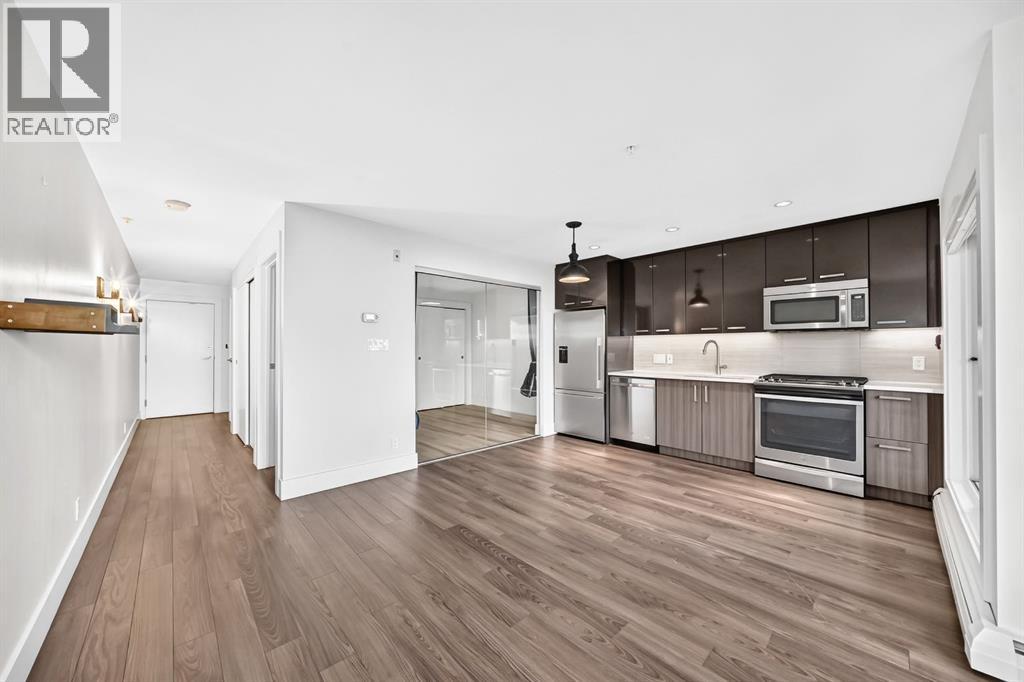
323, 510 Edmonton Trail NE
Calgary, Alberta
Welcome to Bridgeland Hill, where modern design, thoughtful amenities, and an unbeatable location come together. This bright and stylish 1-bedroom condo offers an open-concept layout with contemporary finishes and plenty of natural light.The unique bedroom features a sleek glass wall, creating a sense of separation while allowing light to flow throughout. The kitchen is finished with quartz countertops, stainless steel appliances, and a gas stove. Step outside to your private patio with convenient side walk-out access—perfect for enjoying your morning coffee or letting the day in.Additional features include in-suite laundry, a storage locker, and secured underground parking. Residents also enjoy access to a well-equipped fitness centre within the building.Located in the heart of Bridgeland, you're just minutes from downtown, with easy access to parks, restaurants, shops, transit, and everything this vibrant community has to offer. A fantastic opportunity for first-time buyers, professionals, or investors looking for a modern home in one of Calgary's most sought-after inner-city communities. (id:52784)
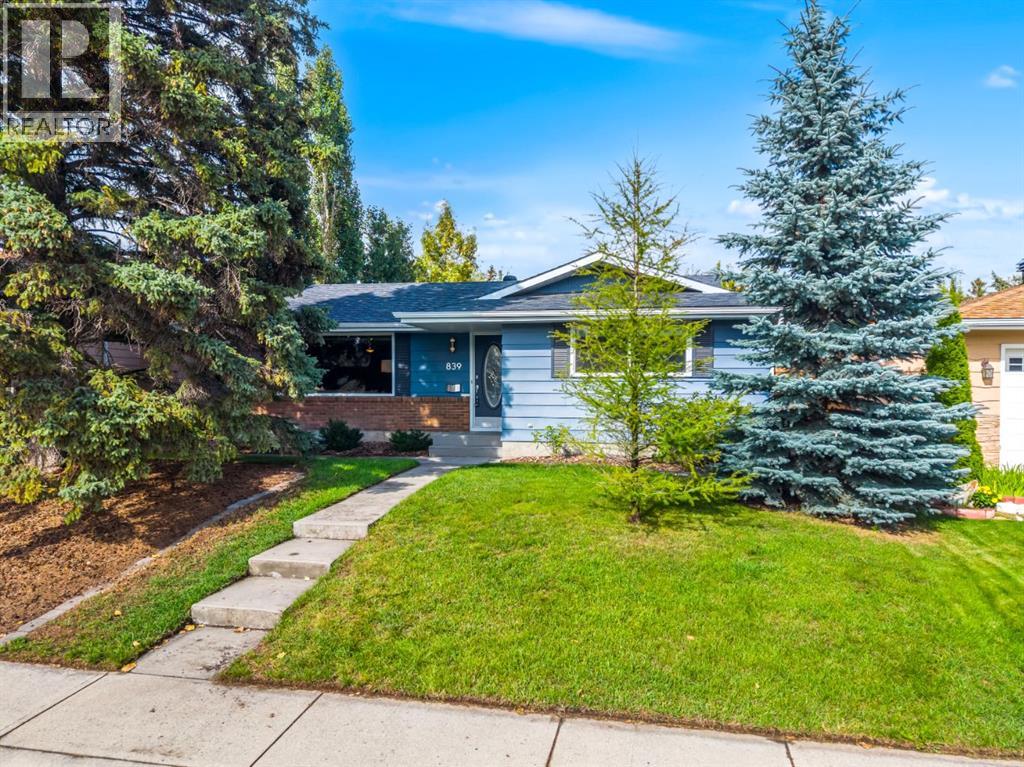
839 Lake Twintree Crescent SE
Calgary, Alberta
Welcome to 839 Lake Twintree Crescent, a spacious 5 bedroom, 3 full bathroom home in the heart of Lake Bonavista, offering a flexible layout, thoughtful updates and an outstanding location just a short walk from the lake. Inside, the home provides plenty of space for a growing family, with a functional floor plan that offers multiple living areas and room to gather, entertain or simply spread out. The living room is anchored by a fireplace, adding warmth and character to the main living space. The upper level has been freshly painted, while new carpet in the primary bedroom adds another recent update. With five bedrooms and three full bathrooms throughout the home, there is excellent flexibility for families, guests, teenagers or those looking for dedicated home office space. The renovated basement adds significantly to the versatility of the home, providing valuable additional living space that can adapt as your family changes. Two larger egress windows bring additional natural light into the lower level, while the layout offers plenty of room for recreation, guests, older children or a combination of uses. Outside, the backyard offers another great extension of the home. Mature landscaping creates the established feel Lake Bonavista is known for, while the greenhouse is a unique addition for anyone who enjoys gardening or growing their own vegetables and plants through Calgary’s warmer months. A shed along the side of the house provides additional storage for tools, bikes and outdoor equipment. Additional improvements include a recently replaced 50 gallon hot water tank, along with the fresh upper floor paint and primary bedroom carpet, allowing the next owner to move in and enjoy the home while continuing to personalize it over time. The location is one of the highlights. A pathway from Lake Twintree Crescent provides a convenient route directly toward the Lake Bonavista entrance, putting one of Calgary’s most desirable community amenities within an easy walk fro m home. Lake Bonavista is Calgary’s original lake community, centred around its private 52 acre lake and offering residents year round recreation including swimming, boating, fishing and skating. Beyond the lake, Lake Bonavista offers the combination of mature trees, established streets and amenities that has made it one of southeast Calgary’s most enduring communities. Multiple public and Catholic schools are located within the neighbourhood, while the Lake Bonavista Community Association offers recreation facilities and programs. Fish Creek Provincial Park is just south of the community, with Southcentre Mall, Lake Bonavista Promenade, Avenida, transit and major roadways all close by. A spacious family home with five bedrooms, three full bathrooms, a renovated basement and an easy walk to the lake, all in one of Calgary’s most established and sought after communities. Some photos are virtually staged. (id:52784)
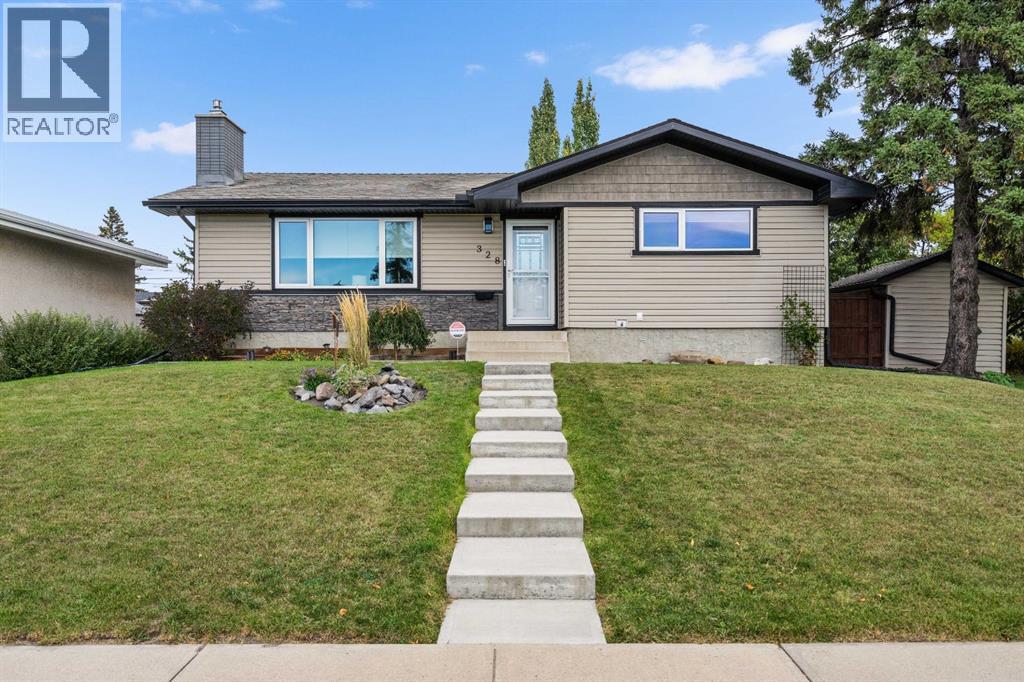
328 19 Street NE
Calgary, Alberta
Tucked among the trees beside a park, this charming bungalow offers a fantastic combination of comfort, convenience, and character. The main floor features three bedrooms, a renovated kitchen with granite countertops and hardwood flooring, and a 4-piece bathroom. The home offers a number of valuable updates and features, including custom window coverings, a Kinetico water softener installed approximately 3 months ago, a 2023 hot water tank, and 35-year shingles installed approximately 10 years ago. Additional insulation has been added to the exterior and attic, while the garage features spray-foam wall insulation for improved efficiency.A gas fireplace adds warmth and ambiance to the main living space. One of the bedrooms offers direct access to a sunroom and create a relaxing retreat.The basement provides additional living space, a 3-piece bathroom, and convenient laundry facilities. Quick access to downtown Calgary, Deerfoot Trail, and Barlow Trail, commuting and getting around the city is easy.A wonderful opportunity to enjoy comfortable living in a peaceful, park-side setting with thoughtful upgrades and excellent access to everything Calgary has to offer. (id:52784)
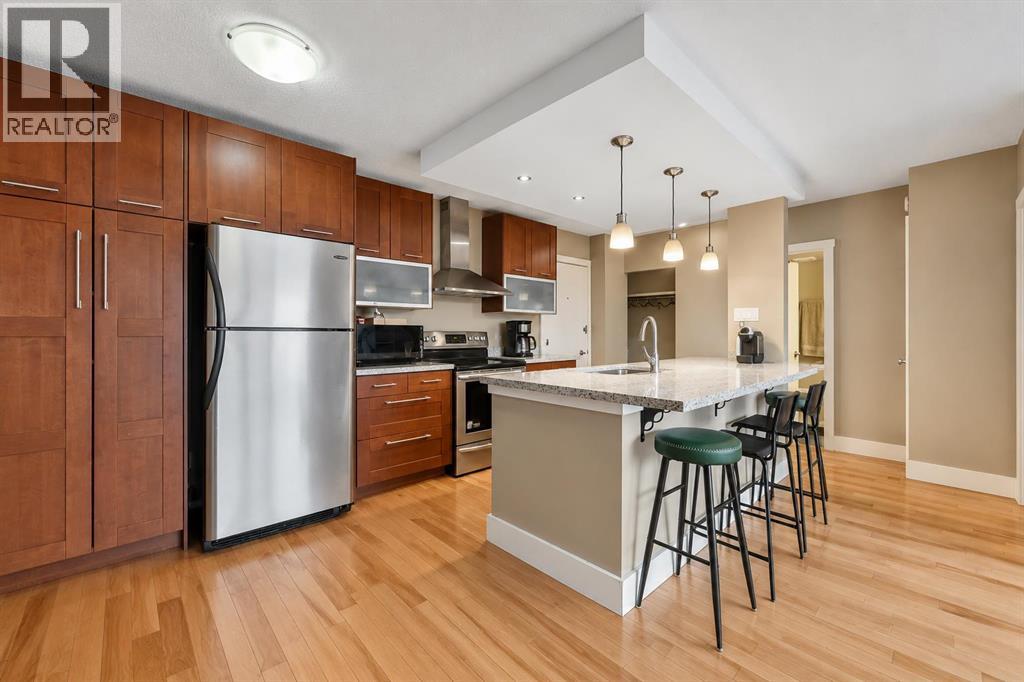
408, 1027 Cameron Avenue SW
Calgary, Alberta
QUITE CONCRETE BUILDING l LOW CONDO FEES l IN-SUITE LAUNDRY l Stunning Downtown views, an oversized balcony and an unbeatable Lower Mount Royal location! This spacious 1-bedroom, 1-bathroom condo offers over 625 sq. ft. of bright, open-concept living in one of Calgary’s most desirable inner-city neighbourhoods. The functional layout features hardwood floors and a well-appointed kitchen with granite countertops, ample cabinetry and a large island that opens seamlessly into the living area. Step outside onto the oversized balcony and enjoy impressive views of the downtown skyline. Additional features include in-suite laundry, a separate storage locker, low condo fees and the added peace and quiet of a concrete building. Located just a couple blocks from vibrant 17th Avenue, you’ll have some of Calgary’s best restaurants, cafés, shopping, nightlife and everyday amenities all within walking distance. An excellent opportunity to enjoy the convenience and lifestyle of Lower Mount Royal while being just minutes from downtown. Lots of street parking is available in the surrounding area (No permit required), and outdoor parking stalls may be rented through the building’s waitlist system. Book your private showing today! (id:52784)
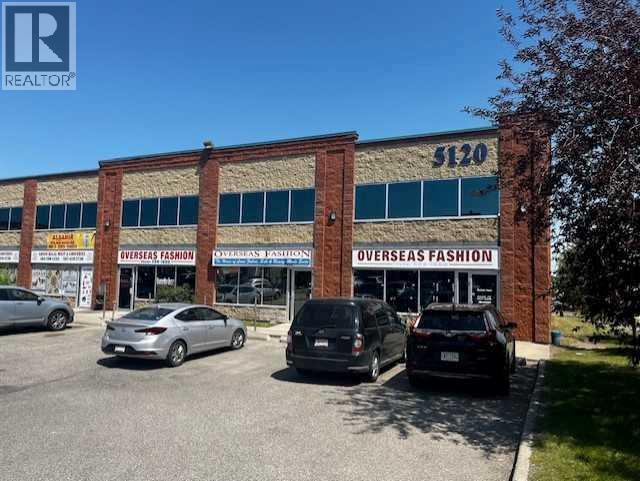
175, 5120 47 Street NE
Calgary, Alberta
Excellent Opportunity to Own or Lease Retail Space in Westwinds! Three approximately 1,000 sq. ft. retail units are available for sale or lease, offering exceptional flexibility for business owners, investors, and entrepreneurs. Each unit can be purchased or leased individually, or buyers and tenants have the option to acquire or lease all three units together, depending on their business or investment needs. The subject unit is offered in shell condition, providing a blank canvas for a buyer or tenant to design and build out the space according to their specific business requirements. An additional partially built-out unit is also available as an option, featuring a washroom and a built mezzanine covering approximately 40% of the unit, providing added usable space and functionality. Each unit features DC zoning, front and rear main door access, and an overhead door at the back, offering flexibility for a variety of retail and commercial uses. Located in the established Westwinds commercial area of NE Calgary, the property benefits from excellent visibility and is surrounded by a strong mix of established retail, commercial, and service businesses, as well as restaurants, grocery stores, gas stations, and other everyday amenities that contribute to a busy and convenient commercial environment. The location also serves nearby communities including Westwinds, Castleridge, Falconridge, Temple, and Whitehorn, providing access to an established customer base and surrounding residential population. Whether you're looking to purchase or lease the subject shell unit, add the partially built-out unit for additional space, or acquire or lease all three units together, this flexible opportunity offers a variety of options to suit your business or investment goals. (id:52784)
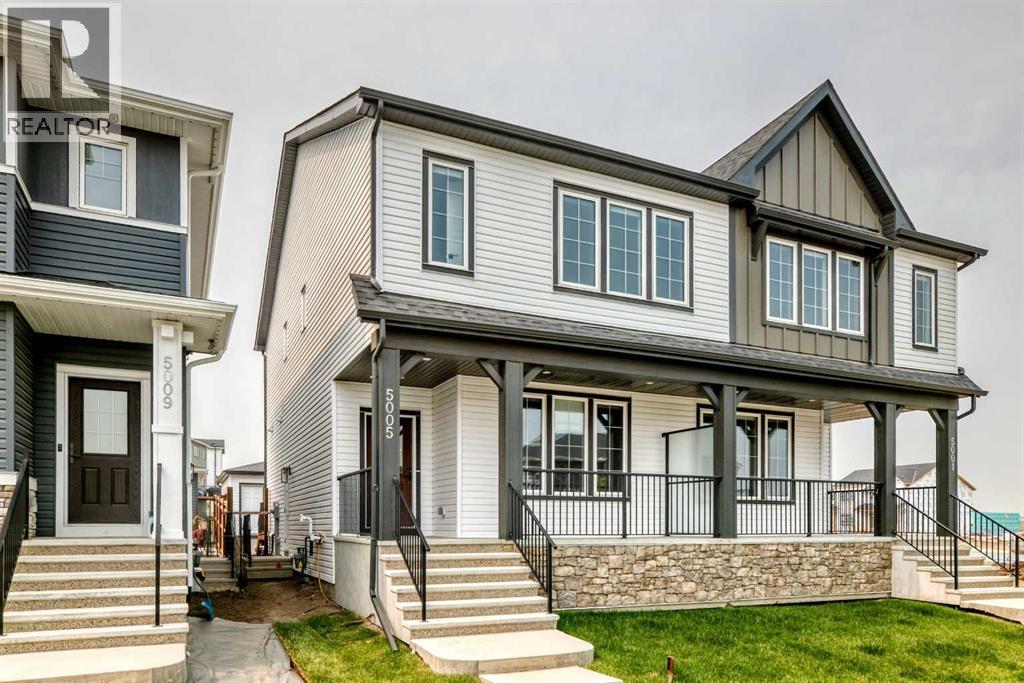
5005 Harmony Circle
Rural Rocky View County, Alberta
Contemporary design meets everyday ease in this large 1,694 ft² duplex by Broadview Homes in Harmony. The three-bedroom, two-and-a-half-bath design showcases a bright, open plan that connects the kitchen, dining, and living areas for easy everyday living and entertaining. Quality finishes run throughout, with an appliance package that includes a stainless-steel gas range, dishwasher, hood fan, and built-in microwave, washer /dryer AND window coverings. Upstairs, the private primary bedroom features a walk-in closet and a well-appointed ensuite, joined by two additional bedrooms and a second full bath. The unfinished basement with a SIDE ENTRANCE is ready for your personal touches including rough-in for a future bathroom. Step outside to a large rear deck that extends your living space for summer relaxation or hosting and includes fencing PLUS front & rear sod. Set within vibrant Harmony, with access to lakes, parks, golf, pathways, and world-class amenities, this home offers an exceptional lifestyle in one of Alberta’s most desirable communities. (id:52784)
178 Mitchell Road NW
Calgary, Alberta
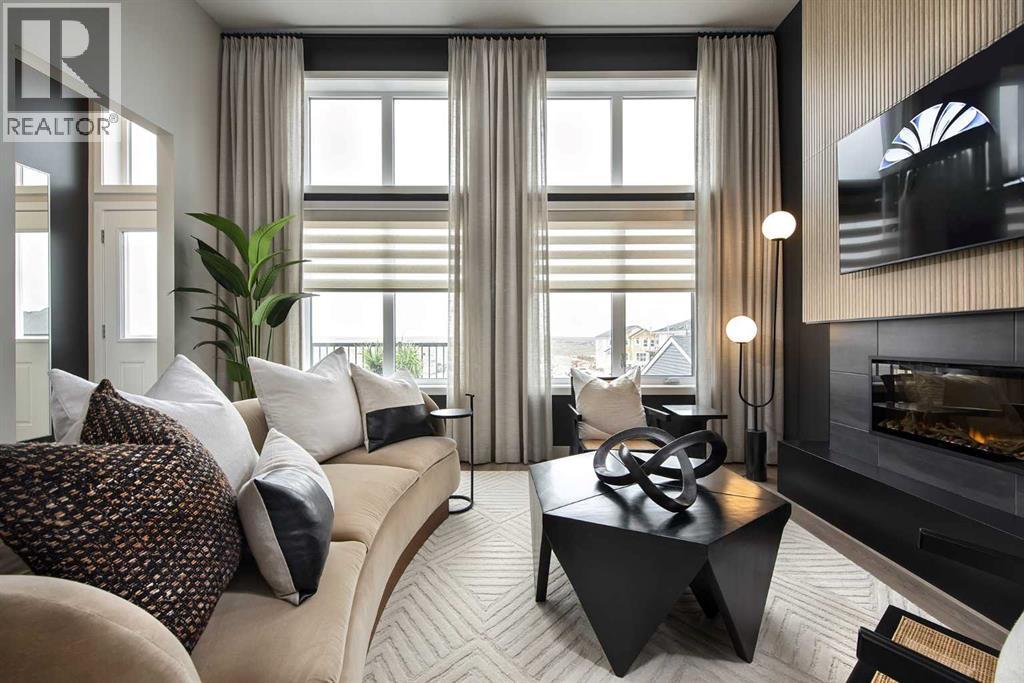
14 SOLAR PANELS | DEVELOPED WALKOUT | MAIN-FLOOR BEDROOM & FULL BATH | SHOW HOMEWelcome to Jayman BUILT's highly sought-after COOPER 20 Hybrid Performance Show Home at 178 Mitchell Road NW in Glacier Ridge. Offering approximately 1,840 sq. ft. above grade plus a 701 sq. ft. developed walkout basement, this impressive home provides more than 2,540 sq. ft. of finished living space with four bedrooms and three full bathrooms.The gourmet kitchen features Black Pearl granite countertops, soft-close slab cabinetry, a Coal Black Blanco Silgranit undermount sink and a large island with flush eating bar. Premium KitchenAid appliances include a counter-depth French-door refrigerator with internal water and ice, 30-inch built-in wall oven/microwave combination, 36-inch gas cooktop and Broan built-in cabinet hood fan.The dining area overlooks the sunken Great Room, where an 11-foot ceiling, oversized windows and electric feature fireplace create a bright, dramatic gathering space. Step outside to the 12' x 10' rear deck.A private main-floor bedroom with closet and adjacent three-piece bathroom with oversized glass-enclosed shower provides an excellent arrangement for guests, extended family or a home office.Upstairs are three sizeable bedrooms, a full bathroom, convenient laundry and linen storage, and a vaulted loft. The primary retreat includes a generous walk-in closet and private three-piece ensuite with an oversized glass-enclosed shower.The fully developed walkout level adds a modern gym or studio, large theatre room with raised seating platforms, wet bar with beverage centre, three-piece bathroom and walk-in storage—an outstanding setting for recreation and entertaining.Professionally designed as a show home, additional features include air conditioning, custom window coverings, feature wallpaper and Jayman's EXTRA Fit & Finish™. Space is available to build a future double detached garage.Jayman's Solar Energized Hybrid Performance features include 14 sol ar panels, triple-pane R-8 Low-E windows with dual argon gas fill, Daikin FIT electric air-source heat pump with natural-gas backup, UV air purification with MERV 13 filtration, tankless water heater and smart-home technology.Based on builder estimates, the hybrid system may provide approximately $1,500 in annual energy savings, reduce greenhouse-gas emissions by 4.2 metric tonnes annually and deliver energy performance up to 60% better than Alberta's minimum building-code requirements. Actual savings and performance may vary with energy use, utility rates and operating conditions.Contact your REALTOR® today for complete purchase and "move in right away" details! (id:52784)
111, 20 Sage Hill Terrace NW
Calgary, Alberta
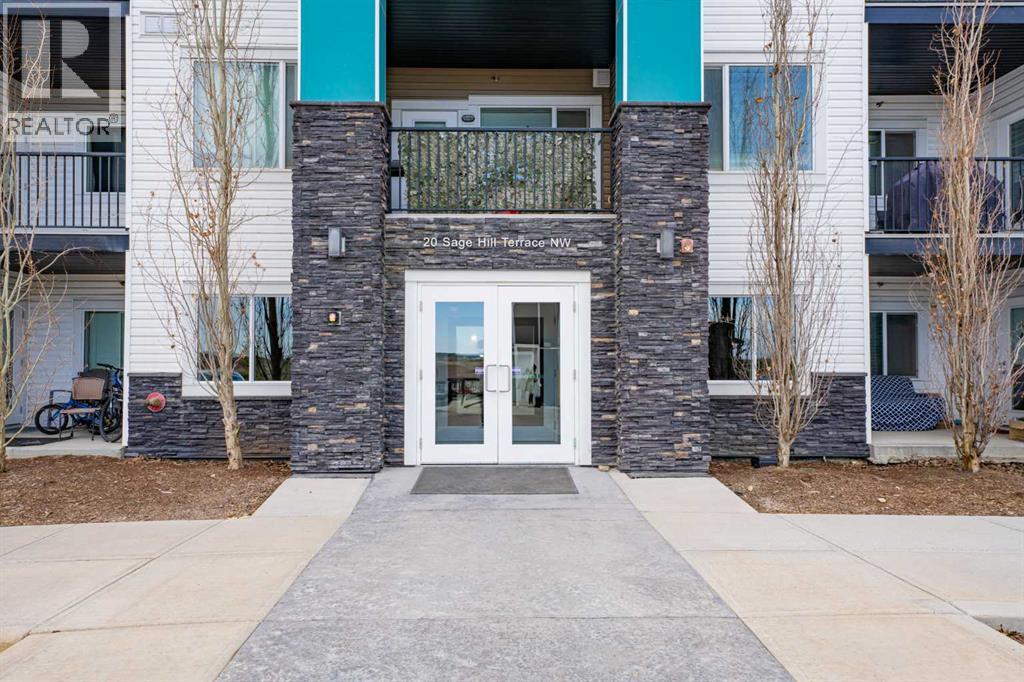
Welcome to easy, convenient living in the sought-after community of Sage Hill NW! This well-designed main-floor apartment offers two bedrooms, two full bathrooms, and a bright, spacious layout suited to comfortable everyday living.Enjoy the convenience of secure, heated underground parking, along with additional street parking located directly behind the building—ideal for visitors or a second vehicle. The main-floor location provides quick and easy access without relying on elevators or navigating multiple flights of stairs.Everything you need is close by, including grocery stores, restaurants, shopping, transit, and major retailers. Whether you are purchasing your first home, downsizing, or adding to your investment portfolio, this property offers an attractive combination of location, functionality, and rental potential.Two bedrooms, two bathrooms, underground parking, convenient main-floor access, and an amenity-rich location—this Sage Hill apartment deserves to be seen. Book your private showing today! (id:52784)
28 Martinglen Way NE
Calgary, Alberta
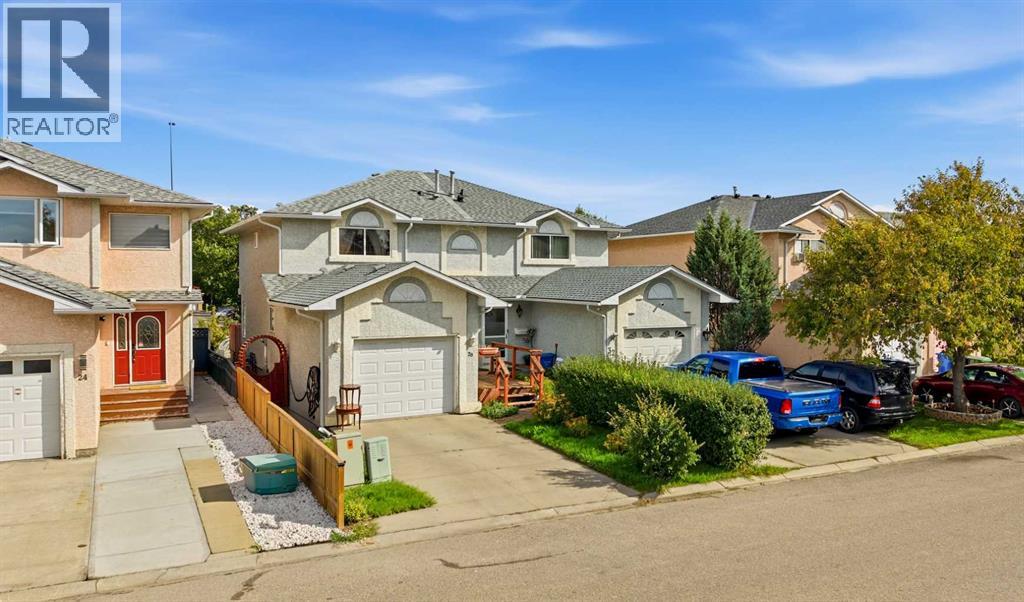
This SEMI-DETACHED FAMILY HOME offers a great, functional layout that works perfectly for a busy family looking for both shared connection and their own separate spaces. The floorplan utilizes every foot efficiently, keeping the main living areas, bedrooms, and recreation spaces distinct and highly usable. Practical hard-surface flooring handles daily foot traffic with ease, while neutral paint and updated light fixtures keep the home feeling bright and welcoming. Out back, a large raised deck overlooks a fully fenced yard, giving kids and pets plenty of secure space to play while adults relax or fire up the BBQ.The front foyer provides a dedicated landing zone with a closet to keep coats and boots organized and out of sight. Down the hall, you have direct access to the attached single-car garage, which is an absolute lifesaver on freezing winter mornings. A handy main floor powder room is also tucked away near the entrance for guests. The back of the main floor is where the family gathers, featuring a classic wrap-around kitchen with warm wood cabinetry, reliable appliances, and plenty of counter space. It flows seamlessly into a bright dining area and a spacious living room, where large windows let in lots of natural light and offer a clear view of the backyard.Upstairs, the primary bedroom is quite spacious, stretching across the entire width of the house and offering excellent storage with two separate built-in closets. Two more bright bedrooms sit down the hall, making great spaces for children, guests, or a dedicated home office. A clean, central four-piece bathroom features a full tub/ shower combo alongside a wide vanity with good storage underneath.Downstairs, the fully developed basement adds a massive amount of extra living space. The main recreation room centers around a classic brick-faced fireplace, making it the ultimate spot for family movie nights or a teenagers' hangout. An open secondary living space right next to it offers total flexibility , easily adapting into a playroom, fitness area, or hobby space. Rounding out this lower level is a large utility room that keeps the home mechanics out of sight while offering full-size laundry hookups and tons of extra room for seasonal storage.The location is incredibly convenient for a growing family, putting schools, parks, and transit right at your doorstep. Kids can walk to school in minutes, with CROSSING PARK SCHOOL just a short three-minute stroll away and MANMEET SINGH BHULLAR SCHOOL just down the road. Commuting is just as easy, thanks to the MARTINDALE LRT STATION less than five minutes away for a quick train ride into downtown Calgary. On weekends, the massive FORTY-ACRE PRAIRIE WINDS PARK is right down the street, offering a toboggan hill, sports fields, and a splash park. Everyday shopping, grocery runs, and dining are simplified with a quick ten-minute drive to SADDLETOWNE CIRCLE, and nearby STONEY TRAIL provides a smooth connection to the rest of the city and the airport. (id:52784)
107 Hawkhill Place NW
Calgary, Alberta
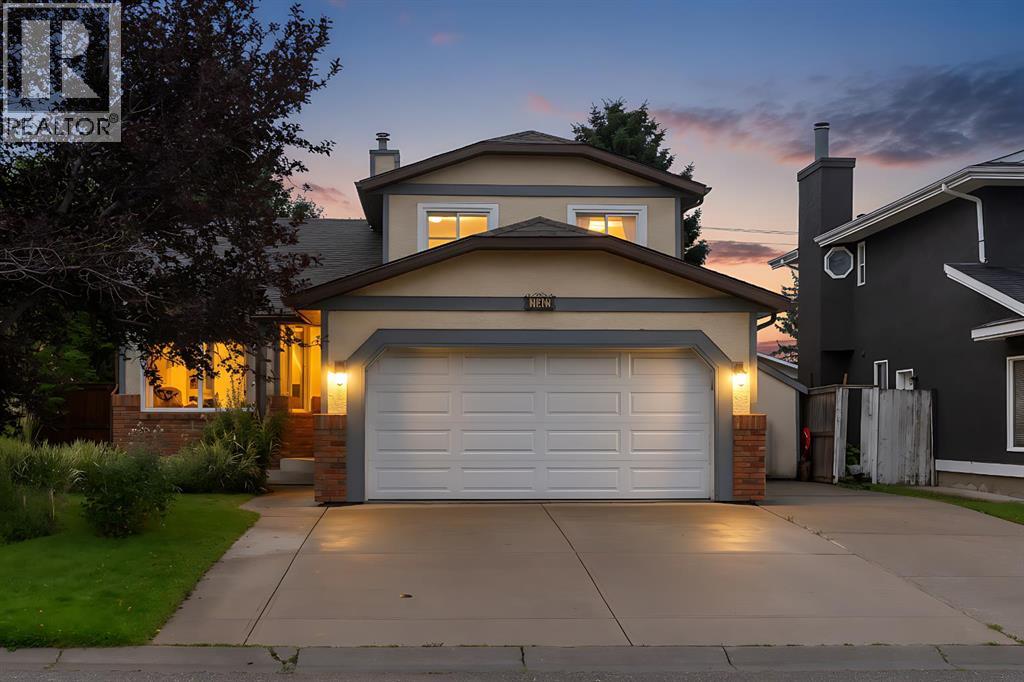
Welcome to this exceptional 5-level home in the desirable community of Hawkwood, offering nearly 2,800 sq. ft. of total developed living space, including 1,794 sq. ft. above grade, and an abundance of natural light throughout. With 5 bedrooms, 3 full bathrooms, multiple recreation spaces, an insulated double attached garage, and RV parking, this home offers an impressive amount of space, flexibility, and functionality.From the moment you enter the welcoming front foyer, you're greeted by vaulted ceilings, an abundance of natural light, and a spacious living and dining area—an inviting space for both everyday living and entertaining.The bright kitchen features a skylight, central island, abundant cabinetry and storage, and a newer refrigerator. A convenient walkout to the deck makes summer entertaining a breeze, with fantastic access to the BBQ and outdoor living space.Upstairs, you'll find a spacious primary bedroom with a newly renovated 3 piece ensuite and walk in closet plus 2 more bedrooms and another full bathroom. The lower level features a wood-burning fireplace, full bathroom, and fourth bedroom, which could easily serve as a home office or den. This level also provides convenient access to the double attached garage, first basement, and lower deck.And then there's the backyard—a truly remarkable private retreat. Step outside onto the lower deck and discover a south-facing, lush and secluded backyard oasis, surrounded by mature trees, established perennials, and beautiful vines. The two-tiered deck, hot tub, and greenhouse create an incredible outdoor setting for relaxing, entertaining, gardening, and enjoying Calgary's summer evenings. Note: hot tub is as is where is.The first basement features a large recreation room, laundry area, and fifth bedroom, while the second basement provides another recreation room, storage space, and a cold room ideal for wine storage or creating your own wine cellar.An insulated double attached garage plus RV parking besi de the home, provides more than six parking spaces. Many of the home's windows have also been upgraded to triple-pane windows, adding comfort and efficiency. Also equipped with air conditioning for those hot summer nights.The home's thoughtful landscaping adds to its impressive curb appeal. The eavestrough system feeds into a dry river bed, which comes alive as a beautiful little stream during rainfall, helping to naturally irrigate the surrounding trees and plants.This house is situated across the street from a very large green space along with a baseball diamond, hockey rink, tennis courts, a zip-line, bbq’s, chairs and stage with a concession stand for various functions that occur throughout the year.A truly special Hawkwood property combining space, features and functionality with one of the most inviting front yard and private backyard settings you'll find. This is a home designed to be enjoyed both inside and out. (id:52784)
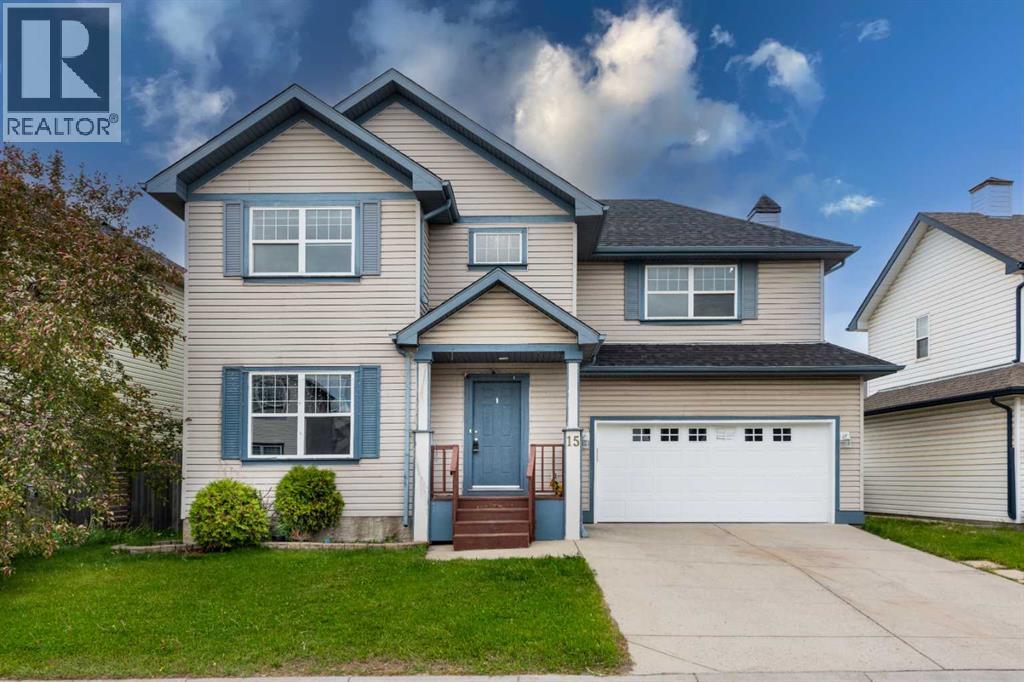
15 Martha's Haven Green NE
Calgary, Alberta
Welcome to this beautifully maintained and freshly painted detached home situated on a wide lot in the highly desirable community of Martindale. Offering exceptional space, functionality, and an illegal basement suite, this home is perfect for growing families, multi-generational living, or investors alike.The main floor features a bright and spacious living room highlighted by a cozy gas fireplace, creating the perfect gathering space for family and friends. The well-appointed kitchen boasts stainless steel appliances, quartz countertops, ample cabinetry, and excellent workspace for everyday cooking and entertaining. Adjacent to the kitchen is a generous dining area, ideal for family meals and entertaining guests. A convenient 2-piece powder room and main-floor laundry complete this functional level.Upstairs, you'll find a versatile hall area ideal for a home office, study space, or family retreat. The impressive primary bedroom offers generous dimensions, a walk-in closet, and a private 4-piece ensuite. Three additional spacious bedrooms and a full main bathroom provide ample accommodation for the entire family. Elegant railings along the staircase add a stylish touch to the home's interior.Step outside to enjoy the west-backing backyard featuring a huge covered deck, perfect for year-round outdoor entertaining. The fully fenced yard also includes a storage shed and rear alley access, offering additional convenience and functionality.The fully developed basement features an illegal suite complete with a kitchen, one bedroom, a den, and a 4-piece bathroom, providing excellent mortgage-helping potential or additional living space for extended family.Ideally located close to parks, schools, shopping, and public transportation. Enjoy convenient access to the C-Train station, Genesis Centre, Calgary International Airport, local mosques, Gurdwara Sahib, and major roadways, making daily commuting and recreation effortless.A fantastic opportunity to own a spac ious family home in one of Northeast Calgary's most sought-after communities. Combining comfort, versatility, and an unbeatable location, this exceptional property is ready to welcome its next owners. (id:52784)
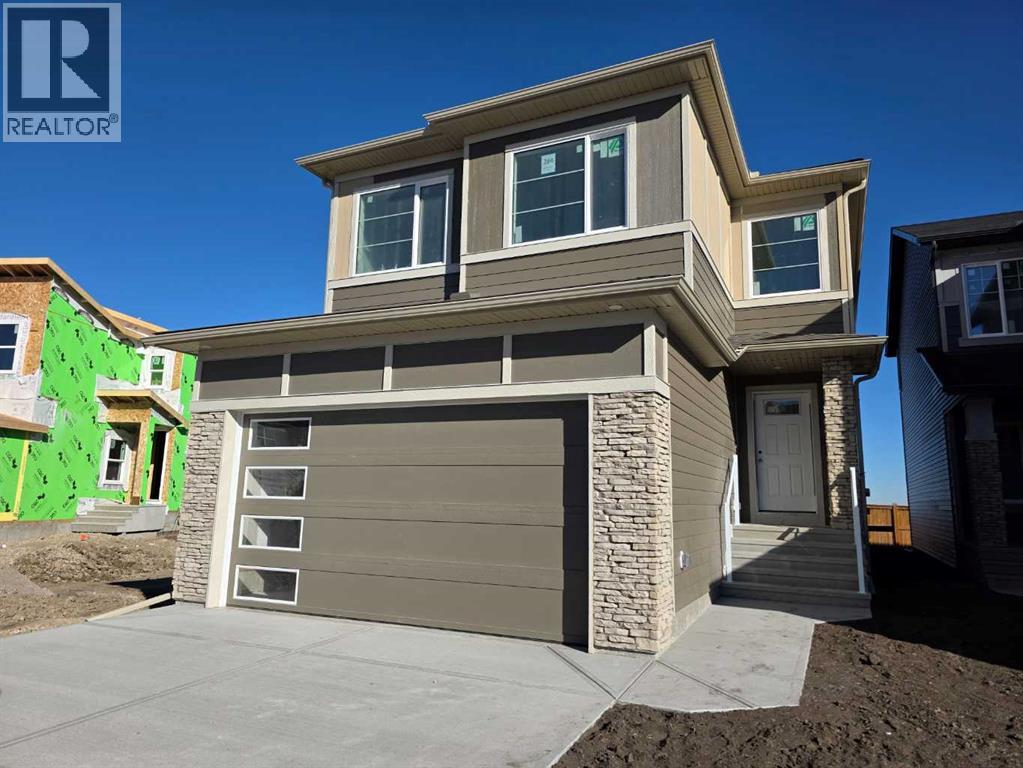
284 Belmont Place SW
Calgary, Alberta
Exceptional quality-built home by Ronmor Residential. This home is perfectly suited for mulit-generational living rarely seen in new homes. The Waypoint has so many features & upgrades which include: main floor full bathroom & bedroom or suitable for home office, 4 bedrooms upper level, quartz counters, stainless steel appliances, 9’ ceilings on main and basement, over sized attached garage 24 X 20, open to below foyer, custom flooring which includes LVP, spice kitchen R/I with walk through panty to garage, electric fireplace, rear patio with gas line for bbq, builder has also roughed in all requirements from the City of Calgary to be ready for a future Legal suite (builder will complete if requested) with separate heat source & side entrance. Located on a quiet street in Belmont. The main floor plan features a full 4pc bath, bedroom/home office, spacious great room with fireplace, kitchen that offers an island with eating bar, dining area that offers access to the yard/patio & a spice kitchen R/I/walk through pantry to garage. The upper level features a bonus room, 4pc bathroom, laundry room & 4 good size bedrooms. The primary bedroom offers a walk-in closet & full ensuite including tub, separate tiled shower and double sinks. The lower level with side entrance is awaiting your custom ideas. This builder also gets a 3rd party Home Inspector for pre-boarding inspection and also as a quality control inspection at completion. (by Nook & Cranny inspections) Owners can enjoy pathways, ponds, environmental reserves, nearby shopping & dining at Township Shopping Centre, easy access to Macleod Trail and Stoney Trail. The location is also close to Spruce Meadows, Sirocco Golf Club, playgrounds, parks, and several private schools. Ready for possession in November. (id:52784)
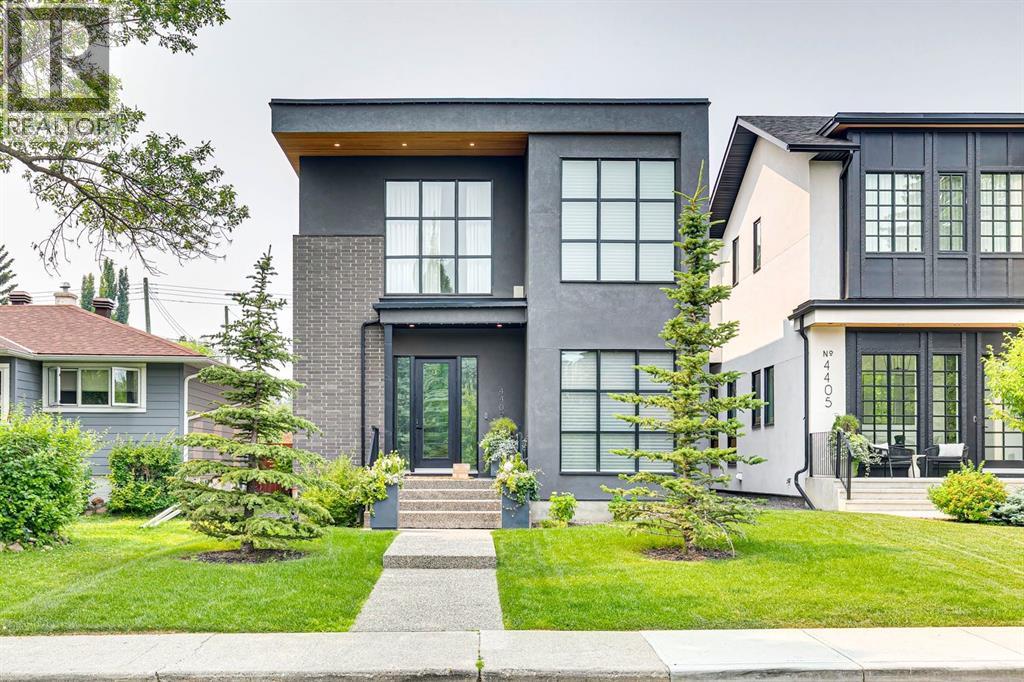
4407 17 Street SW
Calgary, Alberta
Nestled in the vibrant heart of Altadore, this exquisite detached home, built in 2021 by the esteemed builder Paramount Projects, epitomizes luxury and modern living. Spanning over 3,700 total square feet, this architectural masterpiece features wide-plank engineered white oak hardwood flooring and soaring 10-foot ceilings on both the main and upper levels, creating an inviting atmosphere filled with natural light. The open-concept design seamlessly connects the gourmet chef’s kitchen—equipped with a premium Miele appliance package, including a 5-burner gas cooktop and double wall ovens—to the spacious dining area and cozy living room, which boasts a gas fireplace with custom built-ins for ample storage.Ascend the custom staircase adorned with a sleek 15 mm glass railing to discover three generously sized bedrooms upstairs, including the luxurious primary suite. This retreat features 12-foot ceilings, a custom walk-in closet, and a spa-inspired ensuite complete with a soaker tub, steam shower, dual vanities, and Wi-Fi heated tile floors, ensuring a tranquil escape.On the main floor, a spacious butler’s pantry and a large mudroom enhance functionality for everyday living, facilitating easy transitions between indoor and outdoor spaces. The fully developed lower level offers 9-foot ceilings and in-floor heating, showcasing a versatile rec room with a built-in wet bar, a state-of-the-art glass-walled home gym, an oversized fourth bedroom, and a stylish 3-piece bathroom.Step outside to the zero-maintenance west-facing backyard, perfect for entertaining or relaxing, complemented by a built-in gas BBQ line and an irrigation system for effortless outdoor living. Additional highlights include a heated double detached garage with ample storage options, a security system, high-efficiency furnace, Navien boiler, radon mitigation system, and extensive designer lighting throughout.Just steps away from top-rated schools, Sandy Beach, Glenmore Reservoir, and the vibrant Ma rda Loop district, this home offers unparalleled inner-city living, where every detail has been meticulously curated for comfort, beauty, and functionality. Embrace a lifestyle of elegance and convenience in this remarkable Altadore residence. (id:52784)
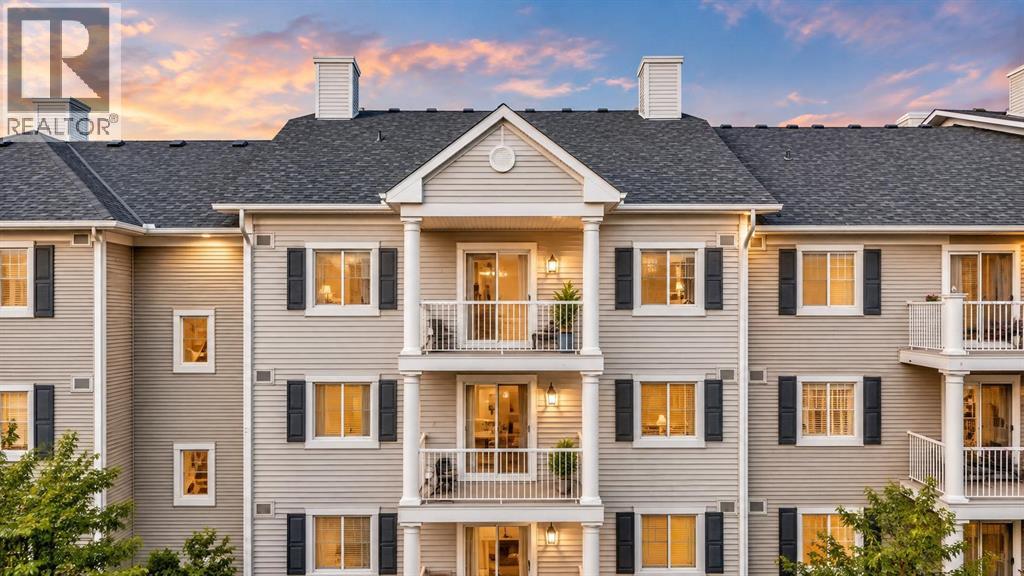
4408, 31 Country Village Manor NE
Calgary, Alberta
TOP FLOOR PREMIUM 2 bedroom (plus den), 2 bathroom condo with 9-foot ceilings and AIR CONDITIONING—so FULL OF UPGRADES it may just be the nicest unit in the entire Lighthouse Landing development. Features include hardwood floors, extensive maple hardwood kitchen cabinetry with abundant pot drawers, granite countertops, under-cabinet lighting, a stunning tile backsplash, stainless steel appliances, and a breakfast bar. The beautifully upgraded bathrooms feature high-end finishes, a corner fireplace adds warmth and ambiance, closet organizers maximize storage, and high-end laundry appliances complete this exceptional home. Conveniently located in a highly desirable neighborhood within walking distance to shopping, schools, and the rec centre, this home is adjacent to one of the area's top ponds with beautiful year-round walking paths. Additional features include a heated underground parking stall and a storage unit on the parkade level. Book a private viewing for this stunning condo at your convenience. (id:52784)
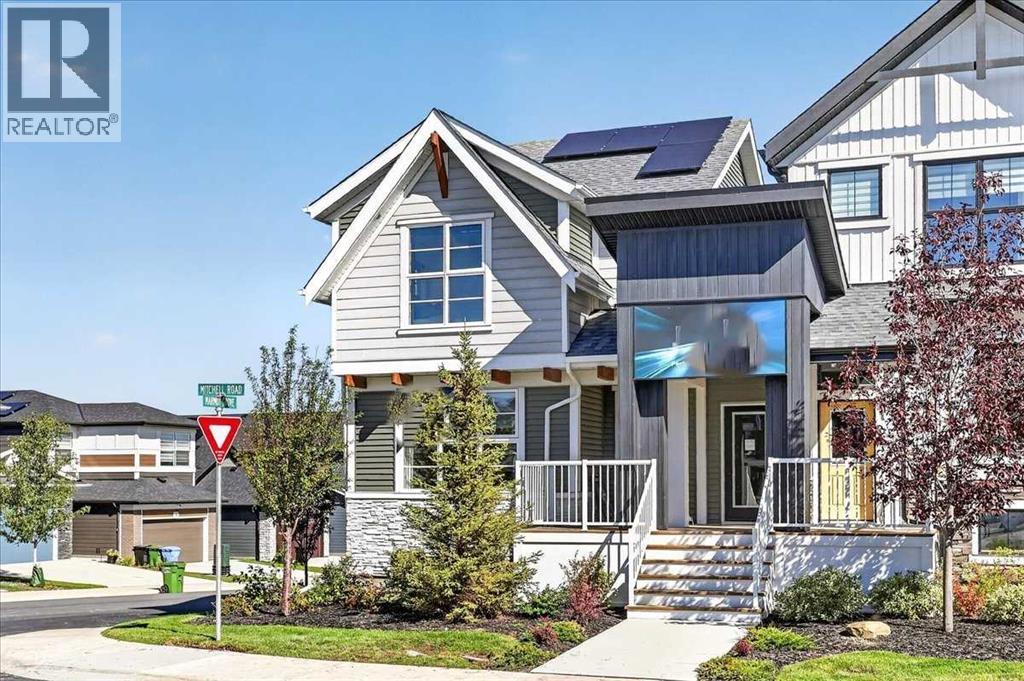
182 Mitchell Road NW
Calgary, Alberta
** VERIFIED Jayman BUILT Show Home! ** PROFESSIONALLY DECORATED with all of the bells and whistles.**BEAUTIFUL FORMER SHOW HOME**Exquisite & beautiful, you will immediately be impressed by Jayman BUILT's "AVERY 20" located in the up and coming community of Glacier Ridge. A lovely neighbourhood welcomes you to stunning craftsmanship and thoughtful design, packaged in an amazing 2 STOREY HOME INCLUDING A LEGAL WALKOUT BASEMENT SUITE! Offering a unique open floor plan boasting a stunning GOURMET kitchen with a beautiful central island with flush eating bar & sleek stainless steel Whirlpool appliances, including a French door refrigerator with ice maker and internal water, an electric slide-in smooth top range and over the range microwave. Stunning, elegant QUARTZ countertops surrounding kitchen perimeter and centre island, soft-close slab cabinets and Blanco stainless steel undermount sink complement the space. Enjoy the generous dining area overlooking the spacious Great Room, along with a great FLEX SPACE at the rear of the home, adjacent to the half bath, ideal for your home office or Den. You will discover the 2nd level boasts 3 sizeable bedrooms, with the Primary Bedroom including a gorgeous 4 pc private en suite with an oversized shower with a sliding glass door, dual vanities, and a generous walk-in closet, along with 2nd-floor laundry for ease of convenience. The open to below feature opens up the space. The LEGAL WALKOUT BASEMENT SUITE features a kitchen with extended island, bedroom, laundry and full bath. Your DOUBLE DETACHED GARAGE already built and ready for you. Not to mention your Jayman home offers Smart Home Technology Solutions, Core Performance with TEN SOLAR PANELS, BuiltGreen Canada Standard, with an EnerGuide Rating, UV-C Ultraviolet Light Air Purification System, High Efficiency Furnace with Merv 13 Filters & HRV Unit, Navien-Brand tankless hot water heater and triple pane windows. Additional features of this beautiful home include a professiona lly designed colour palette and 12x10 rear deck Enjoy the lifestyle you & your family deserve in a wonderful Community you will enjoy for a lifetime. Welcome Home! (id:52784)
or rent
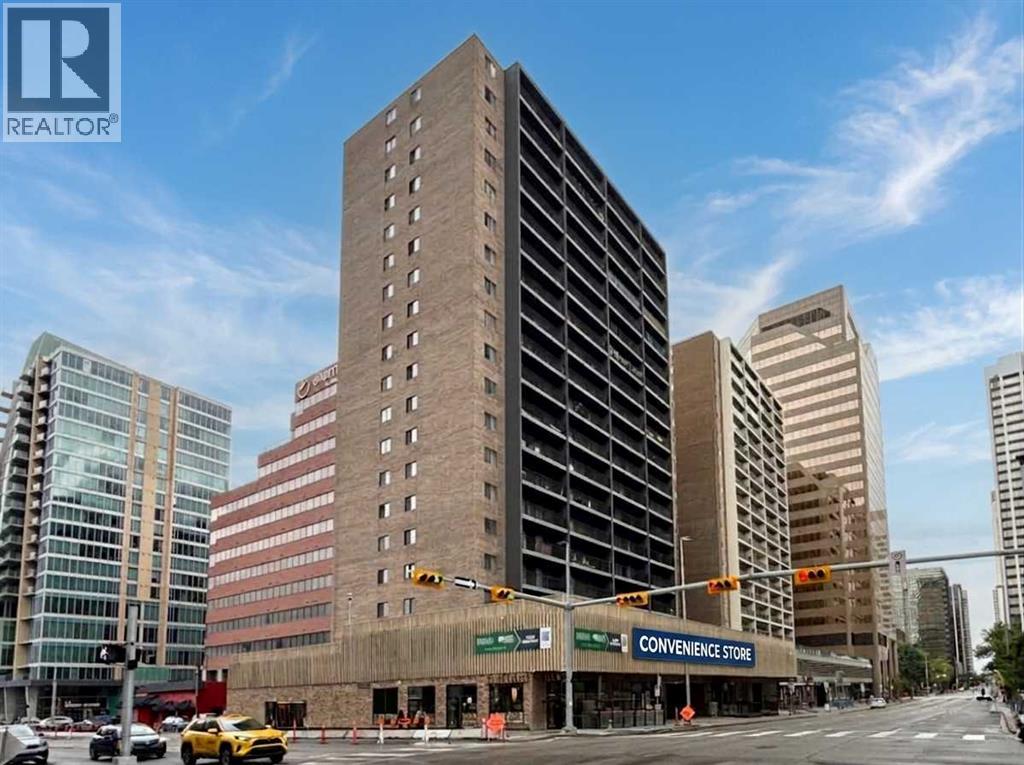
840 5 Avenue SW
Calgary, Alberta
A rare opportunity to own a well-established convenience store that has been operating since 2007 under the same ownership. Located on the main level of a busy high-rise rental apartment building in the heart of downtown, surrounded by rental apartments, residential condos, and office towers. 920sqft of manageable space to provide daily items to customers, and you can open earlier and close later to make more steady income. Secured a good lease until November 30, 2028, with a 5-year renewal option, and monthly rent is only $2,436 all-inclusive, covering utilities and one parking stall as well. With steady foot traffic, unbeatable downtown location, and awesome rent in place, this is a turnkey opportunity to take over! Call now! (id:52784)
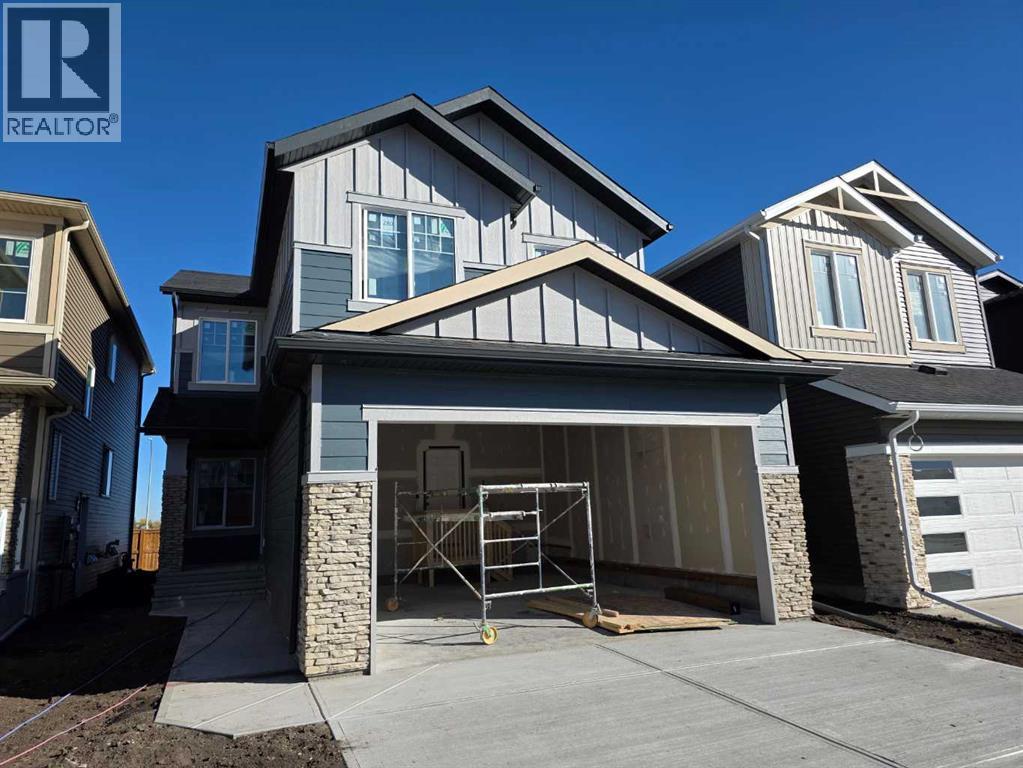
280 Belmont Place SW
Calgary, Alberta
Exceptional Quality-Built Home by Ronmor Residential in Belmont!. The Streamline model, designed with versatility and multi-generational living in mind, this impressive 4-bedroom upstairs + main-floor bedroom/home office home offers a thoughtful layout and an extensive list of upgrades rarely found in new construction. The main floor features 9’ ceilings, a spacious great room with an electric fireplace, and a beautifully appointed kitchen with quartz countertops, stainless steel appliances, a large island with eating bar, and a dining area with access to the rear patio. The kitchen also includes a spice kitchen rough-in and walk-through pantry. A convenient main-floor bedroom or home office is complemented by a full 4-piece bathroom, including a cheater door from the bedroom. A spacious mudroom with built-in bench seating provides easy access to the oversized 24’ x 20’ attached garage. Upstairs, the generous layout includes a versatile loft, 4-piece bathroom, convenient laundry room, and four well-sized bedrooms. The primary bedroom features a walk-in closet and a beautiful ensuite with a soaker tub, separate tiled shower, and dual sinks. The lower level offers 9’ ceilings, a separate side entrance, and is ready for your future development ideas. The builder has completed the required rough-ins to accommodate a future legal suite, including a separate heat source and side entrance. The builder can complete the legal suite upon request. Additional features include custom flooring with luxury vinyl plank (LVP), stainless steel appliances, quartz countertops, electric fireplace, rear patio with gas line for BBQ, and extensive builder upgrades. Quality is a priority with Ronmor Residential. A third-party pre-possession inspection and completion quality-control inspection are performed by Nook & Cranny Inspections. Located on a quiet street in Belmont, residents enjoy nearby pathways, ponds, environmental reserves, parks and playgrounds, as well as shopping and dining a t Township Shopping Centre. Convenient access to Macleod Trail and Stoney Trail makes commuting easy, while Spruce Meadows, Sirocco Golf Club, and schools/private schools are not far to access. Ready for possession in November — an exceptional opportunity to own a thoughtfully designed new home with the flexibility to accommodate growing families, multi-generational living, or future Legal suite potential. (id:52784)
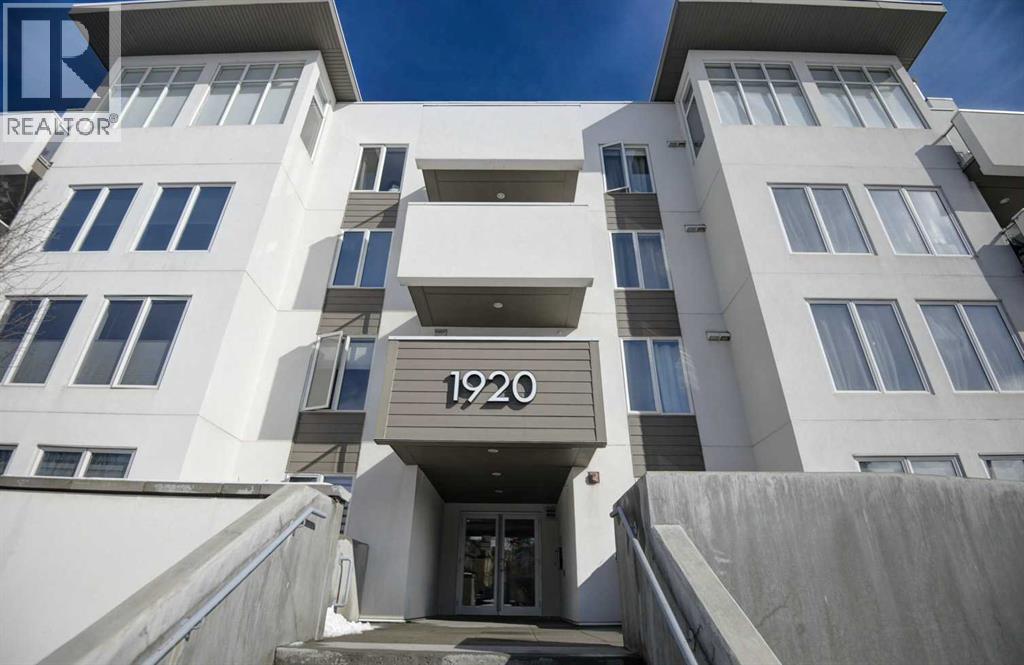
106, 1920 11 Avenue SW
Calgary, Alberta
Welcome to this stylish 1 bedroom plus den condo in the highly desirable Sunalta community in SW Calgary, located in the modern Sunalta 1920 building completed in 2017. The well-managed, PET FRIENDLY building offers an elevator, heated underground parking, and LOW CONDO FEES, making this an excellent opportunity for first-time buyers, investors, or those looking to downsize. This quiet location offers the perfect balance of urban convenience and residential charm, just steps to downtown, excellent transit access including the C-Train (7 min walk), and close to shops, cafés, parks, and pathways. Sunalta is known for its tree-lined streets, strong community feel, and walkability, making it one of Calgary’s most sought-after inner-city neighbourhoods. The main floor unit features a bright open floor plan with white kitchen cabinetry, granite countertops, stainless steel appliances, and durable laminate flooring. The spacious primary bedroom includes a walk-through closet leading to a cheater ensuite complete with a soaker tub. The versatile den is ideal for a home office or additional storage. Enjoy in-suite laundry and storage, along with a large (10 ft x 14 ft) private and secure patio perfect for relaxing or entertaining. (id:52784)
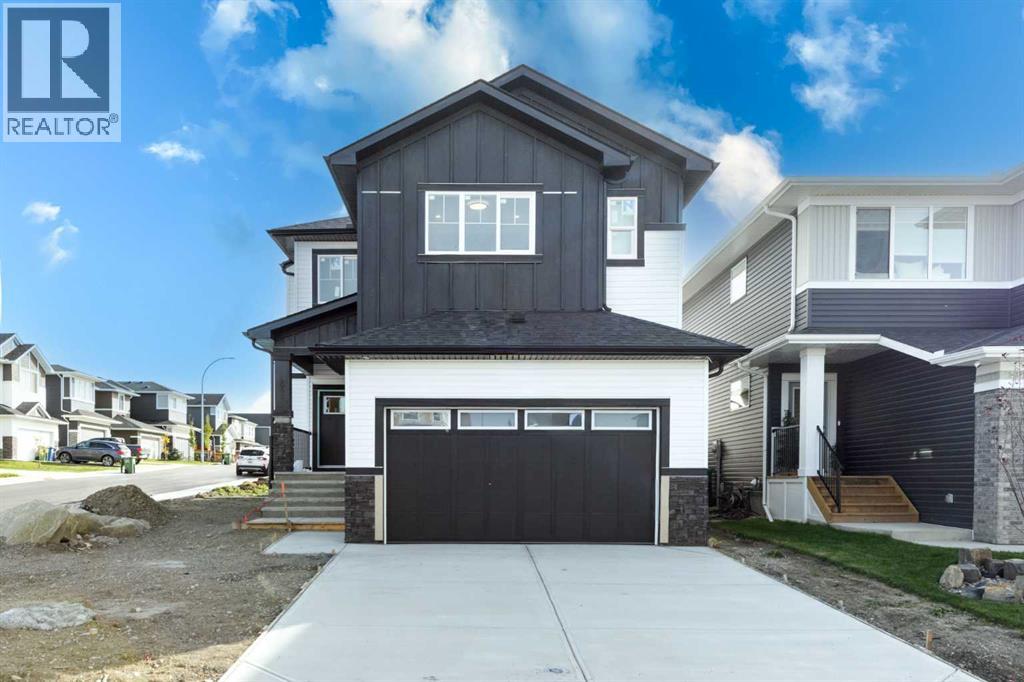
456 Rivercrest Road
Cochrane, Alberta
Welcome to this stunning brand-new, fully upgraded two-storey home located on a corner lot in one of Cochrane's most desirable communities. From the moment you step inside, you'll be impressed by the thoughtful design and luxurious finishes. The main floor features a versatile office with double French doors and a closet, making it ideal as a home office or easily adaptable as a fifth bedroom. The spectacular open-to-above living room is flooded with natural light, creating an impressive and inviting atmosphere, while the separate family room with a sleek modern fireplace provides the perfect space to relax. Designed for both everyday living and entertaining, the chef-inspired double gourmet kitchen showcases built-in appliances, a gas cooktop, quartz countertops, soft-close cabinetry, and a convenient walk-through pantry. The spacious dining area opens onto a good sized deck complete with a BBQ gas line, creating the perfect outdoor space for entertaining. The upper level is exceptionally well designed, featuring two luxurious primary suites, each complete with its own walk-in closet and private ensuite—ideal for multi-generational families or guests. This level also offers a bright bonus room, two additional generously sized bedrooms, a full main bathroom, and a convenient laundry room with built-in cabinetry and a utility sink. Premium upgrades throughout include elegant maple railings with wrought-iron spindles, Luxury Vinyl Plank flooring throughout the main level, quartz countertops, tile flooring in all wet areas, pot lights throughout, and designer finishes that elevate every space. Perfectly positioned in one of Cochrane's most sought-after communities, this exceptional home offers luxury, functionality, and an unbeatable location. Don't miss this incredible opportunity—contact your favourite REALTOR® today to book your private showing! (id:52784)
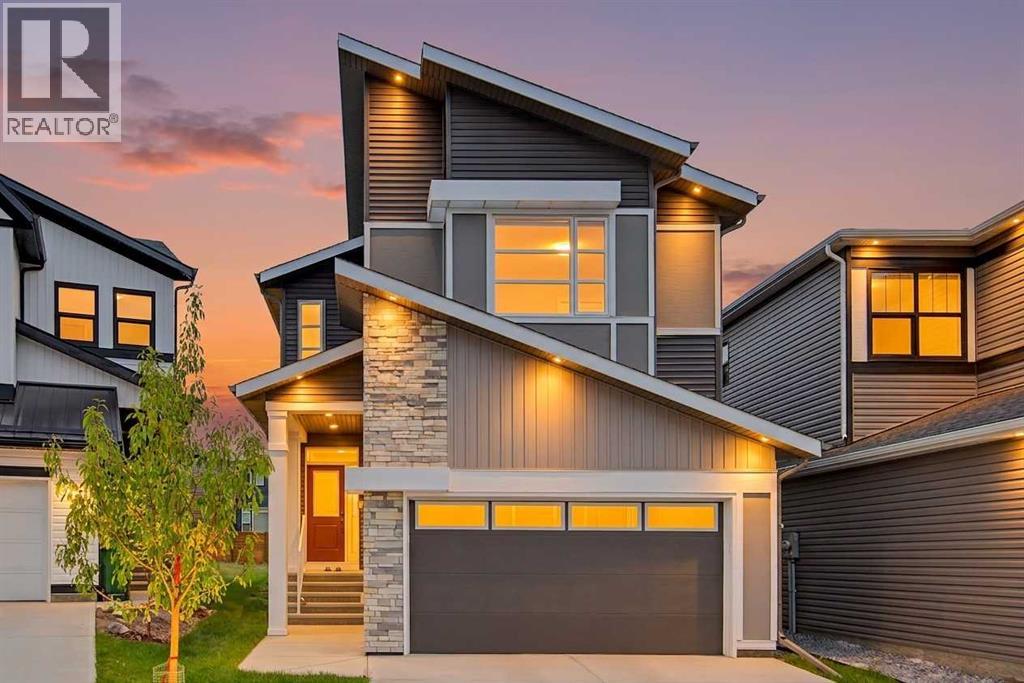
80 Lucas Passage NW
Calgary, Alberta
HOME SWEET HOME! Welcome to this stunning and upgraded 2 Storey detached home that was custom-built by Morrison Homes in 2024 in the sought-after community of Livingston! Offering a contemporary stylish design and luxurious upgrades including power blinds throughout with 4 bedrooms, 3 bathrooms and a massive 2,595+ SQFT of above grade living space making it the ideal space for a growing family and multi-generation living. The bright and open concept main floor is highlighted by a spacious living room facing south drenched in natural sunlight and perfectly complimented by a modern glass fireplace and a built-in entertainment centre, large family room, a formal dining room with access to the 14x10 deck, full 3 piece bathroom, foyer and a mud room. The star of the main floor is the chef-inspired luxurious kitchen featuring an oversized granite WATERFALL ISLAND with an eating bar, granite countertops, stunning backsplash, premium stainless steel appliances including a gas range oven, double dishwashers and a separate SPICE KITCHEN/KITCHENETTE with a stove and great additional cooking and pantry space. Water filtration is also included. Upstairs you will find a convenient bonus room with a wet bar that gives you all the space you need for entertaining your family and guests, a wonderful 4 piece bathroom, laundry room with built-in shelving and storage, 4 great-sized bedrooms including the huge primary bedroom with a large walk-in closet perfect for all your needs and the lavish, spa-like 5 piece ensuite bathroom with double vanity sinks, soaker tub and spectacular private shower with a built-in bench. The large unfinished WALKOUT BASEMENT with a separate entrance offers a lot of space for your special touch and great future development and investment potential. Outside, you can find your double attached garage with additional driveway parking and the huge, private backyard with a spacious deck. Located in one of Calgary’s most exciting master-planned communities, Livings ton offers access to parks, pathways, community amenities, and easy access to Stoney Trail, Deerfoot Trail, shopping, schools, Vivo Recreation Centre and the airport. MUST VIEW! Book your private viewing of this GEM today! (id:52784)
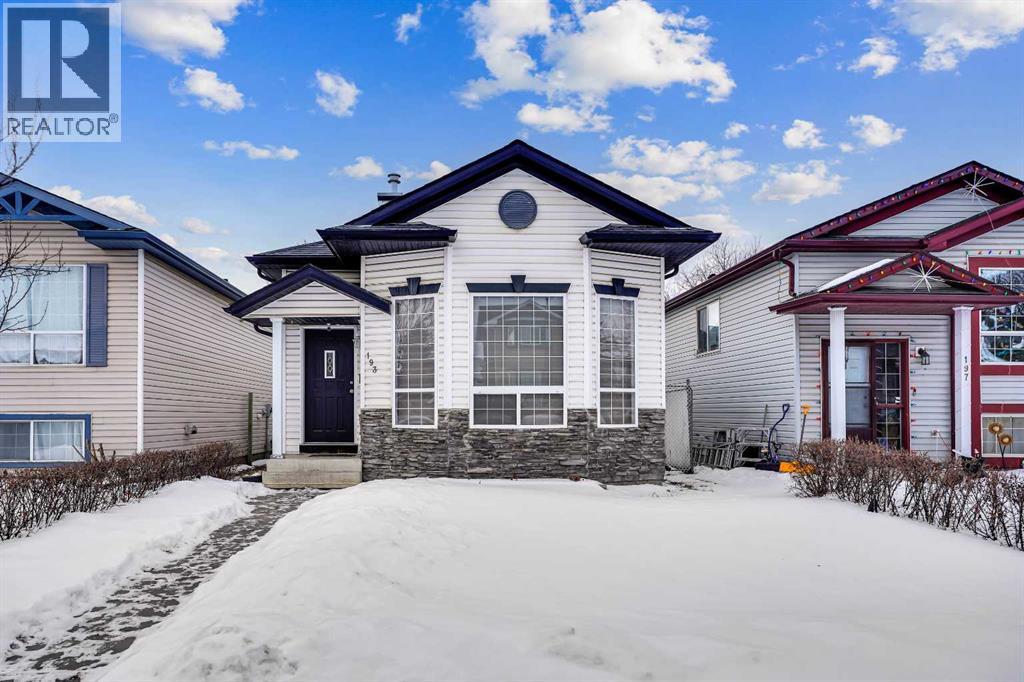
193 Martindale Drive NE
Calgary, Alberta
MOST DESIREABLE LOCATION IN MARTINDALE NE , WALKING DISTANCE TO SADDLERIDGE CIRCLE,TRAIN, GURDWARA SAHIB , STORES , MEDICAL , PARKS AND SCHOOLS. WELCOME TO 193 MARTINDALE DRIVE NE , OVER 2100 OF LIVING SPACE THIS EAST FACING BEAUTIUL WELL KEPT 4 LEVEL SPLIT OFFERS 3 BEDROOMS , 3 BATHROOMS AND PLENTY OF LIVING ,DINNING AND REC ROOM THROUGHOUT THE ALL FOUR FLOORS. PERFECT HOME FOR A FIRST TIME HOME BUYER , MEDIUM SIZED FAMILY WITH KIDS OR INVESTOR WHO IS LOOKING TO ADD MORE INTO THEIR PORTFOLIO AS THIS LOCATION IS ALWAYS EASY TO RENT . GREAT LOCATION , CLEAN PROPERTY , WITH ALL THE AMENTIES WITHIN THE WALKING DISTANCE , OFFERS ALL YOU CAN ASK FOR .. (id:52784)
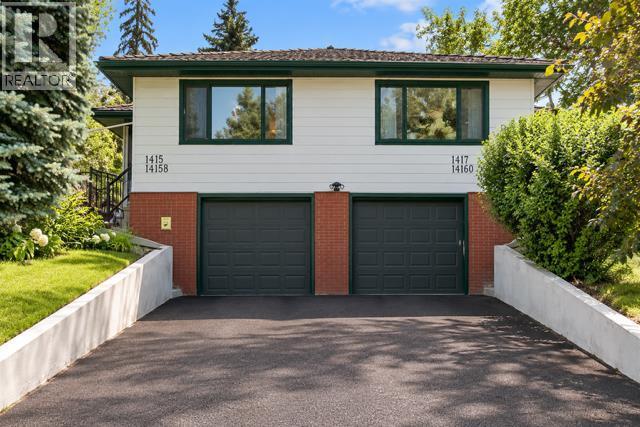
1415 Rosehill Drive NW
Calgary, Alberta
Exceptional Opportunity in Desirable Rosemont – Fully Legal Basement Suite!Opportunity awaits in the highly sought-after inner-city community of Rosemont! Whether you’re a first-time buyer looking to live up and generate income from a fully legal basement suite, or an investor looking to acquire both sides and own four legal units, this property offers outstanding flexibility and investment potential. Situated on a corner lot in an established community, the location is hard to beat—just minutes from downtown Calgary, SAIT, the University of Calgary, Foothills Medical Centre, Alberta Children’s Hospital, schools, golf courses, parks, pathways, transit and everyday amenities. The bright and inviting main floor features an open-concept living and dining area with hardwood flooring, a spacious kitchen offering plenty of cabinetry and counter space, two bedrooms, a full bathroom and convenient in-suite laundry. A single attached garage adds even more value. The fully finished legal basement suite has its own separate entrance and features a comfortable living area, kitchen, bedroom, full bathroom and separate laundry—providing excellent privacy and functionality for both levels. Additional highlights include a durable clay tile roof, newer furnace and hot water tank, plus numerous updates throughout.Purchase one side and enjoy the benefits of two legal units—or explore the opportunity to purchase both sides and acquire four legal units in one exceptional Rosemont location. A fantastic opportunity for homeowners and investors alike! (id:52784)
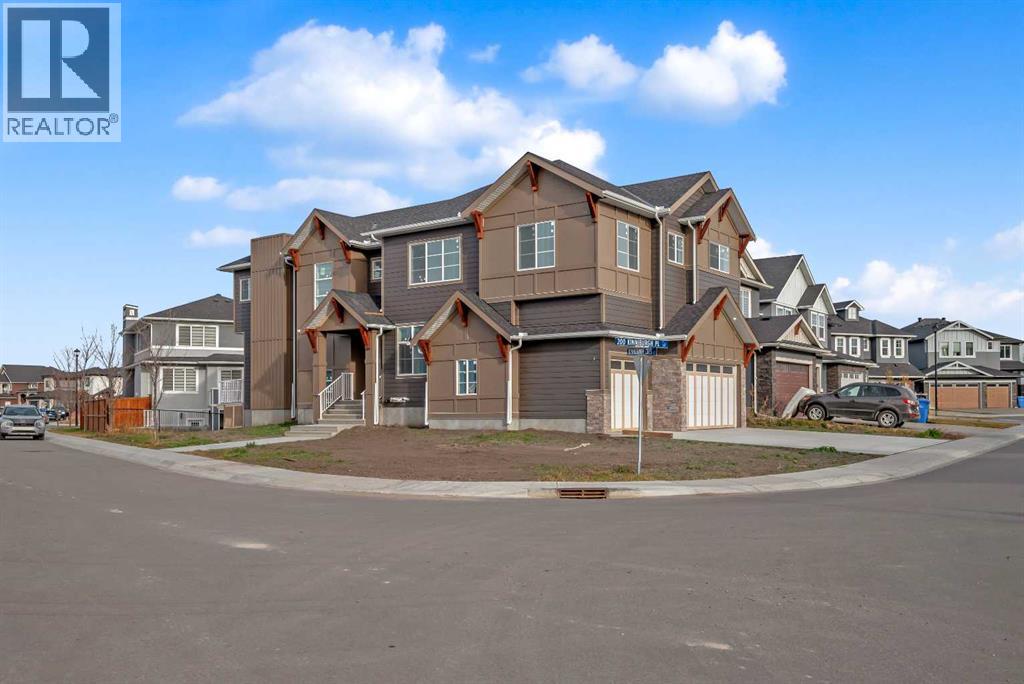
203 Kinniburgh Place
Chestermere, Alberta
CORNER LOT ! Welcome to 203 Kinniburgh Place, in the highly sought-after Lake community of Chestermere. This Executive quality home boasts 3 fully finished levels complete with upgrades throughout.! Large open concept. OPEN TO BELOW living room on the main floor. 10 ‘ ceiling all over Main floor and 8’ doors. Main floor boasts a FULL BATH and BEDROOM for ELDERLY PARENTS. It also includes an impressive Chef Kitchen, featuring quartz's countertops, impressive upgraded light fixtures, a large double fridge, gas range, double wall ovens, full-height modern white cabinets, and an impressive spice kitchen with pantry. Open to the kitchen is a large dining area and modern living area complete with a feature wall of built-ins, surrounding a beautiful gas fireplace. Completing this main floor is a gorgeous SECOND LIVING ROOM space off the main entrance, a large mudroom off the garage, and a gorgeous 3 piece bathroom! Enjoy the abundance of natural light with large windows throughout the home . Head upstairs WITH BEAUTIFUL GLASS RAILING, where you will find a large sun-drenched bonus room. Your large master bedroom features a spa-like en suite and a large walk-in closet! Apart from the master, you will find a second master with 4 pc ensuite and 2 walk-in closets, 2 other bedrooms, 1 full bathroom, and a well-placed laundry room. Escape to the fully finished basement, This gorgeous space comes complete with a BAR FEATURE , HUGE LIVING ,DINNING AREA another beautiful 4 piece bathroom, and 2 additional bedrooms! Extend your summers in the fabulous backyard . Total 7 bedrooms and 5 full bathrooms. Chestermere is a vibrant family community with a multitude of parks, pathways, playgrounds, and of course beautiful Chestermere Lake, providing access to beaches, water sports, and boating in the summer months or skating in the winter months! Don't miss out on this amazing opportunity. THERE WAS NO DETAIL MISSED WHEN THIS HOUSE WAS BUILT ,COME CHECK OUT THIS BEAUTIFUL PROPERTY TO CALL YOUR NEXT HOME. (id:52784)
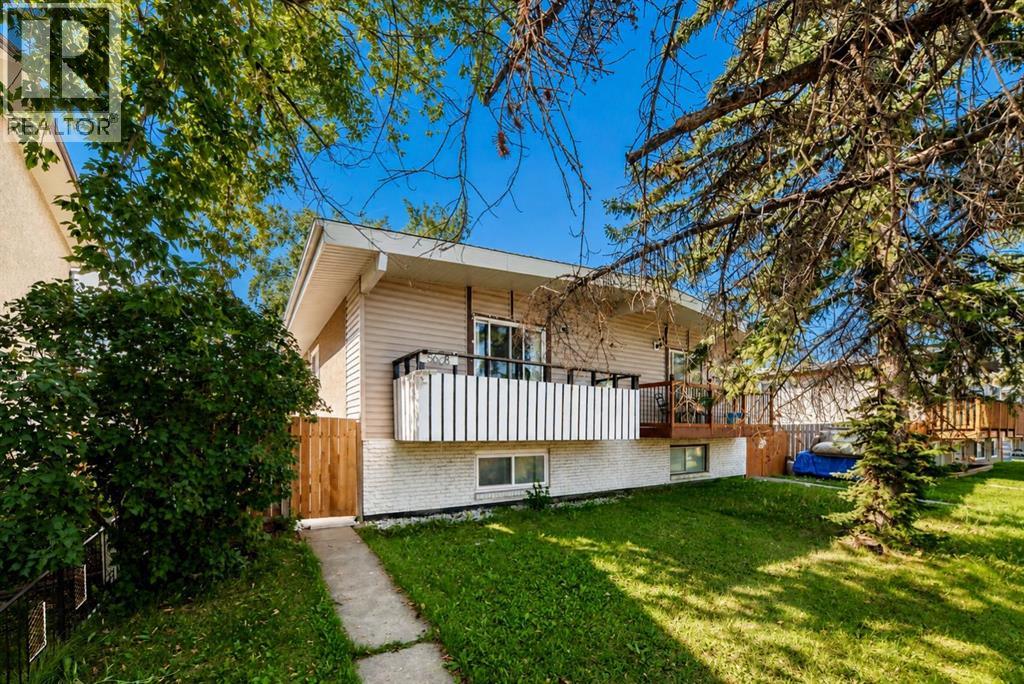
5608 Pensacola Crescent SE
Calgary, Alberta
| 4 BEDS | 2 BATHS | SEPARATE ENTRANCE, KITCHEN & LAUNDRY | CONVENIENT LOCATION | Welcome to this bi-level duplex located in the community of Penbrooke Meadows. Bright natural light greets you as you enter, leading into the spacious living area with sliding doors that open onto the front balcony overlooking the yard. The living area flows into the kitchen featuring quartz countertops, a matching island, and plenty of cabinetry, with a dining area conveniently located just off the kitchen. The main level offers 2 good-sized bedrooms, including the primary bedroom, along with a 4-piece bathroom. The lower level features a separate entrance and offers additional living space complete with a kitchen, separate laundry, 2 additional good-sized bedrooms, and a 4-piece bathroom, providing plenty of flexibility. Outside, enjoy the backyard with additional parking conveniently located behind the home. Located close to schools, shopping, parks, and more. Call your favourite agent for a showing today! Some photos have been virtually staged using AI. ** Agents, please read private remarks for access code ** (id:52784)
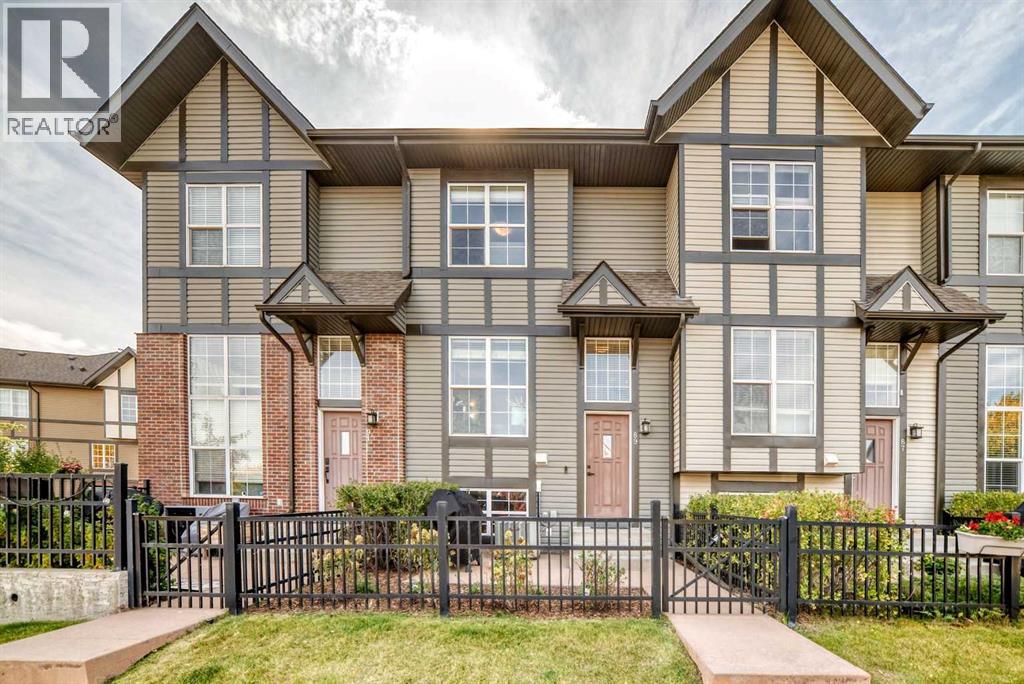
89 New Brighton Common SE
Calgary, Alberta
An adorable and beautiful two-storey townhome situated on a calm, quiet cul de sac in the newer subdivision of New Brighton SE awaits your visit. Thoughtfully laid out over 1,275 sq. ft. of living space with 2 bedrooms, 2.5 baths and an undeveloped lower level, this home has an abundance of potential. A low-maintenance, landscaped and gated front yard with a patio and room for summer entertaining leads to the foyer showing off vaulted ceilings, attractive tiling and neutral colours. The very bright and light open concept main level encompasses the living room, dining area, and kitchen. Gleaming dark hardwood flooring throughout pulls the area together. The living room, with its large windows blends seamlessly with the dining area and adjacent kitchen. The functional kitchen is a delight as it is equipped with sleek, dark, maple, ceiling-height, shaker cabinets, stainless appliances, glass-tiled backsplash, a raised breakfast bar with a deep, stainless steel double sink, plus a pantry for added storage capacity. A 2-pc. bath finishes the main level. The carpeted second level presents a substantial primary bedroom with an impressive walk-in closet and tiled 4-pc. ensuite. Similarly, a second bedroom boasts a walk-in closet and its own 3-pc. bath. Convenient laundry facilities complete this level. The lower level is undeveloped, allowing for future possibilities. A double-attached garage is perfect for lessening the impact of Calgary winters, and is accessed via the paved back lane. A railed balcony off the kitchen provides a private alcove where you can catch a bit of sun and enjoy your tranquil neighbourhood. Location is excellent as you are near Stoney and Deerfoot Trails and the 52nd Street and 130th Avenue SE area with its multitude of shops and restaurants. Also, the property is wonderfully located within walking distance of transit, elementary and high schools, day homes and green spaces and close to the Copperfield Community Centre and New Brighton Central Par k, featuring a large freshwater lake. The New Brighton Residents’ Association is just a short distance away, offering a variety of amenities, including a tennis court, playground, outdoor water park for summer fun, and a hockey rink for winter activities. Other important touches are a new roof in 2021-22 and central air conditioning. Overall, this home is in immaculate move-in ready condition. Don’t let this prospect pass you by. (id:52784)
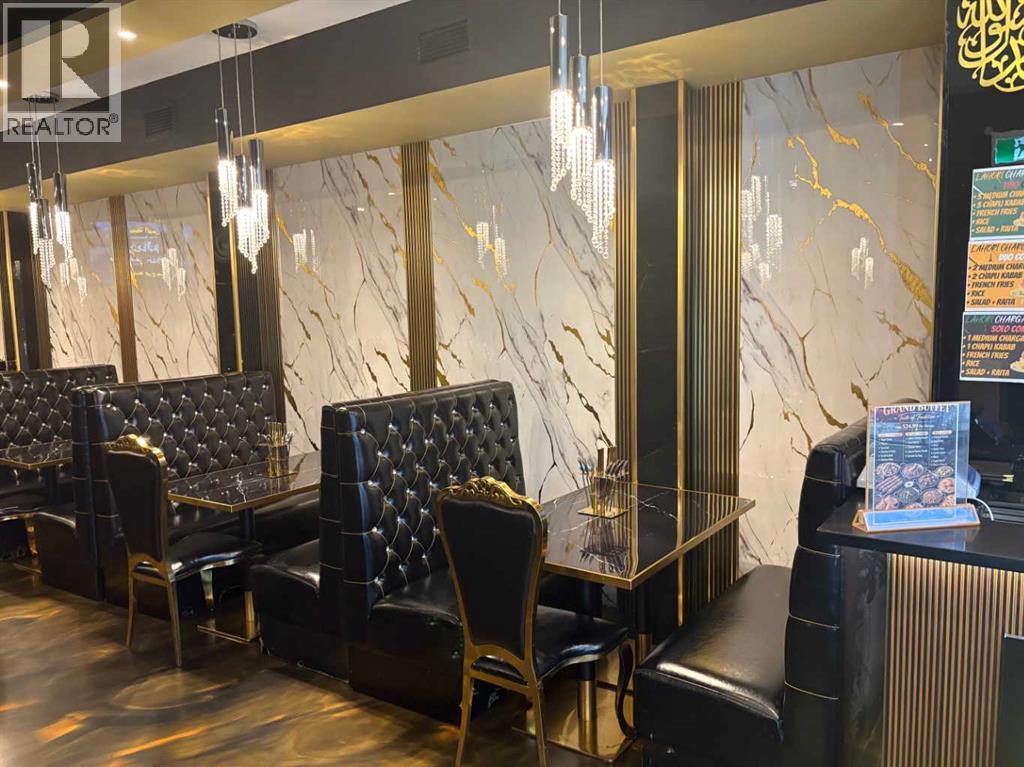
115, 10960 42 Street NE
Calgary, Alberta
An exceptional opportunity to acquire a versatile commercial property featuring both restaurant and event-hosting capabilities, ideally situated in one of Northeast Calgary’s fastest-growing commercial corridors. The property is surrounded by a strong mix of established retail, commercial, and service-oriented businesses, with convenient access to major transportation routes including Stoney Trail, Métis Trail, and Deerfoot Trail. The main floor features a fully operational restaurant with a functional layout and equipped commercial kitchen, offering an excellent opportunity for an owner-operator or investor. The upper level includes a spacious banquet hall ideally suited for weddings, private functions, corporate events, and other large gatherings, creating significant potential for additional revenue streams. The combination of restaurant operations and event hosting under one roof provides flexibility and strong business potential for a wide range of buyers. An NDA included in the supplements is required to be signed prior to disclosing the precise location and detailed financial information. Contact us today for further information and to schedule a viewing! (id:52784)
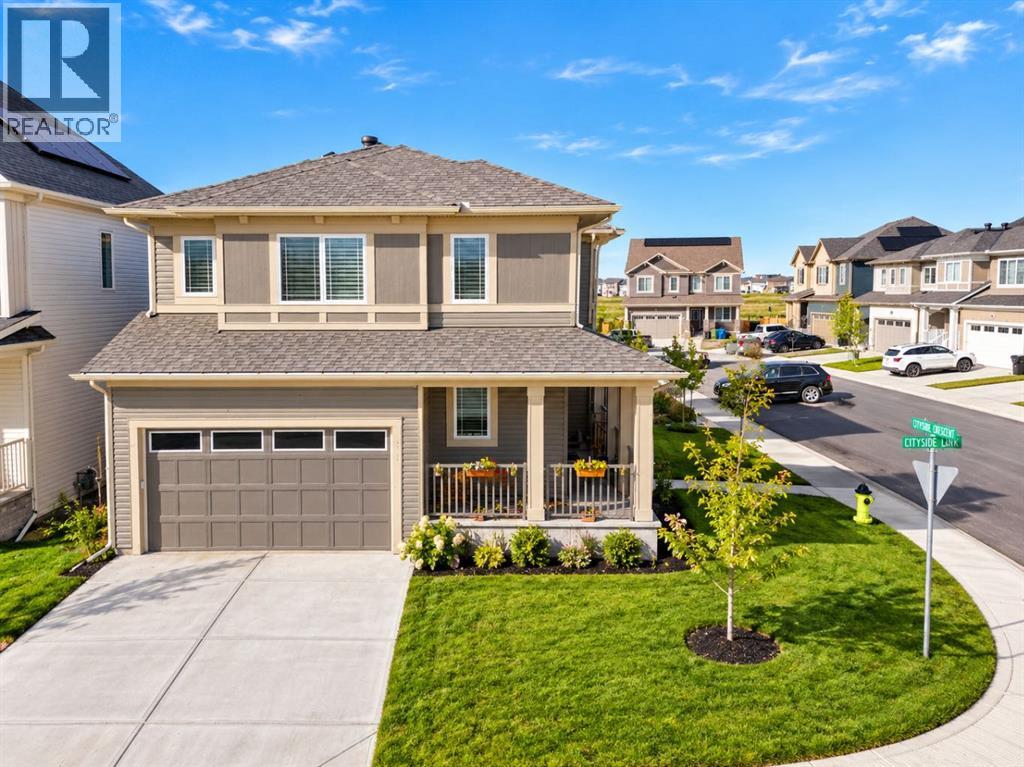
128 Cityside Crescent NE
Calgary, Alberta
Welcome to this stylish two-storey home on a desirable corner lot in Cityscape, offering 1,917 sq. ft. of thoughtfully designed living space. The bright open-concept main floor features soaring ceilings, oversized windows, and a spacious living room with a modern electric fireplace. The chef-inspired kitchen showcases quartz countertops, stainless steel appliances, sleek cabinetry, a large island with seating, and a generous pantry. The dining area opens directly to the backyard, creating an ideal setting for everyday living and entertaining.Upstairs, enjoy a spacious bonus room, convenient laundry, three generous bedrooms, and two full bathrooms. The primary suite features a walk-in closet and private ensuite with dual sinks and a walk-in shower. The unfinished basement offers excellent potential for future development.Enjoy year-round comfort with 8 solar panels that enhance the home’s energy efficiency. A double attached garage, full driveway, and extra street parking add convenience. Close to parks, schools, shopping, transit, and major roadways, this move-in-ready home offers comfort, style, and flexibility. (id:52784)
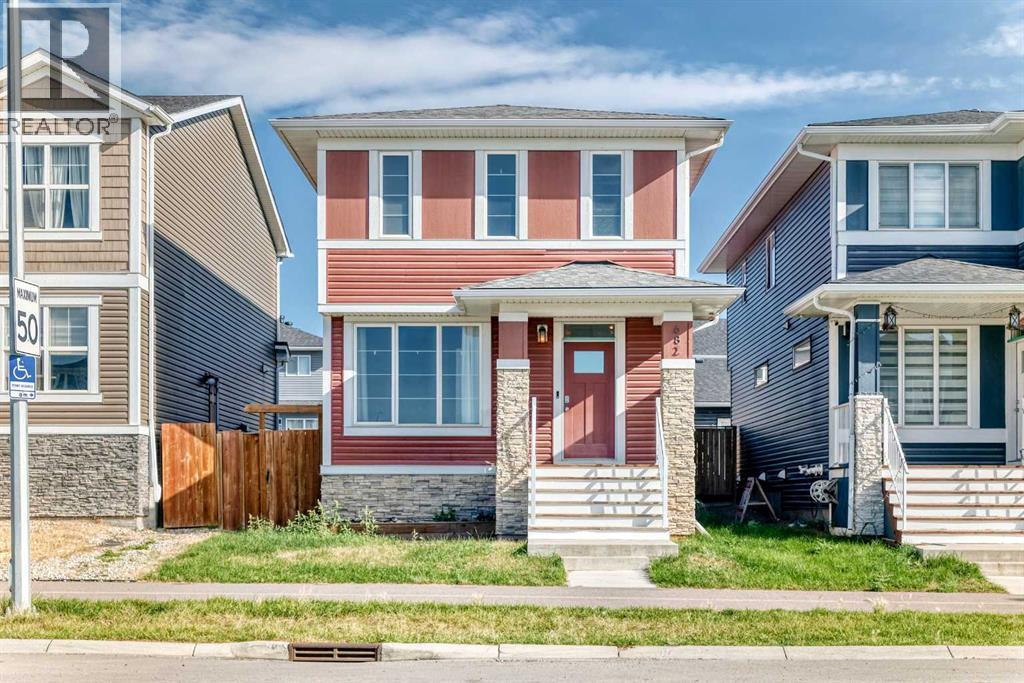
682 Redstone Drive NE
Calgary, Alberta
Welcome to this beautifully maintained home in the vibrant community of Redstone, offering 1,723.8 Sq.Ft. of RMS living space and a bright functional lay out designed for comfortable everyday living. Built in 2018, this inviting home features a carpet-free interior with newly installed vinyl flooring, giving the space a clean, modern and low maintenance feel. Step to a welcoming front entrance where a versatile den/office provides the perfect space for working home, studying or creating a quiet sitting area. The main living area offers an open and spacious feel with plenty of natural light while the contemporary kitchen serves as the heart of the home with quartz countertops, a large island, ample cabinetry and stainless steel appliances. The kitchen flows seamlessly into the dining and living areas, creating an ideal setting for both everyday living and entertaining. Upstairs, the spacious primary bedroom features a walk-in closet and a 5-piece ensuite with dual sinks, while additional bedrooms and full bedrooms provide comfortable accommodations for family or guests. With 2.5 bathrooms through out the home, the lay out offers both convenience and functionality. Step outside and enjoy the floating deck and fenced backyard, offering a plenty of space for outdoor entertaining. The unfinished basement provides excellent potential for future development, allowing the next owner to customize the space to suit their needs. Well maintained, thoughtfully designed and move in ready, this Redstone home combines modern finished, functional living space and room to grow. A wonderful opportunity to make this home your own (id:52784)
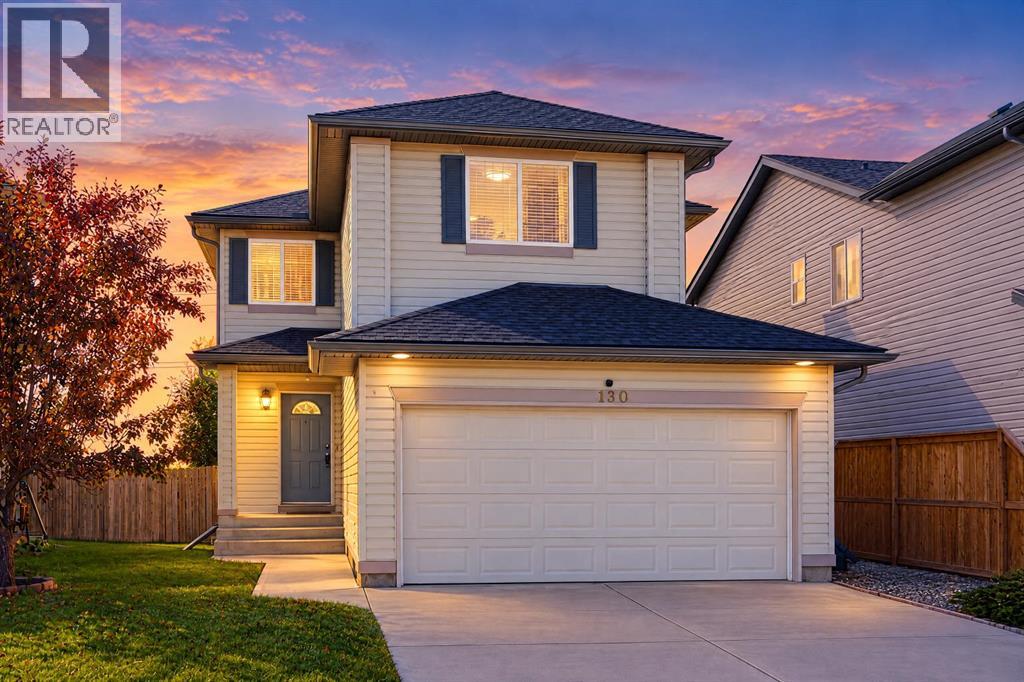
130 Somerglen Way SW
Calgary, Alberta
Bathed in natural light and completely modernized, this exceptional two-storey residence delivers over 2,200 square feet of effortlessly functional living space in the heart of Somerset. Immaculate and bright, every corner of this move-in-ready home reflects thoughtful design and stylish contemporary upgrades. The main level welcomes you with LVP flooring seamless throughout the space and stylishly upgraded lighting fixtures that set an inviting tone. At the heart of the open-concept layout is a sunlit living room anchored by a cozy corner gas fireplace, flowing into a dedicated dining area made for hosting. Culinary enthusiasts will love the updated gourmet kitchen, which features brand new cabinetry, a brand new refrigerator, new center island, a convenient corner pantry, and striking new quartz countertops that elevate the space! Ascend to the upper level to discover a bonus room —an ideal sanctuary for a family media room, lounge, or private home office. The primary suite serves as a tranquil getaway, complete with a spacious walk-in closet and a private four-piece ensuite featuring updated countertops. Two additional sunlit, generously sized bedrooms share a pristine full bath, ensuring comfort and privacy for the whole family. Expands your living domain with a massive recreation room in lower level perfect for game nights or fitness equipment, alongside a handy three-piece bathroom. Steps outside, the private backyard features an expansive wooden deck designed for effortless summer barbecues and outdoor relaxation. Other improvements includes roof and siding (2021), 3 Brand new stainless steel kitchen appliances (2026), new LVP flooring throughout main floor, new light fixtures and brand new carpets on whole 2nd floor & basement! Complete with an attached double garage, this home offers quick access to local schools, parks, shopping centers, the LRT station, and the popular amenities of Somerset Park, seamlessly combining suburban serenity with modern convenie nce. (id:52784)
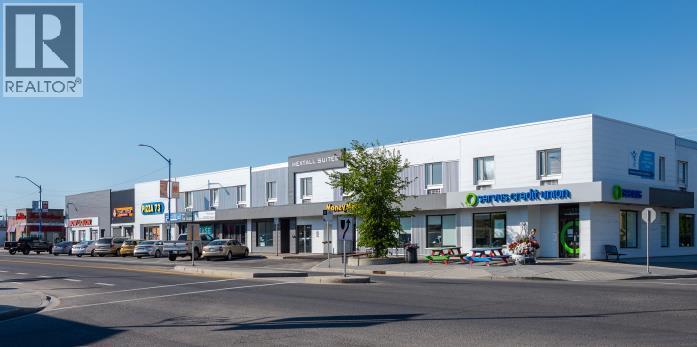
103, 6404 Bowness Road NW
Calgary, Alberta
Former restaurant 6100 sf/ bar c/w rangehood & walk in cooler: will demise, 2500 sf - 3500 sf available (id:52784)
260169 Mountain Ridge Place
Rural Rocky View County, Alberta
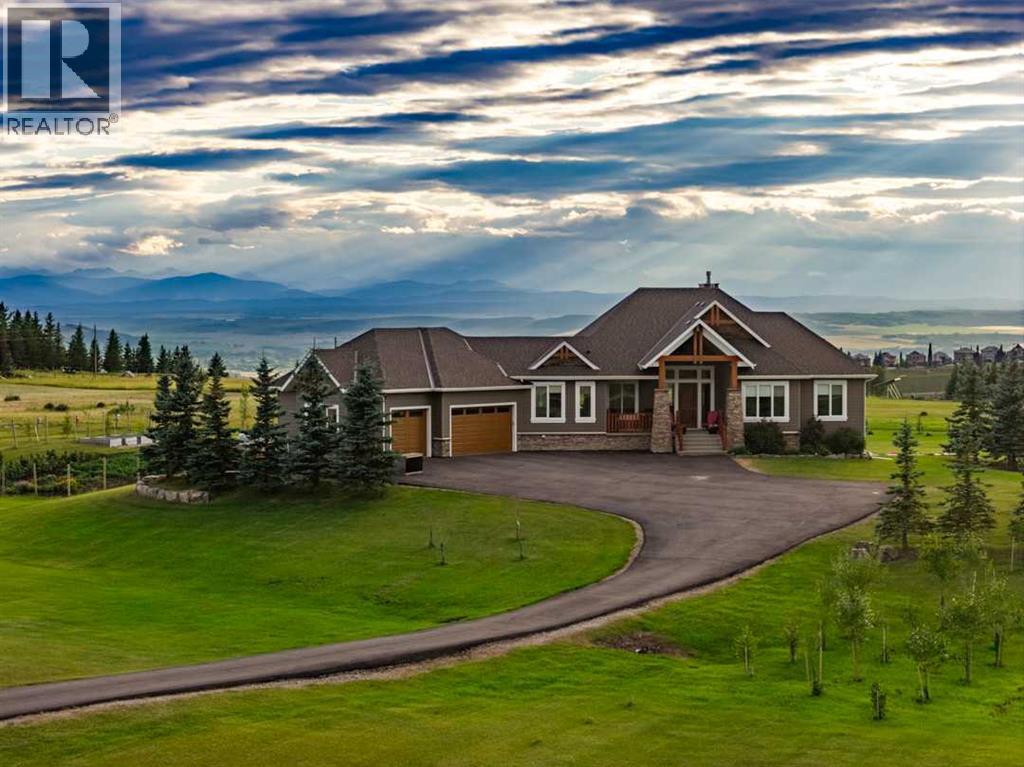
Perched high above the Bow River Valley with some of the most spectacular Rocky Mountain Views, this incredible Dean Thomas designed home is offered to market for the first time. Situated on over 4 acres less than 5 minutes to Cochrane’s town centre, or 30 minutes to downtown Calgary, this property is the best of country living with urban convenience. A private, paved driveway leads you to the home. The striking Mountain Craftsman design is timeless, with timber & stone detailing and windows that perfectly frame views from every aspect. This home features nearly 4500 SQFT of living space with 6 Bedrooms and 3 and a half bathrooms. The main floor offers the perfect balance of family function + elegance, with a gourmet kitchen offering high end appliances, stone countertops and ample workspaces. Step out from the dining area onto the deck, and feel like you are on top of the world overlooking your yard with the river valley and mountains as your backdrop. From the living room, enjoy cozying up to the fire, or taking in spectacular sunsets. Additionally on the main are 3 bedrooms, including the master suite with walk-in closet and ensuite. The walkout basement features in-slab heat and 9' ceilings, and is perfect for the family that requires additional bedroom spaces, and those that love to entertain with custom walk-up wetbar. A large games area/ rec room opens up to the family room where you can take in the game, or enjoy movie nights. The hobby enthusiast will appreciate ample storage, and a cold room. Another fantastic feature of this home is the oversized, heated triple garage - with brand new Polyaspartic epoxy coating - which turns a garage into a showpiece, but also accommodates acreage toys and additional storage for the busy family. Thoughtful livings spaces continue outside the home with SONOS audio inside & out, on the back patio and walkout area. Additionally there is a large storage shed, fenced in garden, and so much more. Book your private viewing toda y, to see this spectacular property for yourself. (id:52784)

209, 15 Everstone Drive SW
Calgary, Alberta
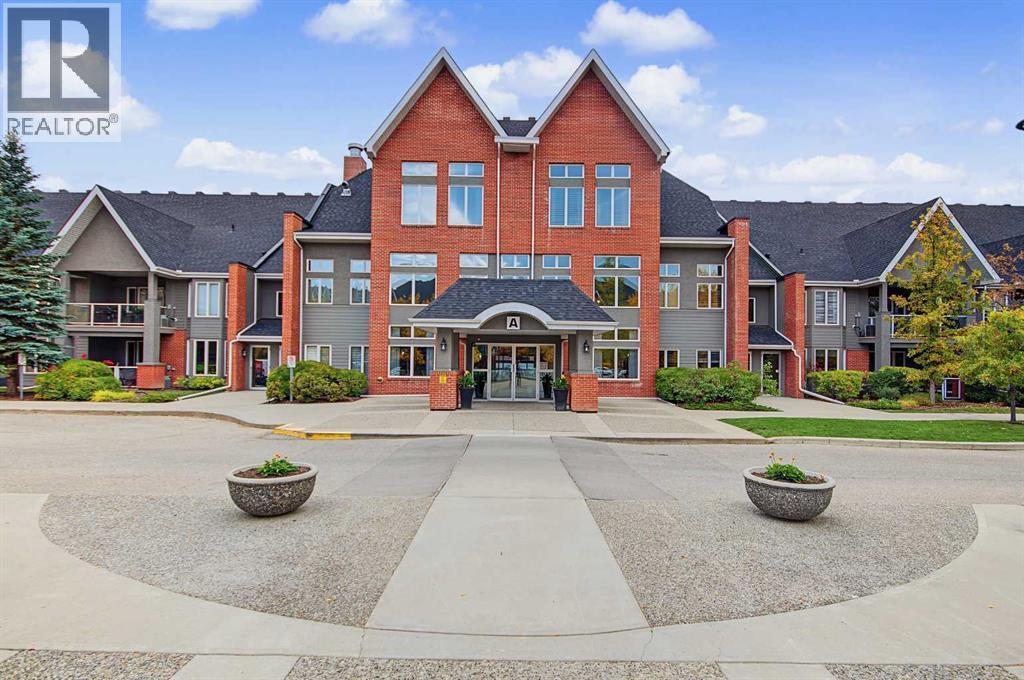
Top-Floor Luxury & Resort-Style Living in Sierras of EvergreenExperience top-floor comfort in the highly desirable 55+ Adult Living community AT SIERRAS OF EVERGREEN. Located in the quiet, coveted ‘A’ Building—this meticulously maintained 1-BEDROOM PLUS DEN, 2-BATHROOM condo spans 992 sq. ft. of bright, thoughtful design. Positioned on the top floor, Unit 209 benefits from an abundance of natural sunlight, a serene and peaceful setting, and a private patio perfect for container gardening.Inside, the open-concept layout creates an effortless flow for everyday living and entertaining. The kitchen comes complete with an integrated breakfast bar that opens directly to the main living area and fireplace to add warmth and ambiance during cooler months, complemented by central air conditioning for year-round comfort. The primary bedroom features a walk-in closet and a private 3-piece ensuite, alongside a versatile den/bedroom, a full 4-piece main bath, and convenient in-suite laundry equipped with a washer and dryer.Living in Building ‘A’ grants you immediate indoor access to an unparalleled suite of building amenities, including:•INDOOR POOL & HOT TUB•FITNESS CENTER•THEATRE, LIBRARY, & GAMES ROOMS•PARTY/BANQUET ROOM WITH KITCHEN & VARIOUS LOUNGE AREAS•CRAFTING ROOM, WINE-MAKING ROOM, MEETING ROOM, & WORKSHOP•GUEST SUITES FOR VISITING FRIENDS AND FAMILY•ON-SITE CAR WASH BAYYour monthly condo fees offer exceptional value by covering HEAT, ELECTRICITY, WATER, AND SEWER. The unit also includes TWO TITLED UNDERGROUND PARKING STALLS in the heated parkade and an assigned secure storage locker.Situated in prime Southwest Calgary, this location offers ultimate convenience. Stroll to nearby daily amenities like Shopping, banks, and restaurants, or hop on the bus for quick connections to the C-Train and with fast access to Stoney Trail and Macleod Trail commuting across the city is effortless. (id:52784)
1612 Rangeview Drive SE
Calgary, Alberta
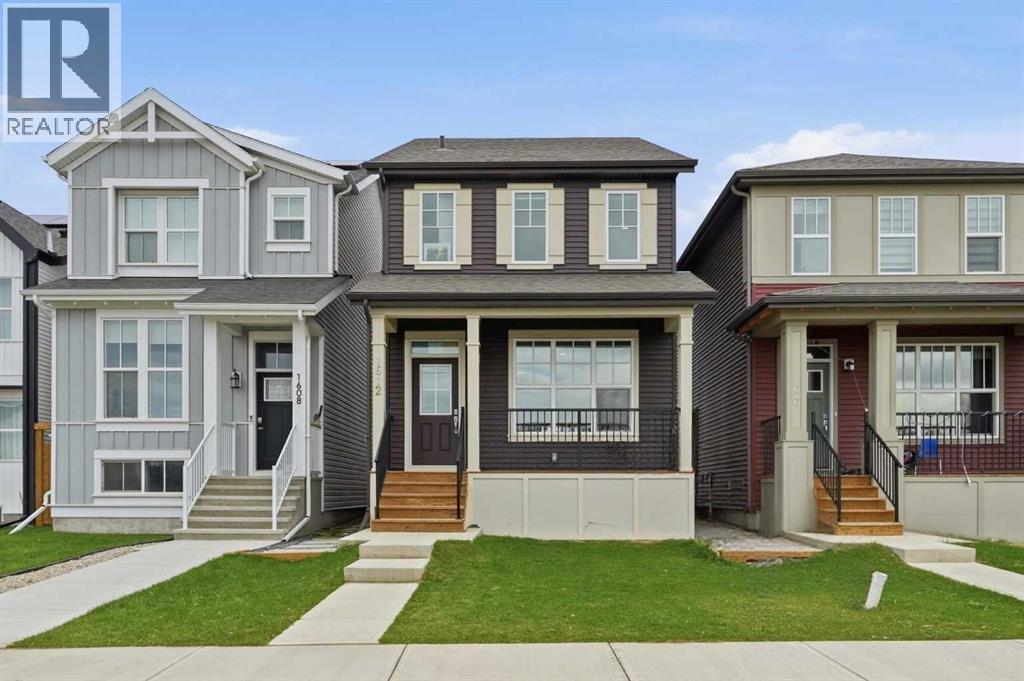
**PRICE ADJUSTMENT! Welcome to your dream home in the desirable community of Rangeview in South East Calgary! This stunning 2023 build offers 3 spacious bedrooms and a bright bonus room perfect for relaxation or home office. With the fully finished basement with a legal separate entrance this property is ideal for supplemental rental income live comfortably upstairs while renting out the lower level. Enjoy the benefits of nearby playgrounds, schools, community gardens and shopping. Don't miss out this incredible opportunity to own a beautiful home in a thriving neighborhood. (id:52784)
116 Panatella Rise NW
Calgary, Alberta
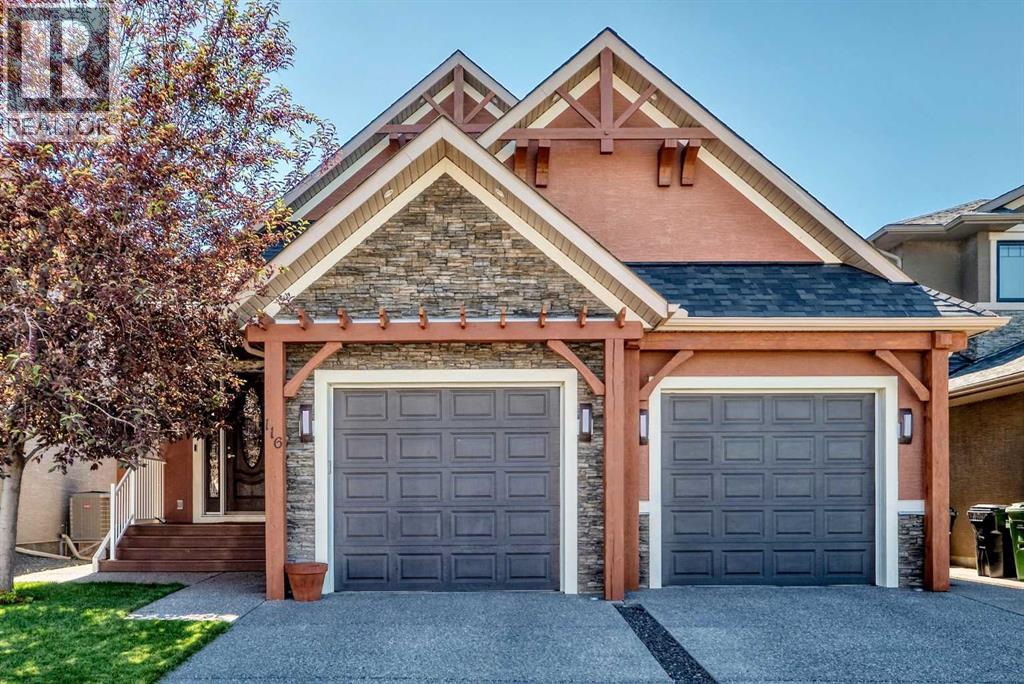
Alert! Rare opportunity to own an exceptional custom-built WATERFRONT home on a premium pond-backing lot in the highly sought-after community of Panorama Hills. This stunning 1½-storey WALKOUT offers 2,394 sq. ft. of beautifully designed living space above grade, plus 1,375 sq. ft. of professionally developed walkout basement, combining timeless elegance, outstanding craftsmanship, and breathtaking water views.A grand foyer welcomes you into a bright, sun-filled main floor featuring a spacious private office and an open-concept layout designed for both everyday living and sophisticated entertaining. The chef-inspired gourmet kitchen is beautifully appointed with rich walnut Allura cabinetry, premium granite countertops, a large island, and high-end Dacor stainless steel appliances. Expansive windows capture tranquil pond views, while a striking two-sided stone fireplace creates a warm focal point between the living and dining areas. The generous dining room comfortably accommodates large gatherings and is enhanced by rich walnut hardwood flooring throughout.The upper level is dedicated to a luxurious primary retreat featuring a spacious walk-in closet, private sitting/TV area, exclusive balcony overlooking the pond, and a spa-inspired 5-piece ensuite with in-floor heating, dual-sided fireplace, soaker tub, and separate shower.The professionally finished walkout basement provides exceptional additional living space with two generous bedrooms, including one with its own ensuite, an additional full bathroom, a spacious recreation room, and a custom wet bar complete with a beverage refrigerator and dishwasher. In-floor heating ensures warmth and comfort throughout the winter months, while central air conditioning keeps the home cool during the summer. A three-zone control system allows independent temperature adjustment on each level for maximum comfort and efficiency.Step outside to the beautifully landscaped backyard with an exposed aggregate patio, where you can relax and enjoy the peaceful waterfront setting. Recent upgrades, including a newer roof and new hot water tank, provide added value and peace of mind.Thoughtfully designed and impeccably maintained, this one-of-a-kind luxury home offers an exceptional combination of quality, comfort, and an unbeatable waterfront lifestyle. A rare opportunity not to be missed! (id:52784)
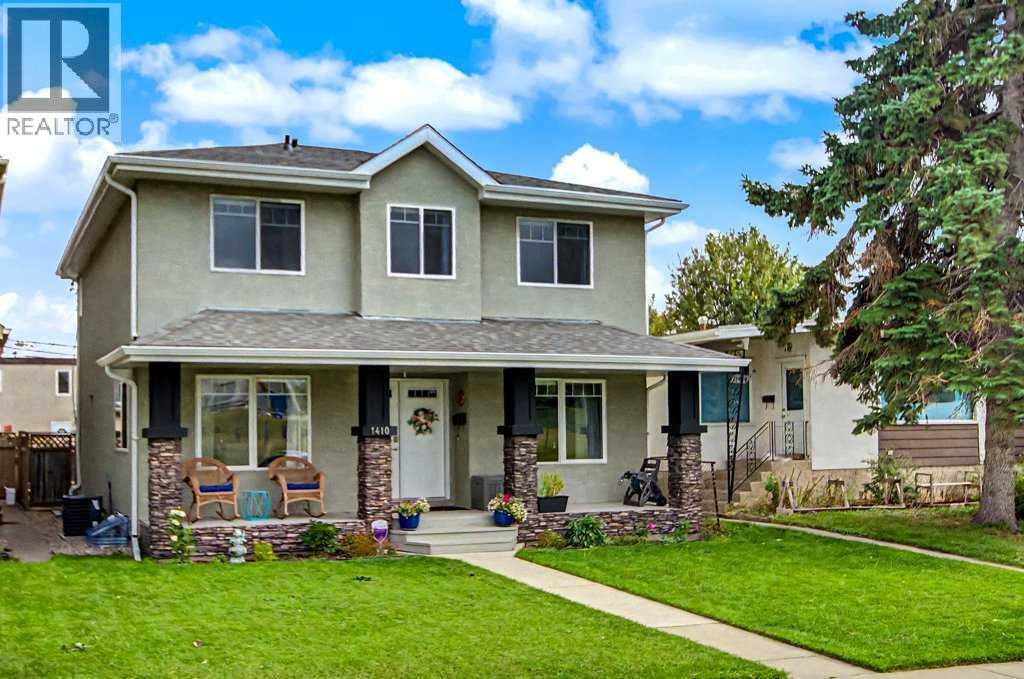
1410 38 Street SW
Calgary, Alberta
Welcome to this exceptional inner-city home, situated on an oversized 37' x 122' lot and offering an impressive combination of space, thoughtful upgrades and an outstanding walkable location. The main floor showcases a beautifully renovated kitchen featuring ceiling-height custom cabinetry, loads of drawers, quartz countertops, updated backsplash and lighting, additional storage beneath the breakfast bar and a convenient pull-out coffee station. A stylish BUTLER’S PANTRY with matching cabinetry, generous storage and pocket doors connects the kitchen to the sunny west-facing dining room—an ideal space for entertaining. At the front of the home, a private office with French doors overlooks the open field, playground and nearby school, creating an inviting work-from-home setting. The open-concept living room features large windows, a cozy gas fireplace and direct access to an expansive rear deck spanning the width of the home. Upstairs, the spacious primary retreat offers a walk-in closet and impressive 5-piece ensuite. Two additional generously sized bedrooms, a 4-piece bathroom and conveniently located laundry complete the upper level. The FULLY FINISHED BASEMENT provides excellent additional living space with a fourth bedroom, 3-piece bathroom and expansive recreation room—ideal for a media area, home gym, playroom or additional family space. A standout feature of this property is the oversized lot, providing significantly more outdoor space than a typical inner-city infill. The large backyard is complemented by a DOUBLE DETACHED GARAGE that has been insulated, drywalled and painted. Notable improvements include the Radon Mitigation system, newer Stainless Steel Appliances, garage finishing and roof and eaves (2021), furnace and AIR CONDITIONING (2018), and additional attic insulation (2017). Enjoy the convenience of inner-city living with grocery stores, shopping, LRT, schools, parks, coffee shops and restaurants all within walking distance. An exceptional opportun ity offering a beautifully upgraded home, generous lot and highly convenient location. Call your Favorite Realtor to view today! (id:52784)
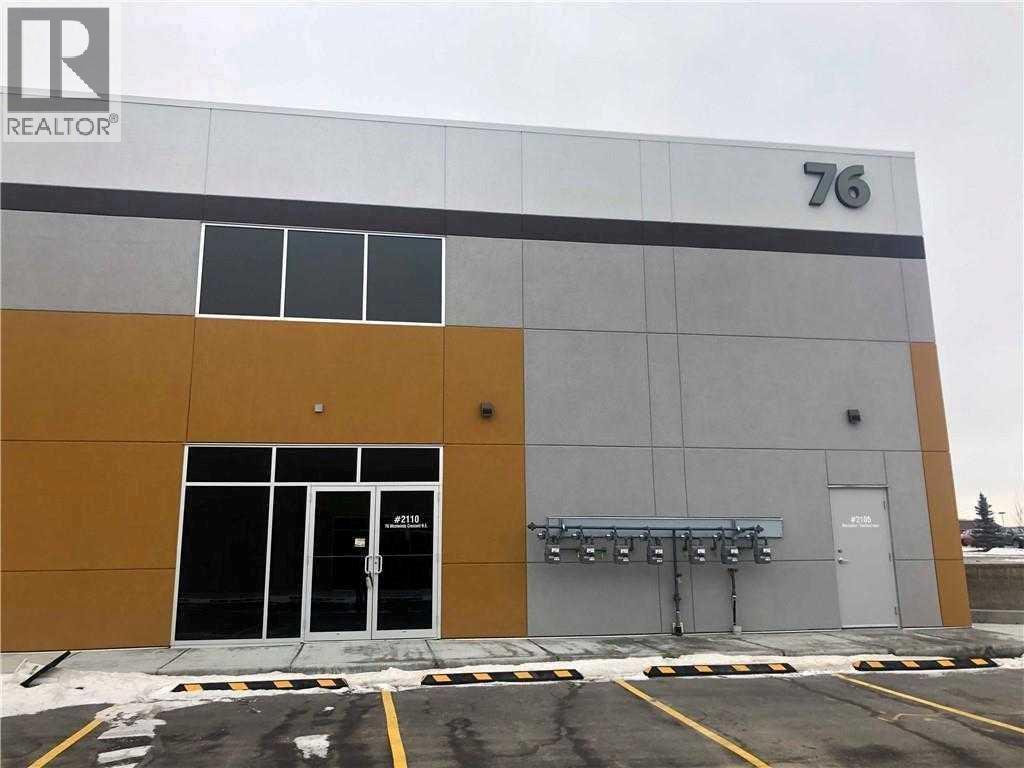
2110, 76 Westwinds Crescent NE
Calgary, Alberta
*LEASING OPTION ALSO AVAILABLE*. Positioned in an established commercial area, this condo bay is surrounded by vibrant business activity and offers easy access to major roads, public transportation, and a plethora of amenities. This unit is permissible for Mezzanice in future. Right in the Business Hub of the NE, perfect for a pizza shop, pharmacy, ice cream shop, and some retail business. Close to all amenities, McKnight LRT, Superstore, and Prairie Wind Park. This property is great for any owner operator or investor looking for hassle free rents and easy operations. Book your showing today! (id:52784)
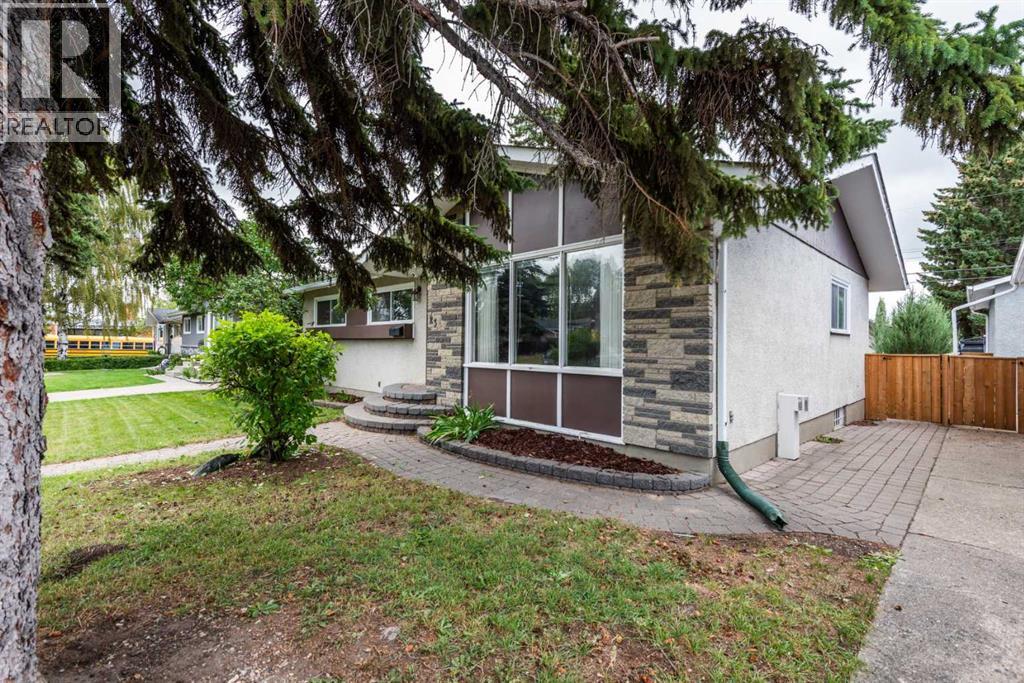
23 Arbour Crescent SE
Calgary, Alberta
Charming Family Bungalow in Acadia, Just Steps from Excellent SchoolsPride of ownership is evident throughout this thoughtfully updated three-bedroom bungalow in the highly desirable community of Acadia. Ideally located close to schools, parks, and amenities, this home offers exceptional comfort and functionality for families.The updated kitchen features modern cabinetry, stylish countertops, a tiled backsplash, and a gas stove, creating an inviting space for everyday living and entertaining. The bright and spacious living room is filled with natural light from a large picture window, while hardwood flooring extends throughout most of the main level, adding warmth and character.Each bedroom is equipped with a ceiling fan for added comfort. The fully developed basement provides valuable additional living space, including a large recreation/family room with a cozy gas fireplace, a versatile den, a three-piece bathroom, cold storage, and a generous laundry area. Furnace replaced in 2012, Roof replaced in 2015.Outside, you'll find beautifully landscaped yards, attractive brick walkways and patio, and an oversized detached single garage, offering both curb appeal and practical convenience. (id:52784)
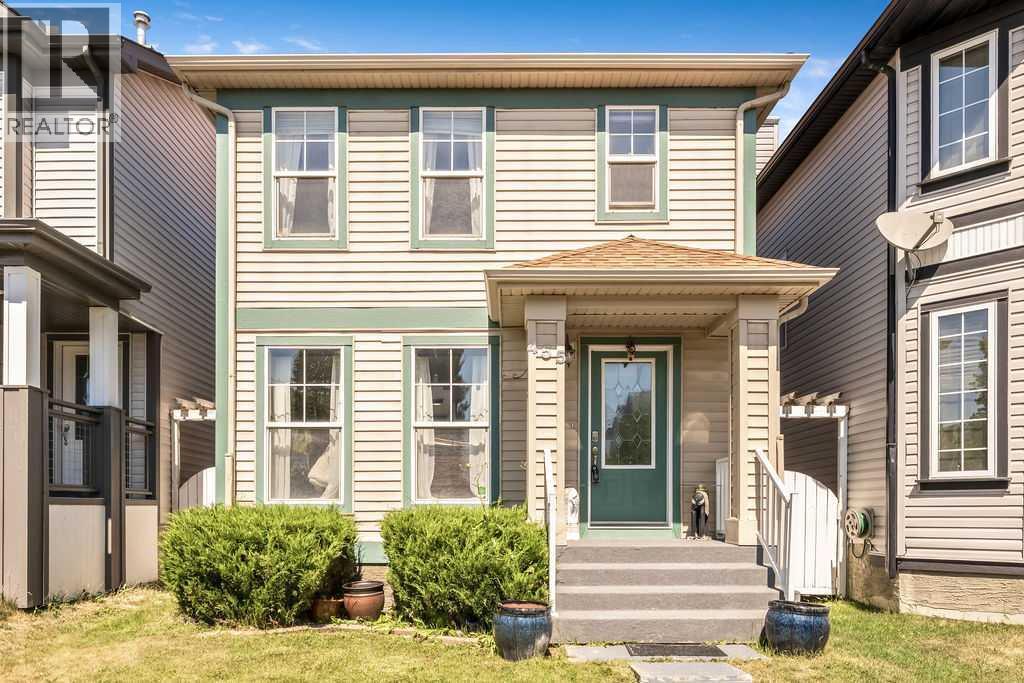
455 Prestwick Circle SE
Calgary, Alberta
Welcome to this updated home in the heart of McKenzie Towne, offering over 1,340 SF above grade, a FULLY FINISHED BASEMENT, a DOUBLE DETACHED GARAGE, and the perfect blend of style, comfort, and functionality. Thoughtful updates include: Brand NEW quartz countertops throughout the kitchen & bathrooms, NEW sinks and faucets, a brand NEW patio sliding door, a newer refrigerator (2025), microwave hood fan (2026), and a roof replaced in 2021, allowing you to move in with confidence. The bright and inviting main floor is designed for everyday living and entertaining, featuring a spacious dining area perfect for hosting family and friends, a functional kitchen complete with pantry, and a cozy three-sided fireplace that creates warmth and separation between the living and dining spaces without sacrificing the open-concept feel. Patio doors lead directly to the sunny back deck, fenced yard, and dedicated dog run, making it an ideal setup for both kids and pets. Upstairs, you'll find three generous bedrooms, including a spacious primary retreat with its own private ensuite, while the fully finished basement provides valuable additional living space perfect use for an additional bedroom featuring TWO EGRESS WINDOWS. You can have the flexibility to also use this space for a family room, home gym, playroom, or home office. There is an abundance of storage space which completes the basement. Located on a quiet street in one of Calgary's most beloved family communities, you'll love being just a short walk to parks, playgrounds, schools, shopping, restaurants, and all the amenities that make McKenzie Towne such a desirable place to call home. This is the complete package with thoughtful updates, exceptional functionality, and a location you'll enjoy for years to come. (id:52784)
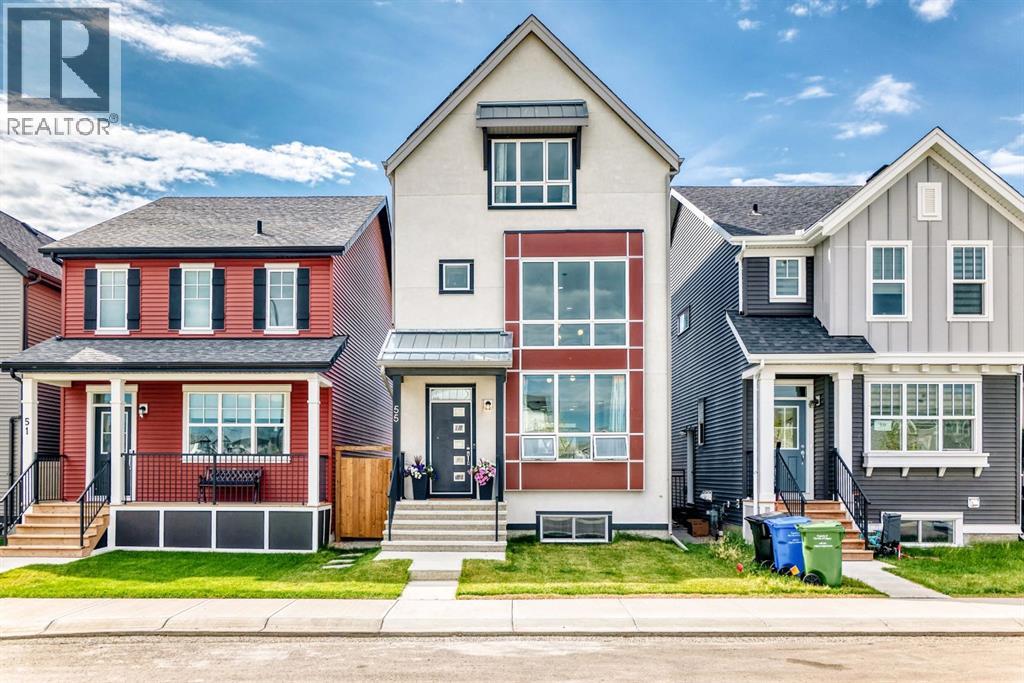
55 Sugarsnap Avenue SE
Calgary, Alberta
Welcome to 55 Sugarsnap Avenue SE, a beautifully maintained 2024-built Homes by Avi build offering approximately 1,957 sq ft of RMS living space in Rangeview. Fronting directly onto green space with a sunny south-facing backyard, this distinctive multi-level home combines thoughtful design, abundant natural light and excellent everyday functionality.The main level features 9’ ceilings and an open-concept layout highlighted by the Douglas model’s signature open-to-below great room with floor-to-ceiling windows. The contemporary kitchen is finished with a tiled backsplash, modern cabinetry and durable LVP flooring, while a convenient pocket office provides dedicated space for working or studying from home. A rear mudroom and separate side entrance add everyday convenience.The next level features a spacious loft overlooking the open-to-below through glass railing, creating a bright and airy second living area. The primary bedroom includes a walk-in closet and private 3-piece ensuite, with upper-level laundry nearby. The third level offers two additional bedrooms, a full 4-piece bathroom and private balcony, providing excellent separation for family, guests or additional work-from-home space.The unfinished basement offers excellent future flexibility with 9’ ceilings, a separate side entrance and rough-ins for future development.Outside, the home makes a strong first impression with a full stucco front elevation overlooking the green space. The property is fully fenced and landscaped with a sunny south-facing backyard and approximately 8’ x 8’ rear patio. A 19-panel solar system installed in 2025 adds an energy-conscious feature, while the 20’ x 24’ detached double garage with a 200-amp electrical panel provides excellent parking, storage, workshop and future EV flexibility. All appliances are included.Enjoy the community lifestyle of Rangeview, with green spaces, pathways, parks, playgrounds and gathering areas throughout the neighbourhood. Nearby Seton, Maho gany and Auburn Bay provide convenient access to shopping, restaurants, recreation and South Health Campus, while easy access to Stoney Trail makes getting around southeast Calgary and the rest of the city convenient.With green-space frontage, a south-facing yard, newer 2024 construction, floor-to-ceiling windows, 19-panel solar, completed fencing and landscaping, a 20’ x 24’ garage, striking open-to-below architecture, pocket office and future basement potential, this Douglas offers an outstanding combination of lifestyle, functionality and value in Rangeview. Possession is negotiable. (id:52784)
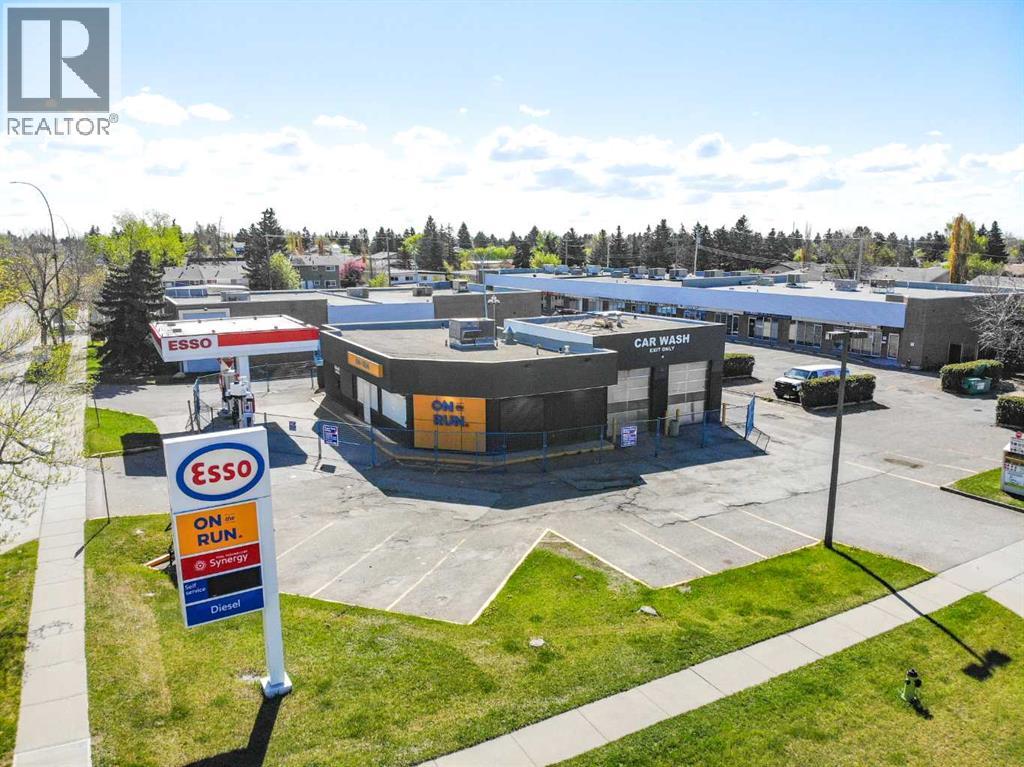
3101 34 Avenue SE
Calgary, Alberta
RECEIVERSHIP SALE – Land and Building Only. Unique opportunity to purchase a multi-service gas station facility including four pump gas bar, convenience store, and two bay car wash. 2,638 sq. ft.± total building area on a 15,285 sq. ft.± rectangular corner lot. The convenience store offers strong turnkey potential, with select existing operational fixtures and equipment anticipated to form part of the sale. Two bay car wash creates potential for an additional income stream. Exceptional location in the city of Calgary within the heart of the Dover Glen neighborhood, on the Southeast corner of the 34 Avenue SE and 28 Street SE intersection. Nestled within a mature residential neighborhood and within steps of St. Damien Elementary School. Direct exposure to both directions of traffic along 34 Ave SE and 28 Street SE, with multidirectional access. Ideal for both investors or owner/users seeking to establish their own operation. Interested parties are required to execute both an NDA and a Disclosure Letter in order to gain access to the data room and partake in the sales process. Note: The information herein is not warranted by the Lender/Receiver nor should any Purchaser rely solely on this information. Instead, each Purchaser is responsible to conduct its own prudent due diligence as this Court Ordered Sale is offered on an “As Is and Where Is” basis. Co-listed with NAI Commercial Real Estate Inc. (id:52784)
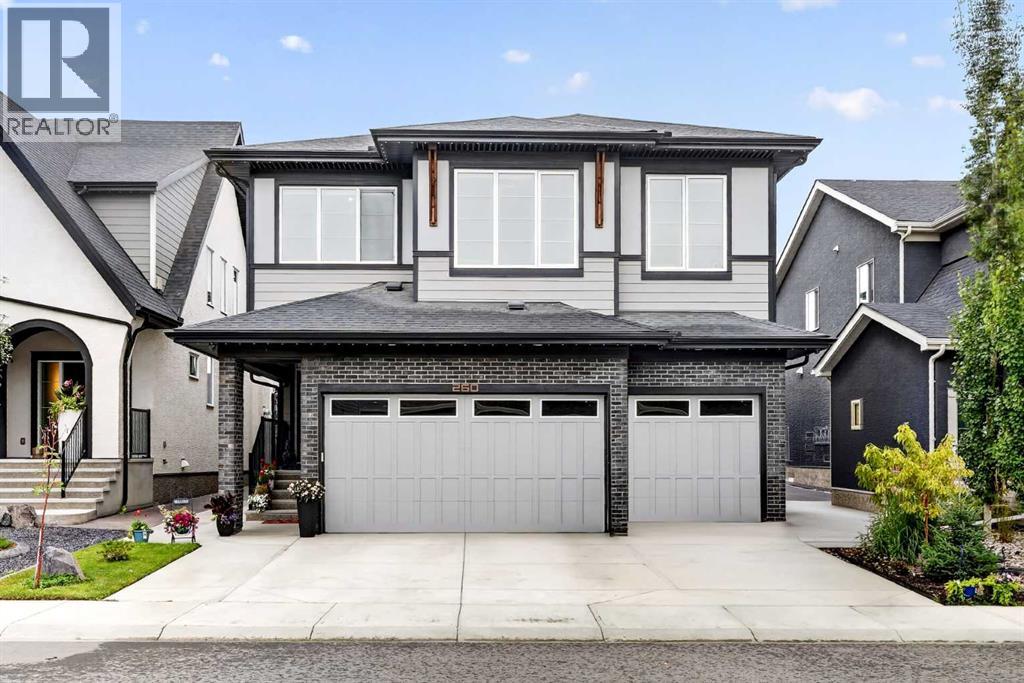
260 Marina Grove SE
Calgary, Alberta
Rarely does a home offer this combination of luxury, location, and lifestyle. Backing directly onto green space and gaining access to an exclusive Lake in Mahogany, this exceptional residence delivers the kind of lakeside living you simply can’t buy in just any neighborhood. Thoughtfully upgraded with over $115,000 in premium improvements, this stunning home is designed for elevated family living, entertaining, and enjoying everything lake life has to offer. Step inside to soaring 9-foot ceilings throughout, impressive 8-foot doors on the main floor, and stylish LVP flooring. The main living room is open to above, featuring a dramatic floor-to-ceiling tiled gas fireplace and two stacked windows that fill the living, dining, and kitchen areas with natural light. The elegant open-concept layout creates an impressive first impression while remaining warm and inviting. The gourmet kitchen is designed for everyday living and entertaining, featuring a large island, upgraded appliances, spacious walk-in pantry, and a separate spice kitchen. A well-appointed mudroom provides excellent storage and functionality, while the triple garage offers ample room for vehicles, toys, and gear, plus a 240V Outlet for EV charging. The main-floor den, enclosed by glass French doors, provides the perfect home office or study. Upstairs, a generous bonus room overlooks the main living area, creating a dramatic open-to-below design. The upper level features four spacious bedrooms and three bathrooms, including a luxurious primary retreat with a large walk-in closet and spa-inspired 5-piece ensuite featuring a jetted soaker tub, separate shower, and smart toilet. A second bedroom enjoys its own private ensuite, while the third bathroom serves the additional bedrooms. A generously sized laundry room with abundant storage completes this thoughtfully designed and highly functional level.The fully developed basement adds even more living space with a large family room, dedicated home theatre with a speaker system, additional bedroom, and full bathroom; perfect for movie nights, guests, or growing families. Step outside and experience your own private backyard retreat. The backyard features over $70,000 in landscaping and outdoor improvements, including a beautiful deck, patio, fire pit, completed fencing, and professionally landscaped yard. Full concrete along the sides of the home adds a clean, finished look and easy maintenance. Additional features include central air conditioning and central vacuum with attachments. A premium Mahogany home with exceptional upgrades, a triple garage, four bedrooms upstairs plus a basement bedroom, sophisticated living spaces, extensive outdoor improvements, and direct green-space positioning with lake access. Move-in ready and truly built for the Mahogany lifestyle. (id:52784)
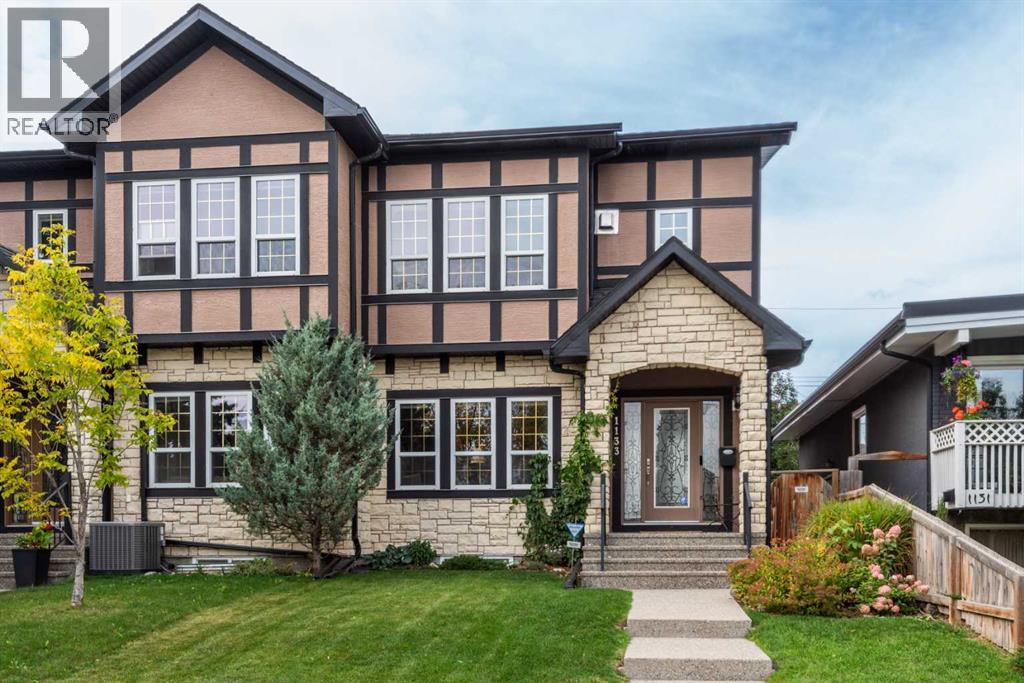
1133 39 Street SW
Calgary, Alberta
Welcome to this impeccably maintained, original-owner semi-detached home located in the heart of Rosscarrock, SW Calgary. Offering exceptional craftsmanship, modern comfort, and 2,592 sq. ft. of fully finished living space, this two-storey property is turn-key ready.MAIN LEVEL:Step inside to seamless hardwood flooring, elegant crown molding, and a bright formal living room. The open-concept main layout transitions into a chef-inspired kitchen featuring granite countertops, a central island with a breakfast bar, a pantry, and stainless-steel appliances. Adjacent to the dining space, the cozy great room centers around a stunning stone-faced gas fireplace.UPPER LEVEL:The upper level boasts three spacious bedrooms, including a primary suite featuring a 4-piece ensuite with a cozy fireplace, soaker tub, dual vanity, and private water closet. A convenient top-floor laundry room and an additional full bathroom complete this level.BASEMENT & OUTDOOR SPACE:The fully finished basement expands your living area with a large recreation room, a 4th bedroom, and a full 4-piece bathroom. Outside, relax on your private west facing deck overlooking a generous 3,111 sq. ft. lot.LOCATION & UPGRADES:Enjoy peace of mind with a newly replaced roof and garage door on the double detached garage. Unbeatable location—walk to the LRT station and public library, with swift access to downtown Calgary, nearby top-rated schools, the Arts Academy, large playgrounds and athletic fields. (id:52784)
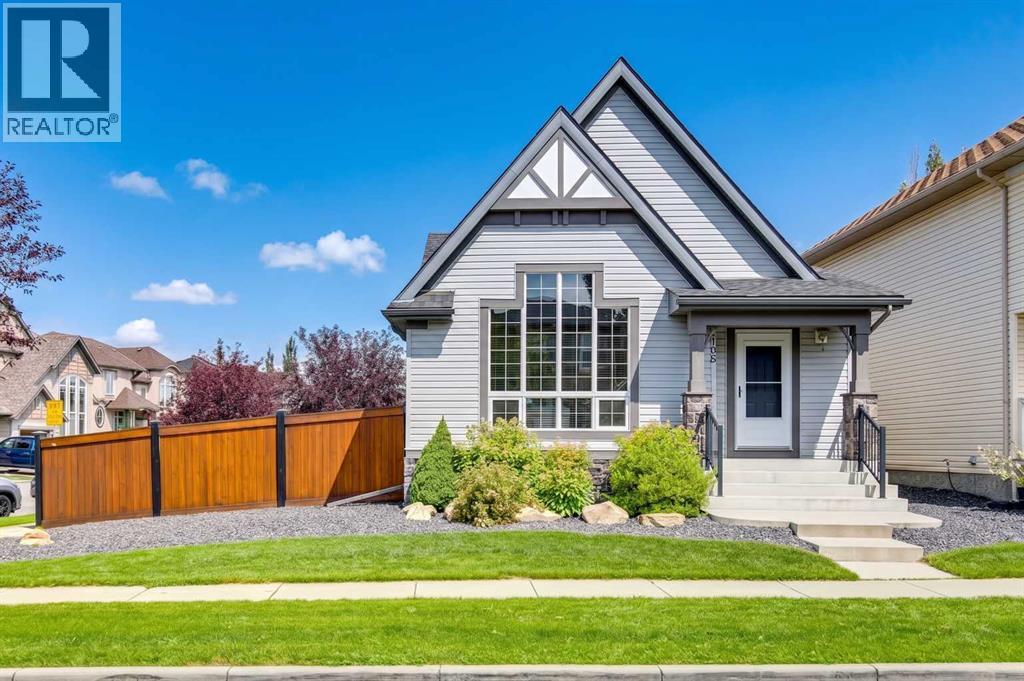
108 Elgin Manor SE
Calgary, Alberta
Located on arguably the nicest corner Elgin has to offer, zoned R1N and carriage house capabilities,this well-kept four-level split sits on a generous corner lot directly across from a playground! Entering the home,hardwood floors lead into your living room, dining room, and open kitchen combination, allowing for seamlessentertaining and a great family space. The unique floor plan allows tall, south-facing windows to pour natural light intothe front of the home, amplifying the vaulted ceiling. The kitchen has been updated with quartz countertops, refreshedcabinets, and a modern backsplash, while also featuring a pantry. Upstairs holds two bedrooms, an open second living space/office that could easily be converted to a third bedroom, and a four-piece bathroom with direct access to the primary bedroom. Heading to the third level, you’re spoiled with a huge family room, a third bedroom/office, a wet bar/potential kitchen, a three-piece bathroom, and a walk- up basement to the backyard! The fourth level holds another large space that would be perfect for a gym, playroom,fourth/fifth bedroom, or games room! The basement includes a utility/storage room, a laundry room (2022), a newerhot water tank (2023), and a garage roof updated in 2019. The backyard is expansive, benefiting from the corner lot and offering a huge deck, trailer parking, a concrete pad, and a freshly stained fence. With a desirable footprint of the main home at just under 1,100 sq.ft above grade—yet offering a total living space of over 2,200 sq ft—the generous lot allows for options like an extra-large carriage house up to 22’x33’ as per city setbacks and allowances. The existing 22’x22’ garage provides additional storage and easily fits your family’s SUV and truck during the cold winters. Homes like this rarely come available, and the opportunities with this property are endless! (id:52784)
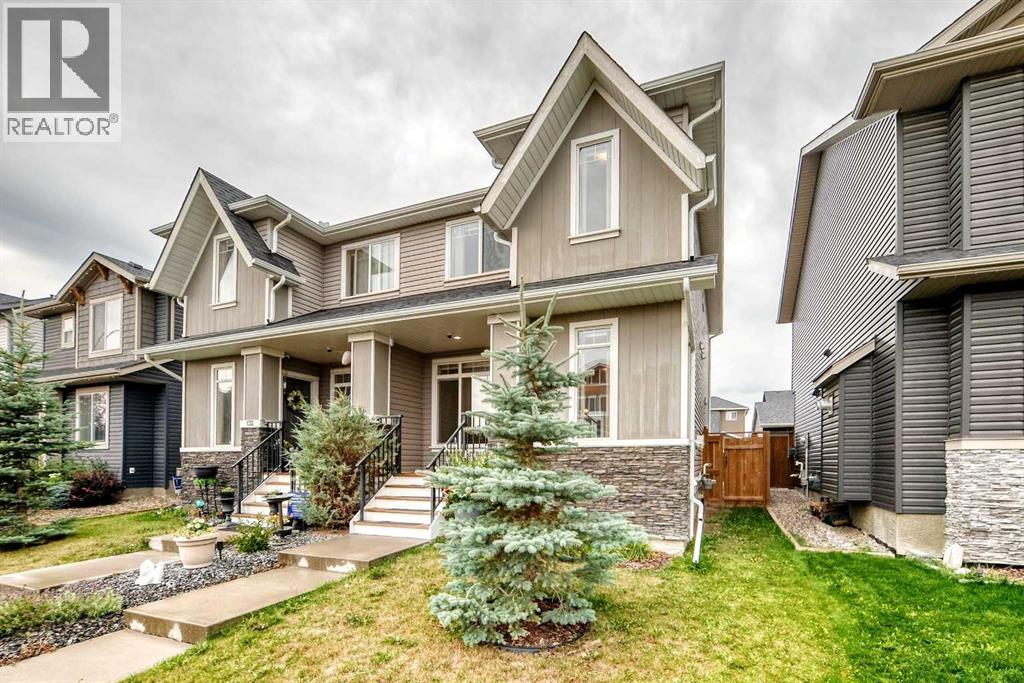
136 Willow Street
Cochrane, Alberta
Welcome home to The Willows, a desired family community! 136 Willow Street has been tastefully designed with a stunning curb appeal and a welcoming front porch. The main level has a dedicated front entrance, a cozy gas fire place in the living room, 9' ceilings and beautiful engineered hardwood flooring. The kitchen has modern lighting, stainless steel appliance package, granite countertops, and plenty of storage with the complimenting pantry. There is a convenient main level bathroom and frosted glass sliding door allows daylight throughout the back mudroom accessing the deck. The staircase showcases a gorgeous upgraded wooden railing with metal spindles. Upstairs, relax in the Primary wing boasting a large ensuite and walk-in closet. Two more comfortably sized bedrooms, full bathroom, laundry and storage complete the upper level. Plenty of daylight shines into the home, including the upper level. The basement has rough in plumbing and remains unspoiled for your future designs. Enjoy the private, fenced backyard and double garage! The garage is accessible from the extra wide alley with room for additional parking! Be sure to check out the new K-8 school a short walk away. The school is currently under construction with completion expected Fall 2028! Adding to the existing schools, nearby scenic pathways, parks, restaurants, shopping and short commute to SLS Centre (Spray Lakes Rec Centre), Calgary or the Rockies! Gently lived in showing pride in ownership, ready for the next owner with a quick possession available, book your private showing today! (id:52784)
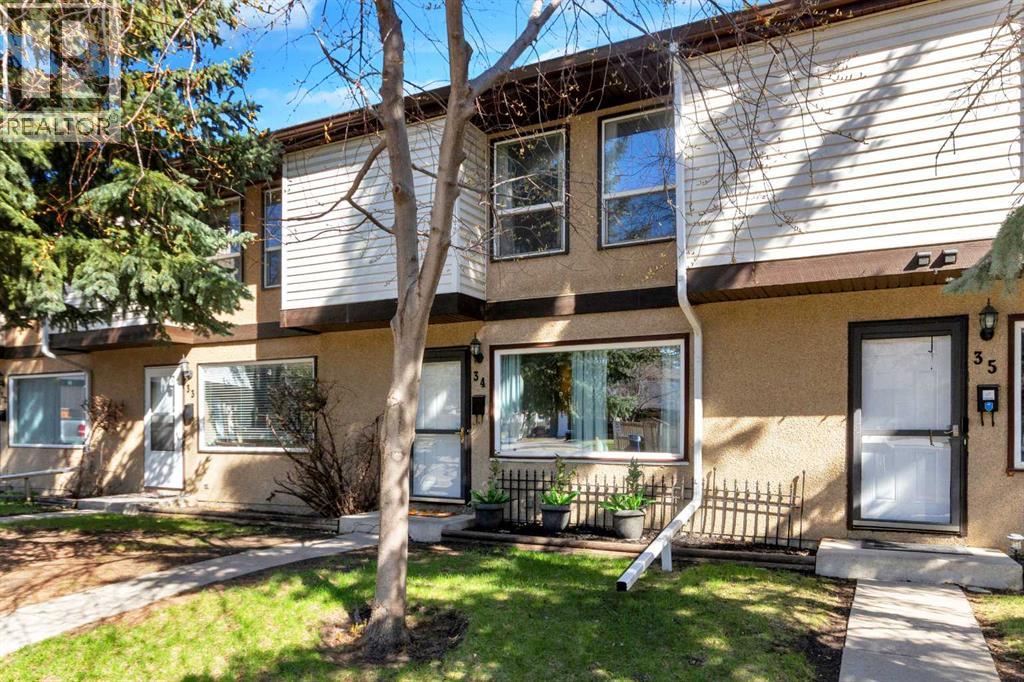
34, 630 Sabrina Road SW
Calgary, Alberta
Move in ready!! This impeccable upgraded three-bedroom townhome showcases thoughtful attention to detail and modern finishes throughout. Meticulous, the property reflects exceptional care and quality. Freshly painted from top to bottom, the home offers a clean, contemporary feel the moment you step inside. Bright and open with a sunny south exposure, this home features a spacious living room with large opening windows that fill the space with natural light. The functional kitchen offers ample counter space and cabinetry, complemented by a new stainless steel fridge and newer ceramic-cooktop range and dishwasher. An added bonus includes a large walk-in pantry along with a desk conveniently located beside the kitchen. An adjoining eating area easily accommodates a full-size dining table and seating. A main-floor two-piece bathroom adds convenience to the layout. Upstairs, you’ll find three generously sized bedrooms and a thoughtfully designed, upgraded four-piece bathroom that adds comfort and modern appeal. The basement features a large recreational room, bonus room, a dedicated laundry area, and plenty of storage. Outside, this home offers an updated deck, fencing, and gates. Just behind the deck are two rear assigned parking stalls for added convenience. This complex is very pet-friendly, with all pets subject to board approval. This condominium community is proactively maintained with future improvements already budgeted. Immediate possession!! (id:52784)