

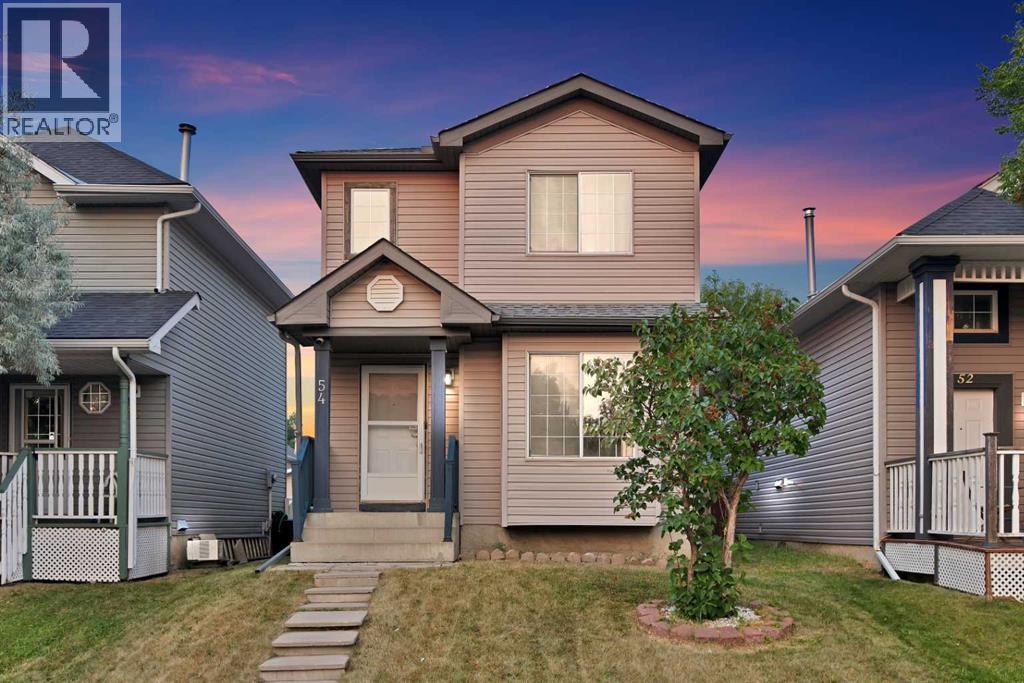
54 Martinridge Road NE
Calgary, Alberta
OPEN HOUSE ON SEPTEMBER,19,2026 11AM - 2PM. PRIDE OF OWNERSHIP SHINES THROUGHOUT! Welcome to this immaculate and beautifully maintained, fully finished two-storey home in the heart of Martindale, offering 3 bedrooms, 1.5 bathrooms, and a detached double garage. The bright and inviting main floor features separate living and dining areas—ideal for everyday living and entertaining. The spacious kitchen offers plenty of cabinetry and stainless steel appliances. Upstairs, you will find three comfortable bedrooms and a full bathroom. The fully finished basement provides valuable additional living space, perfect for a recreation room, home office, or gatherings. Step outside to a beautifully landscaped backyard with a painted deck—an inviting setting for relaxing and entertaining. The detached double garage also offers excellent storage space. Additional highlights include a NEW ROOF and an unbeatable location within walking distance of the Gurdwara, schools, bus stops, and the LRT station. Move-in ready and filled with warmth, this is a home you will be proud to call your own. Book your private showing today (id:52784)
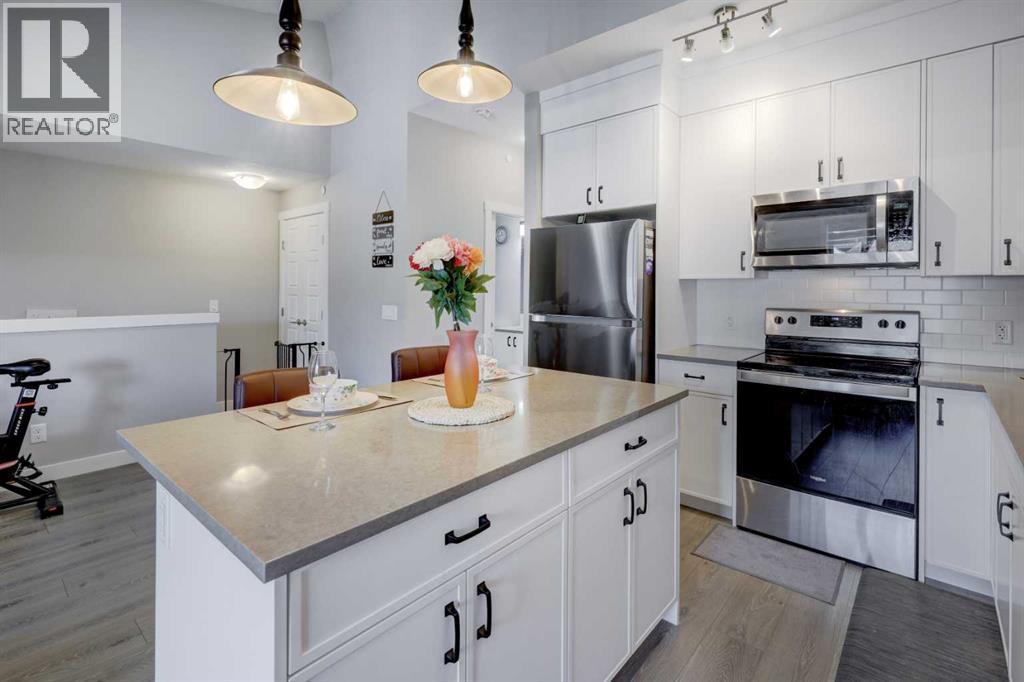
214 Livingston Common NE
Calgary, Alberta
Welcome to this stylish and beautifully designed 2-bedroom, 1-bathroom townhouse in the vibrant and sought-after community of Livingston!Step inside and be welcomed by a bright, open-concept layout featuring vaulted ceilings and large windows that fill the spacious living area with natural light. The modern kitchen is both functional and inviting, showcasing quartz countertops, stainless steel appliances, and plenty of workspace—perfect for everyday living or entertaining guests.Enjoy the convenience of in-suite laundry, zebra window blinds, central A/C, and an attached garage—everything you need for comfortable, low-maintenance living. Step outside onto your private balcony, an ideal spot to enjoy your morning coffee or unwind at the end of the day.With low condo fees and a thoughtfully designed layout, this home is an excellent opportunity for first-time buyers, downsizers, or investors looking for value and convenience.Location is a standout! You’re just steps from the Livingston Community Hub and close to shopping, restaurants, major roadways, and Calgary International Airport. With modern finishes, practical amenities, and an unbeatable location, this is a home that truly delivers on comfort, convenience, and lifestyle.Move-in ready, low-maintenance, and full of value—this Livingston townhouse is one you won’t want to miss! (id:52784)
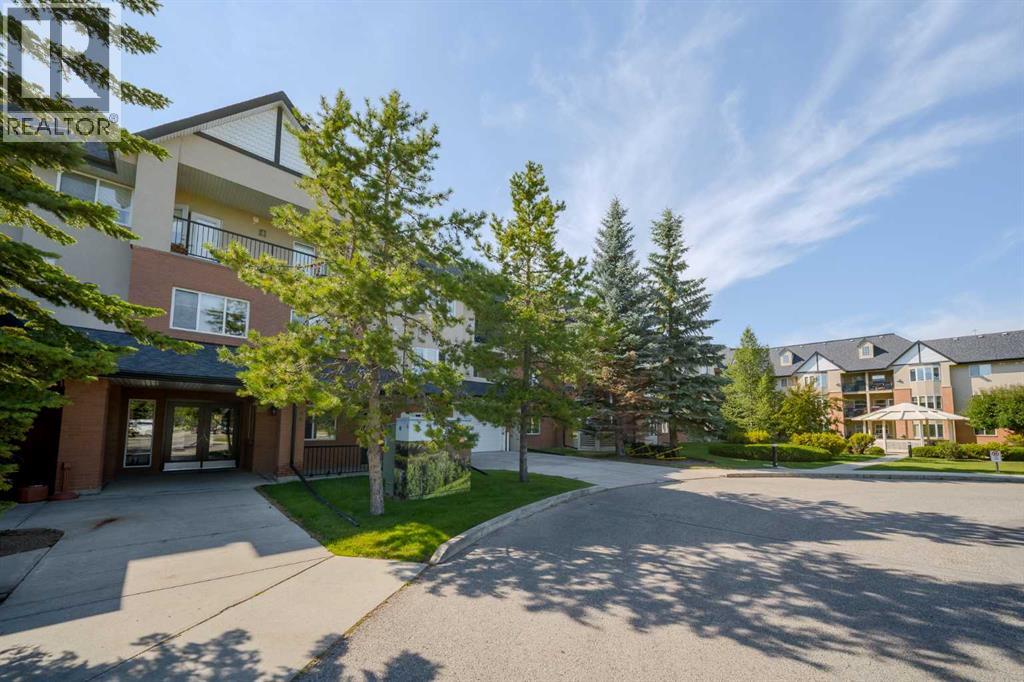
2135, 48 Inverness Gate SE
Calgary, Alberta
Main floor unit located in the desirable plus 55 Aviemore building in McKenzie Towne! Nice tile entry welcomes you into the open floor plan with hardwood flooring. Nice working kitchen has granite counters, stainless steel appliances, white cabinetry and a large eating bar. Large living/dining area has hardwood flooring, a corner gas fireplace, bay window and a glass door leading to the deck area and outside. Good sized bedroom has double closets with mirrored doors, an updated 3 piece ensuite bathroom with granite counters and a large shower. A 2 piece bathroom and a laundry/storage room complete the unit. Updated stainless steel appliances in kitchen and newer washer and dryer. There is an underground titled stall with a storage unit right in front of it. Loads of amenities in the complex include a library, theatre, event/party room with a full kitchen, workout & steam room, hobby/woodworking room and car wash area. The party room can be rented for an event and regularly hosts building events. There are also 2 guest suites that can be rented as well. A great active community in the building has many weekly events for everyone. (id:52784)
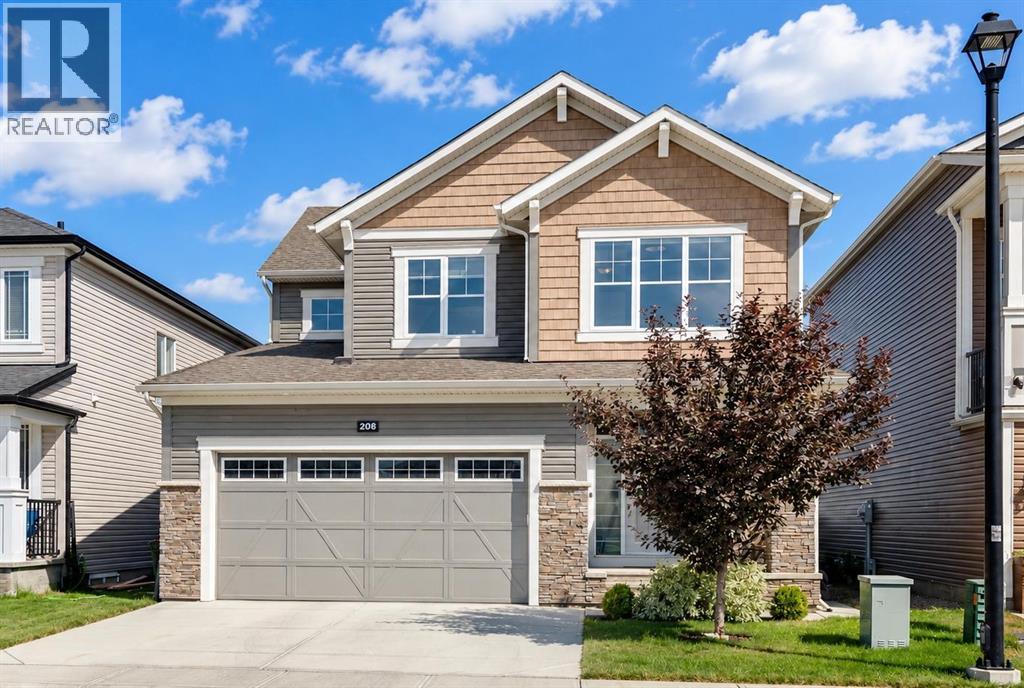
208 Osborne Green SW
Airdrie, Alberta
Situated on a large lot across from greenspace and within walking distance to schools, this beautifully upgraded 2158 sq ft two-storey with a fully developed basement is designed to impress. The unique layout, modern finishes, and thoughtful details throughout make this home stand out. The main floor features wide-plank LVP flooring and an open-concept living space highlighted by trayed ceiling details and pot lighting. The kitchen is truly a showstopper—complete with a massive island with custom wood detailing, full-height cabinetry that spans the entire kitchen and dining wall, and an additional bank of built-ins perfect for storage and entertaining. A convenient walk-through pantry leads directly to the back entrance. The living room offers generous space, a gas fireplace, and built-in shelving on both sides. Oversized windows flood the area with natural light. Off the dining area, large sliding doors open to a composite deck with privacy glass overlooking the huge backyard. The outdoor space includes two stamped concrete patios, one featuring a gazebo—ideal for summer gatherings. A stylish powder room completes the main level. Upstairs, the wood-railed staircase leads to a bright bonus room, a massive primary suite with a 5-piece ensuite and walk-in closet, two additional bedrooms, a 4-piece bathroom, and a spacious laundry room. The fully developed basement adds even more living space with a bedroom, full bathroom, and an entertainment area your family will love spending time in. Located in a prime area with quick access to HWY 2, this home offers convenience, space, and style. Book your private showing today—this GEM won’t last. (id:52784)
5820 Dalmead Crescent NW
Calgary, Alberta
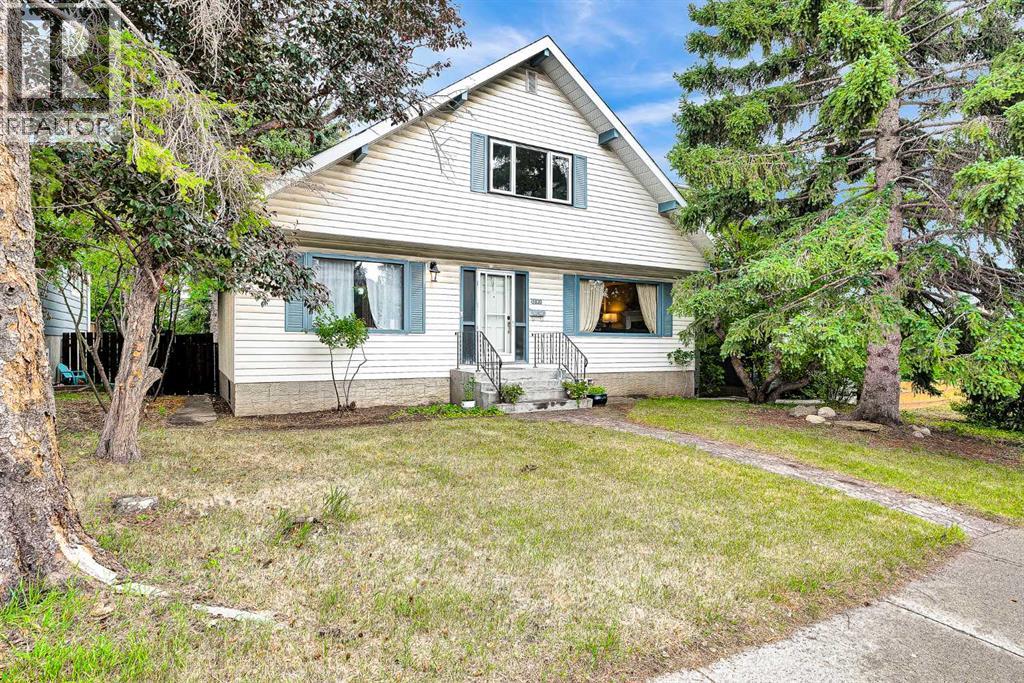
Welcome to this spacious two-level home in the desirable community of Dalhousie, ideally located close to schools, shopping, public transportation, the University of Calgary, library, Brentwood Sportsplex, and numerous other amenities. Offering 3+2 bedrooms, three full bathrooms, and one half bathroom, this home provides plenty of space for a growing family. A gas fireplace and striking spiral staircase, extending from the lower level to the upper floor, add character and appeal. The main level features a bright living room with open-beam vaulted ceilings, a versatile flex room that can be used as a bedroom or home office, a comfortable family room with a gas fireplace, and a functional kitchen. The dining area offers patio door access to a large deck overlooking the mature, treed backyard—an ideal space for outdoor entertaining or relaxing in privacy. Upstairs, the spacious primary bedroom includes a three-piece ensuite, while two additional bedrooms and a four-piece main bathroom complete the upper level. The fully developed lower level offers two additional bedrooms with non-egress windows, a generous recreation room, a three-piece bathroom, and a large utility room, providing excellent additional living space. A single detached garage adds convenience and storage, while the private, tree-lined backyard and expansive deck create a peaceful outdoor retreat. With its generous layout, versatile living spaces, and convenient Dalhousie location, this home offers plenty of potential for families looking for space and accessibility. (id:52784)
46 Mountain Park Drive SE
Calgary, Alberta
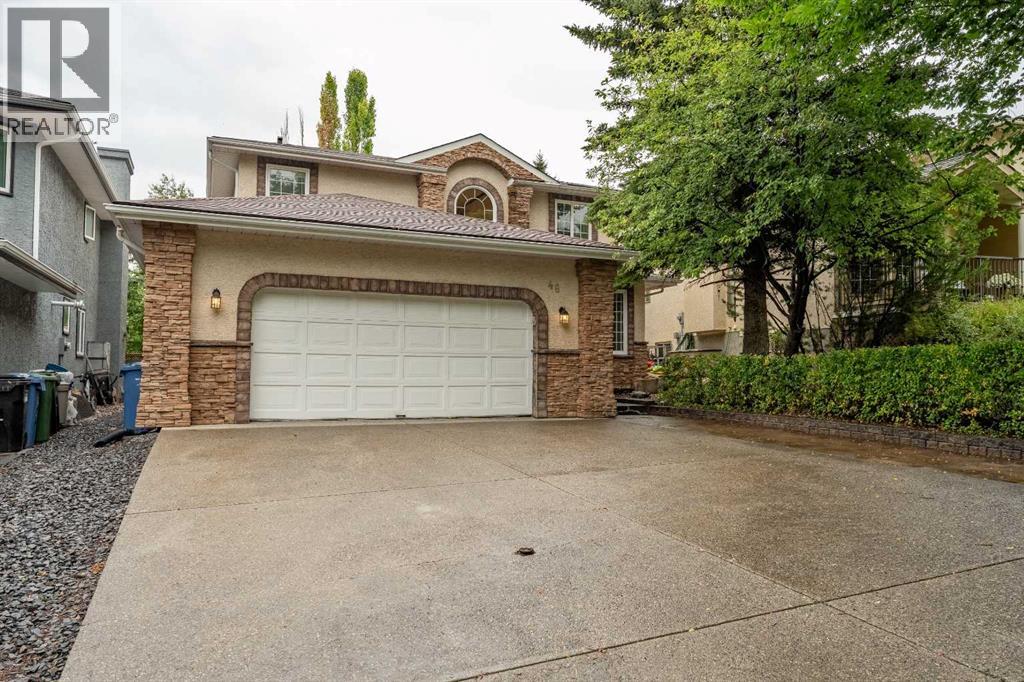
OPEN HOUSE - SAT, SEPT 12, 12:00-2:00. Welcome to this spacious 4+1 bedroom/3.5 bath family home located across from a huge park & playground in the highly sought-after community of McKenzie Lake, with year-round lake access and steps to the pathway to Fish Creek park. This fully finished two-story home offers over 3880 sq ft of total living space, great curb appeal and an extra-wide three-car driveway. Designed with 4 bedrooms up, this plan is getting harder to find and is perfect for families looking for both space and function. As you enter you are greeted with a soaring vaulted front entrance and beautiful hardwood flooring that spans all 3 levels. The main floor features an inviting living room, formal dining area and a well-appointed kitchen with granite countertops, stainless steel appliances, a corner pantry, island with seating, upper cabinet lighting and a good sized breakfast nook. The adjacent family room with cozy gas fireplace is a great place to gather, relax and unwind. A spacious office provides the perfect work at home space and could be utilized as a main floor bedroom or den. The combined mudroom/laundry area and a convenient 2 piece powder room complete the main floor. Upstairs you will find 4 generously sized bedrooms including a large primary retreat with a private sitting area, a walk-in closet and a four-piece ensuite with a door for privacy. An additional four-piece bathroom completes this level. The fully developed lower level expands your living space with a large open recreation room, cozy gas fireplace with built-ins, wet bar, a fifth bedroom and a convenient three-piece bathroom – this space offers tons of flexibility for growing families, guests, hobbies or even a workout space. Step outside into a private backyard oasis surrounded by mature trees. The large covered deck with a gas BBQ hookup creates a sheltered setting for year-round relaxation and entertaining. The fully landscaped yard includes low-maintenance stone pathways, a fr ont patio and garden sheds to keep all your yard and garden equipment organized. The oversized double garage easily accommodates two large vehicles along with tons of storage for all your gear.. Additional features include A/C, water softener, Vacuuflo system and custom window coverings. Enjoy all the benefits of McKenzie Lake living, including year-round access to swimming, boating, fishing, skating, and scenic walking paths. Ideally located within walking distance to two elementary schools and just steps from the pathways of Fish Creek Park. Easy access to major roadways make commuting to downtown and getting out to the mountains a breeze! Don’t miss out on this wonderful family home. (id:52784)
226 148 Avenue NW
Calgary, Alberta
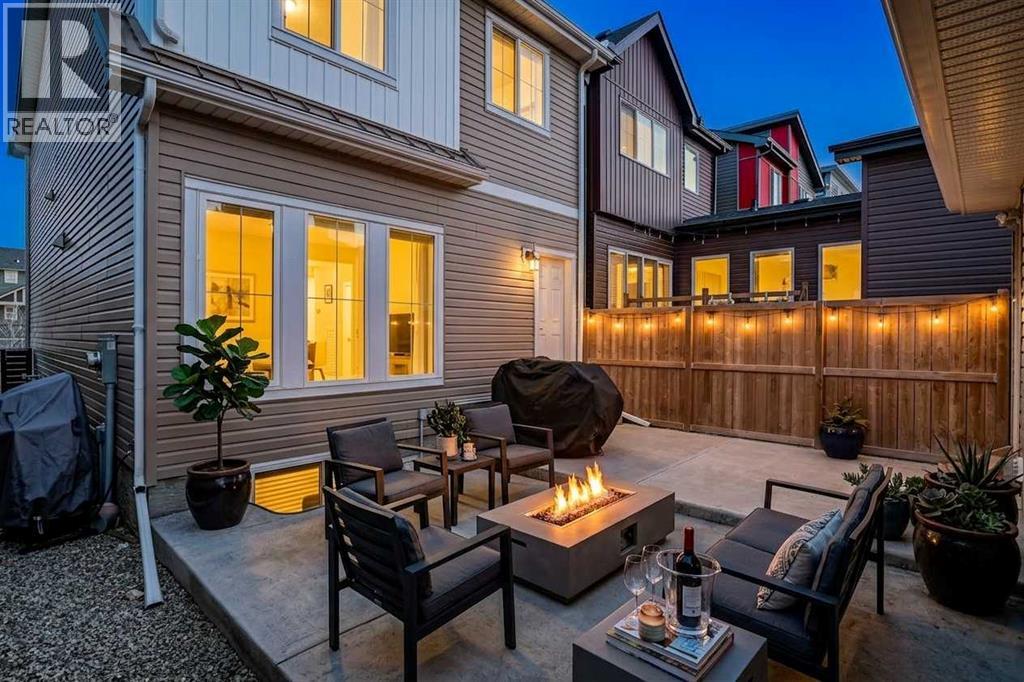
Welcome to this beautifully designed 1,666 sq. ft. laned home located just a short walk from the Livingston HOA and community hub, perfectly positioned in one of Calgary’s most sought-after family-friendly communities. Rear entrance provides added flexibility for future development opportunities (subject to municipal approvals).This thoughtfully laid out home offers 3 bedrooms and 2.5 bathrooms, showcasing quartz countertops throughout and a modern kitchen complete with stainless steel appliances. The main floor features durable laminate flooring, large windows, and an open-concept design that fills the space with natural light, creating a bright and inviting atmosphere for everyday living and entertaining.Upstairs, you’ll find upgraded railing with metal spindle detailing, adding a modern architectural touch. The spacious primary bedroom is south-facing, offering abundant natural light, and includes a walk-in closet along with a private ensuite featuring a stand-up shower. Two additional bedrooms, a full bathroom, and a conveniently located upper-floor laundry room with built-in cabinetry and hanging space complete the upper level for maximum functionality.The backyard is fully developed with a concrete patio and complete fencing, ideal for outdoor dining, entertaining, or family enjoyment. A double detached garage provides secure parking along with additional storage space.Located in the vibrant community of Livingston, residents enjoy access to an exclusive HOA facility, parks, playgrounds, walking paths, and future community amenities. With easy access to major routes, schools, and growing commercial development, this is an ideal opportunity for families, first-time buyers, or investors looking for a modern home in a high-growth NW Calgary community. (id:52784)
20 Bedwood Hill NE
Calgary, Alberta
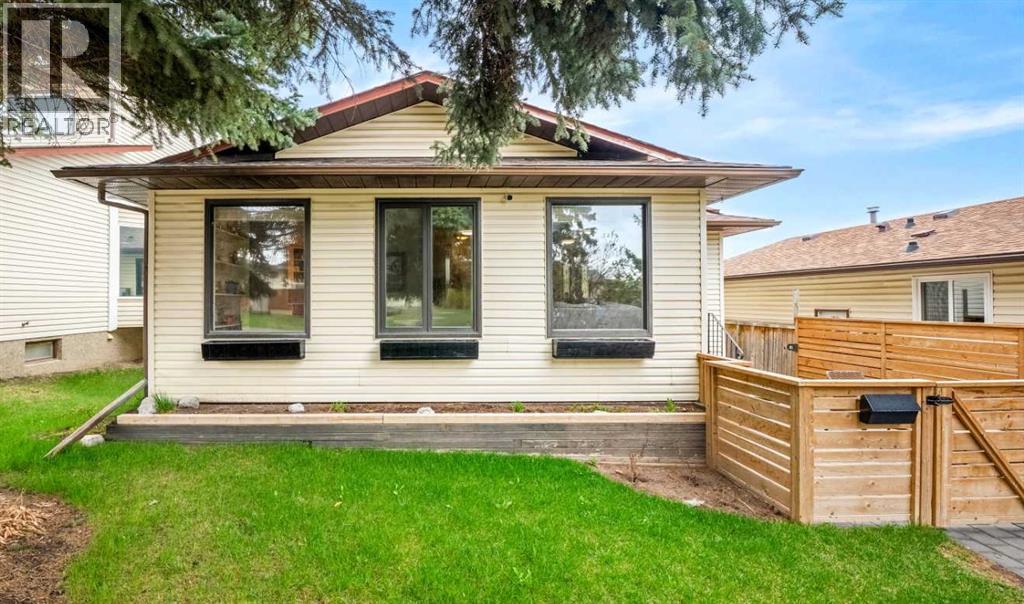
Exceptional value in Beddington Heights! Offering close to 2,100 sq. ft. of developed living space, this well-maintained bi-level features 4 bedrooms, 2 full bathrooms, central A/C, an oversized double detached garage, and a fully developed lower levelThe bright main floor offers a spacious living room, dining area, and functional kitchen, with updates including flooring, paint, lighting, and upgraded appliances.The developed lower level provides additional bedrooms, a full bathroom, recreation/flex space, and laundry area—ideal for extended family, older children, a home office, gym, or additional living space.Outside, enjoy a beautifully landscaped yard with mature trees, interlocking brick patios and walkways, plus an oversized double garage with plenty of room for vehicles, storage, or a workshop.Just two blocks from Calgary’s pathway and bike trail network, the home is close to parks, schools, shopping, restaurants, transit, and everyday amenities, with convenient access to Deerfoot Trail, Stoney Trail, downtown, and the airport.With generous living space, a versatile lower level, A/C, a great yard, and an oversized garage, this Beddington Heights home delivers an excellent combination of space, comfort, and value. (id:52784)
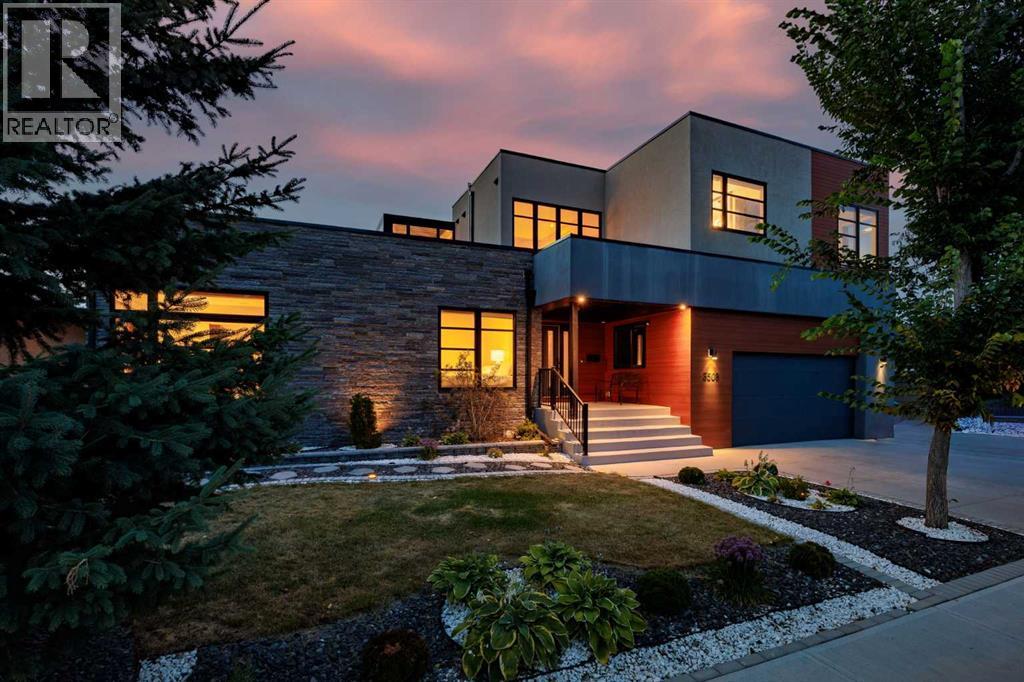
3508 Spruce Drive SW
Calgary, Alberta
There are homes that impress, and there are homes that leave an indelible impression. Poised atop one of Calgary’s most coveted ridge lots, this extraordinary contemporary residence is a rare sanctuary where architecture, nature, and city life converge in breathtaking harmony.Defining uninterrupted views of the Bow River valley and downtown skyline, the setting is nothing short of remarkable. Morning light dances across the river, golden sunsets illuminate the city, and every season reveals a new masterpiece beyond walls of glass. Minutes from downtown, yet worlds away in serenity, this is true escape without compromise.Encompassing over 5,300 square feet, bold contemporary design is softened by rich textures and warm finishes, creating interiors that are sophisticated yet deeply inviting. Expansive open-concept spaces are designed for connection, celebration, and effortless everyday living.At the heart of the home, an extraordinary kitchen centered around an 18-foot quartz island becomes the natural gathering place for family and friends. Here, culinary creativity and meaningful conversation unfold effortlessly, from quiet mornings to lively celebrations. Flowing into the dining and living spaces, it sets the stage for unforgettable meals and lasting memories.The living room, anchored by a striking fireplace and framed by dramatic walls of glass, offers warmth, elegance, and an extraordinary backdrop for both intimate evenings and grand entertaining. A bright, generously proportioned executive office provides an inspiring setting for focused work and creative pursuits.The primary retreat is a sanctuary unto itself, featuring a private fireplace, breathtaking river valley and skyline views, and direct access to a spectacular three-season rooftop terrace. A spa-inspired ensuite with steam shower, expansive dressing room, and private laundry elevate everyday living into effortless indulgence. Each additional oversized bedroom features its own beautifully appointe d ensuite, ensuring exceptional comfort and privacy.The bright walkout level offers a private escape with generous recreation space, a sophisticated kitchenette, and abundant natural light. A substantial gym provides an inspiring wellness retreat, with the flexibility to create an exceptional golf simulator for year-round recreation.Sun-soaked outdoor spaces extend the living experience into one of Calgary’s most extraordinary natural settings, complemented by maintenance-free landscaping. Extensive solar panels, EV charging stations, and an integrated smart home system controlling lighting, security, Hunter Douglas blinds, electric awnings, and outdoor living spaces bring together sustainability, innovation, and effortless luxury.This is more than a remarkable residence. It is a place where traditions begin, celebrations unfold, and every sunrise and sunset becomes part of the story. For those who seek the exceptional, this truly is one of one. (id:52784)
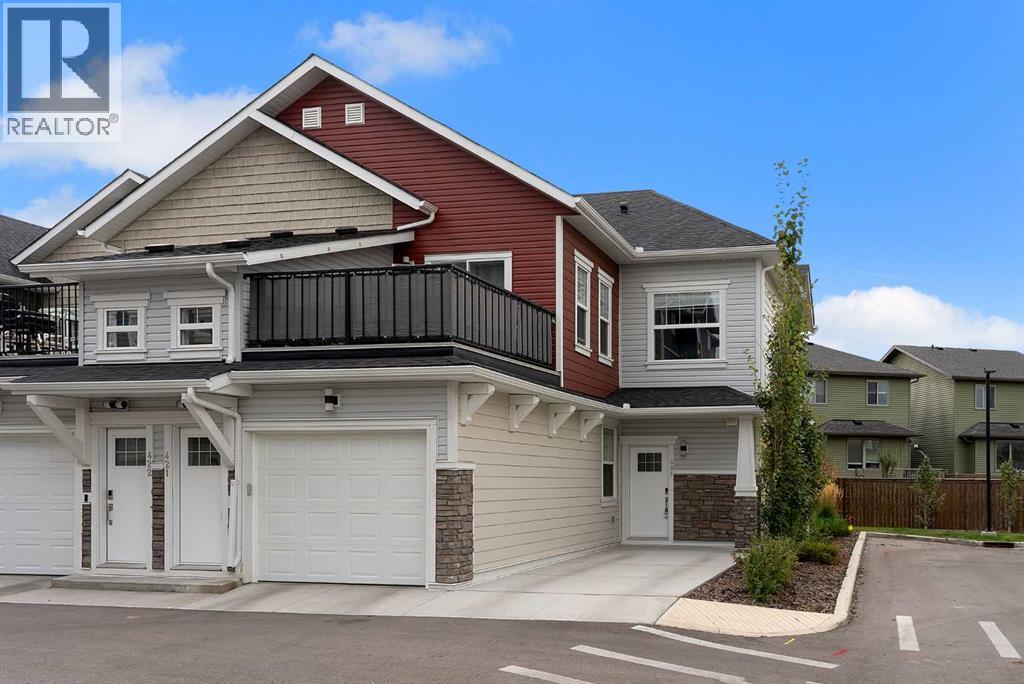
401, 115 Sagewood Drive SW
Airdrie, Alberta
Incredible opportunity to own this 2024 built END UNIT bungalow in the most desirable location in the complex with NO STAIRS! Nicely tucked into the corner, this 1 bedroom, 1 bathroom home is private and is surrounded by greenery. You’ll appreciate the ease of parking right out front on the concrete pad. With over 820 square feet, the layout is incredibly open and spacious. Gorgeous vinyl floors run throughout the entire living area, while neutral paint tones add warmth. The large window at the back lets in plenty of sunshine from the south, making this a bright and cheery space. The kitchen is equipped with quartz countertops, full-height cabinetry with updated hardware, an oversized sil-granit sink, and top-of-the-line stainless steel appliances. The large breakfast bar is a focal point of the space, accented by modern pendant lighting. The primary bedroom can easily accommodate a king-sized bed, and the walk-in closet is surprisingly large. The charming interior is completed by a 3-piece bathroom that includes a walk-in shower, and a laundry closet. At the rear, there's a concrete patio perfect for enjoying a quiet evening. This unit is very peaceful, backing onto greenspace. You'll have your own parking spot right in front of your home, and there's plenty of visitor parking for your guests. This complex is pet-friendly, although subject to board approval. Very low condo fees at $213.85 per month and they include common area maintenance, reserve fund contributions, insurance, professional management, landscaping, and snow removal. With your own furnace and hot water tank, you get the luxury of managing your usage. This is a quiet area of Airdrie, close to the canals, walking paths and schools. (id:52784)
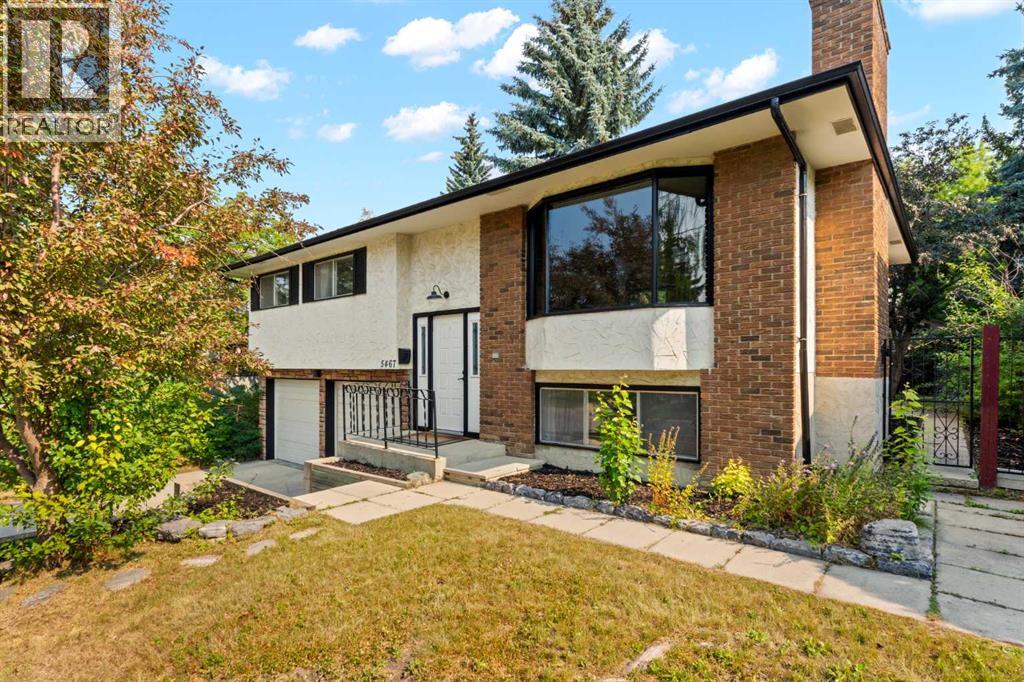
5467 Dalrymple Crescent NW
Calgary, Alberta
Tucked into the mature, tree-lined community of Dalhousie, this updated bi-level offers the kind of lot, location, and space that are increasingly hard to find in Northwest Calgary. Set on a large, fully fenced property with towering trees, back alley access, and a cozy fire pit area, the home combines established-neighbourhood charm with thoughtful interior updates.Inside, the main level is bright and welcoming, with oversized windows bringing natural light into the spacious living and dining areas. The renovated kitchen anchors the space with a large island, stone countertops, updated appliances, generous cabinetry, and plenty of room for everyday cooking and entertaining. Just off the dining area, the living room features a wood-burning fireplace that adds warmth and character.Three bedrooms are located on the main floor, including a comfortable primary bedroom with cheater access to the updated bathroom. The bathroom configuration is a little different from the ordinary, with the full bath connecting to an adjoining two-piece bath to create added flexibility for a busy household.The lower level provides a large recreation room with plenty of room for movie nights, games, a home office, gym, or additional family space. A spacious drive-under double garage offers excellent parking, storage, and room for hobbies.With schools, parks, pathways, shopping, and transit all nearby, plus convenient access to downtown Calgary and major routes in and out of the city, this is a fantastic opportunity to own a well-located home in one of Calgary’s most established northwest communities.If you've been looking for an updated family home on a beautiful mature lot in an established neighborhood, this Dalhousie gem is one you won't want to miss (id:52784)
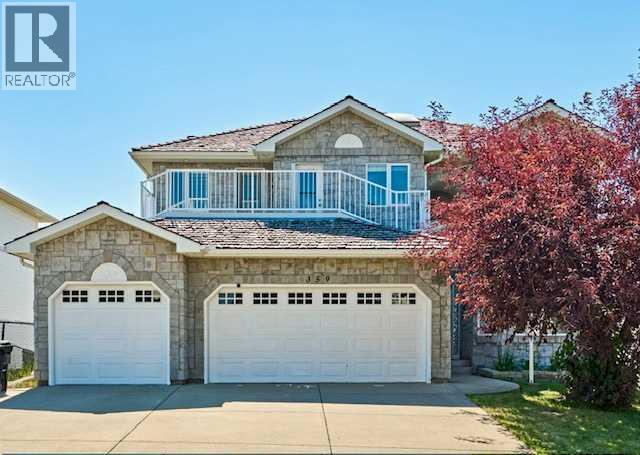
359 Rocky Ridge Drive NW
Calgary, Alberta
Unbeatable Rocky Mountain views and exceptional layout flexibility property in desirable Rocky Ridge Community!This executive 2-storey residence offers 4,400 sq. ft. of total finished space, featuring 8 bedrooms, 6 full bathrooms, and panoramic mountain vistas from all three levels.The main floor impresses with soaring 18-foot ceilings, floor-to-ceiling windows, and a gourmet kitchen equipped with granite countertops, a central island, and heated tile floors. A main-floor bedroom/office, full bathroom, laundry room, and a grand back deck overlooking green space complete this level.Upstairs, the primary retreat features a 5-piece ensuite, accompanied by three additional bedrooms, two full baths, and a private front balcony.The fully finished walkout lower level houses a 3-bedroom legal suite complete with a private entrance, full kitchen, dedicated laundry, living room with fireplace, and two full bathrooms—ideal for multi-generational living or rental potential.Key Features & Maintenance Upgrades:•Attached triple-car garage•Dual furnaces, dual hot water tanks (one replaced Aug 2022), and dual gas fireplaces•Walkout 3-bedroom legal suite (2023)•Upgraded rear deck (Oct 2023), select updated windows (Dec 2022), androof repairs with warranty (July 2022)•Backs onto green space with no direct rear neighbors. Ideally located near the Rocky Ridge C-Train Station, Crowchild Trail, Stoney Trail, schools, parks, shopping, and the Shane Homes YMCA. Rarely does a home combine MOUNTAIN VIEWS, WALKOUT LEGAL SUITE, TOTAL 8 BEDROOMS, AND A TRIPLE GARAGE at this price point. Take 3D UTour Walkthrough and book your private showing today! (id:52784)
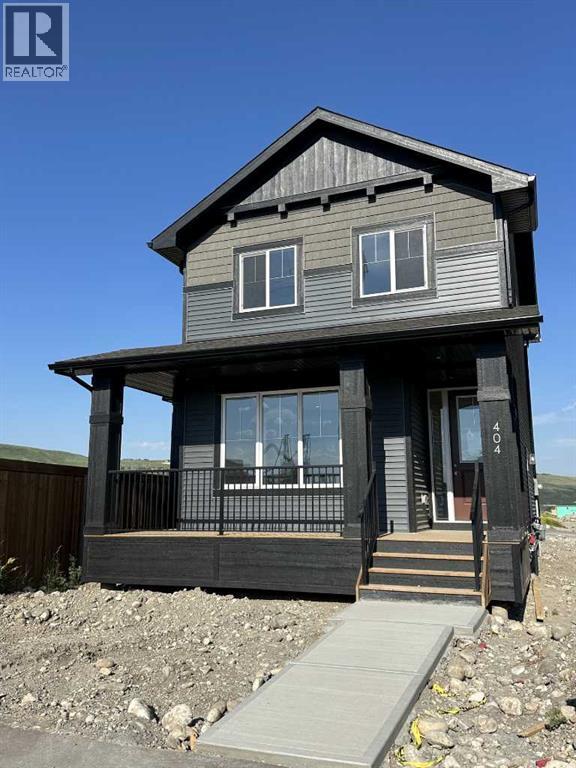
404 River Avenue
Cochrane, Alberta
IMMEDIATE POSSESSION! BRAND NEW HOME by Douglas Homes, Master Builder in central Greystone, short walking distance to parks, the Bow River, major shopping & interconnected pathway system. Featuring the Fernie with side door entry. This gorgeous 3 bedroom, 2 & 1/2 half bath home offers 1330 sq ft of living space. Located on a River Avenue which provides easy, close access to two parks, one being Kid's Play Park, & the interconnective pathway system perfect for those looking for a outdoor lifestyle. This gorgeous 3 bedroom, 2 & 1/2 half bath home offers over 1330 sq ft of living space. Loads of upgraded features in this beautiful, open floor plan. The main floor greets you with 8' front door, soaring 9' ceilings, oversized windows, built-in niches & fireplace. Gleaming Hardwood floors flow through the kitchen, hall & nook adding a feeling of warmth & style. The Kitchen is completed with Quartz or Granite Countertops, rich, tinted lacquer Kitchen Cabinets & new stainless steel Kitchen appliance package. Upstairs you'll find a generous Primary Bedroom with Ensuite - Quartz Counter vanity, 5' shower, ceramic tile flooring & large walk-in closet. The 2nd floor is completed by two good size additional bedrooms, main bath with Quartz or Granit countertop, undermounted sink & ceramic tile flooring You will love the convenience of 2nd Floor Laundry completed with ceramic floor tile. This is a very popular plan, great for young families, investors or the down sizers. Spacious, Beautiful and Elegant! The perfect place for your perfect home. Call today! Interior photos are from the actual home and prior build & are reflective of fit, finish & included features. Note: Interior photos are for illustration purposes only. Actual interior colors/finishes, & upgrades may be different than shown & the Seller is under no obligation to provide them as such. (id:52784)
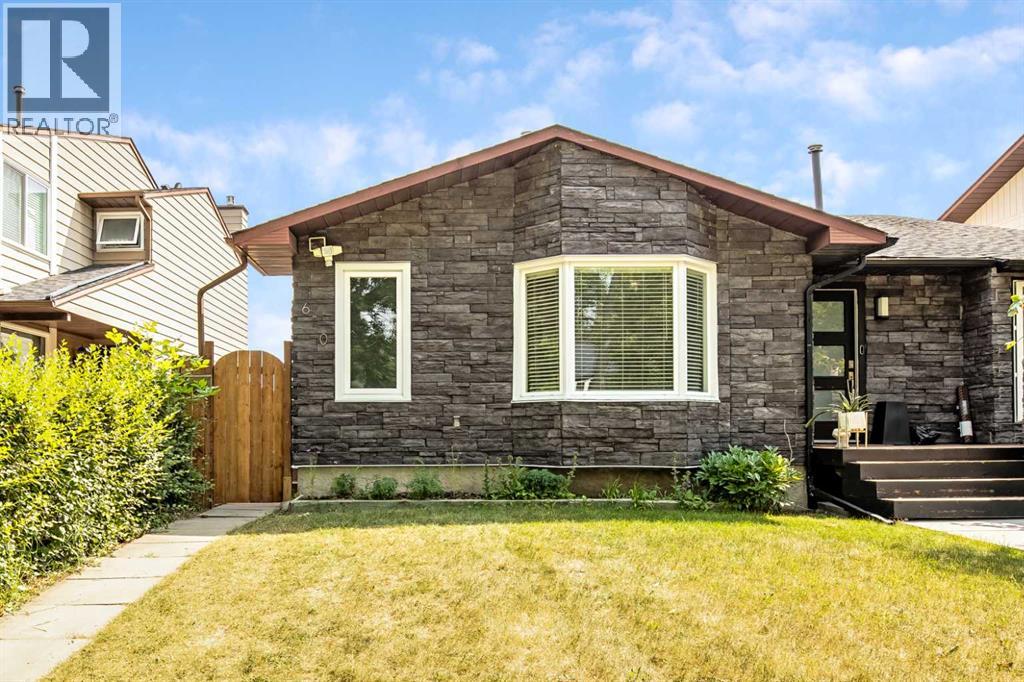
610 Strathcona Drive SW
Calgary, Alberta
***Unbeatable value in the highly sought-after Strathcona Park community. You won't find a better opportunity on the market!*** Welcome to this beautifully maintained walkout half-duplex in the highly desirable community of Strathcona Park! Offering over two developed levels, this home has been thoughtfully updated with newer windows, exterior doors, shingles, and a high-efficiency furnace (2025), providing comfort and peace of mind for years to come. The bright and functional main floor features a spacious living area, three bedrooms, and a full 4-piece bathroom. The walkout basement is fully developed with an illegal suite, a full 4-piece bathroom, and two versatile flex rooms that offer excellent potential for additional bedrooms with the installation of compliant egress windows. Outside, you'll appreciate the concrete parking pad with space to add a future garage. Ideally located just steps from parks and approximately a 10-minute walk to the CTrain station, this home offers outstanding convenience with easy access to schools, shopping, downtown, and major roadways.Whether you're looking for a family home or an investment opportunity, this property offers exceptional flexibility in one of Calgary's most sought-after west-side communities. Don't miss your chance to make it yours! (id:52784)
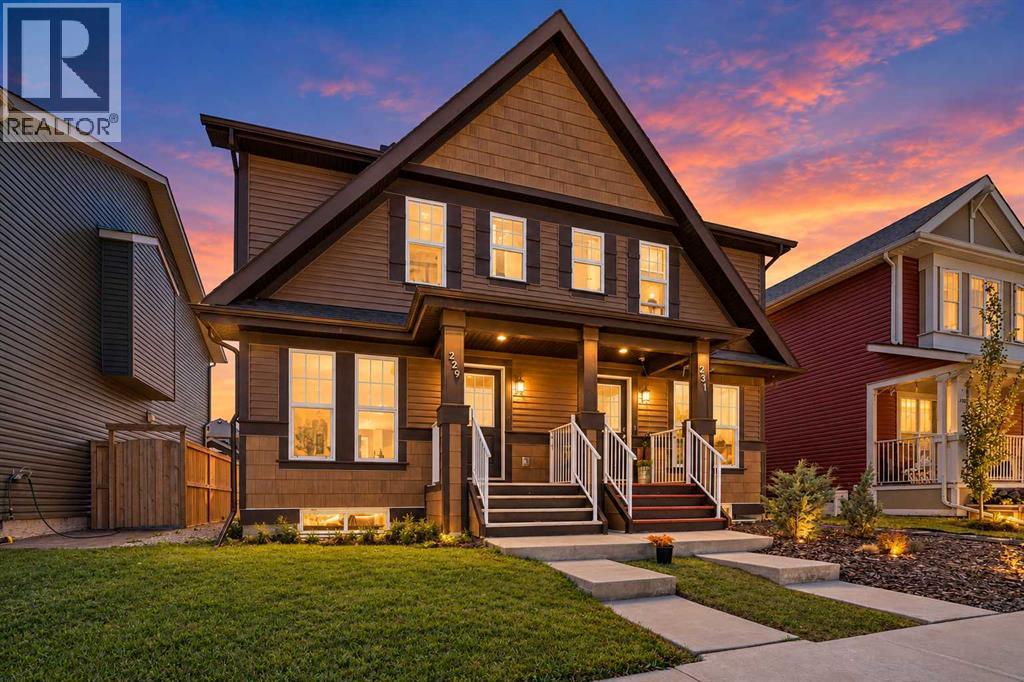
229 Fireside Drive
Cochrane, Alberta
CHECK OUT OUR 24/7 VIRTUAL OPEN HOUSE. Welcome to the beautiful Linden model by award-winning Brookfield Residential, ideally located in the welcoming community of Fireside in Cochrane. This thoughtfully designed 3 bedroom and 2.5 bathroom home is bright, well-appointed and offers both comfort and functionality, complete with convenient rear and side entrances.The main floor is perfect for everyday living and entertaining, featuring a spacious great room with a cozy gas fireplace, quartz countertops, full-height kitchen cabinetry, and stainless steel appliances. Step outside onto the large, newer deck overlooking the sunny south-facing, low-maintenance backyard—an ideal space for relaxing or hosting family and friends.Upstairs, you'll find three generous bedrooms, including a spacious primary suite with a walk-in closet and private ensuite. A full main bathroom and conveniently located upper-level laundry complete the upper floor.The unfinished basement provides endless possibilities to create additional living space tailored to your needs, while the rear parking offers off-street parking with room for future garage development if desired.Additional features include central air conditioning, a Nest thermostat, Ring doorbell camera, fresh interior paint, and numerous quality upgrades throughout. Move-in ready and meticulously maintained, this is an exceptional opportunity to own a stylish home in one of Cochrane's most family-friendly communities, close to parks, pathways, schools, and everyday amenities. (id:52784)
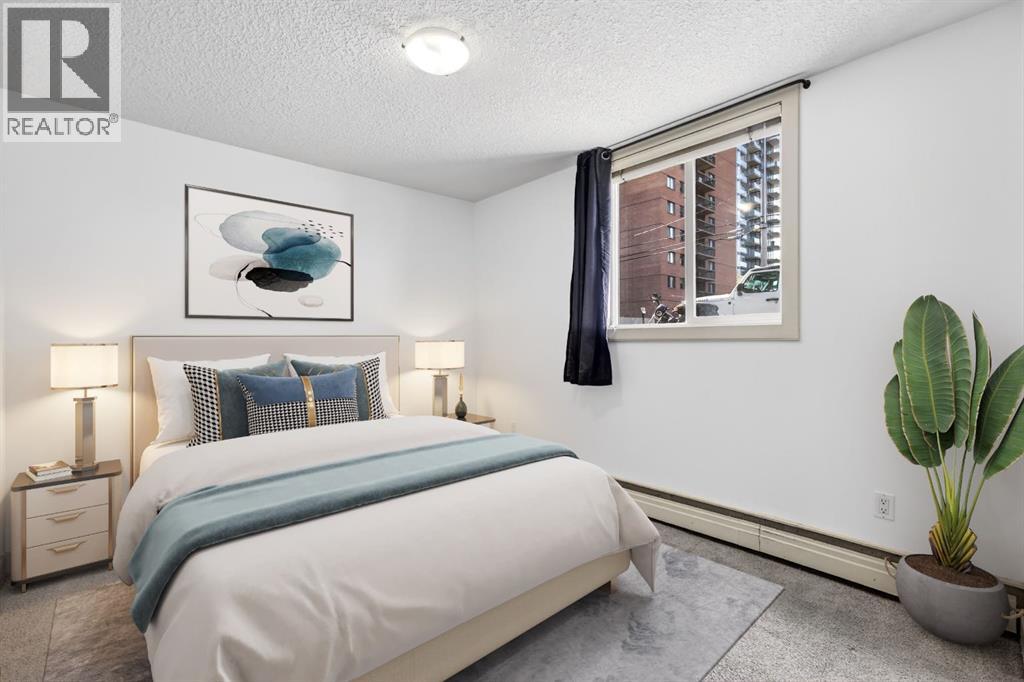
103, 1333 13 Avenue SW
Calgary, Alberta
This is your opportunity to own a bright, updated 1-bedroom condo in the heart of Calgary’s Beltline — just steps from 17th Ave, downtown, cafés, restaurants, shopping, and everyday essentials.Located on the first floor, this unit features large above-ground, rear-facing windows that bring in an abundance of natural light while offering a quieter feel away from street traffic. Freshly painted and move-in ready, the space is both comfortable and functional.The kitchen is fully equipped with a fridge, stove, dishwasher, and microwave, plus pantry-style cabinets that provide rare additional storage for a 1-bedroom unit. A space-saving European washer/dryer combo offers the convenience of in-suite laundry without sacrificing valuable square footage. A separate storage locker is also included.Building amenities include bike storage and a recycling room. While there is not currently assigned parking for this unit, street parking options are available, making this a great fit for those who value walkability and an inner-city lifestyle. A smart option for a first-time buyer, downsizer, or investors looking for an updated, low-maintenance home in one of Calgary’s most walkable communities. (id:52784)
4123 30 Avenue SE
Calgary, Alberta
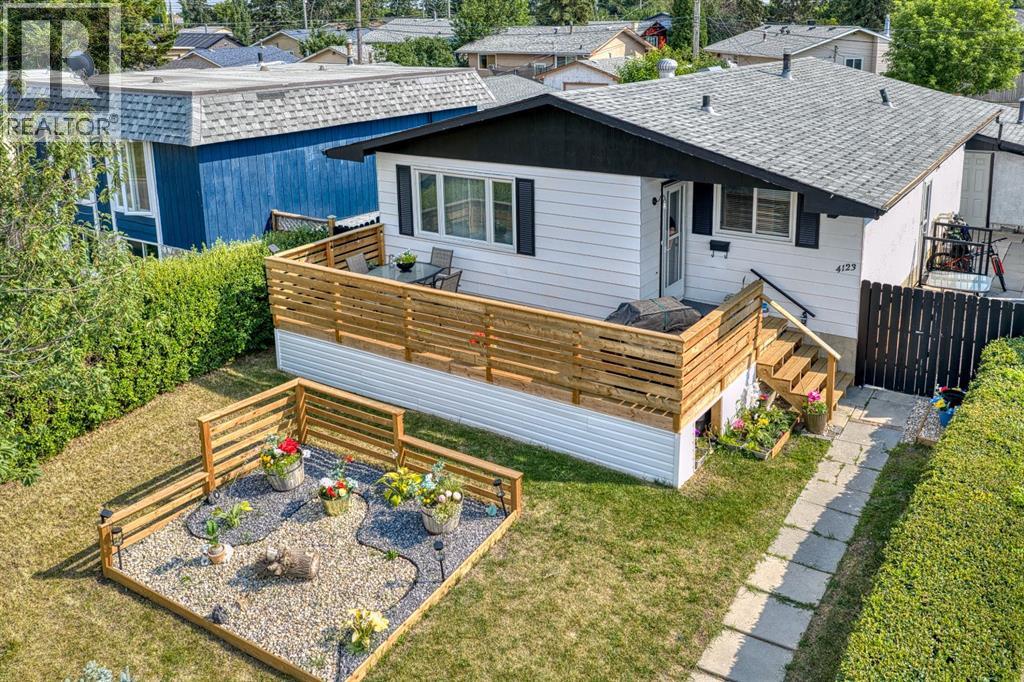
Welcome to this beautifully renovated bungalow offering over 2,000 sq. ft. of developed living space in an incredible location directly across from a LARGE PARK. With 5 bedrooms, 2 full bathrooms, and a fully separate ILLEGAL BASEMENT SUITE this home is ideal for families, multigenerational living, or buyers looking for extra space and flexibility.Step inside to a bright and welcoming main floor featuring a spacious living room, a functional kitchen with plenty of cabinetry and a gas stove, a dedicated dining area, three generously sized bedrooms, and a full bathroom.The fully developed lower level features a 2 bedroom illegal basement suite with its own SEPARATE PRIVATE ENTRANCE, a full kitchen, spacious living area, two bedrooms, and a full bathroom. Whether you're accommodating extended family or looking to help offset your monthly housing costs, this thoughtfully designed space offers excellent flexibility. One of the home's standout features is the shared laundry area, thoughtfully located so both the upper and lower living spaces have access without either occupant needing to enter the other's suite, providing added privacy and convenience.Outside, you'll love the brand new oversized front deck, the perfect place to enjoy your morning coffee, relax after a long day, or host family dinners while overlooking the beautiful park across the street. The backyard offers plenty of room to enjoy and is complemented by an oversized detached single garage with additional off street parking.Located just minutes from schools, playgrounds, shopping, public transit, and major roadways, this home offers exceptional value and versatility in an established neighbourhood. (id:52784)
172 Rundlefield Crescent NE
Calgary, Alberta
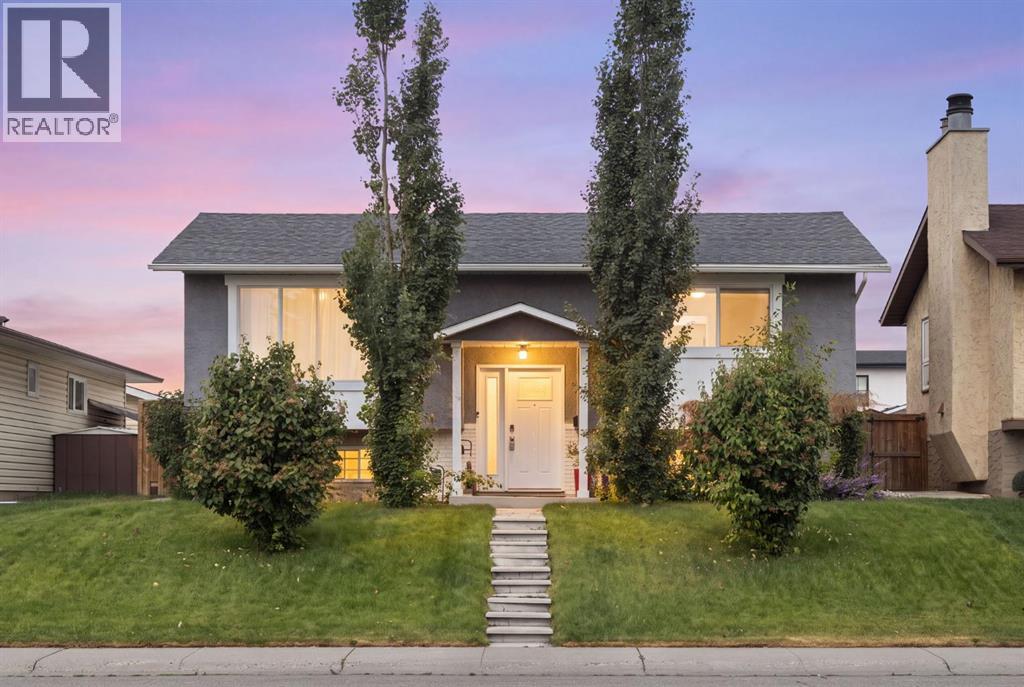
Welcome to this fully renovated, top-to-bottom bi-level in the established community of Rundle. Offering close to 2,000 sq ft of fully developed living space, this turnkey home delivers the perfect blend of style, comfort, and functionality. The main floor features a bright, open-concept design with large windows that flood the space with natural light. The beautifully updated kitchen showcases sleek cabinetry, stainless steel appliances, and a spacious dining area—ideal for both everyday living and entertaining. This level also includes 2 generously sized bedrooms and a fully renovated bathroom. The fully developed lower level provides exceptional additional living space with 2 more bedrooms, a large family room, and a stylishly updated bathroom—perfect for extended family, guests, or added flexibility. Extensive upgrades include a newer furnace, hot water tank, central A/C, upgraded electrical panel, new main floor windows and doors, and a new roof, along with a newer fence and deck—offering true peace of mind and long-term value. Outside, the property truly stands out with an oversized heated double garage, plus additional RV parking at the rear—ideal for hobbyists, storage, or extra vehicles. The private backyard offers plenty of space to relax, entertain, or customize to your needs. Located close to schools, parks, shopping, public transit, and major routes, this home combines modern upgrades with unbeatable convenience. Move-in ready with exceptional space and features inside and out—this is one you don’t want to miss. (id:52784)
705, 1726 14 Avenue NW
Calgary, Alberta
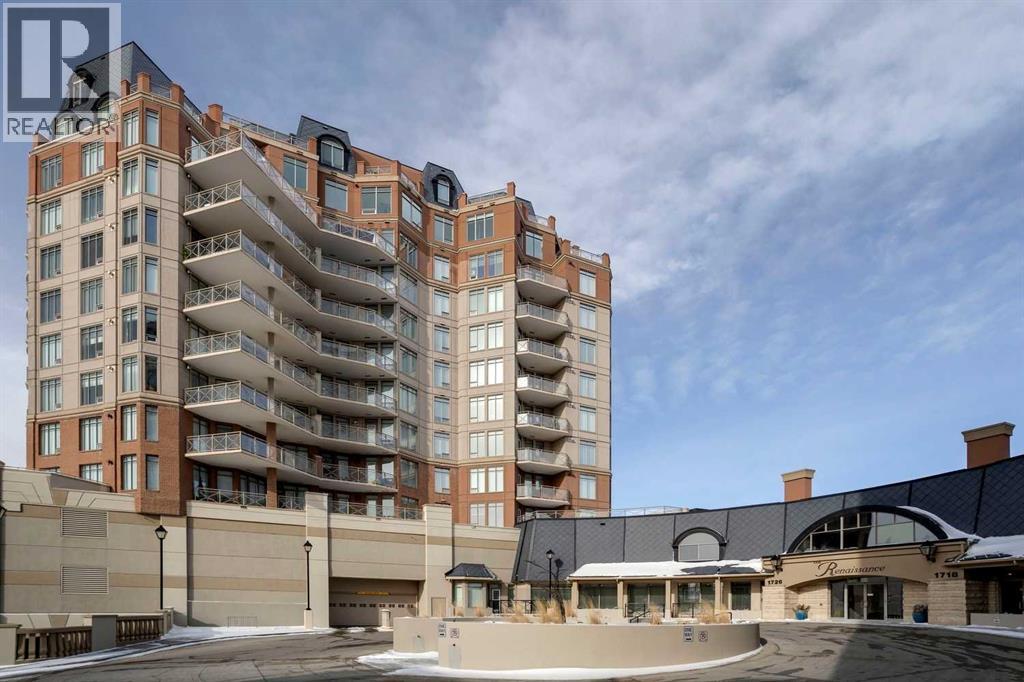
Incredible Nose Hill Park and Mountain views by day, twinkling city light views at night! Live steps to the LRT station, be able to get your groceries in the dead of winter without having to go outside and enjoy central air conditioning in the heat of the summer! Welcome to The Renaissance, an 18+ condo complex in Hounsfield Heights. This 7th-floor apartment offers open-concept living at its finest, designed to maximize both space and views. The kitchen features warm maple cabinetry, generous counter space, and overlooks the dining area and spacious living room, complete with a cozy gas fireplace. The primary bedroom has a walk-in closet and a well-appointed ensuite featuring dual sinks, a deep soaker tub, and a separate shower. A second bedroom is conveniently located near the full main bathroom. You’ll also appreciate the in-suite laundry and a versatile storage/den area just inside the entry. This home includes a titled underground parking stall and an additional storage locker in the heated parkade. The Renaissance is known for its outstanding amenities, including a fully equipped exercise room, a library, a movie theatre, a meeting and a social room complete with a kitchen, games room, hobby room, and beautifully landscaped third-floor gardens with gazebo and BBQ areas. Guest suites and 24-hour concierge/security add comfort and peace of mind. An indoor walkway connects directly to North Hill Mall, putting Safeway, Shoppers Drug Mart, restaurants, medical and dental offices all within easy. The LRT station is directly across the street, with the Public Library, SAIT, and Jubilee Auditorium just steps away. Book your showing today! (id:52784)
124 4 Avenue
Strathmore, Alberta
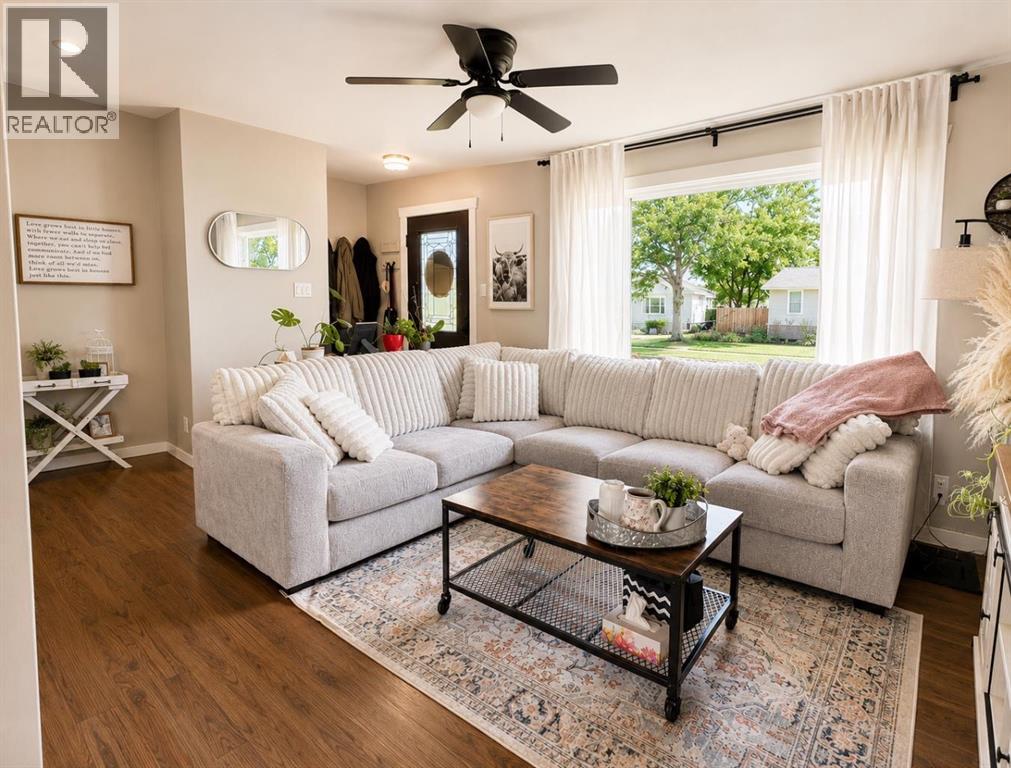
OPEN HOUSE SATURDAY SEPT 19th 11am-1:30pm. PRICE IMPROVEMENT NOW OFFERED AT $439,900. Welcome to this charming, move-in ready home ideally located in the heart of downtown Strathmore! Just steps from Kinsmen Park, shopping, restaurants, and cozy coffee shops, this property offers the perfect combination of comfort, convenience, and value.The bright and inviting main floor features an updated kitchen with ample maple cabinetry, stainless steel appliances, and plenty of workspace for everyday living. The cozy living room creates a warm and welcoming atmosphere, while three comfortable bedrooms and a 4-piece bathroom complete the upper level.The fully developed lower level provides even more living space with a large family room, a spacious fourth bedroom(currently used as the primary bedroom), and an impressive 4-piece bathroom featuring dual sinks and a large walk-in shower. You'll also appreciate the dedicated laundry room and additional storage space. Numerous updates throughout the home include the kitchen, flooring, furnace, and central air conditioning, hot water tank giving you peace of mind and year-round comfort.Outside, enjoy the large, fully fenced backyard with plenty of room for kids, pets, or entertaining. Two storage sheds provide excellent space for tools, outdoor equipment, and seasonal items.Whether you're a first-time buyer, growing family, or looking to downsize without sacrificing space, this well-maintained home is ready for you to move in and enjoy. Don't miss your opportunity to own this fantastic property in one of Strathmore's most walkable locations! (id:52784)
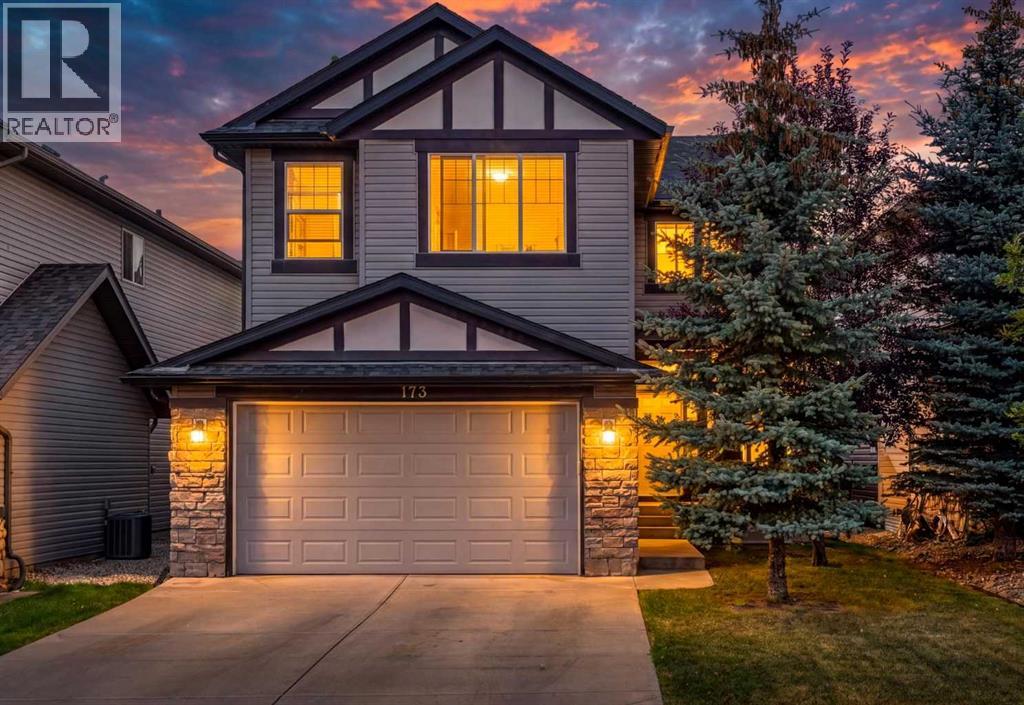
173 Pantego Road NW
Calgary, Alberta
Welcome to 173 Pantego Road NW, where breathtaking west-facing views, exceptional space, and timeless design come together to create a home you'll be proud to call your own.Perched on an elevated lot overlooking the city skyline, this beautifully maintained two-storey home features 2,509 sq.ft. above grade and an impressive 3,572 sq.ft. of total living space, thoughtfully designed for comfortable family living and effortless entertaining.From the moment you walk through the front door, you're greeted by soaring natural light, warm hardwood flooring, and a layout that instantly feels inviting. Just off the foyer, a private main-floor office offers the perfect space to work from home, study, or enjoy a quiet retreat.At the heart of the home is a beautifully appointed kitchen that was designed to bring people together. Featuring an oversized island, stainless steel appliances, abundant cabinetry, and a walk-through pantry, it's a space where weekday breakfasts, holiday dinners, and conversations with friends happen naturally. The elegant dining area, highlighted by a coffered ceiling, flows seamlessly into the bright living room where a striking stone fireplace creates the perfect backdrop for cozy evenings.Step outside onto the expansive deck and discover one of this home's standout features—uninterrupted west-facing views that deliver spectacular sunsets and a peaceful backdrop to everyday life.Upstairs, the spacious bonus room offers endless flexibility for movie nights, family gatherings, or a children's play area. The primary suite is a true retreat, complete with a walk-in closet and a spa-inspired 5-piece ensuite featuring dual vanities, a soaker tub, and a separate shower. Three additional generously sized bedrooms, another full bathroom, and the convenience of upper-floor laundry complete this thoughtfully designed level.The fully developed basement expands the home's versatility with a large recreation area, two additional bedrooms, a full bathroo m, a second kitchen, and separate laundry—providing exceptional space for extended family, guests, or future possibilities (subject to City approval).Located in the heart of Panorama Hills, you'll enjoy easy access to schools, parks, walking paths, shopping, restaurants, recreation facilities, and major commuter routes, making everyday living as convenient as it is enjoyable.Beautifully maintained, thoughtfully designed, and offering incredible views with exceptional living space, this is more than just a house—it's a place to grow, gather, and create memories for years to come. (id:52784)
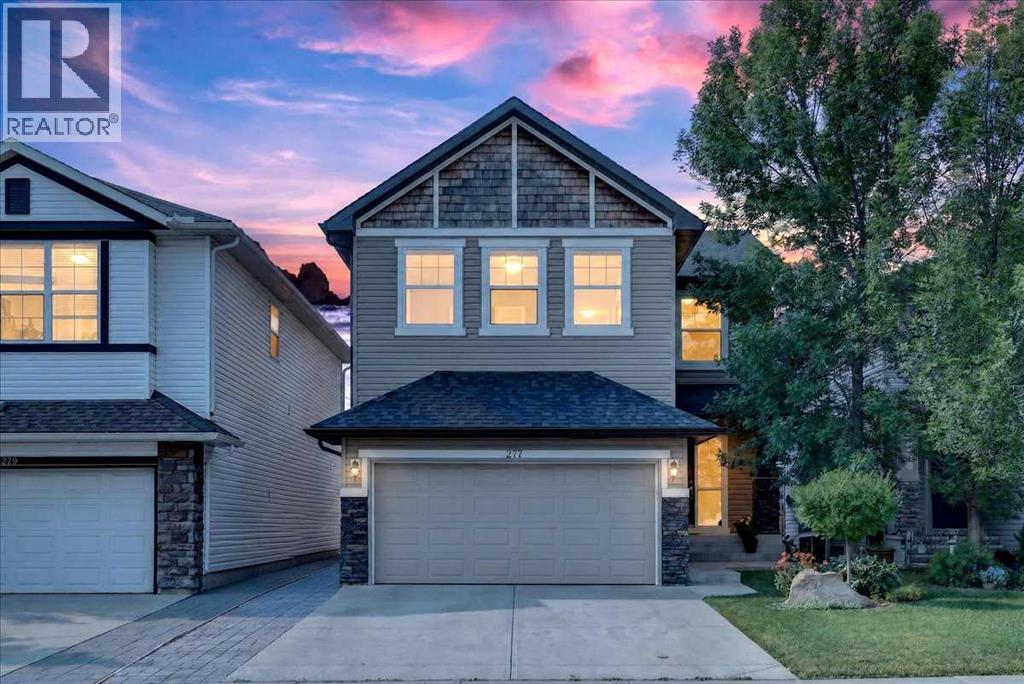
277 Evermeadow Avenue SW
Calgary, Alberta
Presenting 277 Evermeadow Ave SW, a thoughtfully updated home in the desirable SW community of Evergreen. The home is within walking distance to Fishcreek Provincial Park, plenty of public green space and several schools. Close proximity to major roadways such as Stoney Trail and MacLeod Trail allows for easy access to downtown or the Rocky Mountains. The home offers 2332.31 square feet total above grade RMS size with a fully developed basement of 922 square feet. The south facing backyard boasts a large two tiered deck ready for all your summer hosting needs. The main floor offers an open concept living room complete with a modern fireplace, right next to an updated kitchen with custom 9' ceilings and exquisite updated espresso hardwood floors throughout. Custom built quartz countertops and matching backsplash highlight the gourmet kitchen equipped with updated full set stainless steel appliances. A unique walk through style pantry connects the kitchen to the laundry room with the garage for easy grocery hauls. There is plenty of seating available at the newly updated quartz countertop breakfast island as well as the adjacent bright dining room with wrap around windows. The wrap around windows in the south facing dining area ensure optimal sunlight all year round, and is complete with custom measured Hunter Douglas shades. An office area just off the living room will be perfect for hobby room or home office. Upstairs, you'll find a spacious bonus room with vaulted ceiling, beautifully renovated 4-piece bathroom, and 3 generously sized bedrooms. Two bedrooms including the primary suite feature spacious walk in closets. The oversized primary suite is complete with a luxurious ensuite bath featuring a soaker tub, separate glass shower and dual sinks with an extra large vanity space. Integrated ceiling speakers throughout the home. The fully developed basement with carpet on the subfloor offers a large open area with extra large cut windows, a fully renovated modern bathroom complete with a glass shower and also a bedroom.This home is well thought out, updated and move in ready. (id:52784)
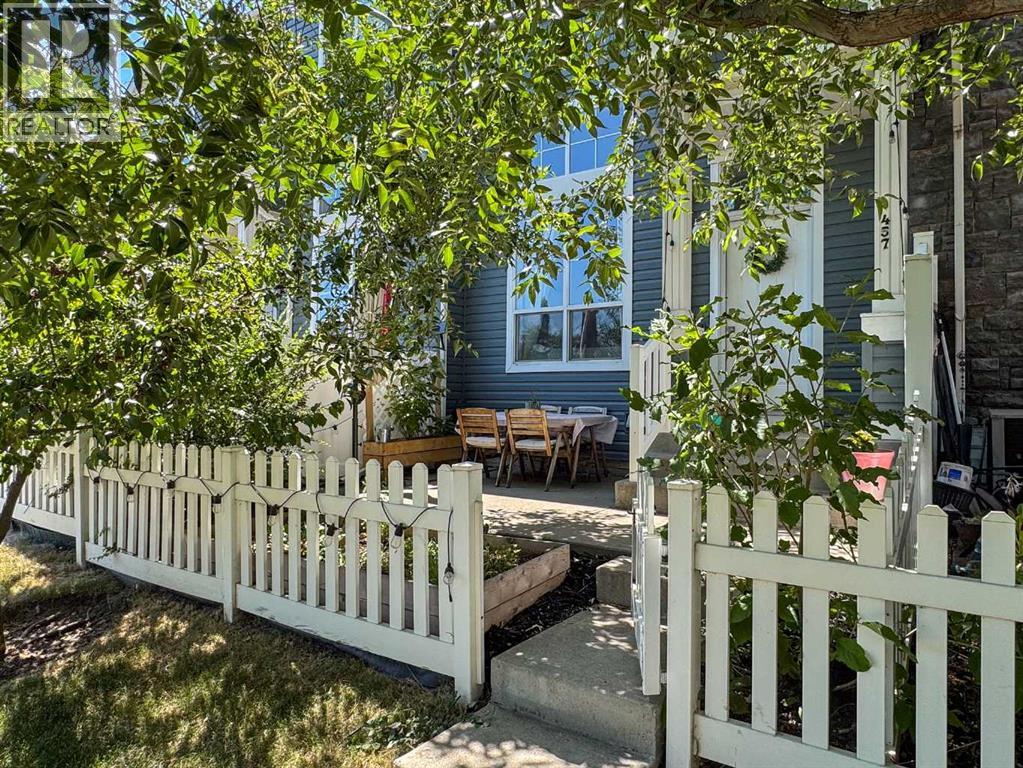
457 Elgin Gardens SE
Calgary, Alberta
*** OPEN HOUSE Saturday Aug 15th from 1-3pm and Sunday Aug 16th from 11am-1:pm*** Welcome to your dream townhome in the heart of McKenzie Towne, where convenience meets quiet, community oriented living. Your private patio is a summer oasis. Shaded all afternoon by incredible trees, it looks onto a gorgeous park that amps up both the natural beauty and your personal privacy. Open your front gate and you’re on a path that makes your new home easy to find for guests, and also connects you to beautiful walking paths to scenic ponds, parks and playgrounds. Go inside and you (and your guests) will be instantly captivated by the open floor plan. Unlike other units separated by solid walls, this unique layout features a soaring ceiling and elegant railing overlooking the living area, making it perfect for entertaining. In fact, this incredibly spacious home has comfortably hosted up to 20 people! The bright kitchen flows into a cute breakfast nook, the perfect spot for your morning coffee. Upstairs, you will find a rare double master layout. Both large bedrooms feature their own private ensuite bathrooms, giving your guests or roommates a full, dedicated space to relax when staying over. Parking and storage are a breeze with the full-sized garage, offering space to park 2 vehicles or 1 and have room for a dedicated workshop or hobby area. Tucked away in a peaceful complex, this home offers true ease of living, absolute quietness, and a tight-knit atmosphere with wonderful neighbours you will genuinely love. Don't miss this rare opportunity to own a private, highly walkable retreat that perfectly blends seamless hosting capabilities with exceptional community comfort. Rarely do homes in this complex (or any other for that matter) that face onto a park come available. Make this one yours before someone else does! (id:52784)
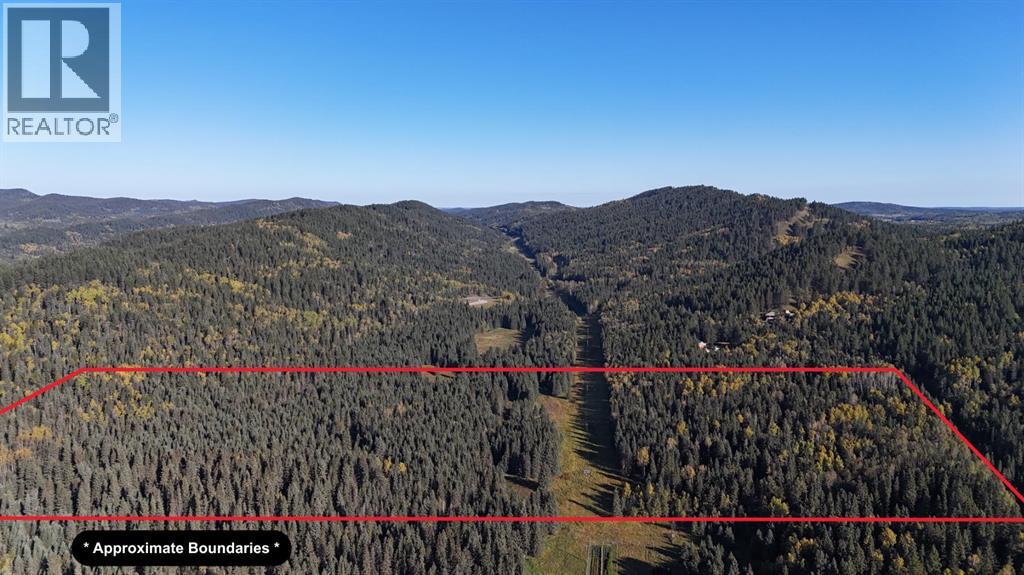
50 Acres Range Road 60
Rural Rocky View County, Alberta
50 Acres of prime Alberta land looking for its new owner. This property has meadows, trees, privacy, and great building sites. Zoning will be A-Small allowing for 2 homes, and it already has a building permit in place for a 4200 sq ft shop. Great place to have horses, or take the toys out and enjoy the land. Power and natural gas cross the property. New owners will need to pay the hook up fees. Located just 20 minutes NW of Cochrane and 30 minutes from Calgary or Canmore. Bring your ideas, your dreams, and plan your future here. Call for a personal viewing of the property. (id:52784)