

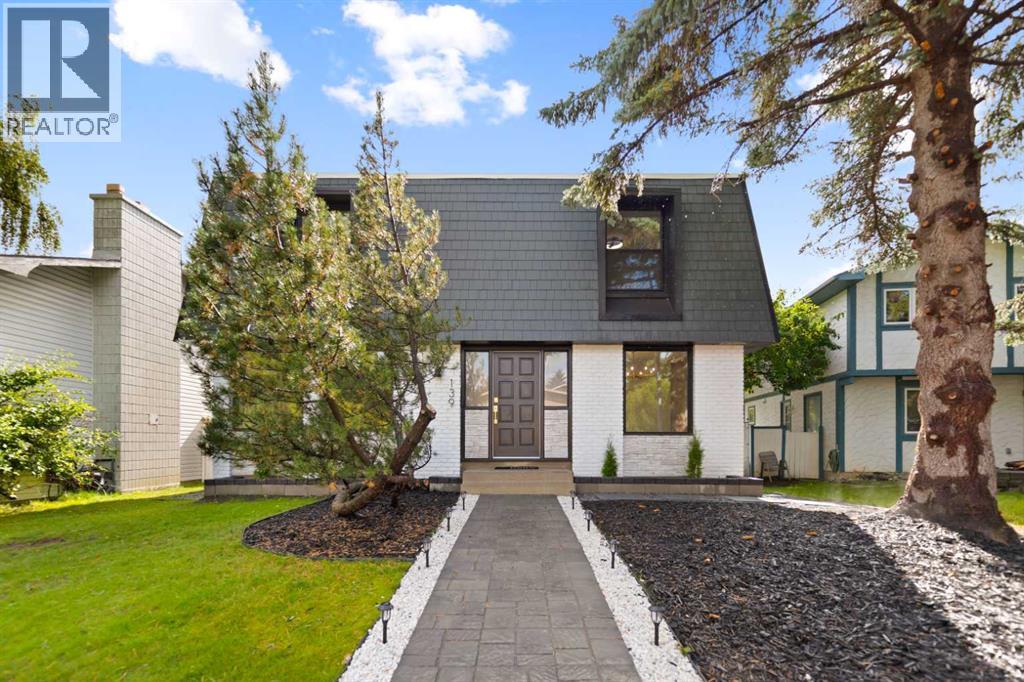
139 Silver Brook Road NW
Calgary, Alberta
Welcome to 139 Silver Brook Road NW, a beautifully reimagined 4 bedroom, 3 full bathroom home in the highly sought after community of Silver Springs. Extensively renovated from the studs with no expense spared, this home offers the feel of a new build in one of Calgary’s most established neighbourhoods. Major upgrades include new windows, roofing, appliances, bathrooms, hot water tank, interior finishes and extensive landscaping. The thoughtfully redesigned interior features bright, modern living spaces, a stunning kitchen and the rare convenience of three full bathrooms.The fully developed basement adds exceptional versatility with a spacious recreation room with a custom wet bar and a dedicated home gym, making it ideal for entertaining, relaxing or working out at home.Outside, the extensively landscaped yard offers mature trees, generous green space and a large deck for summer enjoyment. Silver Springs is known for its mature setting, excellent schools, Bowmont Park and river pathways, the Silver Springs Botanical Gardens, outdoor pool, community amenities and convenient access throughout northwest Calgary.A turn-key home with extensive upgrades, exceptional living space and a prime Silver Springs location. Dont miss out and book your showing now! (id:52784)
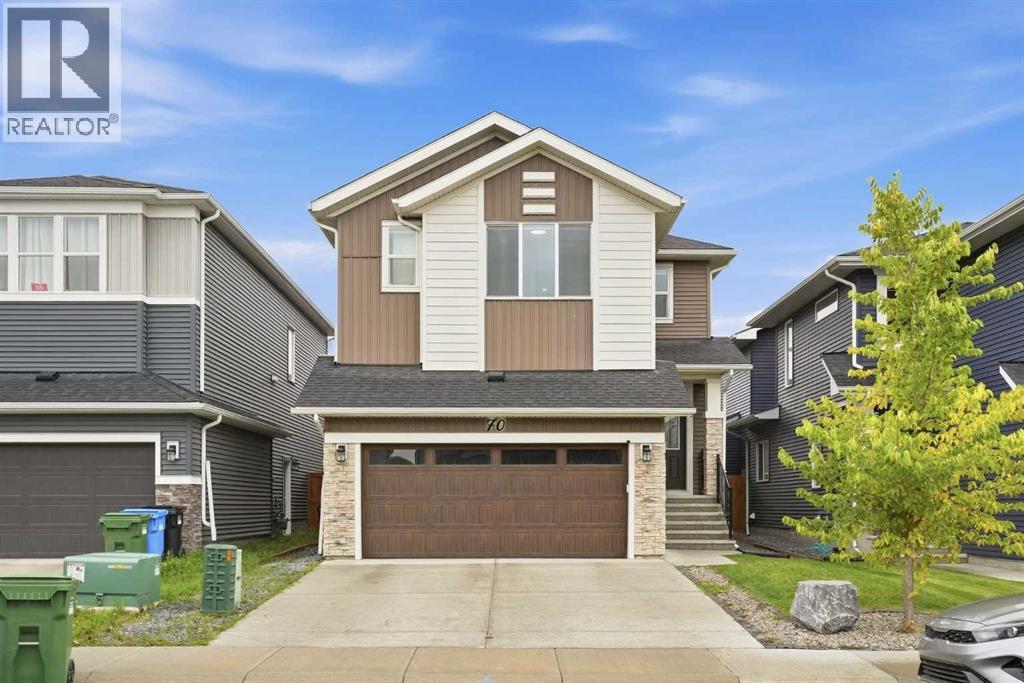
70 Creekside Avenue SW
Calgary, Alberta
*Open house on Saturday, October 10th, 1-3pm* Room for the whole family, with space to call your own. Beautifully maintained and built by Shane Homes in 2022, this Pine Creek home offers nearly 3,600 SQ. FT. OF TOTAL DEVELOPED LIVING SPACE, including over 2,600 SQ.FT. ABOVE GRADE, on a CONVENTIONAL 4,111 SQ. FT. LOT, not a zero-lot-line property. With 7 BEDROOMS, 5 FULL BATHROOMS, 4 ENSUITES and a TWO-BEDROOM BASEMENT LEGAL SUITE, the layout offers flexibility for a growing household, multigenerational living or rental potential. A MAIN-FLOOR BEDROOM WITH POCKET-DOOR ACCESS TO A FULL BATHROOM provides added privacy and convenience for guests or extended family. The bright main living area features 9-foot ceilings, large windows and an electric fireplace, while the upgraded kitchen includes two-tone soft-close cabinetry, granite countertops, a gas cooktop, built-in oven and microwave, stainless steel appliances and a WALK-IN PANTRY WITH ADDITIONAL REFRIDGERATOR. Upstairs, FOUR BEDROOMS include DUAL MASTERS WITH PRIVATE ENSUITES, while the third bedroom enjoys direct access to the shared four-piece bathroom. The larger primary retreat features a five-piece ensuite with dual vanities, a seperate tub, tiled shower and walk-in closet. A spacious bonus room and convenient upper-floor laundry complete this level. The NEVER-OCCUPIED LEGAL SUITE features a SEPARATE SIDE ENTRANCE, a full kitchen with stainless steel appliances, two bedrooms, a full bathroom, a living area with fireplace and its OWN LAUNDRY ROOM WITH SINK. Outside, enjoy a FULLY FENCED AND LANDSCAPED BACKYARD, COMPOSITE DECK and PAVER PATIO, with the outdoor finishing work already completed. CENTRAL A/C, blinds throughout, a 200-AMP ELECTRICAL PANEL and a DOUBLE ATTACHED GARAGE add everyday comfort and practicality. Beautifully cared for and ready to enjoy, this home offers room to bring everyone together and the flexibility to give them their own space. (id:52784)
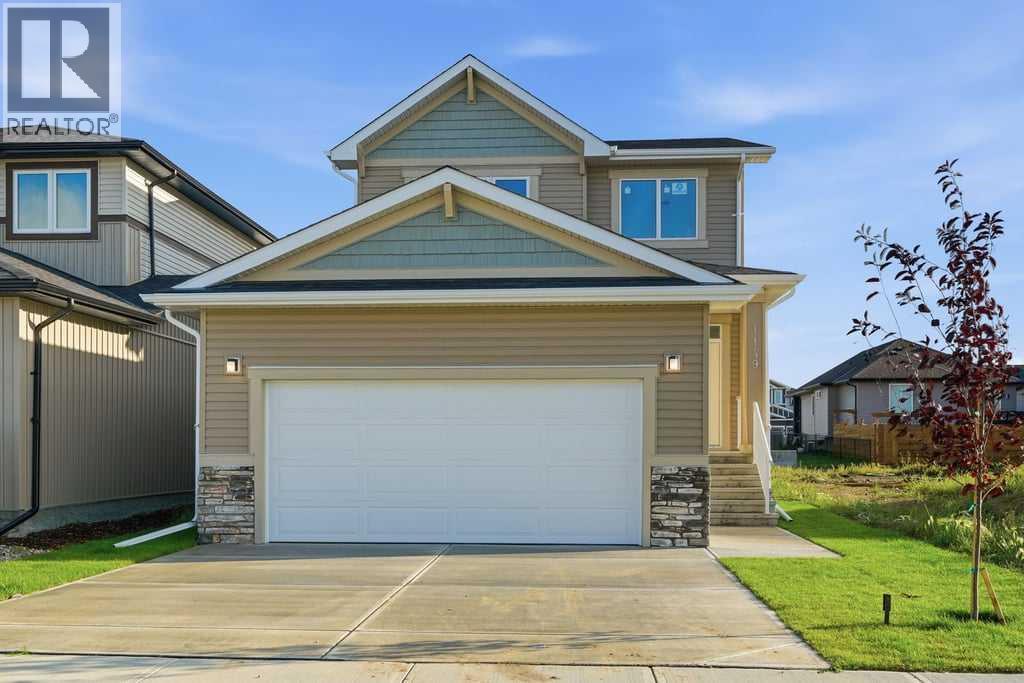
1149 Iron Ridge Avenue
Crossfield, Alberta
Welcome to this brand new build in the desirable community of Iron Landing in Crossfield. Offering a bright and open atmosphere with modern finishes throughout, this home is suited for first time buyers and move up buyers alike, priced in the mid $500,000s and complete with a front attached garage. Step inside to a bright open entry with an open to above ceiling that creates a grand first impression. Just past the entry, a main floor office offers a quiet space to work from home. The main level offers an open concept design, leading you into a large living room, followed by a modern kitchen featuring quartz countertops, neutral cabinets, a pantry, and a large island with new stainless steel appliances, and a dining area that leads out to a sunny south facing backyard. This level features 9 ft ceilings, luxury plank flooring, and modern lighting throughout, along with an abundance of natural light. A 2pc bath completes this level. The open staircase carries you up to a spacious primary suite, complete with a walk-in closet and a 4pc ensuite. Two additional bedrooms, both bright and inviting, along with a full bathroom and upper laundry for added convenience. The same modern lighting and finishes found on the main level continue throughout the upper floor, tying the whole home together. The basement remains unfinished, offering a blank canvas for future development and the opportunity to make this space your own. Additional features include a 12 x 8 deck to be added, and the home sits beside a pathway, perfect for walking and enjoying the outdoors. You will enjoy nearby schools, parks, and playgrounds, along with sports fields and a variety of community activities for all ages. Crossfield still has small town charm, with quick and easy highway access, keeping you just minutes from Airdrie for an easy commute. This is a wonderful opportunity to own a brand new home in a community that has it all. (id:52784)
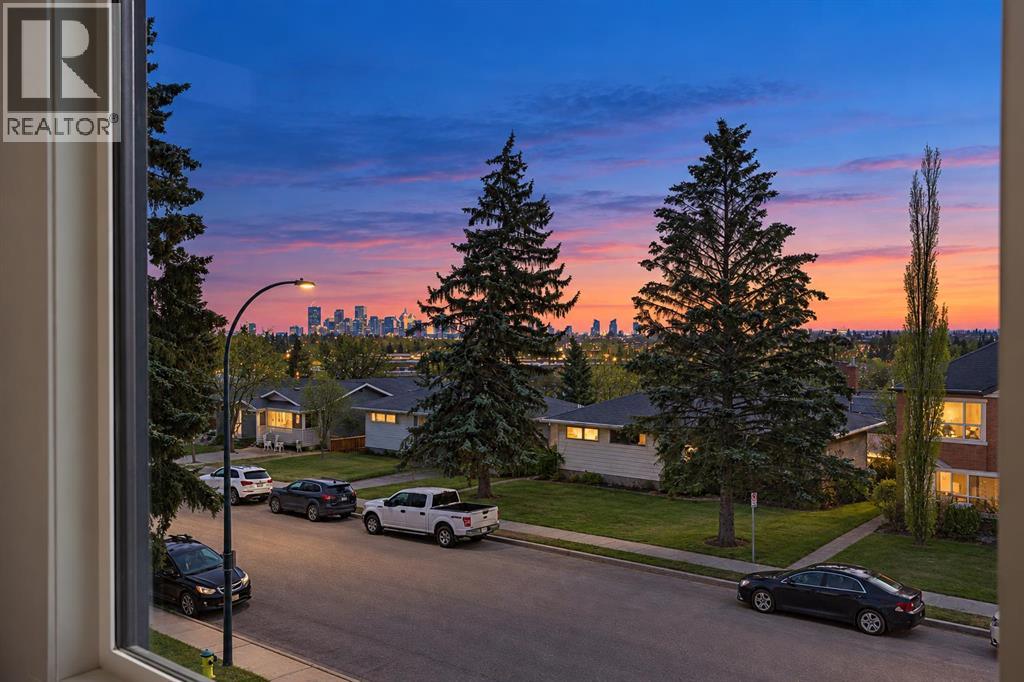
44 Collingwood Place NW
Calgary, Alberta
***Open house Sat 10th Oct 12-2 pm*** Downtown and Mountain Views, COLLINGWOOD LUXURY CUSTOM HOME | ATTACHED DOUBLE GARAGE | 2 BDRM BASEMENT LEGAL SUITE. Welcome to 44 Collingwood Place, a stunning custom-built residence on a 32’ x 100’ lot offering over 3,210 sq. ft. of total developed living space. Thoughtfully designed with exceptional attention to detail, this home combines modern luxury and functionality with impressive views of downtown and the Rocky Mountains. The main floor features 10’ ceilings, a bright south-facing dining area, and a chef-inspired kitchen with an oversized island, quartz countertops and backsplash, LED under-cabinet lighting, full-height cabinetry, a 36” gas range, and a pot filler. A dedicated coffee bar with cabinetry and a beverage fridge adds convenience, while a private office is tucked behind a sliding barn door. The living room offers a fireplace, custom LED-lit shelving, and in-ceiling speakers. A powder room and mudroom with floor-to-ceiling custom cabinetry complete the level. The attached double garage is fully insulated and drywalled, with a 200-amp electrical service, a gas heater rough-in, and an EV charger rough-in. Upstairs, the primary retreat showcases breathtaking downtown and mountain views, a large walk-in closet, and a spa-inspired ensuite with dual vanities, an oversized soaker tub, a steam shower with dual niches, and a separate vanity station with an illuminated mirror. The laundry room includes quartz counters, a sink, and full-height cabinetry. Two additional bedrooms overlook Nose Hill Park and feature custom closet built-ins. A full bathroom and linen closet complete this level. All full bathrooms include in-floor heating and LED underlighting. The fully legal 2-bedroom basement suite features 9’ ceilings, a spacious kitchen, large living area, two bedrooms, and its own kitchen and laundry appliance package—ideal for extended family or rental income. Mechanical features include two furnaces, central A/C for th e main residence, a sump pump, radon rough-in, and an oversized hot water tank. The private courtyard-style backyard with vinyl decking includes outdoor speaker rough-ins and a gas outlet for a BBQ or fire table. Enjoy an exceptional location with Confederation Park just steps to the south and Nose Hill Park to the north. Walk to Collingwood School, St. Francis High School, and transit, with quick access to downtown and major roadways. Nearby amenities include Calgary Winter Club, shopping, U of C, Alberta Children’s Hospital, and Foothills Medical Center. Fully hardwired for security systems and cameras. Built by Archway Developments, a family-owned builder with 20+ years of experience, and backed by Progressive New Home Warranty. The basement is currently rented for $1700 per month, and the tenants are willing to stay longer. Contact today to book a private viewing; this home is sure to impress! (id:52784)
104 Silver Springs Green NW
Calgary, Alberta
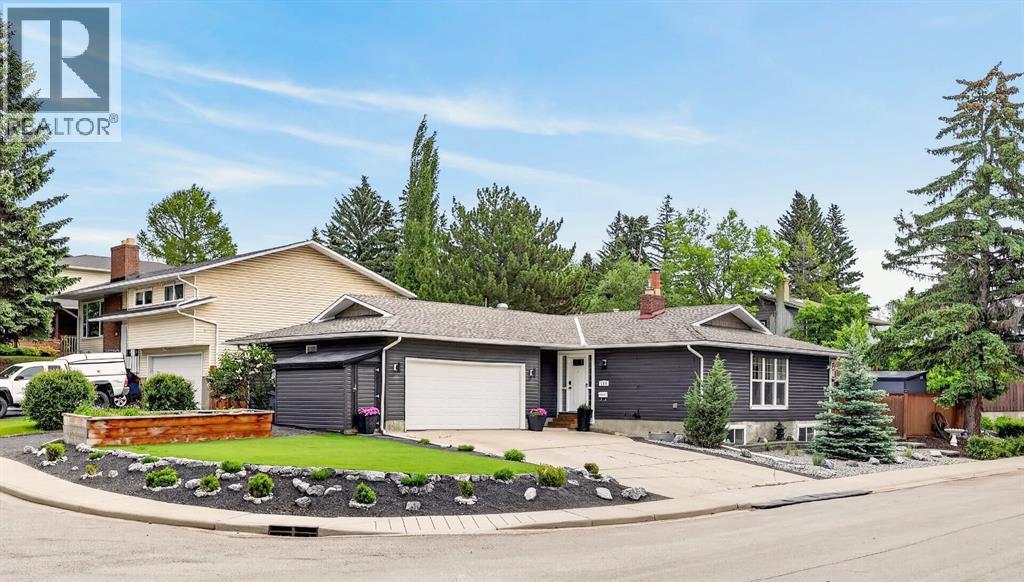
Nestled within the serene community of Silver Springs, this exceptional detached bungalow presents a rare opportunity to embrace refined living in Northwest Calgary. Spanning a generous 1357 square feet above grade and an equally impressive 1357 square feet below, this residence offers a seamless blend of comfort and elegance across its single story layout. Five bedrooms provide ample space for family and guests, complemented by three full bathrooms. An open floorplan, accentuated by recessed lighting and vinyl windows, invites natural light and fosters a sense of airy spaciousness, while granite counters and a kitchen island elevate the culinary experience. A fully finished basement provides versatile living areas, including two additional bedrooms. There are fireplaces in this home —one boasting a double sided design that is wood burning design and made with natural stone—and a central vacuum system for effortless maintenance. Double attached garage provides secure parking for two vehicles, alongside a parking pad on the side of the house for additional convenience, accommodating a total of 5 vehicles. Luxury vinyl plank flooring and tile create inviting warmth throughout, while exterior features such as a deck, patio, landscaped yard, corner lot, back lane access, and low maintenance rundle rock landscaping contribute to an idyllic outdoor ambiance. With its proximity to nearby golf courses, parks, playgrounds, pools, schools, shopping centers, sidewalks, streetlights, and walking/bike paths, this bungalow offers an exceptional lifestyle within a vibrant community. (id:52784)
128 Setonstone Manor SE
Calgary, Alberta
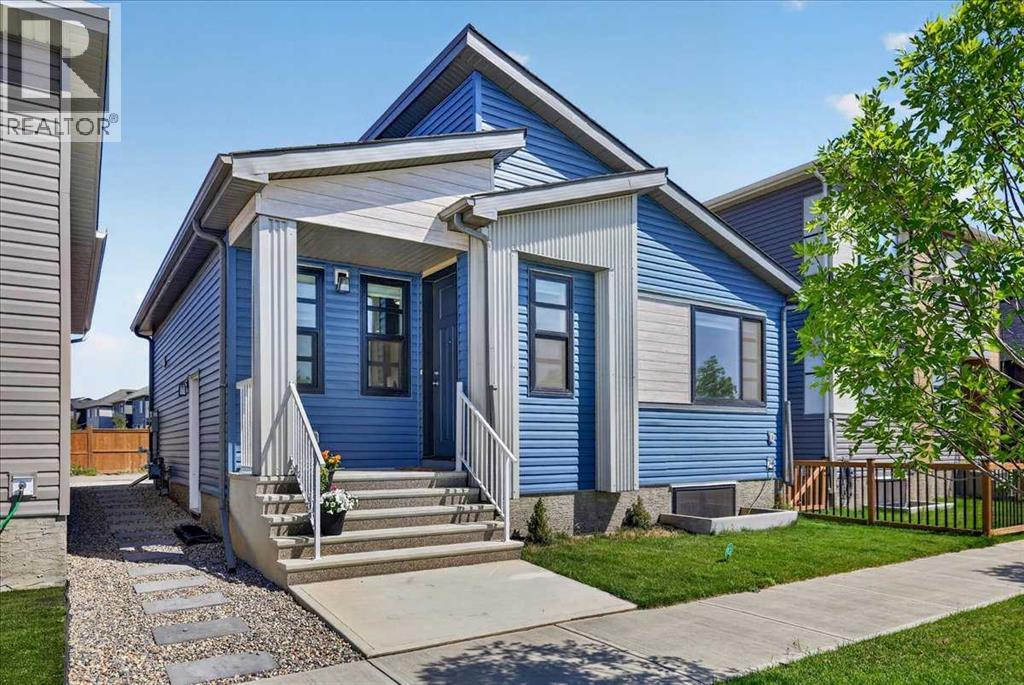
Welcome to this beautifully maintained, better-than-new bungalow in Seton. Offering exceptional value as the lowest-priced detached home in the community! Whether you're a first-time home buyer, looking to downsize, or searching for a smart investment opportunity, this home combines modern finishes and thoughtful design, in one of Calgary’s most desirable urban neighbourhoods. Step inside and immediately appreciate the bright, open-concept layout, enhanced by 9-foot ceilings on both the main floor and basement, 8-foot interior doors, luxury vinyl plank flooring throughout, and large windows that flood the home with natural light. Designed for effortless everyday living and entertaining, the kitchen and living room blend seamlessly together to create a warm and inviting gathering space. The stylish kitchen is beautifully appointed with ceiling-height white cabinetry, granite counters, stainless steel appliances, a gas stove, sleek chimney hood fan, built-in microwave, walk-in pantry, and a large island with a lowered eating bar. The main level features two spacious bedrooms and two full bathrooms, including a private ensuite, each finished with quartz countertops and deep soaker tubs. One of the home's standout features is the separate side entrance, providing excellent functionality and long-term flexibility. The unfinished basement is thoughtfully equipped with rough-ins for a bathroom and wet bar, creating an ideal foundation for additional living space. The groundwork is already in place for your creative ideas! Ideally located on a quiet street, across from a scenic pond and pathway system, you'll enjoy easy access to walking and cycling paths right from your doorstep. Located just minutes from the South Health Campus Hospital, YMCA, shopping, restaurants, entertainment, schools, and all the amenities that make Seton one of Calgary’s fastest-growing communities, this bungalow is a rare find in an unbeatable location. It's also the lowest priced detached home in Seton! (id:52784)
32 Lakewood Circle
Strathmore, Alberta
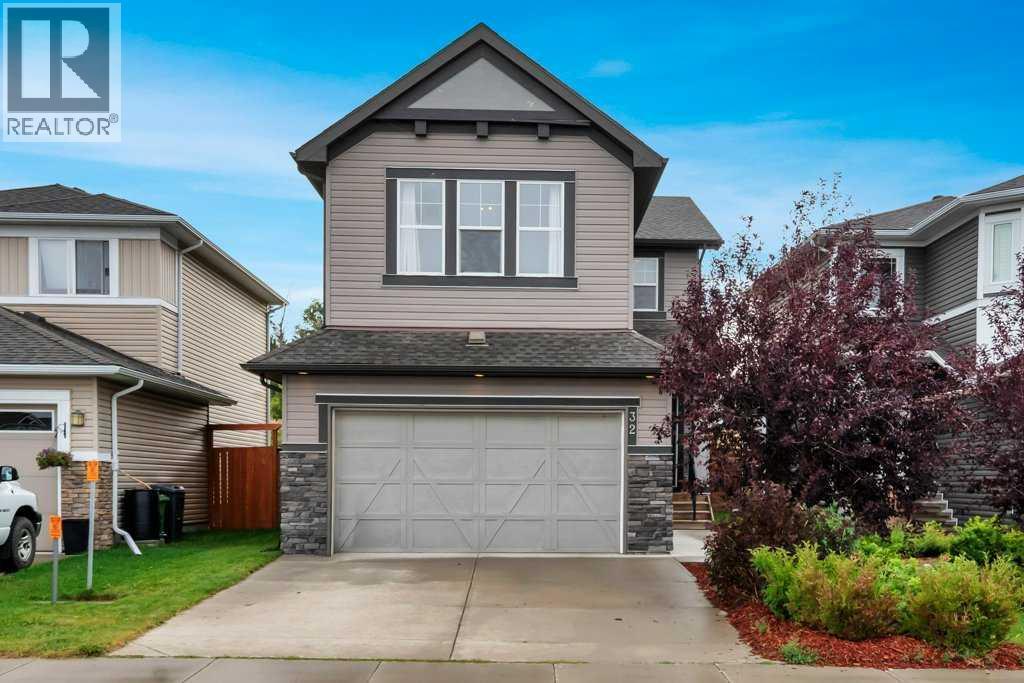
PRICED TO SELL & READY FOR QUICK POSSESSION! Home is Priced best in town for age and Value of home. Don't miss this incredible opportunity at 32 Lakewood Circle in Strathmore. This beautifully maintained two-Storey former Lakewood show home offers exceptional value, ,plenty of space and the opportunity for a quick possession-perfect for buyers looking to make their move without the wait! Step inside to a bright and inviting main floor featuring laminate and tile flooring throughout. The Spacious living room is highlighted by a stunning stone gas fireplace with plenty of room above for a large TV, creating the perfect gathering space for family and friends. The kitchen features stainless steel appliances which flows beautifully into the main living and dining area, A main floor office provides an ideal space for working from home, while the large mudroom off the garage adds everyday convenience and plenty of room for a busy houseful. Upstairs, you'll find three generous bedrooms, convenient upper-level laundry and a large bonus room offering additional space for relaxing, movie nights, or a family play area. Carpeted upstairs adds warmth and comfort between the levels. Outside , enjoy the beautiful landscaped and private backyard with a large deck and gas line for the barbeque-perfect for summers. The large garage provides excellent space for vehicles and additional storage. An added feature of this home is the cistern and sprinkler system located in the basement, designed as an additional fire-safety measure for the property. Beautifully maintained, exceptionally clean and showcasing thoughtful finishing expect of a show home, 32 Lakewood Circle is move-in ready, well priced and ready to welcome it's new owners. (id:52784)

135 Sandarac Place NW
Calgary, Alberta
Welcome to a home where the expensive work has already been done. Tucked into a quiet cul-de-sac in established Sandstone Valley, this beautifully updated two-storey sits on a pie-shaped lot and offers a long list of improvements inside and out. The main floor features vinyl plank flooring, updated lighting, a renovated kitchen with quartz countertops, stainless steel appliances, custom shelving and a built-in wine rack, plus a cozy wood-burning fireplace and an updated powder room. Upstairs, you’ll find three bedrooms, a renovated four-piece main bathroom and a primary suite with a walk-in closet and updated three-piece ensuite with a custom glass shower. The finished basement adds valuable extra living space with a recreation area, wet bar, beverage fridge and separate office. Major updates include a fully replaced roof in 2024, newer windows, central air conditioning, newer mechanical equipment, water softener, newer deck and more. With an attached garage, quiet cul-de-sac location and easy access to schools, parks, shopping and major routes, this is the kind of home where you can move in and enjoy it without immediately starting a renovation list. (id:52784)
82 Dieppe Drive SW
Calgary, Alberta
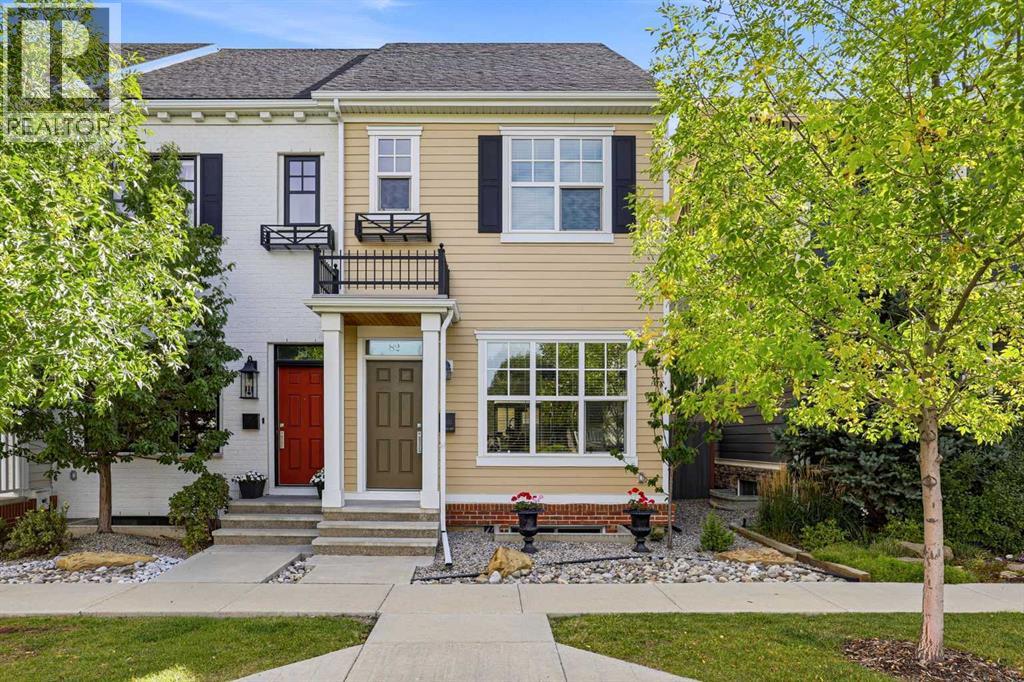
A rare chance to call this charming CURRIE BARRACKS townhome yours! These units seldom come to market, and with 3 bedrooms, 2.5 bathrooms, a DOUBLE DETACHED GARAGE and an inviting backyard, it’s easy to see why. Classic architecture with durable HARDI BOARD siding and a tree-lined streetscape set the scene for a home that feels welcoming from the moment you arrive. Inside, large windows fill the open main floor with natural light, creating an effortless flow from the living room through the kitchen and dining area. Rich shaker-style cabinetry, quartz countertops, stainless steel appliances and a gas range make the kitchen a standout, while the generous island with breakfast bar seating is sure to become everyone’s favourite gathering spot. A versatile FLEX SPACE at the back of the home offers the perfect spot for a den, home office or reading nook. Take your morning coffee outside, enjoy summer grilling with a convenient outdoor gas line for your BBQ, or unwind on the rear deck overlooking the PRIVATE, FULLY FENCED, LOW-MAINTENANCE BACKYARD. A stepping-stone path leads directly to your double detached garage. Upstairs, the primary retreat features a walk-through closet and an ensuite with a glass-enclosed shower. Two additional bedrooms offer space for guests or a home office, while a second full bathroom and convenient upper-level laundry complete the space. Enjoy the best of CURRIE BARRACKS living, close to MOUNT ROYAL UNIVERSITY and the shops, cafés and restaurants of MARDA LOOP. Whether you’re heading out for coffee, meeting friends for dinner or settling in for a quiet evening in your backyard, this home makes everyday living feel special. With charming architecture, a double detached garage and a location you’ll love, this is an opportunity worth waiting for, and one that seldom comes along. (id:52784)
373 Bridlewood Avenue SW
Calgary, Alberta
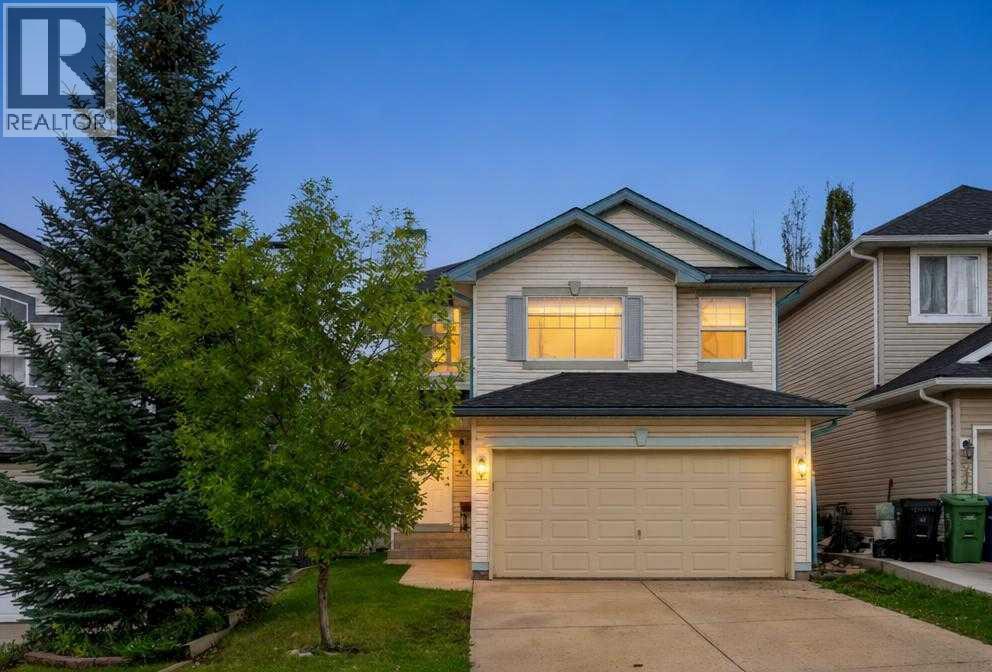
OPEN HOUSE SUN SEPT 20TH 12-2! Welcome to this pristine, move-in-ready home nestled in the heart of Calgary's highly desirable community of Bridlewood. The thoughtful and functional layout features three comfortable bedrooms, two full bathrooms, and a light-filled living room anchored by a cozy gas fireplace. Culinary enthusiasts will love the updated kitchen, complete with modern quartz countertops, sleek stainless steel appliances, a center island, and a convenient corner pantry. Upstairs, a versatile bonus room offers the perfect retreat for movie nights, while the fully finished basement provides a massive entertainment space alongside an additional half-bathroom. Step outside to enjoy endless sunshine in your south-facing backyard, or take advantage of the double attached garage. Exceptional convenience surrounds you, with three reputable schools—Bridlewood School, Monsignor J.J. O'Brien School, and Glenmore Christian Academy—just moments away alongside quick access to Sobeys, Tim Hortons, the Somerset-Bridlewood LRT Station, and the extensive retail options at Shawnessy Plaza. With Stoney Trail right nearby, commuting is a breeze, placing Spruce Meadows, Costco, and the scenic mountain gateways of Priddis and Bragg Creek only a short drive away. (id:52784)
438 13 Street NW
Calgary, Alberta
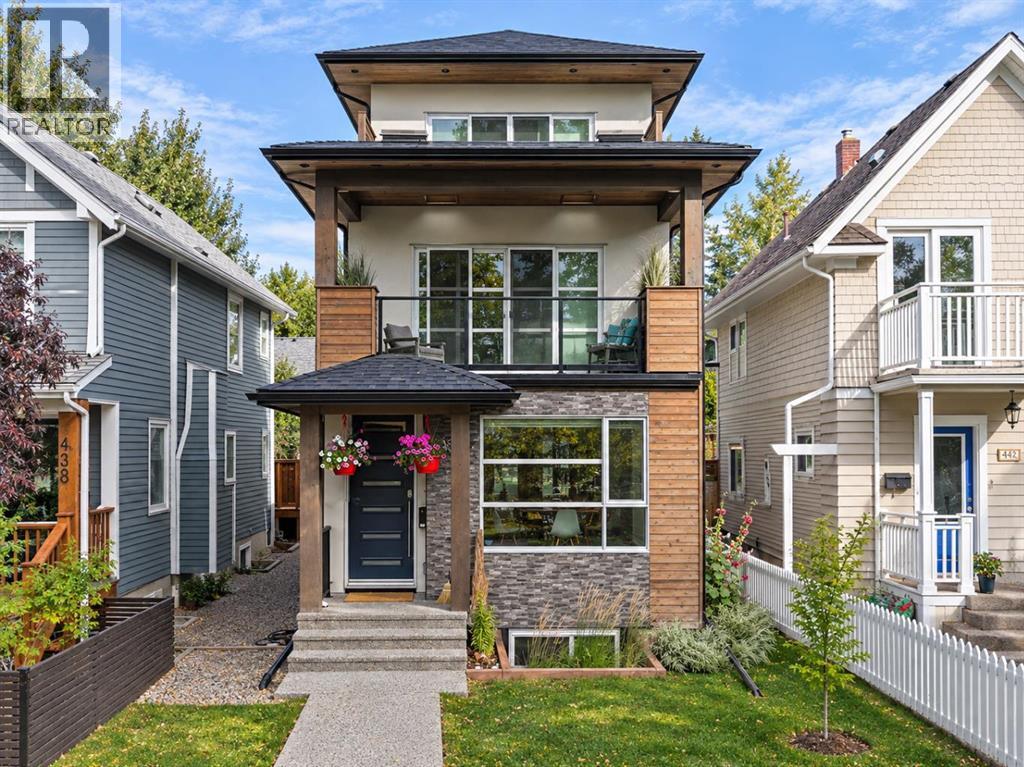
Welcome to the highly sought after community of Hillhurst! This is a rare opportunity for families to live in the most exclusive area of the community and plant roots in one of Calgary’s truly culturally vibrant neighborhoods. Set on a picturesque street enveloped by towering mature trees, the curb appeal is undeniable. You are mere steps from Kensington Village, where you can spend weekends discovering quirky boutiques, buzzing patios, and unexpected public art. For active families, the Bow River pathways, McHugh Bluff, and Riley Park serve as your extended backyard. Parents will appreciate having some of the highest-rated schools and specialized programs in the city nearby. With quick access to the Hillhurst-Sunnyside Community Centre and Sunnyside LRT, the convenience and Walk Score are unmatched. Offering nearly 3,800 square feet of total living space and a large double detached garage, this exceptional 3-storey, 5 bedroom, 4.5 bathroom home was expertly designed and meticulously crafted by Urban Domus Custom Homes. It’s the perfect blend of luxury, comfort! As soon as you step inside, you are greeted by an incredibly bright, open layout illuminated by expansive windows and designer light fixtures. Freshly laid, luxurious flooring flows into a large, inviting dining space. A main floor flex room offers the perfect home office, study area for kids, or even an extended butler’s pantry, complete with a sliding door for privacy. The architectural, high-gloss modern kitchen breaks free from cookie-cutter designs, boasting high-end stainless steel appliances, dual pull-out pantries, a central island, and the rare, practical addition of two peninsulas. Anchoring the spacious living room is a cozy fireplace and double patio doors that slide open to an incredible outdoor living area, seamlessly blending indoor and outdoor entertaining. The second level is masterfully designed for flexibility with three distinct bedrooms. One room is grand enough to serve as a bonus room or executive office, featuring a skylight and access to a stunning covered balcony detailed with wood soffits, built-in planters, and overhead skylights of its own. A second bedroom is equipped with a 4-piece ensuite, while the third generously sized bedroom enjoys city exposure and sits next to the 4-piece main bath. The entire third floor is dedicated to the ultimate Primary Retreat. It opens into a bright, window-wrapped sitting area—ideal for a private yoga space or study—where you can take in captivating night views of the illuminated Jubilee Auditorium and SAIT campus. The sleeping quarters easily accommodates a king-size bed and boasts spectacular city views! It’s finished with a unique open closet system and a lavish 5-piece ensuite with spa-grade finishes. The fully developed basement maximizes comfort with a zoned hydronic in-floor heating system. It offers an large media and recreation room, a dedicated home gym, a spacious guest bedroom, and a full 4-piece bathroom. Schedule a viewing today! (id:52784)
118, 823 5 Avenue NW
Calgary, Alberta
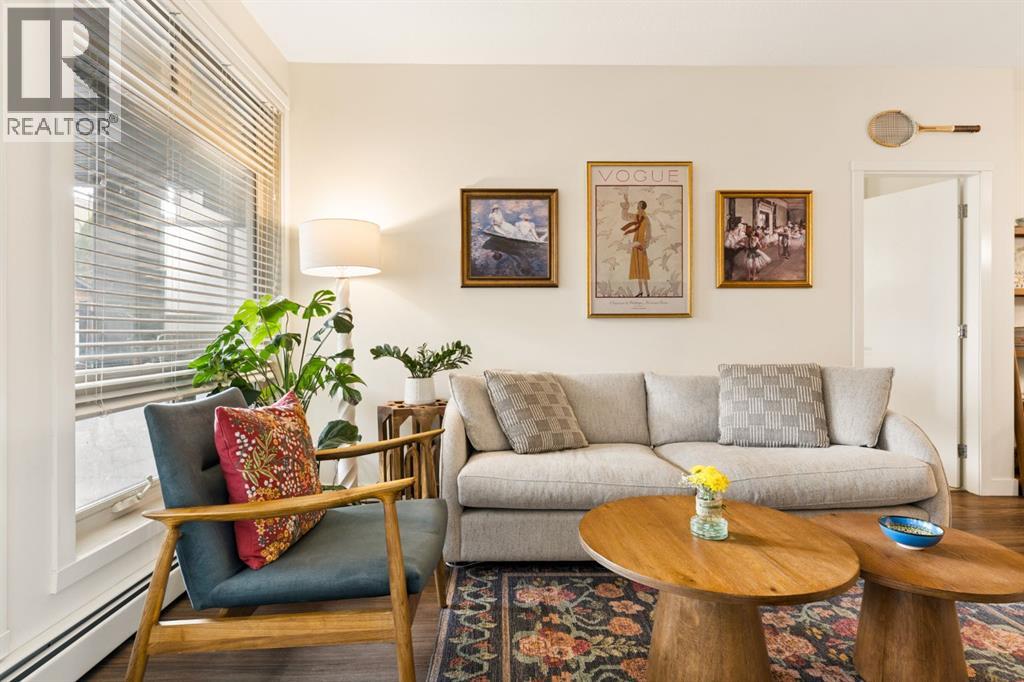
Kensington living with a private patio that actually feels like a yard! Welcome to the Ven by Bucci, a main-floor corner unit that gives you the best of both worlds: the walkability of one of Calgary's most loved inner-city neighbourhoods, and a street-level patio with its own gated entrance. Entering directly into your unit without having to use the common space offers ease of access that is a dream for everyone including pet owners (Very pet friendly building with no size or weight restrictions). The oversized SE-facing patio spans nearly 20 feet, with a natural gas hookup for your BBQ, a covered ceiling, and a fenced garden bed along the railing. It's the kind of outdoor space that turns morning coffee and summer evenings into a daily ritual. Inside, the space is thoughtfully laid-out. The kitchen is built for people who cook: a gas cooktop, quartz counters, a double under mount sink, a hexagon tile backsplash, full-height flat-panel cabinetry, and a large peninsula with room for barstools. The kitchen is rounded out by Bosch and Fisher & Paykel stainless appliances. The living and dining areas flow off the kitchen, with plenty of room for a proper dining table and a full sofa setup. The split-bedroom layout suits singles, couples, or a small family. The primary bedroom has a walk-through closet with built-in organizers and drawers, a private 3 piece ensuite with a glass tiled shower, a large countertop, integrated shelving on the mirror, a linen closet, and automated lights as you enter the bathroom. The second bedroom sits across the living area, and a separate den makes a proper home office or library without sacrificing space. The main bath has been finished with a soaker tub, a rainfall shower head, and a hand painted floral accent wall. In-suite laundry comes with a full-size stacked Whirlpool washer and dryer plus shelving for extra storage. he extras matter here: titled tandem parking for two vehicles in the heated underground parkade close to the stairs and elevator, an assigned storage locker, secure bike storage, a car wash bay, and a workshop room. The building is well managed, with two elevators and a secured entrance. Step outside and you're minutes from Kensington's cafés, restaurants, and shops, the Sunnyside LRT station, the river pathway system, Riley Park, and downtown. This is a unit for someone who wants to live in the neighbourhood, not just near it! (id:52784)
674 Creekmill Court SW
Airdrie, Alberta
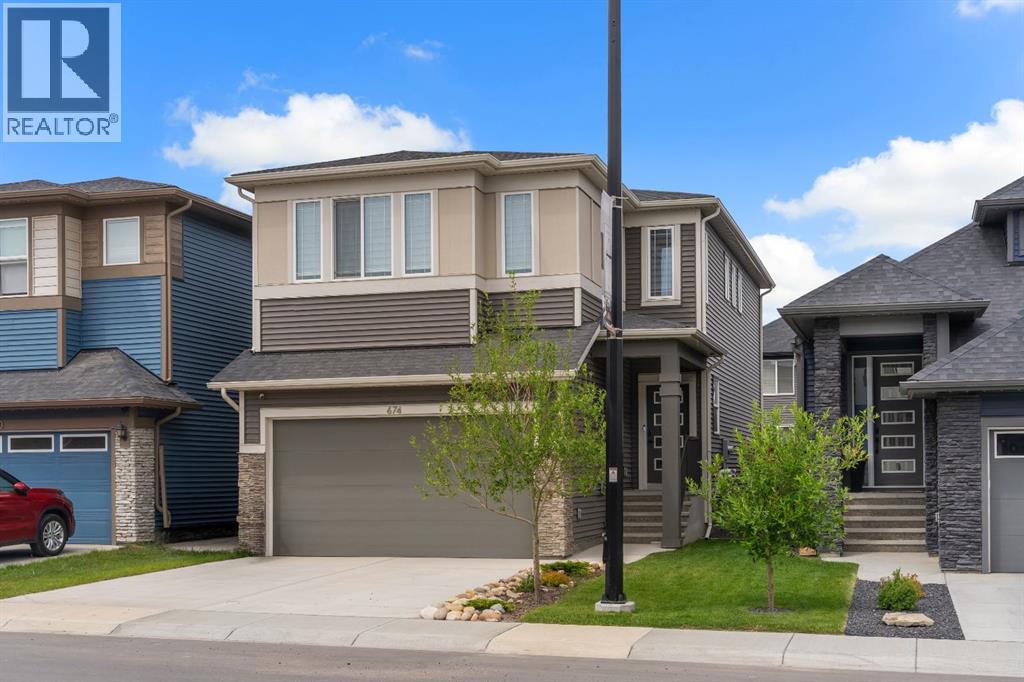
Welcome to 674 Creekmill Court, a beautifully upgraded 2023 Shane Homes build offering 3 bedrooms, 2.5 bathrooms, and an attached front garage in the growing community of Cobblestone Creek. From the moment you walk in, you'll appreciate the well-planned design, quality craftsmanship, and bright open design layout. The main floor features 9-foot ceilings, luxury vinyl plank flooring, and a warm, modern colour palette that creates a comfortable atmosphere throughout. At the heart of the home is the impressive upgraded super kitchen, designed to impress both home chefs and entertainers alike. Complete with a sleek cooktop, built-in oven and microwave, stainless steel appliances, stylish cabinetry, and a large central island, this space is as functional as it is beautiful. The adjacent dining area easily accommodates family gatherings, while the living room showcases a stunning floor-to-ceiling tiled fireplace that serves as a striking focal point. Large triple-pane windows fill the main floor with natural light. The north-facing backyard offers more sunshine than you might expect, benefiting from both east and west exposure throughout the day. The yard remains unspoiled and ready for your personal touch, whether you envision a spacious deck, beautiful landscaping, or the ultimate outdoor retreat. Upstairs, additional windows and triple-pane windows throughout the home flood the space with natural light. A central bonus room provides excellent separation between the primary suite and secondary bedrooms, creating privacy and functionality for growing families. All three bedrooms feature walk-in closets, while the spacious primary retreat offers a spa-inspired ensuite with dual sinks, a soaker tub, an oversized shower, and a generous walk-in closet. Added insulation between the garage and bedrooms enhances comfort, while upper-level laundry and a full main bathroom complete the second floor. The unfinished basement provides endless possibilities for future development. Lo cated in Cobblestone Creek, one of Airdrie's newest and most desirable communities, residents enjoy a peaceful setting surrounded by future parks, pathways, playgrounds, and green spaces. The community offers convenient access to schools, shopping, recreation facilities, and major commuter routes, making daily life effortless. Just minutes from downtown Airdrie and with quick access to Calgary, you'll enjoy the perfect balance of small-town charm and big-city convenience. Airdrie continues to be one of Alberta's fastest-growing cities, offering exceptional amenities including recreation centres, golf courses, shopping districts, restaurants, schools, and year-round community events. Whether you're raising a family, commuting to Calgary, or simply looking for a welcoming community to call home. (id:52784)
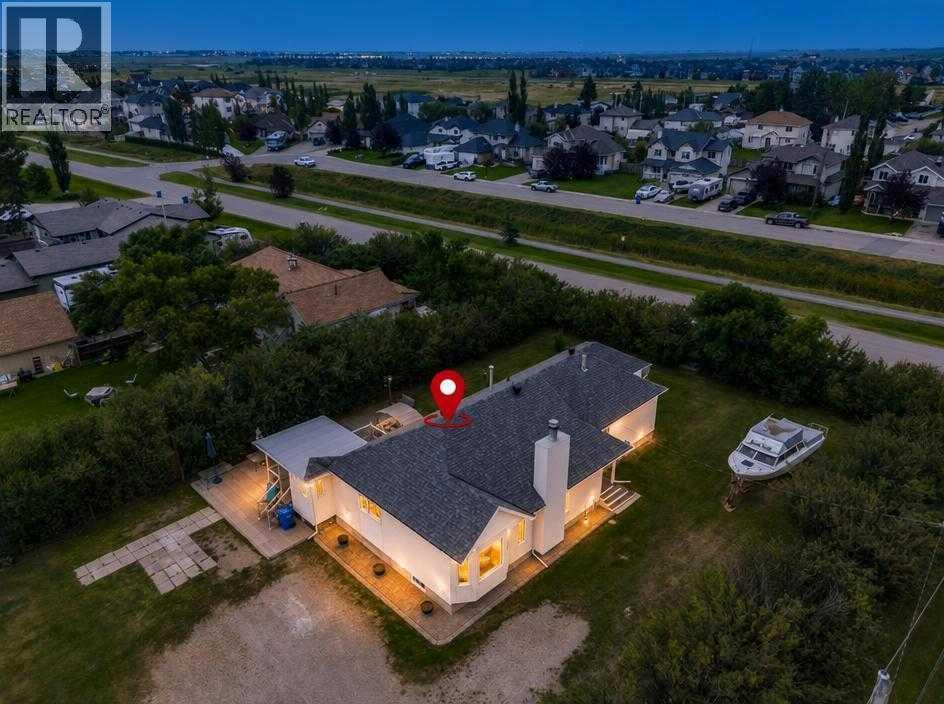
8 Whitney Street NE
Langdon, Alberta
A RARE OPPORTUNITY IN THE HEART OF LANGDON! Sitting on an incredibly private 0.56-acre parcel comprising two lots, this one-of-a-kind property offers the space, flexibility and freedom that are becoming increasingly difficult to find. With a 30' x 30' heated shop, abundant RV and boat parking, beautiful Hollyhocks, multiple outdoor living spaces and your own private well — say goodbye to monthly city water bills! Whether you're a hobbyist, contractor, car enthusiast or simply need room for all the toys, this property delivers. The impressive 900 sq ft shop is a standout feature, complete with a gas heater, 3 additional radiant heaters, dedicated ventilated spray room and built-in air compressor. A separate 12' x 10' shed provides even more storage, while the expansive property offers plenty of room to accommodate your RV, boat and additional vehicles. Rich in local history, the original portion of this unique home is dates back to the early 1900s and was reportedly the original conductor's home from the days when the railway was part of the community. An addition completed prior to the current owners' purchase significantly expanded the home, which now offers 2500+ sq ft of living space across the main and lower levels. Inside, the main floor is highlighted by gorgeous 3/4" solid birch hardwood flooring, two bedrooms and an abundance of living space. The inviting sunken living room features built-in cabinetry and a wood-burning fireplace, while the spacious eat-in kitchen is complemented by a separate formal dining room. The primary bedroom includes a 2-piece ensuite (with shower rough-in) and adjoining flex room, ideal for a home office, nursery, dressing room or quiet retreat. A full main bathroom and second bedroom with a built-in Murphy bed complete the sleeping quarters on this level. Downstairs provides even more versatility with a large recreation room, office / flex area, two additional rooms (with non-egress windows), a 2-piece bathroom with an unfinished s hower area, and plenty of storage. Outside is where this property truly shines. Enjoy exceptional privacy from the expansive multi-level composite deck, complete with a gazebo area perfect for the BBQ and smoker. There's room to entertain, relax and enjoy the outdoors without feeling like your neighbours are right on top of you. Recent improvements include vinyl windows, newer roofing (2022) on both the house and shop, newer well equipment, a newer electrical panel and newer central vacuum. Properties offering over half an acre, a substantial heated shop, RV and boat parking, a private well and this much usable space right in Langdon don't come along often. With its unique history, incredible lot (don't forget the Hollyhocks) and endless potential, this is an opportunity for the buyer who values space, privacy and possibilities over cookie-cutter suburban living. (id:52784)
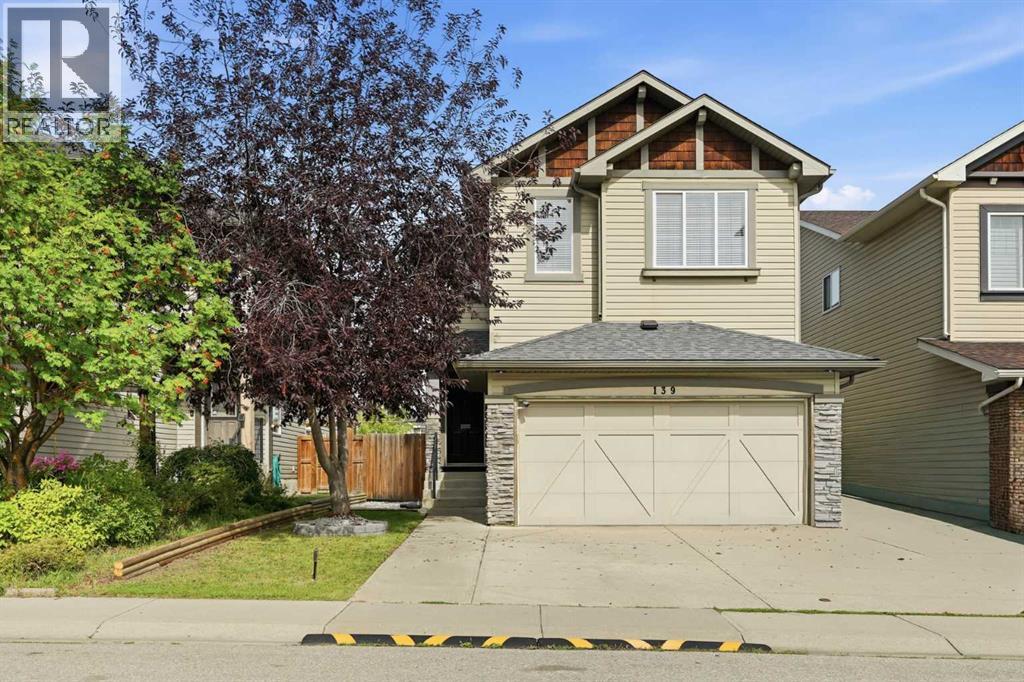
139 New Brighton Close SE
Calgary, Alberta
Welcome to this beautifully maintained family home on a quiet close in the heart of New Brighton! Bright and inviting, this move-in ready property features 9' ceilings, updated flooring throughout, a sun-filled great room with a stunning granite fireplace wall, and a timeless kitchen with maple cabinetry, granite countertops, waterfall ends, granite backsplash, corner pantry, and upgraded stainless steel appliances.Upstairs offers a sunny south-facing bonus room, 3 spacious bedrooms, upper laundry, and a lovely primary retreat with walk-in closet, soaker tub, oversized shower, and granite counters in the ensuite. The fully finished basement adds valuable living space with a 4th bedroom, full bath, and a second washer/dryer set.Outside, enjoy the beautifully landscaped yard and garden, plus an amazing gazebo - perfect for relaxing or entertaining. Added highlights include A/C, central vac, water softener, garage mezzanine storage, and a wide south-facing driveway with room for up to 3 vehicles, meaning less snow removal in winter. Plenty of street parking too!Just 3 blocks from the New Brighton Recreation Centre and Athletic Park, and close to schools, shopping, and amenities, this is an exceptional opportunity in a fantastic family-friendly community! (id:52784)
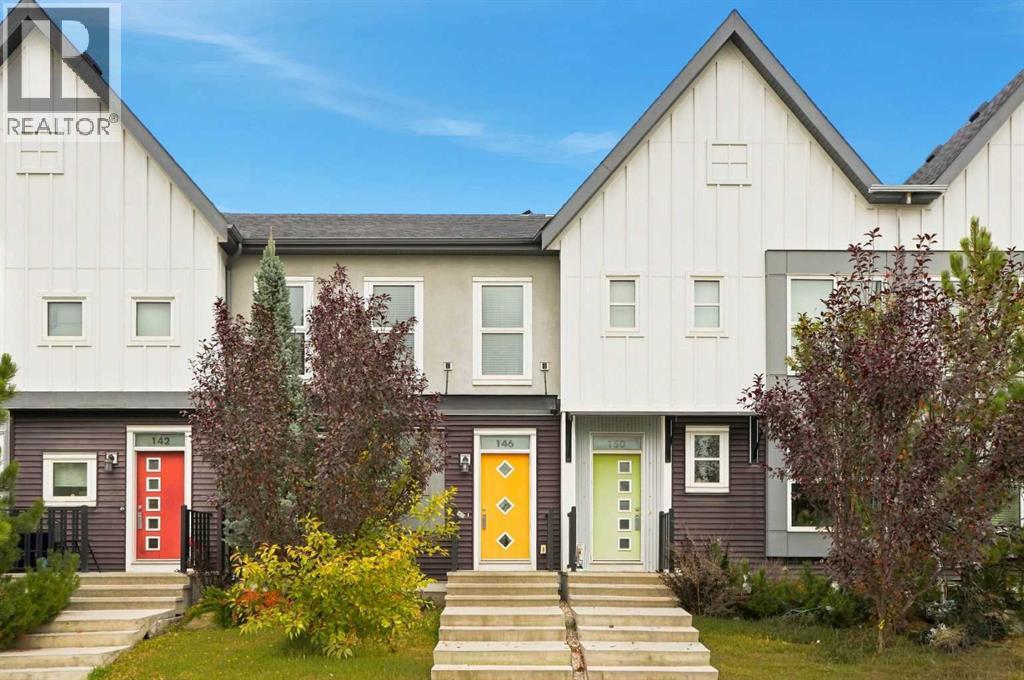
146 Livingston Avenue NE
Calgary, Alberta
Welcome to this beautiful former Home by Avi show home in Livingston, where contemporary style, thoughtful design, and everyday functionality come together. This inviting 3-bedroom, 2.5-bathroom townhouse offers a bright and comfortable layout with plenty of room for family life. The main floor feels open and welcoming, enhanced by 9-foot ceilings and a layout that makes great use of the space. The generous living room flows naturally into the dining area, creating an easy setting for quiet evenings, family gatherings, or entertaining friends. The kitchen is conveniently located at the rear with a pantry for extra storage, while the adjoining mudroom provides direct access to the rear patio. A powder room completes the main level. Upstairs, you’ll find three comfortable bedrooms, two full bathrooms, and the convenience of upper-floor laundry. The spacious primary bedroom offers a private retreat with a walk-in closet and 3-piece ensuite. Two additional bedrooms and a 4-piece bathroom provide flexibility for children, guests, or a home office. The double detached garage provides secure parking and useful extra storage, while the irrigation system makes lawn and yard care easier throughout the warmer months. Best of all, there are no condo fees, helping keep ongoing ownership costs more manageable while still enjoying the efficient and low-maintenance lifestyle of a townhouse. The location is equally convenient. The Livingston community centre is just 150 metres away, making it easy to enjoy the playground and fitness facilities. Only takes a few minutes to get on Stoney Trail, providing quick connections to the rest of the city. For even more convenience, CrossIron Mills is just an 11-minute drive away, with Calgary International Airport only about 15 minutes from home. Everyday shopping, recreation, essential services, and exciting future amenities are all close at hand.With its former show home appeal, 9-foot ceilings, family-friendly layout, upper-floor laund ry, double detached garage, irrigation system, and no condo fees, this home offers an excellent balance of comfort, convenience, and value. Come see it in person and experience everything this beautiful home has to offer. (id:52784)
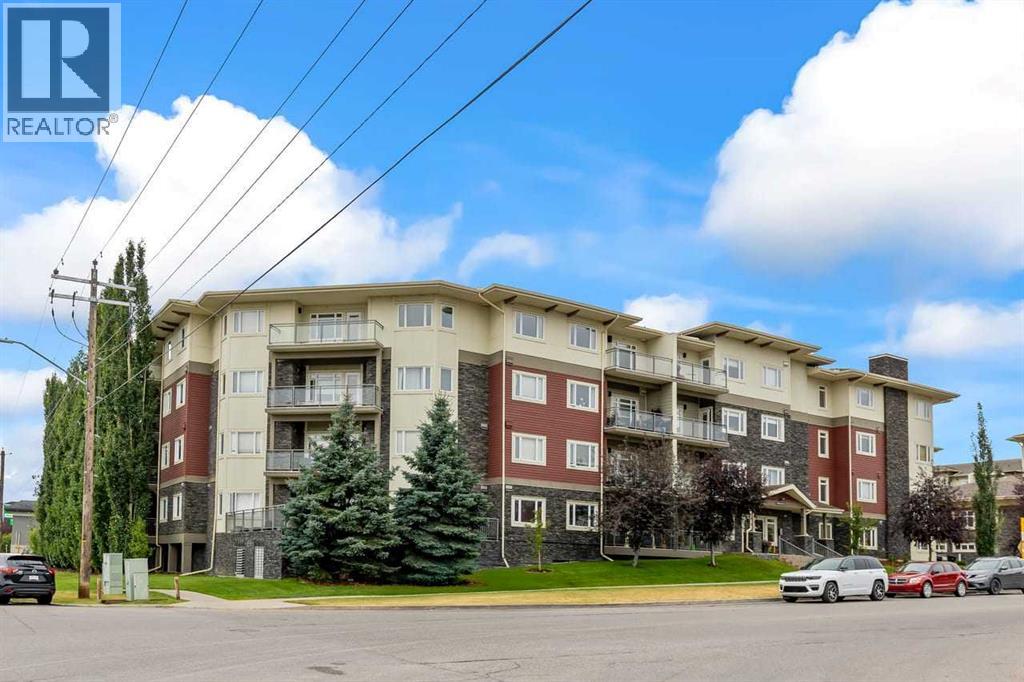
320, 11 Millrise Drive SW
Calgary, Alberta
Welcome to Canvas in Millrise. This is a great complex with all the amenities you need. Fitness room nicely equipped, media room and a bookable party room all at your disposal. The apartment is upper end with granite counters, island and stainless steel appliances. Ceramic floors and carpet. The unit overlooks the courtyard from the third floor. The master bedroom has a walk-through closet and a cheater ensuite. There is also a built-in desk area. Check out the condo fees which include heat and electricity! The unit comes with 1 titled underground heated parking stall. (id:52784)
4142 Township Road 290
Rural Mountain View County, Alberta
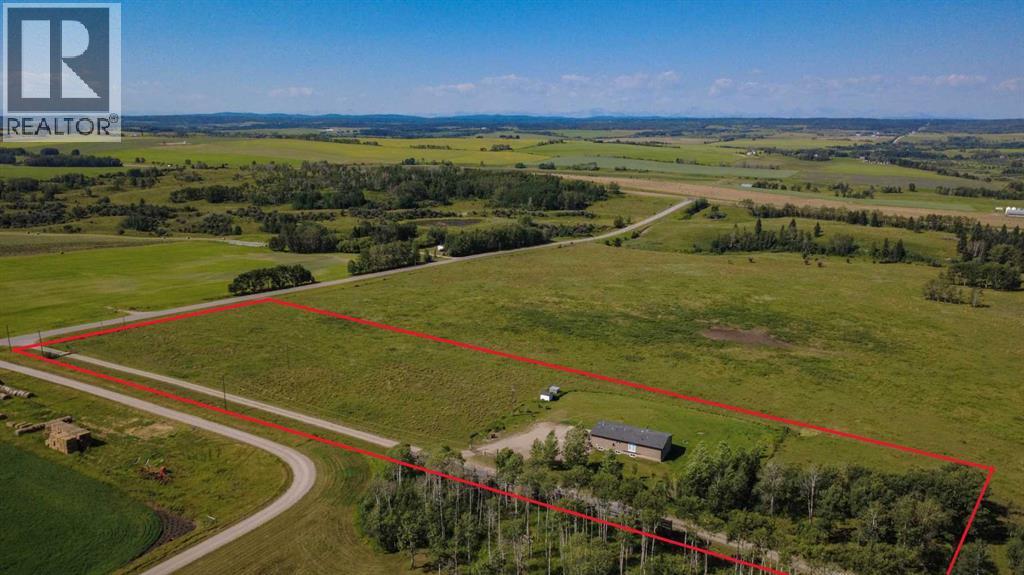
SPECTACULAR VIEW WITH A HOME...Perched on the crest of a hill, this 5 acre property explodes with a panoramic view of the Rocky Mountains. You will find this property on the border of Mountain View County and Rocky View County 15 minutes north of Cochrane off of Hwy 22. The 1600 sq ft RTM home sits on a full concrete basement with 9 ft ceilings and in floor heat just waiting for you to design it to suit your needs. The main floor is home to 3 bedrooms, a full bathroom and large ensuite as well as main floor laundry. The living room and primary suite faces west and with the addition of some garden doors and wrap around deck you would be able to watch sunsets and mountain peaks in the evening. The footings are in place to build an attached double garage to the south. There's plenty of room for you to have a couple horses with the bulk of the property being excellent pasture with a nice shelter belt on the north end. This truly is the property to jump on because you may always find the perfect home without a view OR you can find the VIEW and make the home perfect for YOU. (id:52784)
27, 610 4 Avenue SW
Sundre, Alberta
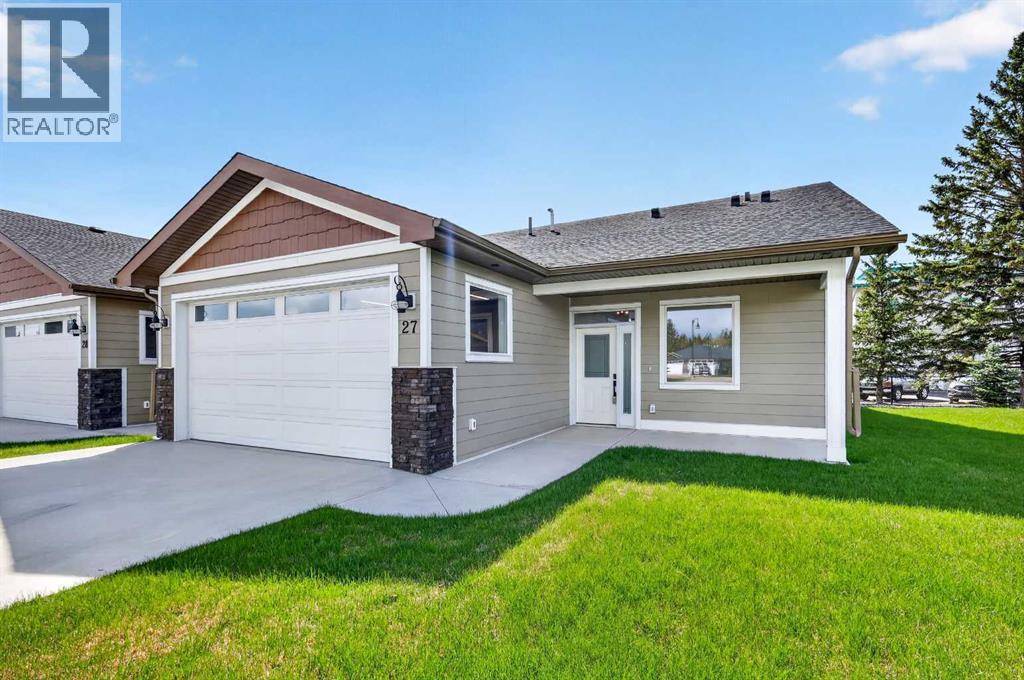
Welcome to Prairie Creek Crossing — where comfort, elegance and carefree living come together in the beautiful community of Sundre.Surrounded by mature greenery and the natural beauty of the foothills, this beautifully designed two-bedroom villa offers an inviting lifestyle for those looking to downsize, simplify, or enjoy a peaceful retreat without giving up the comforts of a modern home. Ideally located in Sundre, Prairie Creek Crossing places you close to the amenities, recreation and community spirit that make this area such a wonderful place to call home.Step inside and immediately appreciate the thoughtfully designed open-concept floor plan, enhanced by vaulted ceilings that create an airy and spacious atmosphere. The kitchen is both stylish and functional, offering generous counter space, ample cabinetry and a large pantry — perfect for everyday living or entertaining family and friends. The kitchen and dining area flow naturally into the inviting living room, creating a warm and comfortable gathering space filled with natural light.The spacious primary bedroom provides a peaceful retreat at the end of the day, complete with a walk-through closet leading to a private four-piece ensuite. The second bedroom is equally versatile and can comfortably accommodate guests, family members, or serve as the ideal home office, hobby room or den.Designed with single-level living in mind, this home offers the convenience of having everything you need on one floor, eliminating stairs while maintaining a generous and comfortable living space. A double attached heated garage provides secure, convenient parking for two vehicles, with plenty of room for additional storage and your outdoor essentials.Comfort continues throughout the seasons with in-floor heating throughout the home and garage, providing cozy warmth during the colder months. Exterior landscaping and snow removal are taken care of, allowing you to spend less time on maintenance and more time enjoying the life style you’ve worked hard to achieve.And for those who can’t imagine life without their four-legged companions, pets are welcome with board approval, so your beloved pets can be part of your new home and lifestyle.Beyond Prairie Creek Crossing, Sundre offers an exceptional range of recreational and community amenities. Enjoy hiking, fishing, camping, trail riding and countless opportunities to explore the surrounding natural beauty. Golf enthusiasts will appreciate the nearby courses, while the community also offers a hospital, seniors’ centre and indoor recreation facility featuring a pool and fitness amenities.Whether you’re looking for a comfortable place to retire, a simpler way of living, or a beautiful home where you can enjoy more of what life has to offer, Prairie Creek Crossing is well worth exploring.Come and experience the comfort, quality and carefree lifestyle of Prairie Creek Crossing in Sundre — your next chapter may be closer than you think. (id:52784)
19 Versant View SW
Calgary, Alberta
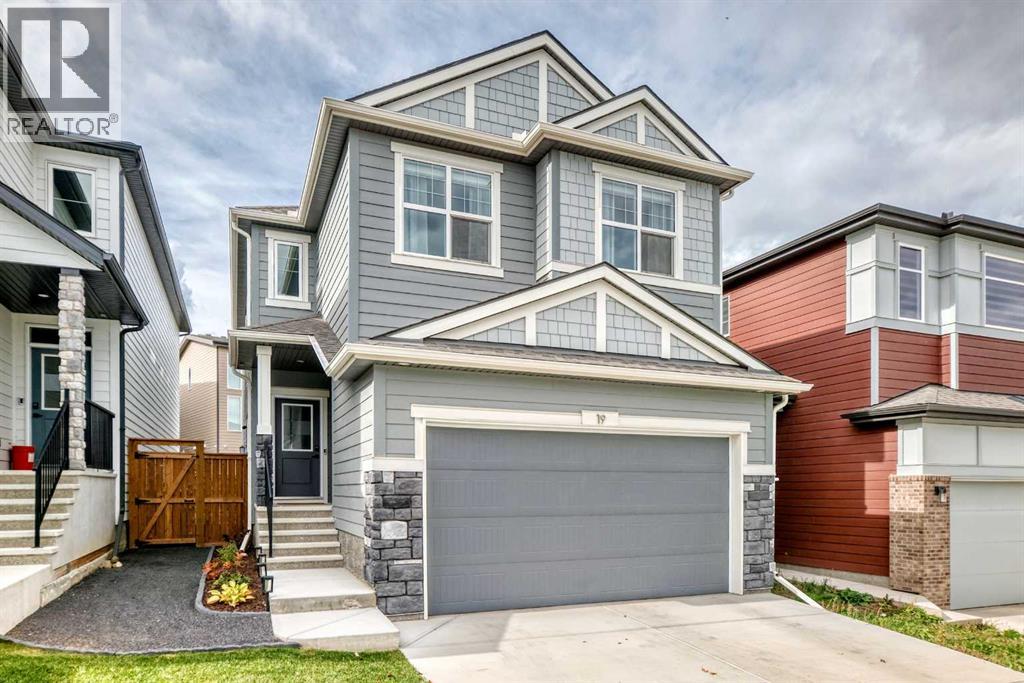
This Sterling-built, energy efficient home offers the fresh feel of a newer build, with those important extras already taken care of. The thoughtfully designed main floor features 9' ceilings, durable LVP flooring, a spacious den ideal for a home office, and a large living room filled with natural light. An electric fireplace with a tiled surround creates a comfortable focal point. The executive kitchen offers two-tone cabinetry, a five-burner gas cooktop with chimney hood fan, and a very large pantry with a dedicated coffee bar. The dining area opens directly onto the rear deck, making it easy to enjoy the outdoor space. A half bath completes the main floor. Upstairs, you will find four bedrooms, including a spacious primary suite with a five-piece ensuite featuring dual sinks, a soaker tub and a large walk-in shower. The walk-in closet is already finished with built-in cabinetry. There are three additional bedrooms, a full bathroom and a convenient laundry room. The bonus room is another standout feature, with a vaulted ceiling, skylight and custom wall panelling creating a great space to relax and hang out. The unfinished basement is ready for your future plans and includes rough-in plumbing for a bathroom. There is also a side entrance, offering added flexibility for future development. Outside, the work has already been done. The yard is landscaped and fenced, with a deck, lawn and a stylish gravel pathway along the side of the home leading to the separate entrance. Window coverings are already installed, central air conditioning adds comfort during the warmer months, and the exterior is finished with durable Hardie siding. The garage offers enough space to accommodate a large truck, and the home is just a short walk from the community pond, walking paths, picnic area and several places to sit and enjoy the surroundings. Simply unpack and enjoy your new home! (id:52784)
62 Cougar Plateau Way SW
Calgary, Alberta
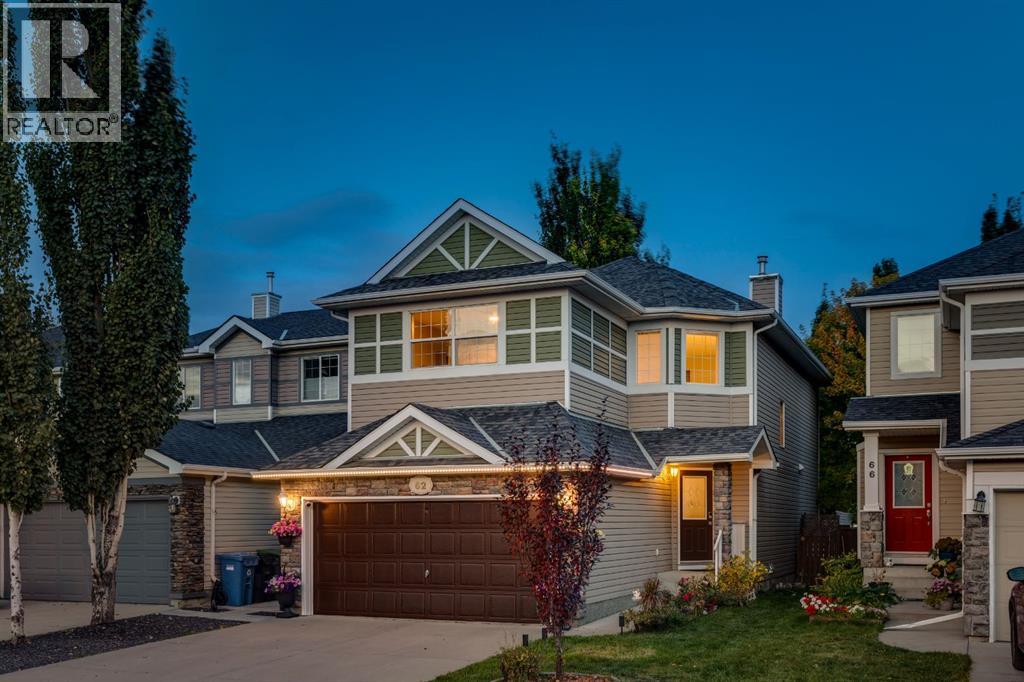
This is a SPECIAL LOCATION… a quiet crescent, steps to a park/playground with ease of access to the community paths leading to the ridge… QUIET & PEACEFUL! PLUS…steps to Calgary French International, a short walk to the growing list of shops and services along West 85th and ease of access downtown via Bow Trail or west to the mountains via Stoney Trail - FANTASTIC! This two storey offers a generous 2940 sq ft of living space over three levels with 4 bedrooms up, a fully developed basement with a large Rec Room and 5th bedroom down… plus 3.5 baths – with a long list of recent improvements, presenting a FRESH & INVITING home. On arrival you will enjoy the vaulted ceiling at the entry, 9 foot ceilings through the main, wideplank luxury vinyl, an open GREAT ROOM plan and the east/west exposure, bathing the home in the warmth of the sun throughout the day. On the main you have a generous Great Room and open kitchen with a center island/breakfast bar and breakfast nook, new quartz countertops, and s/s appliances including a gas stove, leading directly to the rear deck and yard – LOVELY! There is also a proper Dining Room on the main level as well as an open den at the entrance, which could easily convert to a Home Office. Upstairs - FOUR BEDROOMS - the primary bedroom enjoys a 5pc en suite with quartz countertops, and the three additional beds share a 5pc bath, with a double vanity and quartz countertops as well. The lower level has been fully developed and presents a wide, open space for the kids to romp or to easily accommodate an entertainment center and/or fitness space. There is a 5th bedroom and full bath down as well. This home has been “Smart-wired” for remote control and features exterior accent lighting which can be programmed to reflect the season. (id:52784)
211 Skyview Point Road NE
Calgary, Alberta
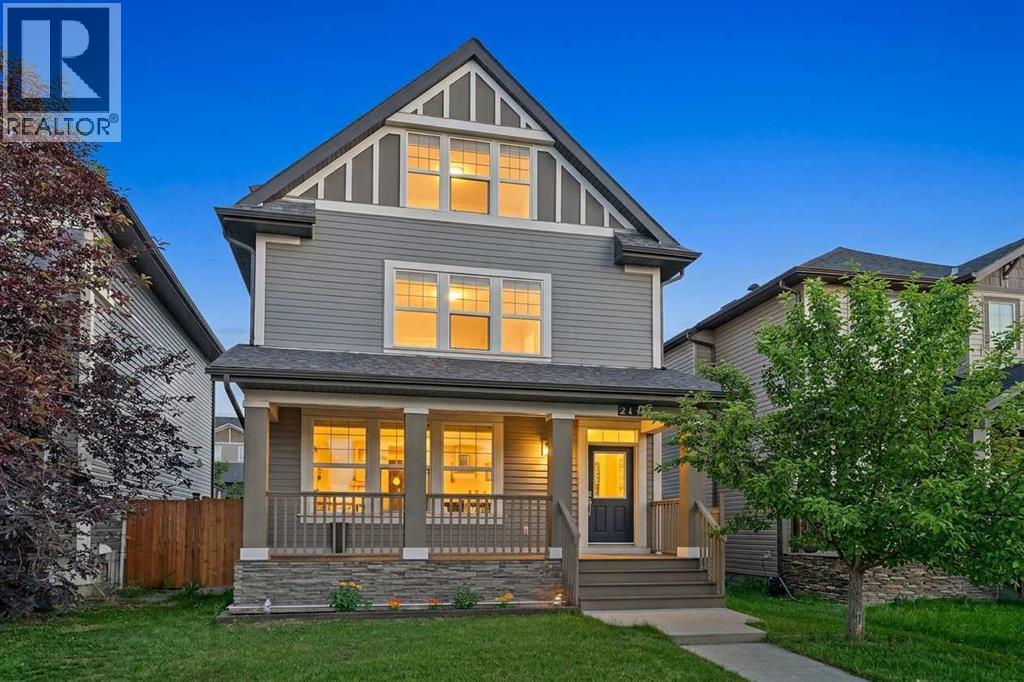
Open House Saturday October 10th noon-2pm. Experience an exceptional multi-level residence, positioned close to amenities but on a quiet street in the highly desirable neighborhood of Skyview Ranch. Boasting 2675 square feet of fully developed space across three levels and a finished lower level, this impressive unique property features a charming front west facing veranda that delivers immediate curb appeal. Engineered for sophisticated yet practical family life, this rare property type pairs premium aesthetics with a layout that includes 4 generous bedrooms and 5 beautifully appointed bathrooms. Step through the main entrance into an expansive foyer defined by 9 foot ceilings and premium engineered hardwood underfoot. Sunlight floods the interior through expansive windows on every level. Main level is open concept and seamlessly connects kitchen, living and dining areas. The living room serves as an inviting sanctuary for relaxation, while the adjacent dining zone effortlessly hosts everything from casual breakfasts to formal dinner parties. Home chefs will appreciate the gourmet kitchen, which showcases premium stainless-steel appliances, granite counters, a central island, countless cabinets and abundant pantry storage, all complemented by a discreet main-level powder room. The second level is dedicated to rest and rejuvenation, anchored by a principal sanctuary featuring a large walk-in wardrobe and a sleek, private four-piece ensuite bathroom. Walk across the hall to adjacent laundry and expansive bonus room ready for a theatre / office / multi-media space. Ascending to the third level with mirrored secondary bedrooms sharing a well-placed full bath, making morning routines effortless for children or guests. One bedroom with a Juliet balcony and the other has picturesque vistas of the Rocky Mountains. The lower level has been transformed into a fully finished basement lined with laminate floors and an additional multi-purpose recreation room tailored for movie nights, creative hobbies, or a dedicated workout studio and a final guest bedroom with adjacent full bathroom. Step outside and relax in your private retreat with a well sized deck and enjoy plenty of parking on the oversized concrete pad. Additional features include new siding and roof in 2025, new back and side fencing and a freshly painted home. Experience the perfect blend of convenience and quiet in Skyview Ranch! Enjoy easy access to schools, parks, shopping, and Stoney Trail without the traffic noise. Tour this unique gem before it's gone! (id:52784)
87 Hidden Ranch Terrace NW
Calgary, Alberta
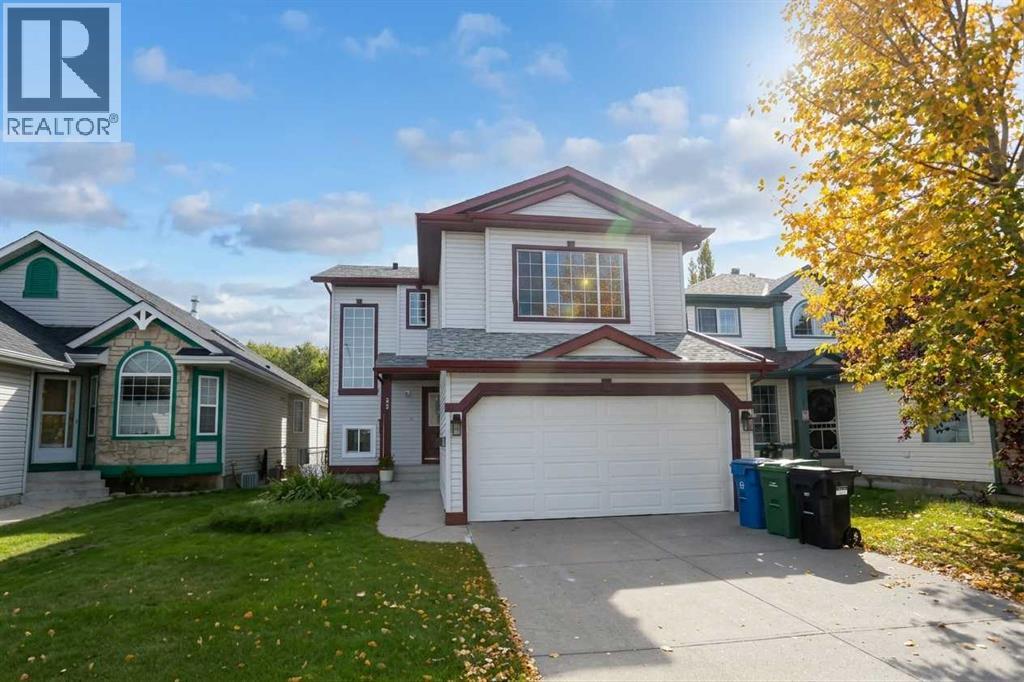
Welcome to 87 Hidden Ranch Terrace NW, a charming split-level family home situated in the heart of desirable Hidden Valley. Well maintained and NO POLY-B!Exterior & Main Level:•High curb appeal featuring light vinyl siding, classic burgundy trim, and mature garden beds. •Covered front porch entry leading into a sunlit layout with large architectural windows. •Modern window coverings throughout, including stylish zebra blinds. Backyard & Outdoor Living:•Spacious rear composite deck (built in 2025) with black metal railing and sliding glass door access. •Fully fenced, private backyard with established green lawn and stepping-stone pathways. Fully Finished Lower Level:•Bright, open basement rec room illuminated by recessed pot lighting and halo ceiling light fixtures. •Updated low-maintenance luxury vinyl plank flooring throughout the lower level and stairwells. •Complete with a wet bar/kitchenette counter area, additional bedroom space, and modern egress/interior interior accent windows. •Fully updated 3-piece bathroom featuring a custom floor-to-ceiling tiled glass shower, floating-look vanity with gold hardware, LED backlit mirror, and dark slate-style floor tile. Located on a quiet street close to local schools, parks, transit, and major roadways. Perfect for first-time buyers, growing families, or investment! (id:52784)
20 Mapleglade Close SE
Calgary, Alberta
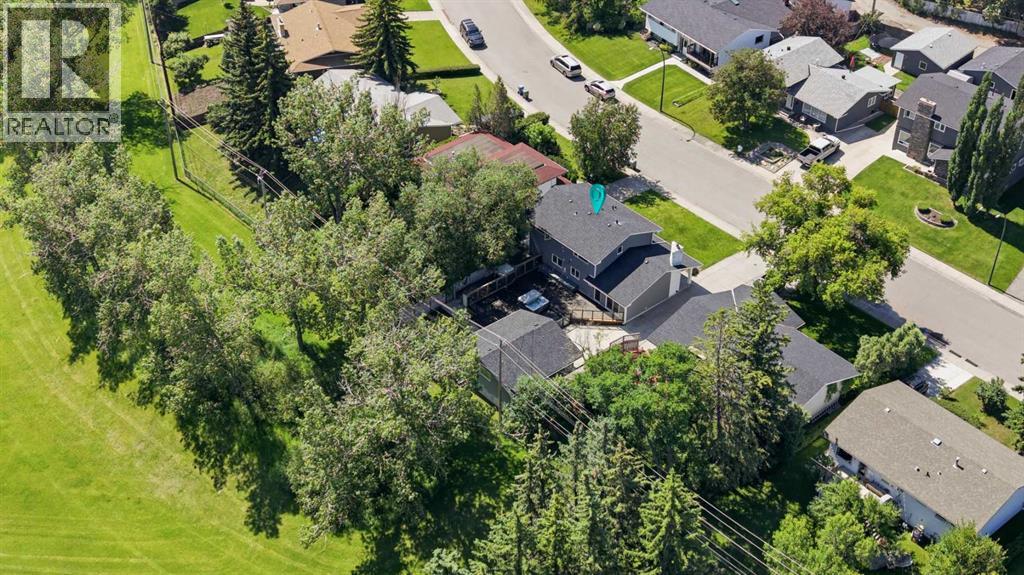
Welcome to this charming and thoughtfully renovated four bedroom, 3.5-bath home offering over 3,000 sq ft of finished living space on a private, treed lot in a quiet, family-friendly neighbourhood. Ideally situated backing onto the beloved Maple Ridge ravine, enjoy picturesque views of the Maple Ridge Golf Course, and access to one of the area’s favourite winter sledding spots. Beautiful wide-plank rift white oak flooring flows throughout the home, while bright bay windows fill the home with natural cross light. Multiple living spaces provide room for the whole family, including a secondary living room featuring a wood-burning fireplace. The second floor hosts three bedrooms, including a spacious primary retreat complete with a large walk-in shower. A fourth bedroom in the basement provides flexible space for guests, a home office, or family. Outside, upgraded Hardie board siding and a spacious deck create a private outdoor escape, complemented by a newly levelled and landscaped backyard with all-new fencing. Additional highlights include custom closet built-ins, home sound wiring, and an oversized double detached heated garage. The finished basement, complete with a new bar area and additional living space, makes this home as ready for hosting as it is for enjoying quiet nights at home. (id:52784)