

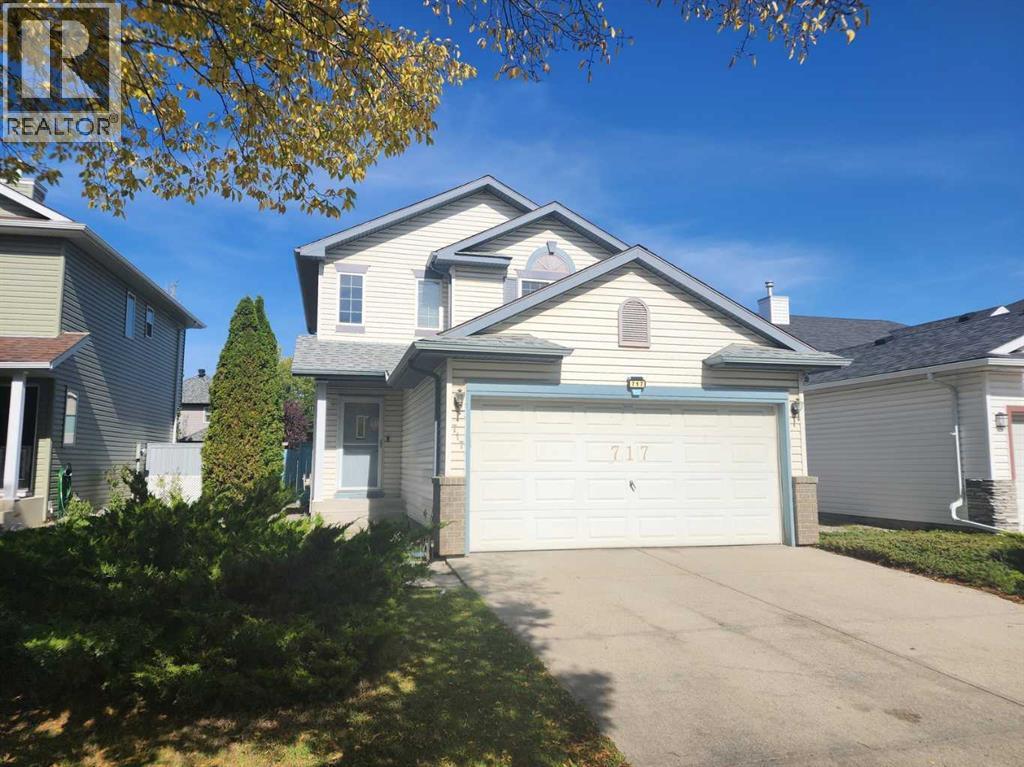
717 Harvest Hills Drive NE
Calgary, Alberta
* OPEN HOUSE Saturday September 26, 1-4pm * Steps away from public transit and exceptionally well maintained, welcome to this cozy single-family home in the convenient community of Harvest Hills. The upper floor features 3 good-sized bedrooms, including a primary bedroom with a 4-piece ensuite bathroom. The main floor offers a spacious living room, a bright kitchen and dining area, and a sliding door leading to a large deck, perfect for outdoor enjoyment. The fully finished basement includes an additional bedroom and a large family room, providing plenty of extra living space. The large backyard is fully fenced and landscaped. Ideally located close to public transit, schools, playgrounds, restaurants, shopping, and major roadways for easy commuting. ** 717 Harvest Hills Drive NE ** (id:52784)
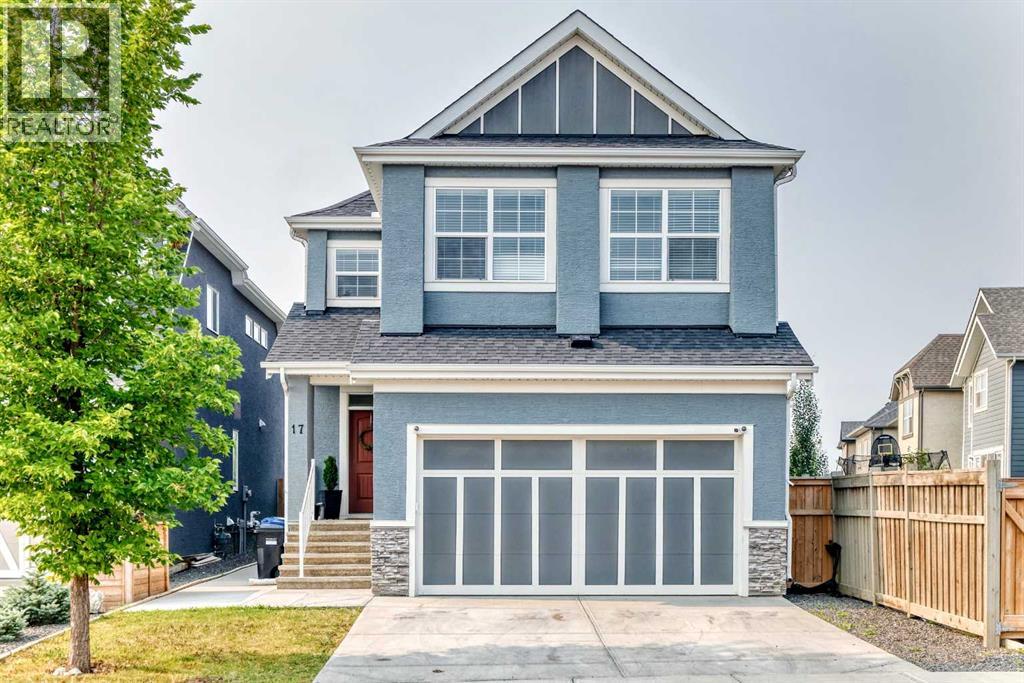
17 Masters Terrace SE
Calgary, Alberta
BEAUTIFULLY UPGRADED, fully developed 5-bedroom, 4-bathroom home with over 3,300 sq. ft. of developed living space, ideally positioned on an oversized pie-shaped lot backing directly onto acres of green space in the award-winning lake community of Mahogany.Designed for both style and family living, this contemporary home is loaded with upgrades inside and out. Step inside to soaring ceilings, wide-plank flooring and a bright, open-concept main floor. Just off the entrance is a private den/home office, while the spacious mudroom features built-in lockers and convenient garage access.At the heart of the home is the stunning chef-inspired kitchen featuring extensive quartz countertops, a large centre island with eating bar, designer fixtures and KitchenAid appliances, including a gas cooktop and built-in wall oven. The kitchen flows seamlessly into the dining area and inviting living room with cantilevered fireplace and oversized windows overlooking the sunny south-facing backyard and green space beyond.Outside, the oversized pie lot provides exceptional space to enjoy every season. The home was strategically positioned forward on the lot to maximize the backyard, creating an incredible outdoor setting complete with a huge 18’ x 20’ composite deck, poured concrete pathway running the length of the home, professionally installed hot tub pad and plenty of room for entertaining, playing or even a backyard skating rink.Upstairs you’ll find four bedrooms and a spacious bonus room with vaulted ceilings. The secondary bedrooms and bathroom are thoughtfully separated from the primary retreat for added privacy. The primary suite connects to a luxurious ensuite featuring dual vanities, soaker tub, oversized tiled shower with built-in bench and private water closet. The large walk-in closet conveniently connects directly to the upstairs laundry room.The fully developed basement with 9’ ceilings adds even more living space with a fifth bedroom, full bathroom, wet bar with min i-fridge, large family/media room with projector rough-ins, plus additional space for a home gym, playroom or games area.Additional highlights include a three-zone media system, smart thermostat, video doorbell and security cameras, extra-tall garage door, and year-round Gemstone exterior lighting front and back.Enjoy everything Mahogany has to offer, including lake and beach access (7 minute walk away), pathways, parks, playgrounds, schools, shopping, restaurants and year-round recreation. With its oversized lot, south-facing backyard, green-space setting, exceptional floor plan and extensive upgrades, this is a truly special family home in one of Calgary’s most desirable lake communities. (id:52784)
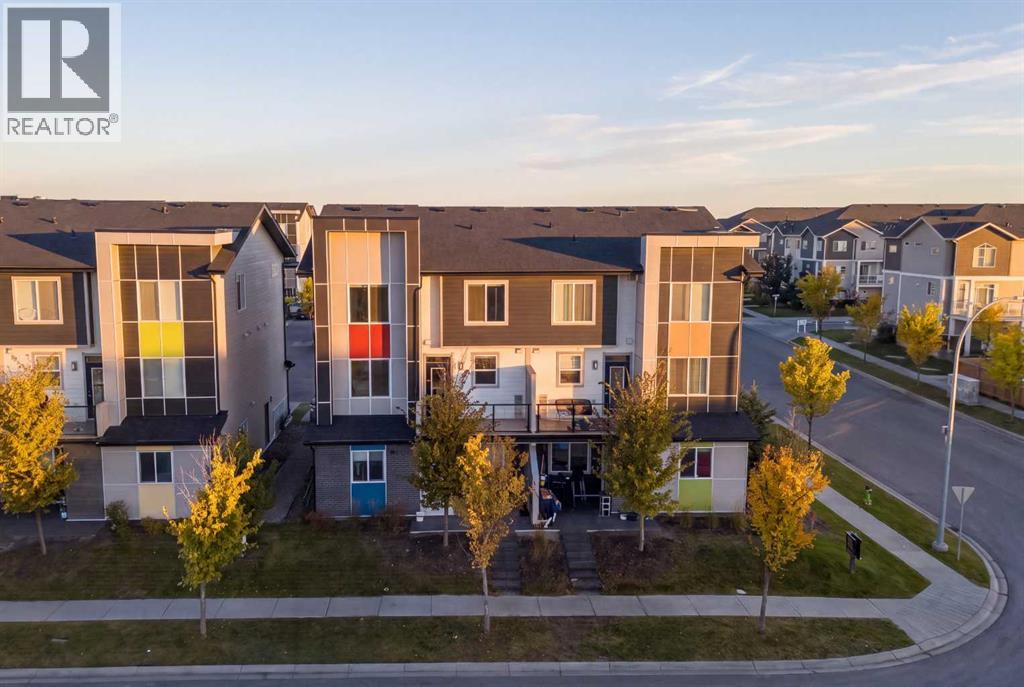
203, 315 Redstone Walk NE
Calgary, Alberta
Bright, beautifully maintained and thoughtfully upgraded, this end-unit townhome in Redstone offers an excellent combination of space, natural light and everyday convenience. Positioned along Redstone Drive NE, the home enjoys an open outlook over the surrounding green space, with both the balcony and windows oriented toward the field. The open-concept main floor is bright and inviting, with large windows bringing in an abundance of natural light. The kitchen features quartz countertops, full-height cabinetry with soft-close hardware, a stone tile backsplash extending to the ceiling, upgraded stainless-steel appliances and a generous island with additional storage. The balcony is just steps away, creating an easy flow for morning coffee, outdoor dining or entertaining. Upstairs, two primary bedrooms each feature their own ensuite and oversized closets, with convenient upper-level laundry completing the floor. The oversized heated attached single garage offers approximately six feet of additional depth beyond a standard garage, providing valuable space for storage, a home gym, workshop or recreational equipment. A separate parking pad adds even more convenience. The fourplex itself backs onto an approximately 20,000 sq. ft. shared green space featuring a playground, firepit, BBQ area, pergola and plenty of room for families to enjoy. Location is another major advantage. A future K-5 Calgary Board of Education school site is planned directly across the street, while Costco, CrossIron Mills and Calgary International Airport are all just a short drive away. With quick access to Stoney Trail and Métis Trail, commuting and getting around the city is remarkably convenient. A bright, upgraded end unit with an open outlook, oversized heated garage, parking pad and future school site right across the street. Select images are virtually enhanced. (id:52784)
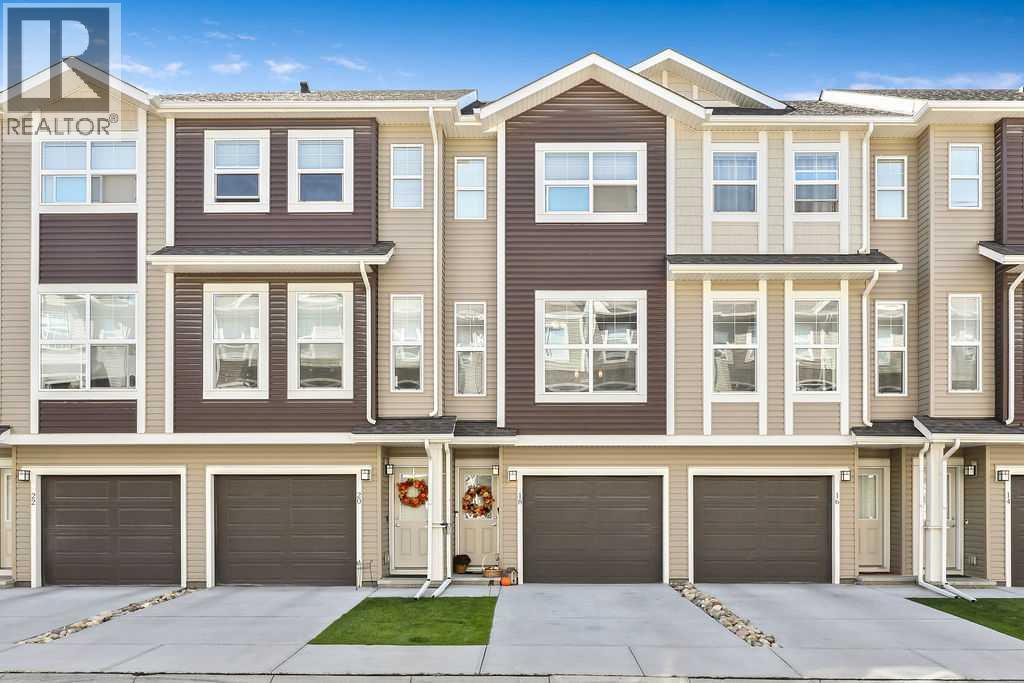
18 Legacy Path SE
Calgary, Alberta
EXCEPTIONAL LOCATION, CONDITION, & SEVERAL FEATURES THAT SET THIS LEGACY TOWNHOUSE APART FROM OTHERS IN THE COMPLEX. Lightly lived in & meticulously maintained, this bright three-storey home offers two spacious primary bedrooms, each with its own private ensuite & walk-in closet — an ideal layout for professionals, couples, roommates or guests who appreciate equal space and privacy. The open-concept main floor is filled with natural light & opens onto a SUNNY, SOUTH-FACING balcony, a particularly desirable feature in the complex as not all units enjoy the same direct sun exposure. The stylish kitchen features quartz countertops, subway tile backsplash, upgraded SS appliances, ample cabinetry & a breakfast bar, with a conveniently located powder room completing the main level. Upstairs, two generous primary suites each include a walk-in closet & full ensuite, separate laundry room adds everyday convenience. The location within the complex is another major advantage. This is a QUIET INTERIOR UNIT, facing the internal roadway and backing onto green space/park area rather than a busy exterior road, commercial development or street. The neighbors and complex are exceptionally quiet, creating a peaceful setting that is increasingly hard to find. Parking is another standout feature. In addition to the TWO-CAR TANDEM GARAGE, this unit has a FULL PRIVATE DRIVEWAY WITH ROOM FOR A THIRD VEHICLE OR GUEST PARKING — an important distinction, as some units in the development do not have a driveway that accommodates parking. The garage has also recently been upgraded with a PROFESSIONALLY FINISHED EPOXY FLOOR & CURB, ALONG WITH FRESHLY PAINTED WALLS, creating an exceptionally clean, finished space ideal for vehicles, storage, hobbies or a home gym. The home has been occupied only part-time & shows beautifully, with NO PETS, NO smoking & NO LINGERING COOKINGT ODOURS. It has been carefully maintained & is in excellent condition. One of the best features of this location is the lifest yle immediately outside your door. A neighborhood shopping centre is approximately a 60-SECOND WALK AWAY, offering a 24-hour gym, vet clinic, dentist, pub, café, pharmacy, liquor store, restaurants, nail salon & numerous other everyday services. Legacy itself continues to grow and improve, with extensive walking paths, parks, ponds and community enhancements throughout the neighborhood. Trails connect throughout the area, including access toward FISH CREEK PARK MINUTES AWAY, making it easy to enjoy km's of walking, running and cycling routes. For even more shopping and services, a larger commercial district is only minutes away. virtually everything needed for day-to-day living. Easy access to Stoney Trail & Macleod Trail, this home combines convenience with an unusually peaceful setting. Two true primary suites, sunny south exposure, three-vehicle parking, upgraded garage, green-space views & a quiet interior location make this an especially desirable offering within the complex. MOVE-IN READY. (id:52784)
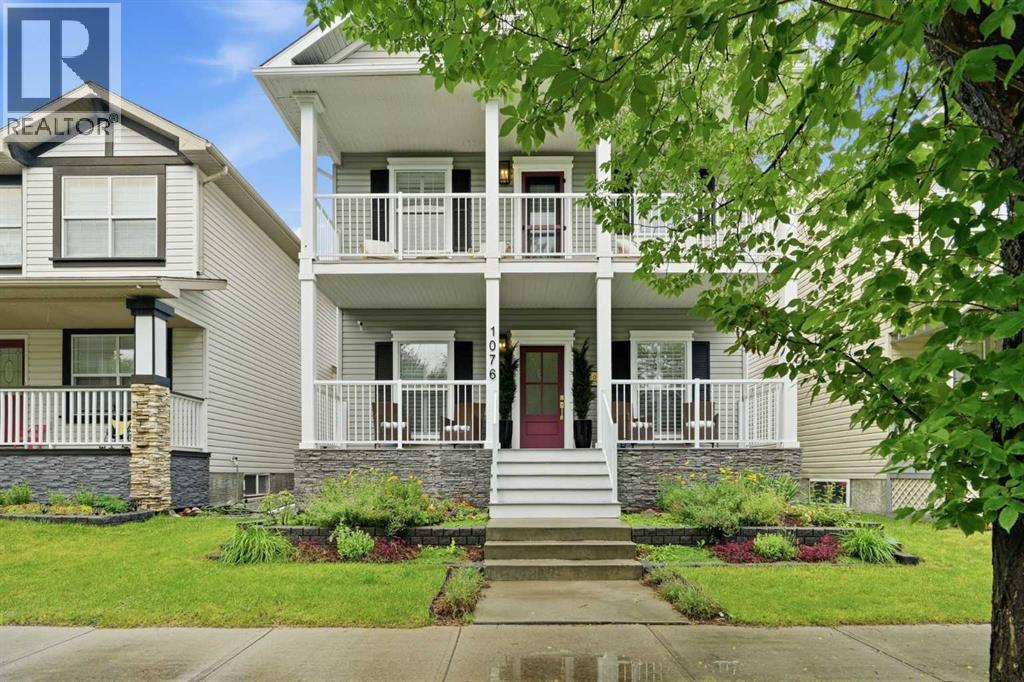
1076 Prestwick Circle SE
Calgary, Alberta
Location, location, location! Close to all amenities, including 130th Avenue, restaurants, Canadian Tire, Walmart, Safeway, and more. South Campus minutes away. McKenzie Towne is filled with parks, schools and has easy access to Deerfoot Trail, Stoney Trail and 22X. This impressive over 2500 sq. ft. of living area, two-story home, with fully developed basement has undergone extensive renovations totaling over $185,000. The character and thoughtful design of the charming French Colonial home is evident, beginning with the welcoming front porch(composite) and upper front deck. Sitting area to the left of the large foyer can be used as a formal dining room or flex room. A main-floor office provides the perfect home office . The beautifully renovated kitchen is open to the living and eating area and features granite countertops, a large working island, ceiling-height cabinetry, a corner pantry, newer backsplash, newer hood fan and newer stainless steel stove and refrigerator. All main-floor and upstairs flooring has been upgraded to engineered hardwood. The living room offers a refreshed gas fireplace surround and mantel, providing a great focal point. A renovated half bath completes the main level. Back entrance off the kitchen leads to a deck with a privacy divider, overlooking the fully landscaped and fenced back yard. Enjoy the newer hot tub, fire pit, large shed and the children's playhouse. The double attached garage is equipped with 240 volt electrical plug specifically for an electric vehicle. Upstairs, a new wrought iron railing leads to three generously sized bedrooms. The spacious master bedroom features a French door opening to a large, front deck and a renovated five-piece ensuite. The ensuite includes a European-style shower, dual sinks, brass fixtures, brass mirrors, that open for extra storage, and heated floors. The two additional bedrooms offer great closet space, while a renovated four-piece bathroom and separate laundry room with extra cabinets and storage complete the upper level. The fully developed basement provides a large recreation room, additional bedroom, and another four-piece bathroom that has been refreshed. All new carpet downstairs. This home has been renovated top to bottom and offers an exceptional list of upgrades and extras, including a newer furnace (10 years old), high-efficiency heat pump for heating and air conditioning, paid-for, extensive solar panels on house and garage, newer shingles, central vacuum system and attachments, custom window coverings throughout including shutters and drapes, custom closet organizers, all newer lighting, updated plumbing fixtures, granite finishes, newer wainscoting , composite front porch decking, new front door, radon reduction system, newer electrical panel, all newer interior doors, front garden irrigation, and all newer paint throughout. This home offers the look, feel, and finish of a high-end show home . With all its bells and whistles this house is a must to see! (id:52784)
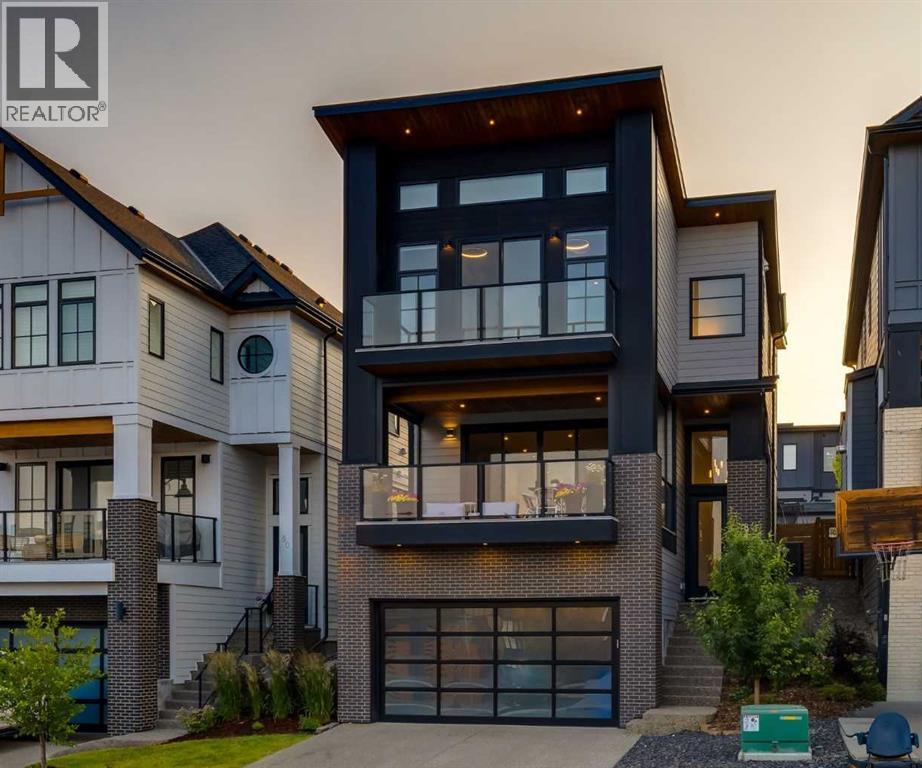
84 Timberline Way SW
Calgary, Alberta
Surrounded by walking paths, parks, and green space, this beautifully finished family home offers over 3,000 square feet of developed living space with three bedrooms, a versatile bonus room, a fully developed lower level, and an INCREDIBLE covered east-facing deck. Just minutes from Aspen Landing, excellent schools, and the outstanding amenities of Calgary's west side, this is the perfect place to call home for years to come. One of the standout features of the home is the covered east-facing deck just off the main living area. Complete with newly installed privacy screens, this outdoor living room is filled with morning sunshine and becomes a natural extension of the home. The professionally landscaped west-facing backyard features low-maintenance artificial turf, mature trees, perennial gardens, decorative rock, and plenty of space for children or pets to play. As you step through the front entry, soaring ceiling heights, expansive windows, and the bright open floor plan immediately make an impression. The living room features a contemporary gas fireplace with warm wood detailing, while the breakfast station with open wood shelving creates the perfect coffee and serving area. The kitchen is finished with a large quartz island, ceiling-height cabinetry, a walk-in pantry, and a premium appliance package. Just off the kitchen, the glass wine room is a beautiful addition, perfect for entertaining and showcasing your wine collection. Tucked away at the back of the home, the private west-facing office features built-ins and large windows overlooking the backyard, filling the space with afternoon sunshine. The primary suite enjoys spectacular ravine views that are beautiful in every season and includes a walk-in closet and a sleek black ensuite with dual vanities, an oversized shower, and a freestanding soaker tub. A versatile bonus room offers the perfect space for a TV room, playroom, or fitness area. Two additional oversized bedrooms, a full 4-piece bathroom, and a c onvenient laundry room complete the upper level. The fully developed lower level offers another inviting space to gather with a large recreation room, wet bar, a full bathroom, and generous storage. A heated garage with built-in storage for bikes, tires, and seasonal gear, along with air conditioning, completes a home that offers exceptional indoor and outdoor living in Springbank Hill. (id:52784)
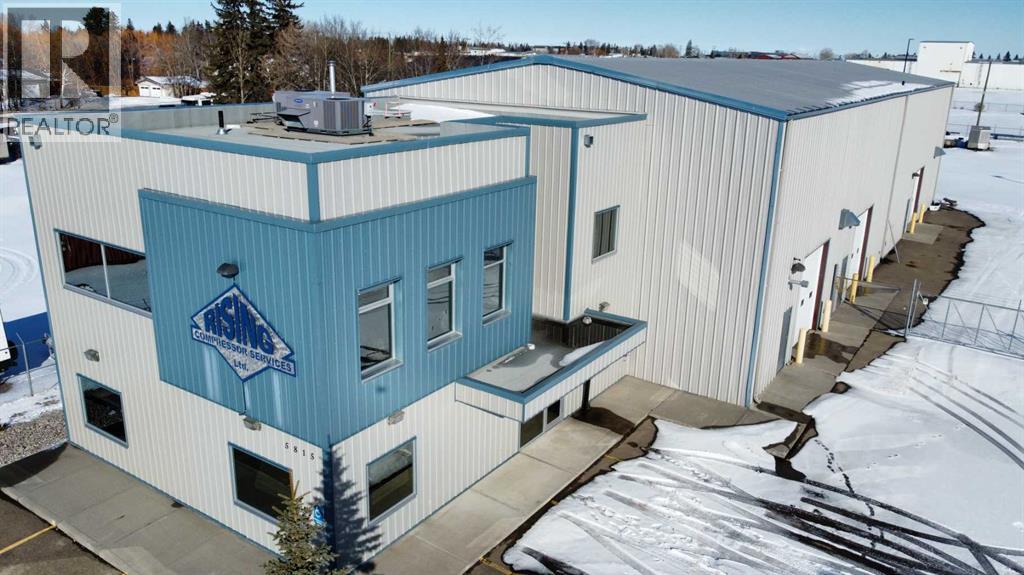
5815 49 Avenue
Olds, Alberta
Outstanding Light Industrial Facility in Olds Alberta SE Area Industrial park: 10,000+ sq ft Office & ShopDiscover an exceptional industrial property in the Olds SE Area, offering over 10,000 sq ft of high-quality office and shop space on a 1.26-acre lot. The two-story office section features a welcoming reception, private offices, a boardroom, kitchen, eating area, washrooms, and file room, all with self-contained HVAC. Enjoy stunning Rocky Mountain views from west-facing rooms.The integrated 7,000+ sq ft metal shop is designed for efficiency, complete with mezzanine storage. It benefits from robust 3-phase 600v power distributed throughout, an overhead sprinkler system, and two corded 5-ton multi-directional overhead cranes. Additional features include radiant heating, a laundry room, shop washroom, and individual power panels at various workstations. Access is easy with several man doors and four large overhead doors (three 12'x12', one 16'x16').This clean, 12-year-old property, previously used for large engine rebuilding, also offers a security-fenced rear lot. Zoned Light Industrial, its versatile layout supports mechanical, manufacturing, or storage operations. A local Business Person selling which would be eager to see a new owner thrive in this ideally located and well-equipped facility. This property has and can provide the Tools for a small to Medium Business with a desire to see return with exceptional results. Easy viewing available. (id:52784)
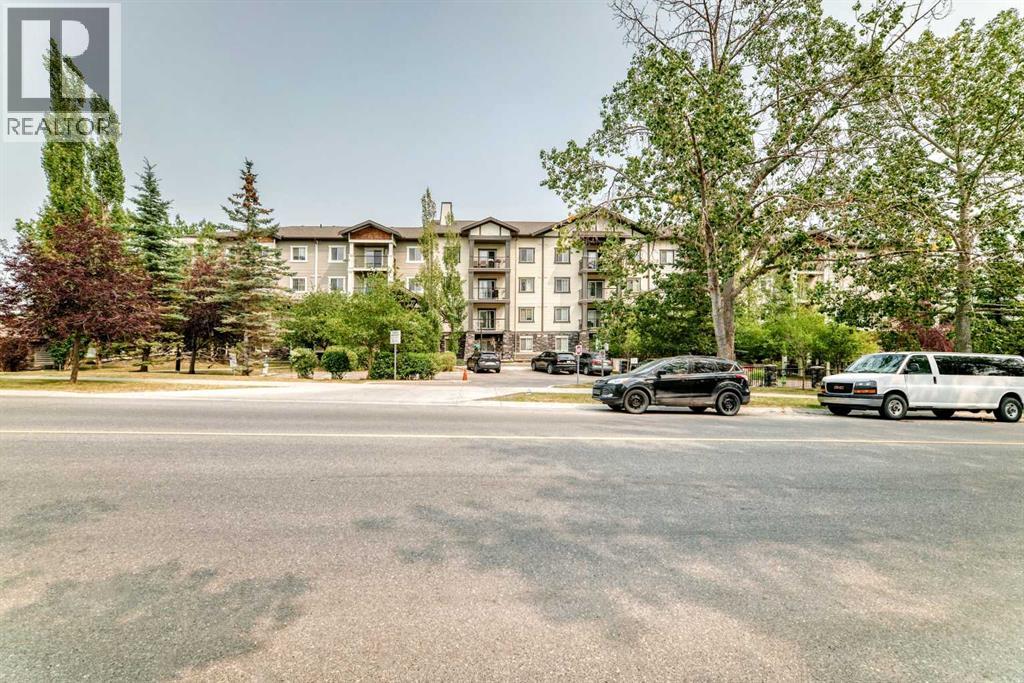
110, 6315 Ranchview Drive NW
Calgary, Alberta
Welcome home to this bright and beautifully updated main-floor condo in the sought-after Ranchview Vistas complex. Step inside to an inviting, open layout featuring fresh, neutral paint, elegant hardwood floors, and brand-new carpets in both bedrooms. The heart of the home centers around a spacious living room and a stylish kitchen complete with sleek black appliances and quartz countertops—perfect for daily meals or entertaining guests. The versatile den, fully equipped with a built-in desk and cabinetry, offers an ideal home office or cozy flex space. Both bedrooms are generously sized, complemented by two spa-inspired bathrooms featuring a relaxing soaking tub in one and a modern glass-enclosed shower in the other. Enjoy easy outdoor living on your private balcony, complete with a BBQ hookup. Titled parking and an assigned storage unit add ultimate convenience. Perfectly located in NW Calgary with quick access to transit, shopping, parks, and major routes. Move-in ready and waiting (id:52784)
907 Ranchview Crescent NW
Calgary, Alberta
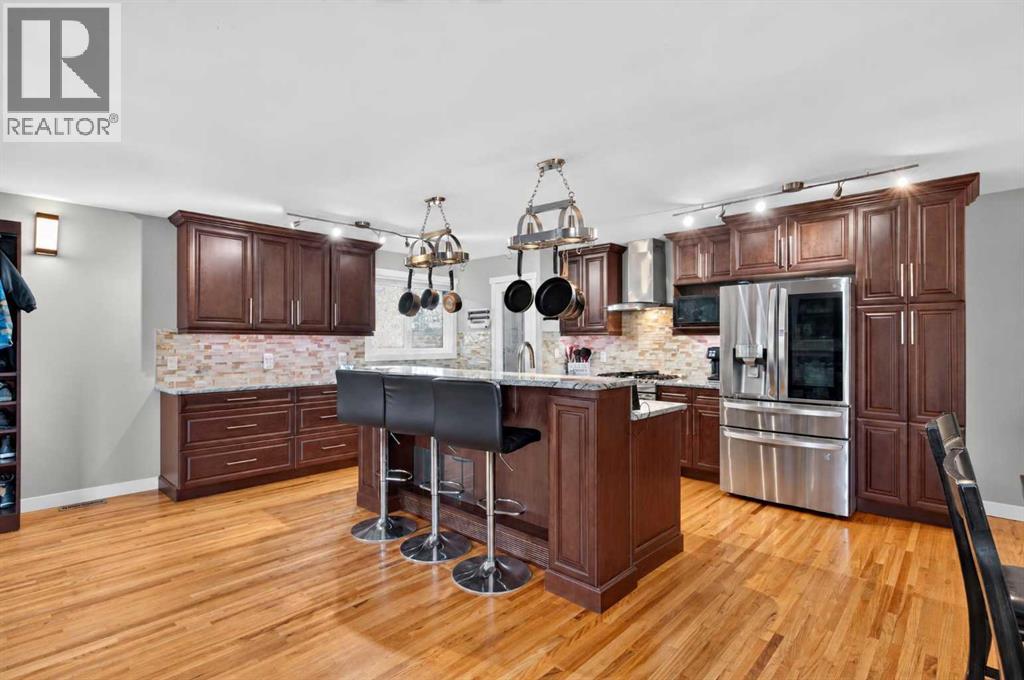
Ready & waiting for a new family to make it their very own is this beautifully updated bi-level in the mature Northwest Calgary community of Ranchlands. Located here on this quiet crescent only minutes to neighbourhood schools, shopping & parks, this fully finished home enjoys hardwood floors, 4 bedrooms & 2 full bathrooms, renovated kitchen with granite countertops & fenced backyard with oversized 2 car garage & extra parking pad for your RV. Dynamite open concept floorplan featuring bright & airy living room with big picture window with views of the backyard, spacious dining room area, garden doors to the backyard deck & maple kitchen with pantry, island with raised bar & pot racks, upgraded granite counters & stainless steel appliances including a GE gas stove/convection oven & Bosch dishwasher. There are 2 bedrooms on the main floor & a stunning full bathroom with double vanities & enclosed jetted tub with body jets & steam shower. The primary bedroom has a wardrobe & the 2nd bedroom has a bay window with seat. The lower level is fully finished with 2 more bedrooms, another full bath with shower & heated floors, terrific rec room with built-in ceiling speakers & laundry/utility room with front-loading washer & dryer. The backyard is fully fenced & landscaped - complete with a large deck, patio, dog run & firepit. Both the living room & rec room are roughed-in for gas fireplaces. Among the many improvements over the last 10 years: roof shingles on house & garage, windows, landscaping & fence, furnace, electrical (including panel), custom window blinds & insulation for both the house & garage (including vapour barrier). Schools, day care & bus stops are all within minutes from your front door, & all the amenities at Crowfoot Centre are at your fingertips...library, Melcor YMCA, restaurants, services, shopping & LRT. With its quick & easy access to major roadways (Crowchild Trail, Nose Hill Drive, Sarcee Trail & John Laurie Blvd), Ranchlands’ prime location means y ou are just minutes to the University of Calgary & retail centers, hospitals & downtown. Welcome home! (id:52784)
124 Everridge Gardens SW
Calgary, Alberta
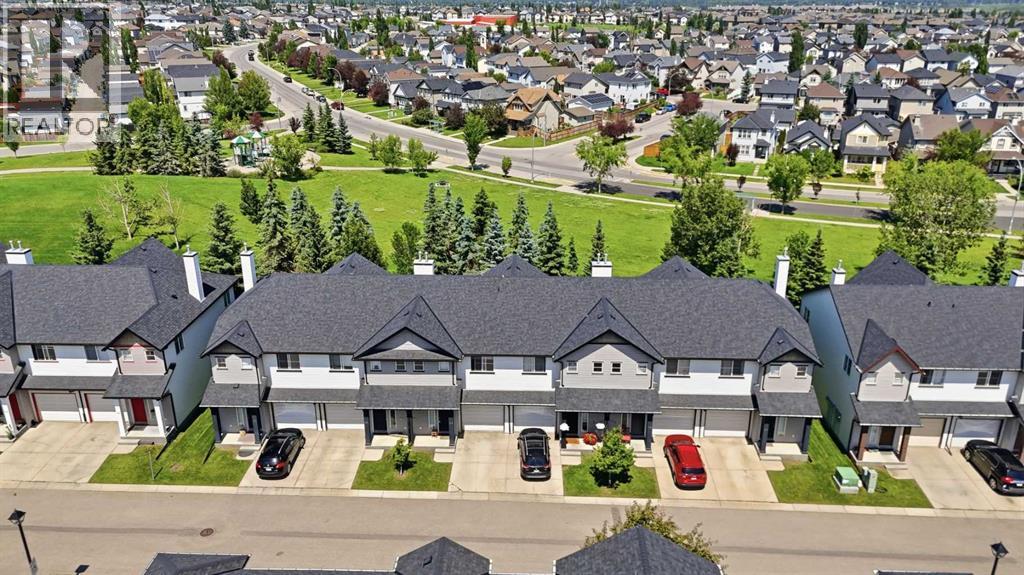
3-BED | 4 BATH (2 FULL, 2 HALF) | FINISHED BASEMENT | ATTACHED GARAGE | BACKS ONTO GREEN SPACE | LOW CONDO FEESIncredible value and location in desirable Evergreen! Tucked away in a quiet enclave backing directly onto a quiet park and green space, this 1,179 sq ft 2-storey townhome is a fantastic find for first-time buyers, investors, or anyone looking to build quick equity. With a well-designed layout and four bathrooms, a simple refresh of paint and flooring will easily transform this home.The main level features a bright open layout made for comfortable everyday living. The functional kitchen offers clean lines and plenty of counter space, connecting seamlessly to the dining area and living room. Walk straight out from the dining room onto your private rear deck to enjoy peaceful views of the park. A main-floor powder room adds extra daily convenience.Upstairs, you will find three good-sized bedrooms, including a primary bedroom with its own 4-piece ensuite bath and walk-in closet. Two additional bedrooms share a second full 4-piece bath, and having the laundry room located right on the upper floor makes chores simple.The fully finished basement gives you even more living space with a large recreation room, perfect for a media room, home gym, or play space, with an additional second half bathroom. Complete with a single attached garage, a full driveway parking pad, low condo fees, close visitor parking, and a great location within walking distance to local schools, transit, and Fish Creek Park, this home offers unmatched potential and value. (id:52784)
1450 19 Avenue SW
Calgary, Alberta
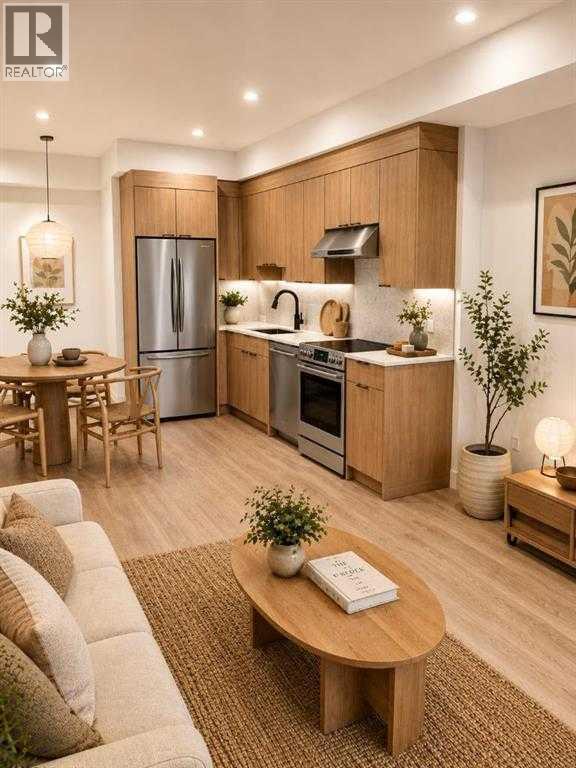
WELCOME TO THE TATE — ELEVATED INNER-CITY LIVING IN BANKVIEWDiscover modern, pet-friendly living at The Tate, a thoughtfully designed rental community in the heart of Calgary’s vibrant Bankview neighbourhood.Just minutes from the shops, restaurants, cafés and nightlife of 17th Avenue SW, The Tate puts some of Calgary’s best dining, entertainment and everyday conveniences right outside your door. With nearby parks, pathways, transit connections and downtown only moments away, you’ll enjoy the perfect balance of neighbourhood charm and connected urban living.Our spacious one-bedroom homes start at 456 sq. ft. and feature bright, contemporary interiors designed to make everyday living feel effortless. Each home includes:*Quartz countertops and modern cabinetry*Luxury vinyl plank flooring*Large windows offering abundant natural light*Air conditioning*Full Samsung appliance package*Convenient in-suite laundryThoughtfully designed layouts with beautiful, functional living spacesResidents also enjoy an impressive collection of amenities, including two rooftop terraces with comfortable lounge seating, BBQ areas and beautiful views of the Calgary skyline. Secure underground parking, bicycle storage, additional storage opportunities and convenient elevator access provide even more comfort and convenience.LIMITED-TIME LEASING INCENTIVESSign a 13-month lease and receive:*Your 13th month free, with the option to spread the incentive evenly across all 13 months*A reduced security deposit incentive*Free high-speed internet for the duration of your leasePET-FRIENDLY LIVINGAt The Tate, pets are part of the family! Cats and dogs weighing 30 lbs or less are welcome, subject to approval.Multiple suites are currently available from 1, 2, and 3 bedroom units, with immediate move-in opportunities.Experience stylish, comfortable and connected rental living in one of Calgary’s most desirable inner-city neighbourhoods. Register today to learn more, arrange a private tour and secure your new home at The Tate. (id:52784)
2138 213 Street
Bellevue, Alberta
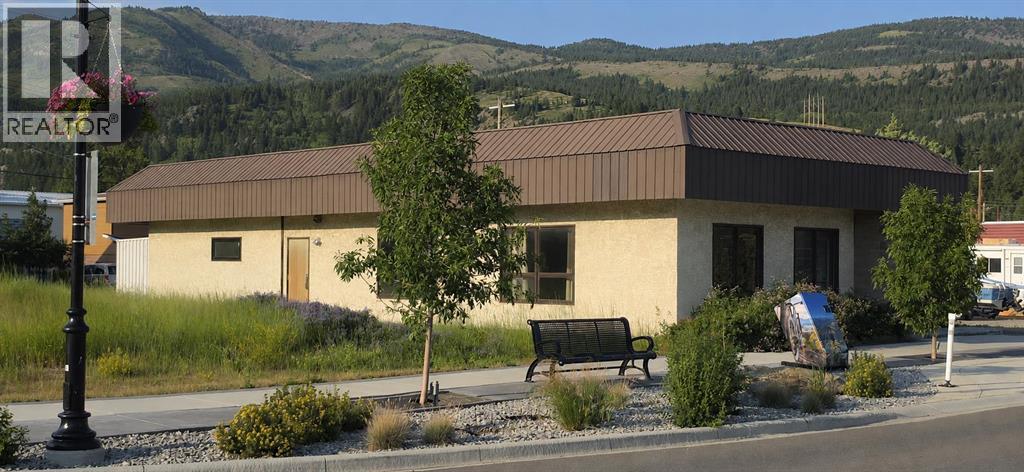
Offering plenty of space, flexibility, and potential, this unique property is positioned across four lots along Bellevue’s newly developed Main Street. Originally constructed as a government building, it has since been completely renovated while retaining a practical and adaptable floor plan suited to a variety of possible uses.Updates include freshly drywalled interior surfaces, newly wired electrical, updated ceiling fixtures and lighting, and distinctive copper-stained concrete epoxy flooring throughout. The rear portion of the building features two exterior doors for convenient access, a full bathroom, a spacious kitchen area, and generous additional space that could accommodate one or more bedrooms.At the front of the building, you’ll find a shared laundry area and a separate two-piece bathroom available for public use. Ample parking is located at both the front and side of the property, adding further convenience for owners, occupants, customers, or guests.With a fully renovated interior, a functional layout, and four lots in a developing Main Street location, this versatile Bellevue property offers endless possibilities for its next owner. (id:52784)
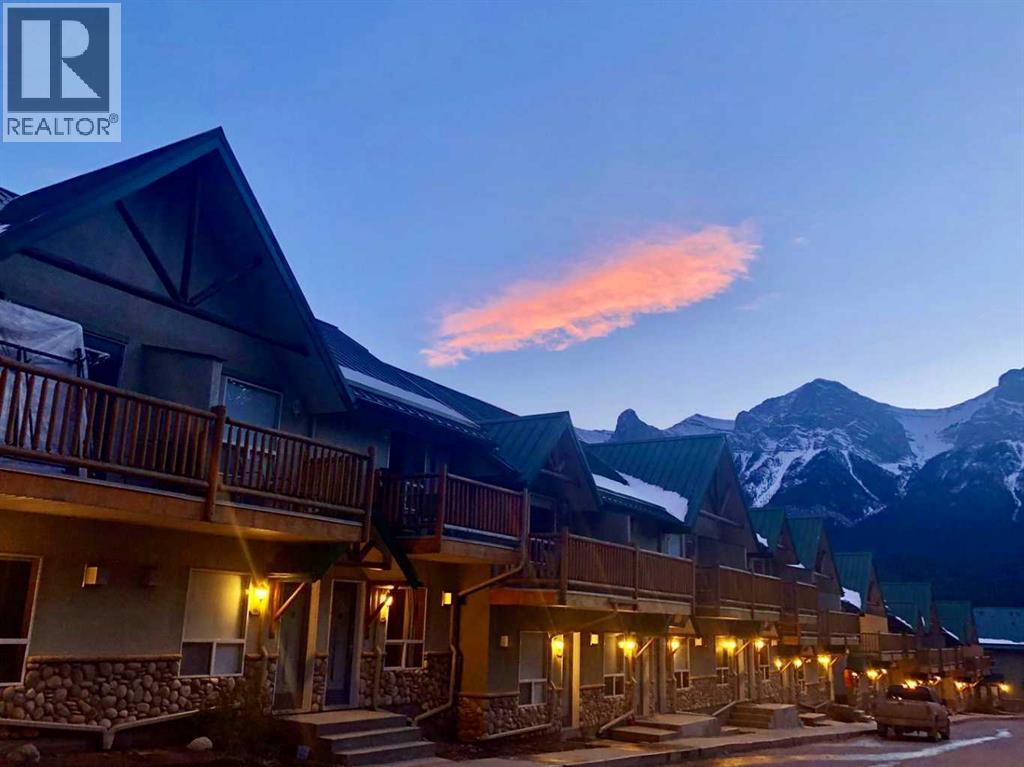
241, 1200 Harvie Heights Road
Harvie Heights, Alberta
Fantastic 2-bedroom, 2-bathroom condo in Harvie Heights, offering a fully turnkey short-term rental opportunity just minutes from Canmore and Banff National Park. This well-kept unit is ready for immediate use or continued rental operation, with all contents included for a smooth transition. Update including: Newer boiler, Newer Washer and Dryer.The bright open-concept layout features a comfortable living area with gas fireplace, a functional kitchen/dining space ideal for guests or personal use. With its mountain-lodge atmosphere and convenient location close to hiking, biking, skiing, climbing, and year-round Bow Valley attractions, this property is perfectly positioned for visitors seeking an easy Rocky Mountain getaway.A great option for investors looking for an established short-term rental property or buyers wanting a personal mountain retreat with income potential. (id:52784)
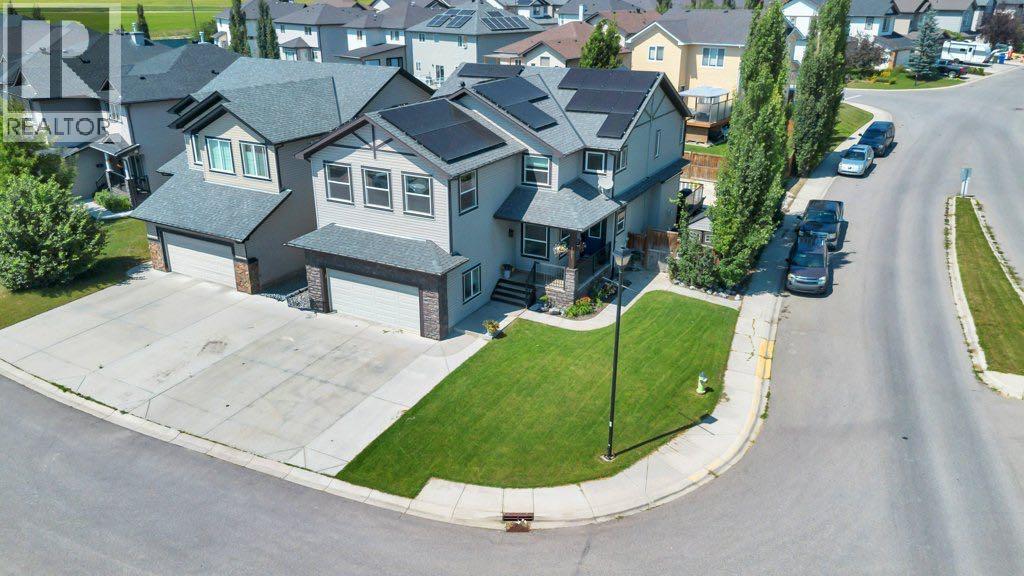
101 Hawkmere Place
Chestermere, Alberta
Multigenerational living at its finest! With over 4,200 sq ft developed, 6 bedrooms and 2 kitchens this fully finished home is Westmere is perfect for your large or extended family. All the space you need without sacrificing style or comfort. Ideally located on a spacious corner lot in Westmere, one of Chestermere’s most sought after neighbourhoods. Your kids can walk to school at Prairie Waters K-6 or St Gabriel the Archangel 7-12. This home has a massive, professionally installed solar array designed to aggressively offset monthly utility costs and generate passive annual income. The new owner will inherit the account with 22 year warranty and will receive a regular annual payout. The recent payout for a standard cycle yielded $208.00 in pure net profit. Enter into the spacious tiled front entryway located next to your designated home office complete with French doors allowing you to work in study in private. The large open concept living area is designed with family in mind offering room for large scale entertaining while still feeling warm and welcoming for everyday life. A huge gourmet kitchen provides plenty of room for multiple chefs and the open concept design means you never miss out on the action. Rich dark wood cabinets, quartz counters, gleaming stainless steel appliances including gas stove and built-in microwave plus a counter height island with extra seating are just some of the features you’ll love. A gas fireplace with built-in shelving in the living room provides both comfort and ambience in the cooler months. Large windows, 9’ ceilings and luxury vinyl plank flooring throughout create a bright and welcoming space for your family and friends to gather. A 2 pc bath and laundry room round out this main level. Upstairs you’ll find a rare 4 bedrooms to accommodate your whole family. The spacious primary retreat comes complete with a generous 5 pc ensuite including soaker tub and dual sinks as well as a walk in closet. 2 of the bedrooms share a 5 pc Jac k & Jill bath that includes dual sinks and a separate shower room making the morning rush a little more peaceful. The 4th bedroom is conveniently located next to the main bath. The large upstairs bonus room with vaulted ceilings and projector and screen just took your family movie nights to the next level. A small office area next to that is the perfect homework or gaming hang out. The fully finished basement provides you with a beautiful and private space for your parents, adult children or guests to call their own. A great sized family room with full kitchen and bar, 2 more bedrooms including one with a walk in closet, electric fireplace and cheater access to the 3 pc bath provide a completely self contained unit. The front yard is lush with towering trees and mature landscaping with irrigation. The huge fully fenced backyard is completely xeriscaped with irrigation for planters giving you more time to relax and less time mowing & watering. An attached 2 car garage rounds out this terrific home. (id:52784)
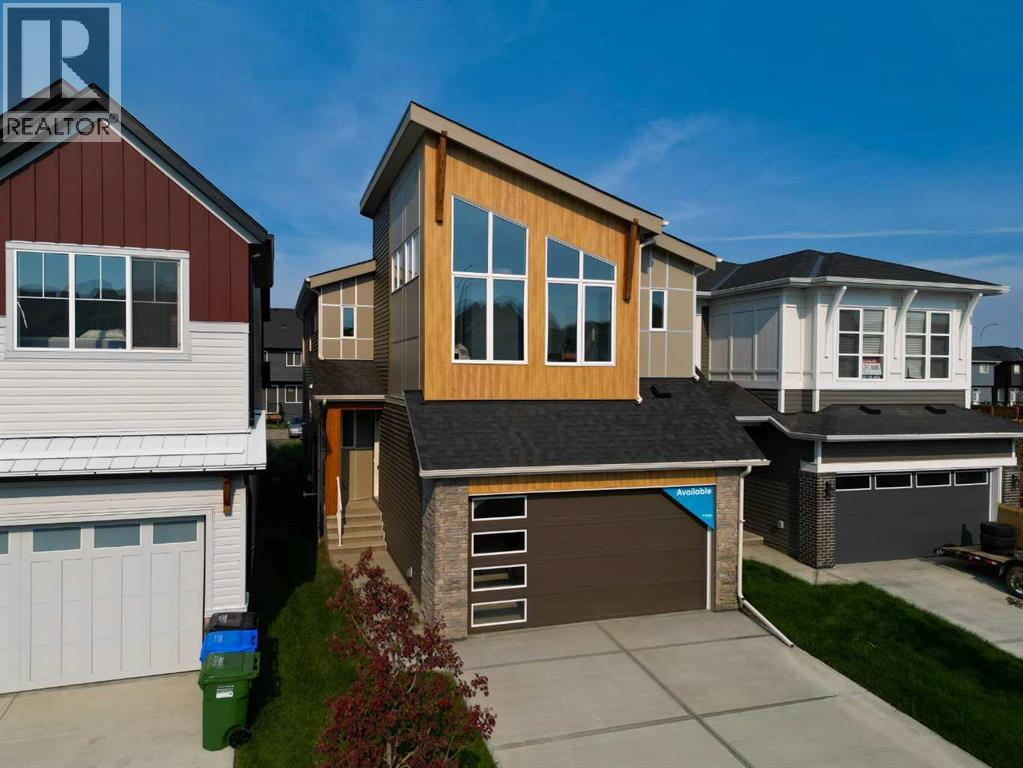
240 Creekstone Circle SW
Calgary, Alberta
Introducing the Purcell 24 by Brookfield Residential - a remarkable new home situated on a conventional lot (not a zero lot line) offering over 2,200 sq. ft. of beautifully designed living space above grade, with an undeveloped basement and private side entrance, providing incredible flexibility for future development. Whether you’re a growing family, an investor, or simply looking for a home that offers space and versatility, the Purcell 24 delivers exceptional value and timeless design. The main level features a bright, open-concept floor plan with 9' ceilings, a spacious living area, and a flex room / home office that can easily double as a guest suite. The gourmet kitchen is the centerpiece of the home - showcasing timeless shaker cabinetry, a gas cooktop, built-in oven & microwave, chimney hood fan, and a large central island with seating. A walk-through pantry connects the kitchen to the mudroom and garage entrance, offering everyday convenience and functional flow. The living room is anchored by a central gas fireplace and a wall of windows across the back of the home fill the space with natural light, while the adjacent dining area provides the perfect setting for family meals and entertaining guests. The west-facing backyard ensures a bright and open living space that is flooded with natural light all year round. Iron spindle railing leads to the upper level, where the central bonus room creates separation between the primary retreat and the secondary bedrooms, adding both privacy and flexibility. The primary suite is complete with a walk-in closet and a luxurious 5-piece ensuite featuring dual sinks, a private water closet, soaker tub, and a walk-in shower. Two additional bedrooms, a full bathroom, and a convenient upper-level laundry room complete the second floor. The undeveloped basement includes 9' foundation walls, bathroom, laundry and sink rough-ins along with a separate side entrance, offering the perfect opportunity for a future legal suite (subje ct to City of Calgary approval), home gym, or recreation area. With ample square footage and thoughtful design, the possibilities are endless. The west-facing backyard is the perfect outdoor space with a side yard on both sides of the property to maximize outdoor privacy. Backed by Brookfield Residential’s comprehensive builder warranty and the Alberta New Home Warranty Program, you can purchase with complete confidence and peace of mind. With its spacious layout, flexible design, and move-in-ready craftsmanship, the Purcell 24 is the perfect combination of comfort, style, and long-term potential - a home designed to grow with you both inside and out. (id:52784)
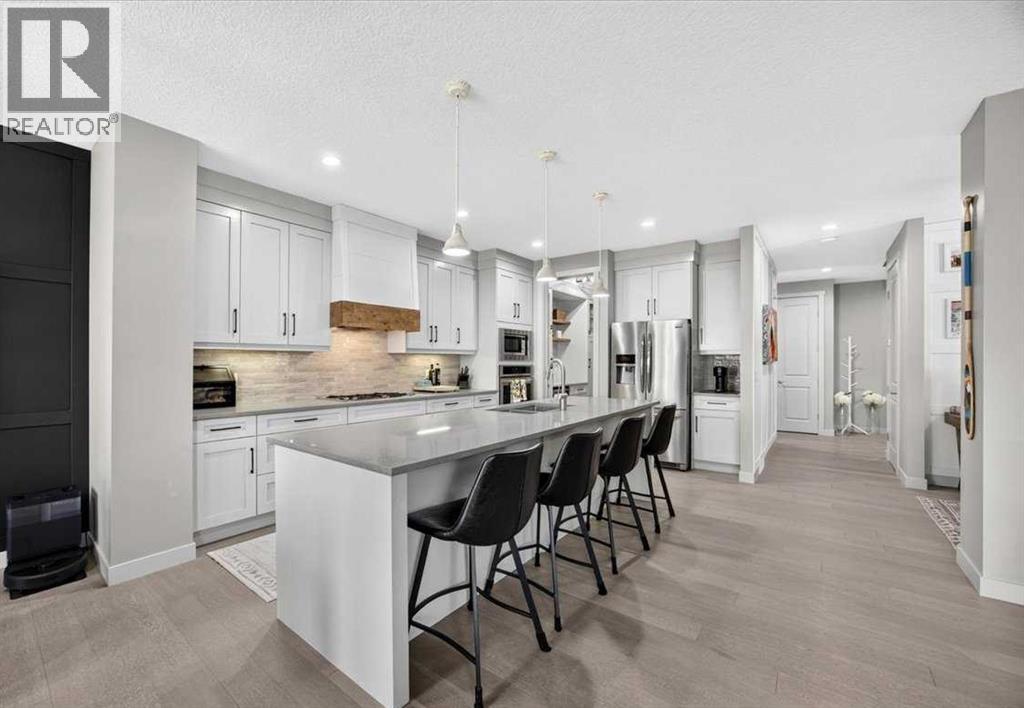
136 Riviera Way
Cochrane, Alberta
Experience elevated living in this beautifully upgraded home, where modern meets everyday comfort. The main floor welcomes you with 9-foot ceilings, a stunning chef’s kitchen featuring quartz countertops, a 10+ foot island, ceiling-height cabinetry, walk-through butler’s pantry, and upgraded stainless steel appliances including a 5-burner gas cooktop and wall oven. The inviting family room showcases a gas fireplace with built-ins, while the versatile flex room, mudroom, and 2-piece bath add exceptional functionality. Upstairs, a bright bonus room leads to a luxurious primary retreat with vaulted ceilings and a spa-inspired ensuite featuring heated floors, dual sinks, soaker tub, separate shower, and walk-in closet. Two additional spacious bedrooms, a convenient laundry room, double-sink main bath with heated floors, and brand-new laminate flooring complete the upper level. The fully developed basement offers a cozy entertainment space with a gas fireplace, fourth bedroom, and 3-piece bathroom. Step outside to an incredible backyard designed for entertaining, where summer evenings are meant to be spent with family and friends, enjoying long warm nights, outdoor dinners, and good conversation. Located in a desirable riverside community, you’ll enjoy easy access to beautiful pathways, green spaces, and the river, creating a truly special setting for an active and relaxed lifestyle. With its impressive upgrades, exceptional indoor and outdoor living spaces, and sought-after location, this home is the perfect place to enjoy everything summer and every season has to offer. (id:52784)
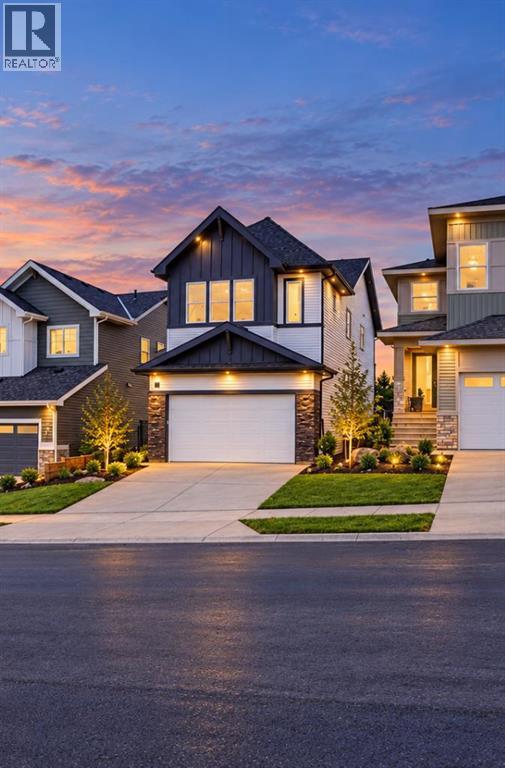
25 Heritage Park
Cochrane, Alberta
OPEN HOUSE - Saturday, September 26, 1pm to 4pm. WELCOME to your dream CUSTOM HOME. This stunning Contemporary Craftsman perfectly pairs timeless character with sleek modern design, packed with PREMIUM UPGRADES throughout. Thoughtfully positioned to maximize natural light and capture its scenic surroundings, this home backs directly onto pristine GREEN SPACE and boasts partial MOUNTAIN VIEWS. The main level is a showstopper, featuring a chef-inspired kitchen adorned with premium QUARTZ countertops with matching backsplash and CUSTOM PANTRY, an elegant FLEX Room, and a dedicated dining space. The dramatic OPEN-TO-BELOW design over the large living area—centered by a cozy GAS FIREPLACE—creates an immediate sense of grandeur. Upstairs, an expansive Bonus room offers the perfect space for family movie nights or a children's play area, while a dedicated laundry room adds ultimate everyday convenience. The primary retreat features a lavish 5-piece Ensuite complete with radiant HEATED FLOORING, a deep SOAKER Tub, and a spacious COUPLE'S SHOWER alongside a generous walk-in closet. Two secondary bedrooms offer the perfect layout for family or guests, seamlessly connected by a highly functional Jack & Jill bathroom. The garage comes fully equipped with an EV charger and is roughed-in for a future heater. The home is fully roughed-in for solar panels, making future installation easy and cost-effective. The fully finished 2-bedroom WALKOUT LEGAL SUITE with a SEPARATE ENTRANCE is perfect for multi-generational living or income potential. Don’t miss your chance to secure a brand-new masterpiece in Cochrane’s highly desirable Heritage Hills community—schedule your private viewing today! (id:52784)
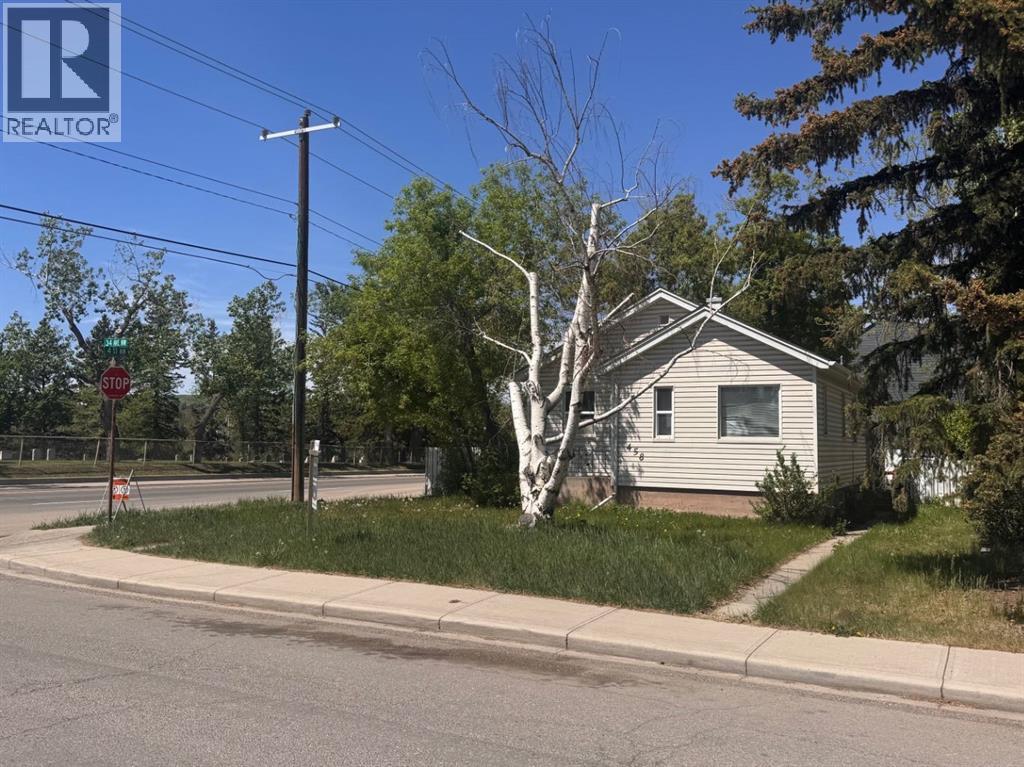
458 34 Avenue NW
Calgary, Alberta
Attention Investors & Builders | Corner Lot | Inner City | Prime Location | Close to Schools, Parks & Playgrounds | Easy Downtown Commute This property presents an excellent redevelopment opportunity in the desirable community of Highland Park. Situated on a corner lot with R-C2 zoning (14.39 x 36.57), it is ideally positioned for multi-family development, with numerous similar projects already transforming the surrounding corridor. This is a judicial listing- no representations or warranties are provided. Only unconditional offers will be considered. (id:52784)
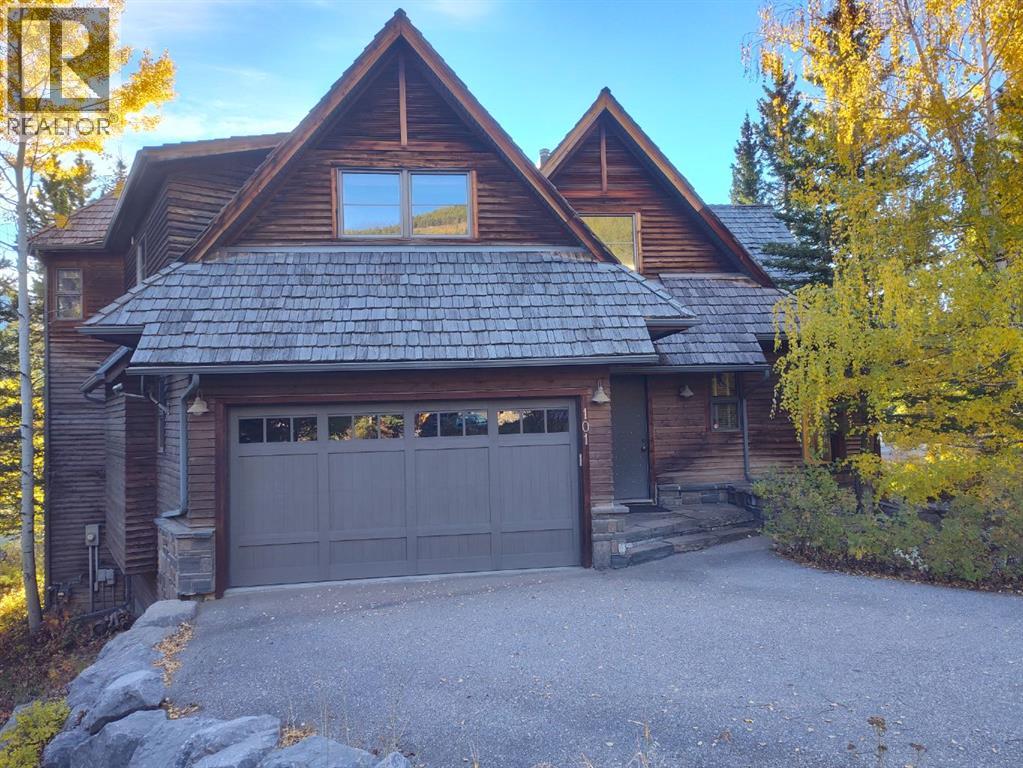
101 Stonecreek Place
Canmore, Alberta
Designed by DeJong Design and custom built by Koronko Contracting, the home reflects a highly individual approach to mountain architecture. Set at the highest reaches of Silvertip, this distinguished custom residence with over 4,000 SF of developed space occupies one of the community’s most elevated residential positions, commanding an extraordinary mountain outlook from its nearly 9,000 SF parcel. Mature trees and generous setbacks provide privacy while preserving the property’s elevated perspective.Entering through the uniquely studded front door, a spectacular two-storey wall of windows rises beneath the 24-foot cathedral ceiling above the kitchen area, drawing the mountains into the residence and creating an exceptional sense of volume, natural light and scale. Extensive natural stone, exotic hardwood, rich wood detailing and substantial architectural casings establish a sophisticated mountain character defined by craftsmanship and enduring quality. Natural stone fireplaces form architectural focal points on both the main and walkout levels, anchoring each space with warmth and character. Adjacent to the kitchen, a distinctive windowed great room is crowned by a sculpturally articulated 18-foot vaulted ceiling and expansive glazing. Bathed in natural light, the space offers an intimate vantage point from which to experience the surrounding mountain landscape. The raised dining area provides an elegant setting for entertaining guests. The entire upper level is devoted to the primary retreat, accessed by a mezzanine overlooking the main level and offering a remarkable perspective through the towering wall of windows. The home offers six bedrooms and four bathrooms, an unusually generous configuration for a luxury mountain residence. Distinctive elevated loft spaces within two of the bedrooms add further character and flexibility for family and guests. The walkout lower level is dedicated to recreation and entertaining, with heated flooring throughout. A steam sho wer is conveniently accessible from the outdoor circular natural stone area, which is pre-wired for a hot tub. The generous recreation space offers exceptional flexibility for a home theatre, games area, fitness studio or additional entertaining space, complemented by a built-in wine cabinet. Children will appreciate the hideaway built-in bunk beds, while two three-piece bathrooms, a laundry area and a large storage room complete this level.Outside, the generous grounds create a series of secluded outdoor experiences. The elevated deck opens to expansive mountain views framed by mature trees and incorporates space for a built-in barbecue and fireplace integrated into the substantial stonework, creating an elegant setting for outdoor dining and entertaining. An oversized double garage provides generous room for vehicles, recreational equipment and storage. (id:52784)
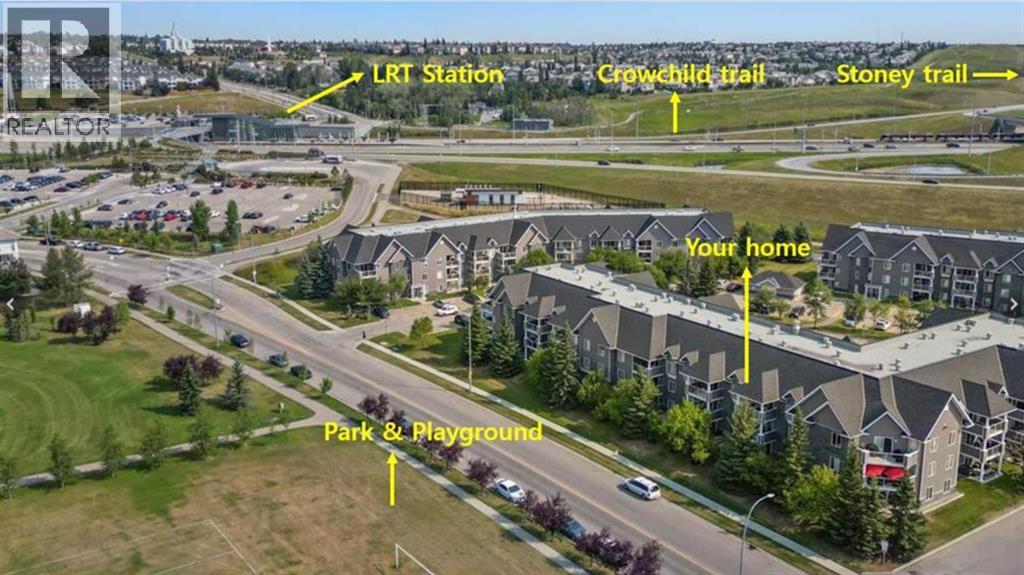
3308, 3308 Tuscarora Manor NW
Calgary, Alberta
PANORAMIC MOUNTAIN VIEWS & UNBEATABLE CONVENIENCE! Welcome to this beautifully designed 2-bedroom, 2-bathroom top-tier condo in the highly sought-after community of Tuscany. Bathed in natural light, the open-concept layout features bright neutral tones, a modern kitchen with stainless steel appliances, and spacious living areas framing stunning west-facing mountain vistas and serene sunsets. Step out onto your expansive private balcony overlooking lush parks and playing fields—the perfect spot to relax and unwind. The primary bedroom boasts exceptional views and a private bath, while the additional full bath features a deep soaking tub. Complete with convenient in-suite laundry with extra storage and 1 titled underground parking space. Exceptionally located just steps from scenic walking/biking trails and only one block to the Tuscany C-Train station. Ideal for first-time buyers and savvy investors alike—book your private showing today! (id:52784)
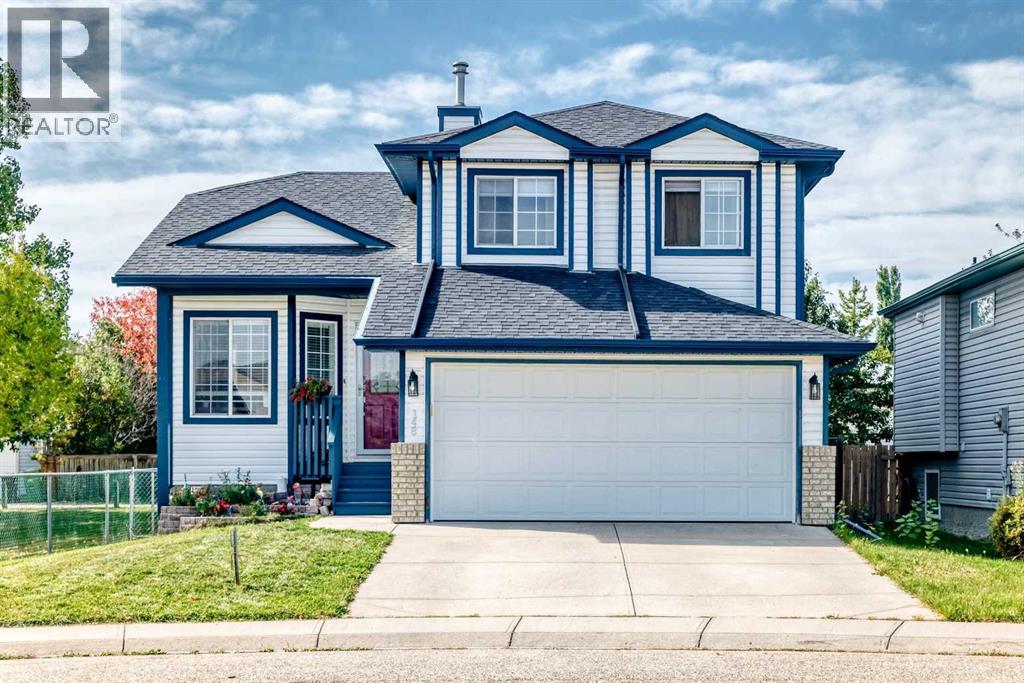
148 Creek Gardens Close NW
Airdrie, Alberta
Welcome to Silver Creek in Airdrie! This beautifully maintained four-level split offers 1,533 sq. ft. above grade, plus approximately 200 additional sq. ft. of fully developed living space on the fourth level, providing exceptional space and functionality for the entire family. With no unfinished areas, this home is completely developed and ready to enjoy.The main level features living room or use as office space, a bright kitchen with granite countertops and direct access to the deck, making everyday living and entertaining a breeze. The third-level walkout offers a spacious family area complete with a corner fireplace, creating a warm and inviting space to relax. The fully developed fourth level adds approximately 200 sq. ft. of additional usable living space and features a dedicated media room—perfect for movie nights, family gatherings or a great entertainment space.Upstairs, you'll find three bedrooms, including an impressive primary bedroom retreat featuring its own sitting area and built-in bookcases—the perfect place to unwind with a book or enjoy some quiet time.The double attached garage is heated and insulated, providing welcome comfort during Alberta's winter months and making this a true year-round convenience. Situated on a desirable corner lot, the property enjoys no neighbour on one side and overlooks a beautifully landscaped reserve area, providing added privacy and an attractive outlook.For RV owners, the property offers an RV pad accessed from the back alley, with room to accommodate even a large RV. From the thoughtful four-level layout and extensive development to the fantastic lot, heated garage, RV parking and media room, this Silver Creek home offers the space, comfort and functionality your family has been looking for. (id:52784)
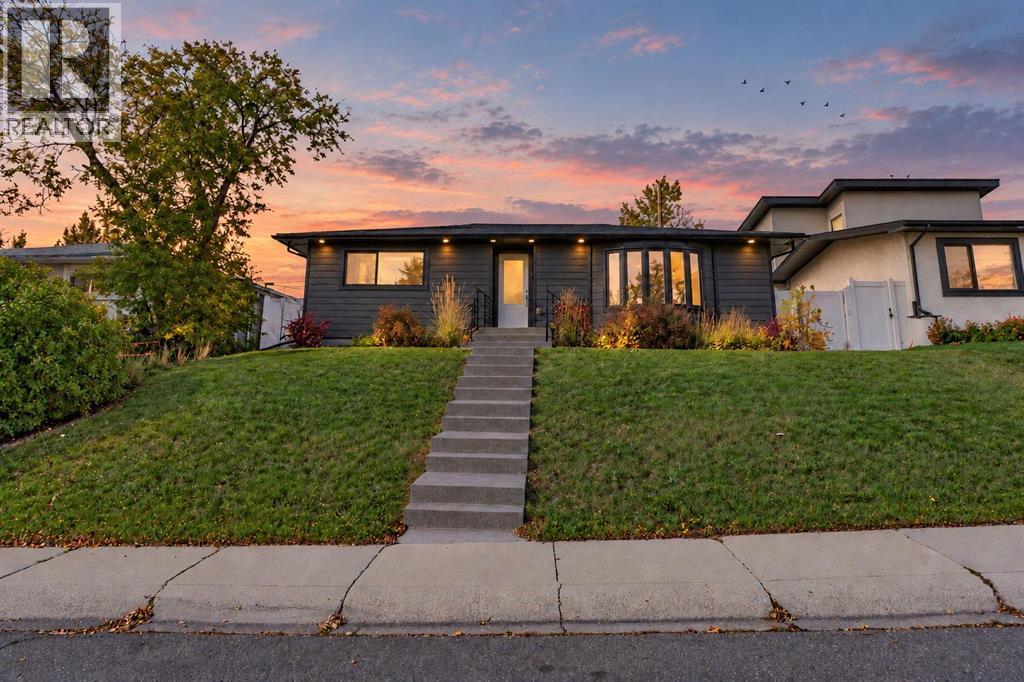
5031 Trelle Drive NE
Calgary, Alberta
There are no results for this METICULOUSLY RENOVATED 4-bedroom bungalow situated on a rare HILLTOP with RAVINE-BACKED exposure on a full-size lot within the established Thorncliffe community. Every single detail has been carefully considered, particularly regarding the comprehensive insulation package. The property features NO NEIGHBOURS positioned in front and a substantial NATURAL PARK/GULLY situated behind. The residence includes a brand new chef's kitchen equipped with stainless steel appliances, engineered hardwood flooring throughout the main level, carpeting on the lower level, two completely new bathrooms, and NEW installations comprising vinyl windows, interior and exterior doors, closet doors, Hardie board siding, a deck accessible via DOUBLE FRENCH DOORS, eaves and soffits, an on-demand hot water tank, built-in security and sound systems, SPRAY FOAM INSULATION, electrical panel and wiring. The grounds have been completely RE-LANDSCAPED, featuring a detached single-car garage with 220-volt service, insulation, and an adjacent gravel parking area accommodating a second vehicle, recreational vehicle, or trailer with custom iron railings secured within a lockable, maintenance-free VINYL FENCE featuring 2 SWING GATES providing access to the back lane. The property includes exposed aggregate sidewalks and patio. Ready to move in. (id:52784)
or rent
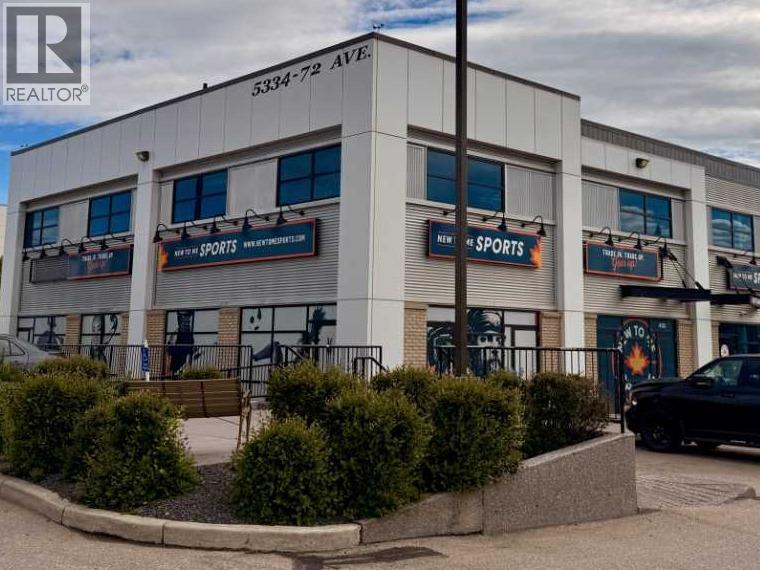
122, 5334 72 Avenue SE
Calgary, Alberta
A great opportunity to acquire New To Me Sports, a Calgary based sporting goods business with two active customer locations and a practical business model that fits today’s market. The main retail store is located at #122, 5334 72 Avenue SE, with a second location operating as the Bowness Pro Shop at the Bowness Community Association, 7904 43 Avenue NW.New To Me Sports has built its business around a simple and attractive concept for Calgary families, athletes, teams and recreational sports users. The business offers a wide range of new and used sports equipment, giving customers access to quality gear at different price points while also creating a convenient option to buy, sell, trade in or trade up.The business serves multiple sports and seasonal categories, including hockey, baseball, football, golf, lacrosse, racquet sports, skates, snow sports, soccer, apparel, accessories and more. This broad product mix helps the business appeal to parents with growing kids, adult recreational players, teams, coaches and customers looking for value on equipment they need right away.In addition to retail sales, New To Me Sports offers equipment related services that create repeat customer traffic and added value. These include skate sharpening, skate molding, skate rivets, hockey stick repair, baseball glove relacing and custom apparel options for teams, groups and individual customers. These services help separate the business from a basic retail store and give customers more reasons to return throughout the year.The Bowness Pro Shop adds another valuable customer touch point and gives the business additional exposure within a busy community sports environment. Having two locations allows the business to serve different parts of Calgary, strengthen its local presence and create more opportunities to connect with players, families, teams and associations.This may be an excellent fit for an owner operator, family buyer, entrepreneur or existing sporting goods operato r looking to expand in the Calgary market. With two locations, a recognizable name, a practical buy, sell and trade model, service based revenue opportunities and room for further growth, New To Me Sports offers a unique entry point into a retail business connected to sport, families and the local community.Further details, financial information, lease information, equipment lists and transition details are available to qualified buyers. (id:52784)
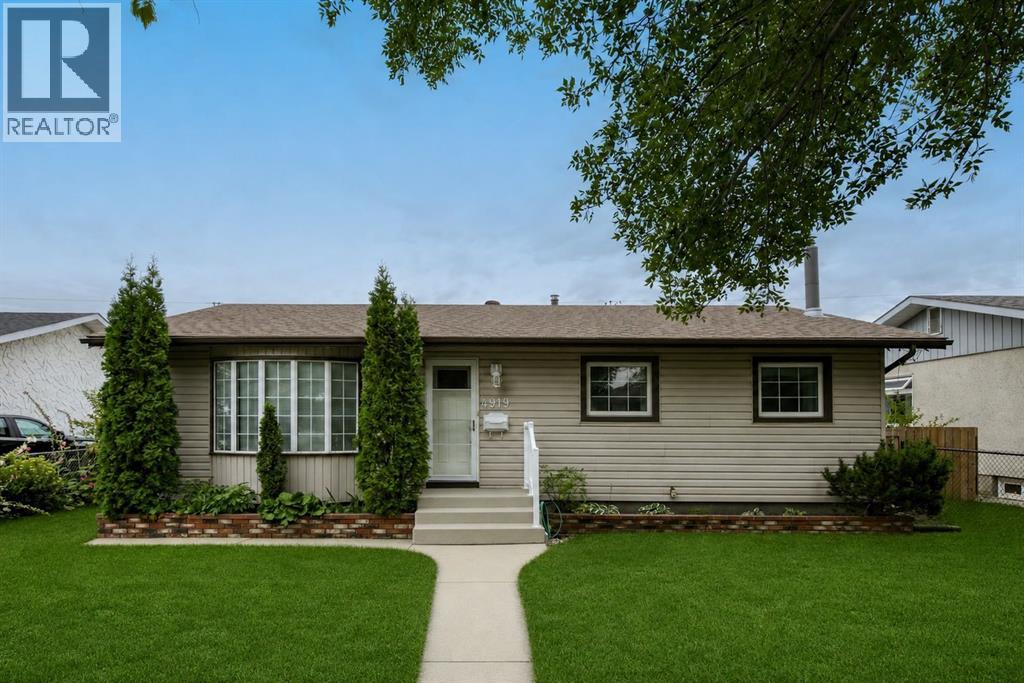
4919 Marlborough Drive NE
Calgary, Alberta
Rarely does a home this lovingly cared for come to market, and this Marlborough bungalow is one of the true gems among Calgary NE homes for sale. Offering over 2,000 square feet of thoughtfully designed living space, it welcomes you with the quiet confidence of a home where every detail has been considered. From the moment you arrive, you sense the pride of ownership that has defined this property since a single family first made it their own in 1986. Step inside to a light-filled main floor where newly installed carpet stretches beneath your feet and a spacious living room glows through picturesque bay windows. The raised dining space flows naturally into a generous kitchen, where ample cabinetry meets patio doors that open onto a large covered deck. Beyond, a beautifully maintained South-facing backyard invites slow mornings with coffee in hand and warm evenings entertaining under the setting sun. 3 well proportioned bedrooms and a family bathroom complete this level, offering comfortable, practical space for the whole household. Descend to the fully finished basement and you'll discover an expansive rec room anchored by a feature fireplace and handsome built-ins, ideal for movie nights, hobbies, or hosting friends. A three-piece bathroom, a dedicated laundry area, and abundant storage round out a lower level that truly earns its keep. What sets this Marlborough bungalow apart in the NE Calgary real estate market is the peace of mind that comes with a move-in-ready home. The major updates are already done, with newer windows, a 2023 roof, and a furnace and water tank both replaced in 2024. Add the oversized double garage, complete with a gas line ready for a future heater, and you have a property that combines timeless character with modern reliability. The setting is every bit as appealing as the home itself. Set among neighbours who take genuine pride in their properties, this is one of those rare homes near Marlborough Mall that pairs everyday convenience with a real sense of community. Families will appreciate the wealth of school options nearby, including Bob Edwards School, Marlborough School, St. Mark Elementary School, and Chris Akkerman School. Commuting is effortless, with a quick 6 km drive to Downtown Calgary, easy LRT access, and convenient connections to 16 Avenue, 52 Street, and Memorial Drive. It's a location that keeps you close to everything while offering the calm of an established, well-loved neighbourhood. (id:52784)
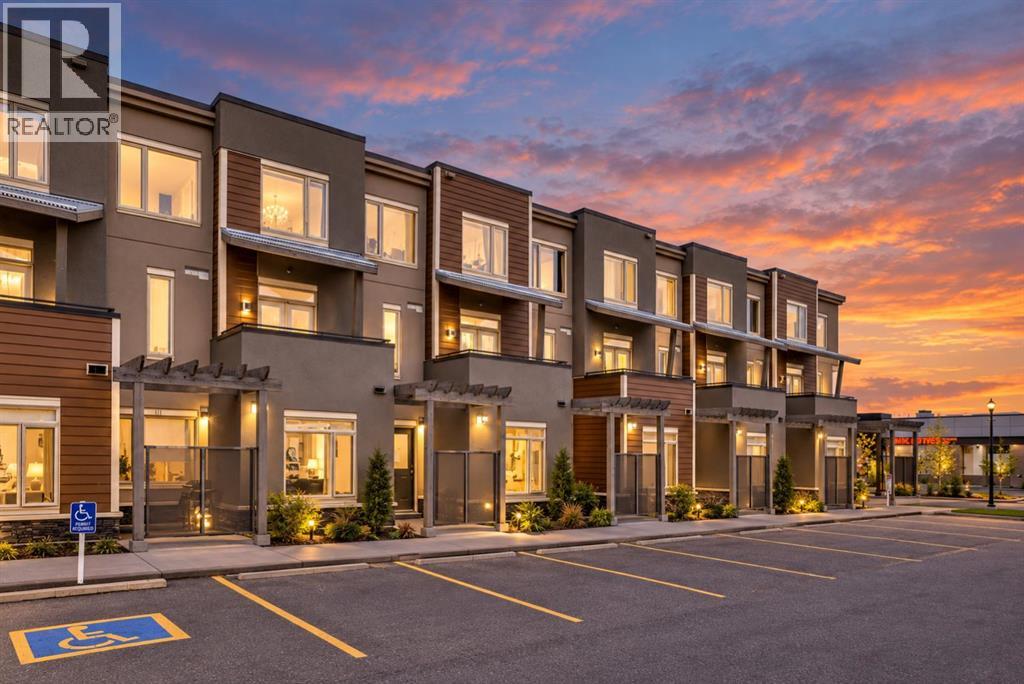
109, 10 Westpark Link SW
Calgary, Alberta
BANK FORECLOSURE | $40,000 UNDER ASSESSMENT VALUE | UNDERGROUND PARKING | IN-UNIT LAUNDRY | CONVENIENT LOCATION | DESIRABLE NEIGHBOURHOOD Welcome to this bright and well appointed main floor apartment in the beautiful and highly sought after community of West Springs. Ideally located close to major amenities this 1 bedroom, 1 bathroom home offers a comfortable and convenient lifestyle.Step inside to a bright and open living space featuring a functional layout and plenty of natural light. Just off the entrance, you’ll find a convenient storage area and in suite stacked washer and dryer. The kitchen is thoughtfully designed with stainless steel appliances, quartz countertops, and ample cabinetry, flowing seamlessly into the adjacent dining area.The spacious living room is highlighted by a large window that fills the space with natural light and creates a warm, inviting atmosphere. From the living room, step outside onto your private patio, perfect for enjoying your morning coffee or relaxing outdoors. The bedroom offers a comfortable retreat with a generous closet and convenient access to the well appointed 4 piece bathroom. The exterior features vinyl windows, stucco & concrete boards. Additional features include a titled, covered parking stall underground for added convenience. With grocery stores, restaurants, bars, shopping, and transit all nearby, this home offers an excellent opportunity for anyone looking for a property in a convenient and desirable Calgary community.Don’t miss the opportunity to make this wonderful West Springs apartment your new home! (id:52784)
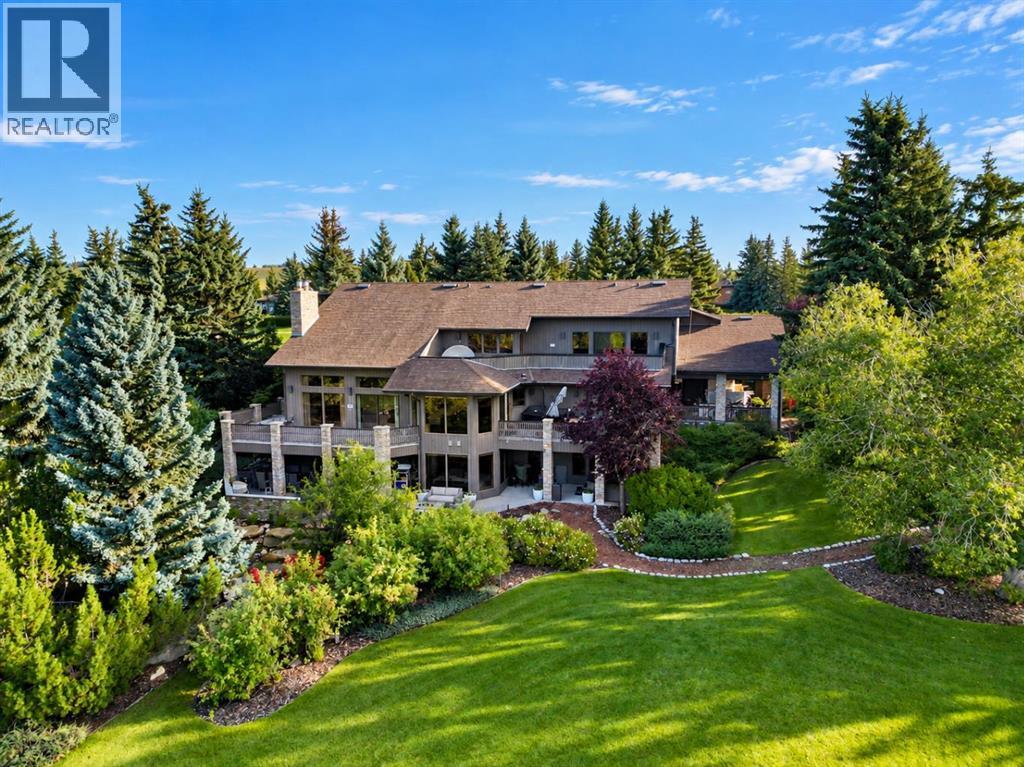
176 Blueridge Rise
Rural Rocky View County, Alberta
Welcome to an extraordinary luxury residence in the prestigious Bearspaw area, where refined design, expansive living spaces, and breathtaking west-facing Rocky Mountain views come together on an exceptional reversed-pie lot. From the moment you enter, the home makes a striking impression with its open-to-below front entrance, soaring ceilings, skylights, and massive windows that fill the interior with natural light. The impressive family room features vaulted ceilings, dramatic windows, and a wood-burning fireplace framed by a beautiful stone surround. The adjoining dining area offers seamless access to the wraparound rear deck through two sets of sliding patio doors, creating an effortless connection between indoor and outdoor living. The gourmet kitchen is equally impressive, showcasing a large central island, stainless steel Miele appliances, double dishwashers, abundant cabinetry, and a bright sitting area. A main-floor bedroom or office provides excellent flexibility, while a convenient laundry room with sink, pantry, cellar room, two-piece bathroom, and three-piece bathroom add functionality. The great room is a true showpiece, featuring west-facing mountain views, massive windows, a gas fireplace with stone surround, and patio doors leading to the expansive back deck. Upstairs, an open-to-below loft study overlooks the main level and offers an inspiring workspace or reading area. Three exceptionally spacious bedrooms feature large closets, and each enjoys access to its own balcony. A four-piece bathroom serves the secondary bedrooms. The primary retreat is a private sanctuary with stunning mountain views, direct access to a massive balcony, and two walk-in closets. The luxurious five-piece ensuite includes a double vanity, private water closet, and an oversized soaking tub designed for ultimate relaxation. The lower level is an entertainer’s dream. A fully equipped wet bar includes a refrigerator, sink, dishwasher, beer draft system, and bar seating. The spa cious family room is warmed by a gas fireplace, while nano doors open completely to the backyard for seamless entertaining. Additional amenities include a dedicated gym, sauna room, theatre, four-piece bathroom, and a large bedroom with its own luxurious five-piece ensuite featuring dual sinks. The backyard is an exceptional private retreat and an entertainer’s paradise. Enjoy an outdoor kitchen complete with barbecue, sink, two refrigerators, warming drawer, burner, and a wood-burning fireplace/pizza oven. Multiple patios including a private fire pit, provide space for outdoor dining and lounging, while the expansive green space and sports court offer room for recreation. Completing this remarkable property is a four-car garage with an electric vehicle charging plug. Offering unparalleled indoor and outdoor amenities, spectacular Rocky Mountain views, and an enviable Bearspaw setting, this is a truly exceptional home designed for luxurious living, memorable entertaining, and effortless enjoyment. (id:52784)
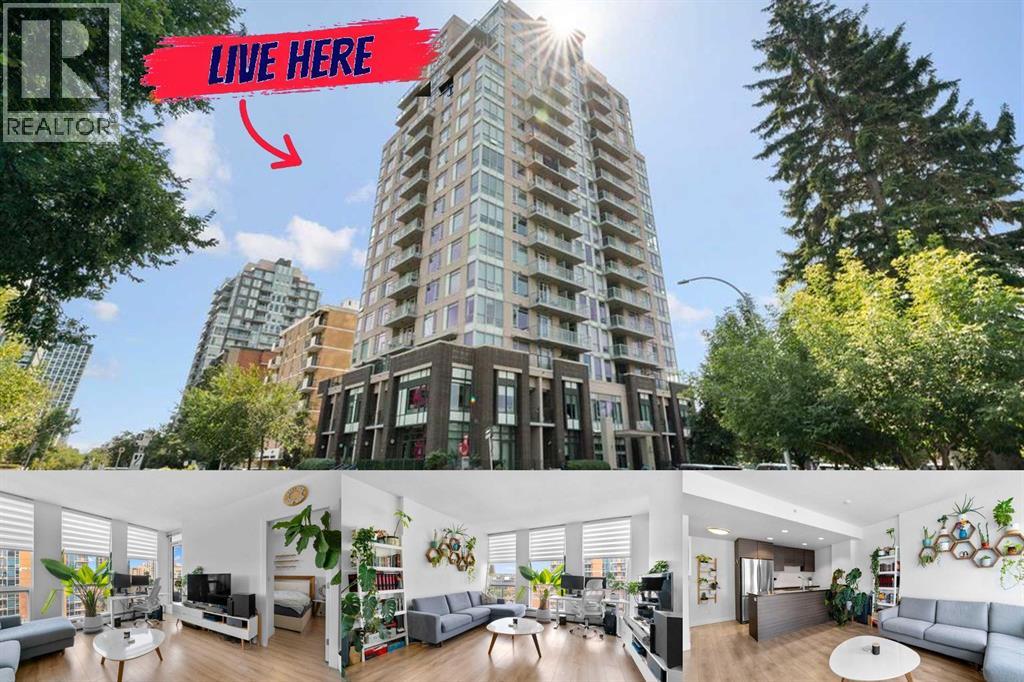
905, 1500 7 Street SW
Calgary, Alberta
WELCOME TO UNIT #905 IN THE DRAKE, PERFECTLY POSITIONED IN THE HEART OF CALGARY’S VIBRANT BELTLINE AND JUST STEPS FROM 17TH AVENUE! Situated on the 9th floor, this well-designed one bedroom, one bathroom condo combines an efficient open-concept layout with floor-to-ceiling windows, abundant natural light, and beautiful west-facing views. The bright living area flows seamlessly onto the private balcony, where the sunny western exposure provides an ideal setting to unwind and enjoy evening sunsets and city views. The modern kitchen is finished with quartz countertops, stainless steel appliances, sleek cabinetry, and generous counter space, while the dark wide-plank flooring adds a contemporary feel throughout the main living area. The spacious bedroom and full bathroom are complemented by the convenience of in-suite laundry, making this home both comfortable and functional. Additional highlights include a secured titled underground parking stall and a titled storage locker. Step outside and experience one of Calgary’s most dynamic inner-city locations, with the restaurants, cafés, shops, nightlife, fitness studios, and everyday amenities of 17th Avenue just moments from your door. Downtown Calgary, public transit, parks, and pathways are also within easy reach. Offering exceptional walkability, west-facing views, and an unbeatable Beltline location, this move-in-ready home presents an outstanding opportunity for first-time buyers, professionals, investors, or anyone looking to enjoy the convenience and energy of inner-city living. (id:52784)
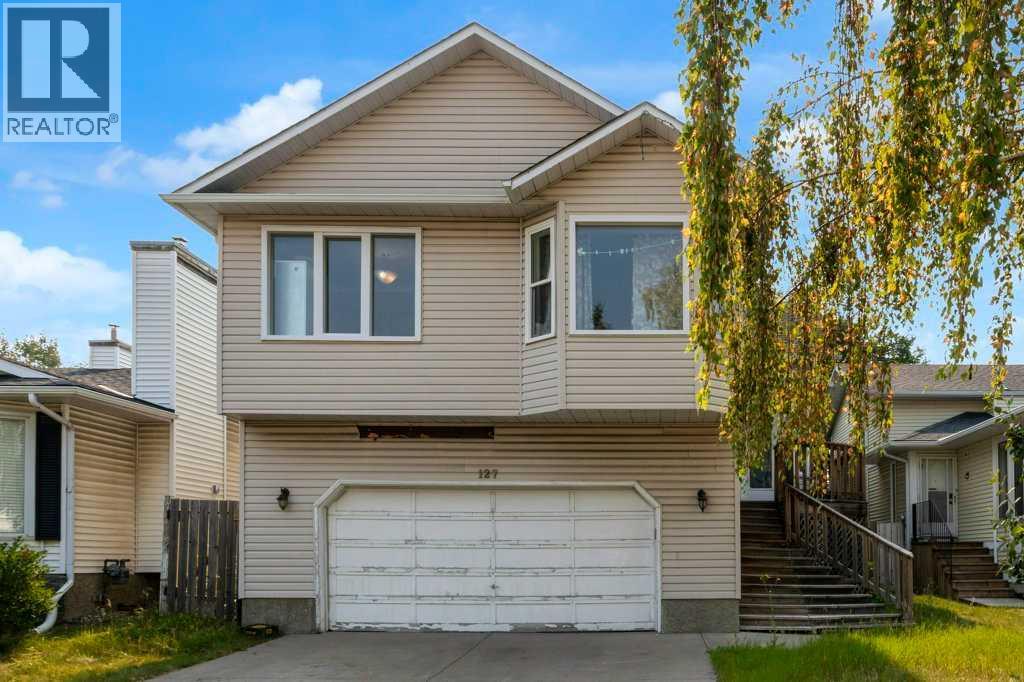
127 Scenic Cove Circle NW
Calgary, Alberta
Investor Alert! This property offers excellent cash-flow potential and endless possibilities. This spacious bi-level walkout in desirable Scenic Acres features approximately 3,200 sq. ft. of developed living space, 8 bedrooms, 6 bathrooms, and 2 kitchens. Highlights include hardwood flooring, a large primary bedroom with an updated five-piece ensuite and private deck, plus an expansive walkout lower level with high ceilings, numerous windows, and generous recreation space. Located on a quiet crescent within walking distance of the LRT, schools, parks, the YMCA, and Crowfoot Centre, with convenient access to major roadways. Call today for more information! (id:52784)
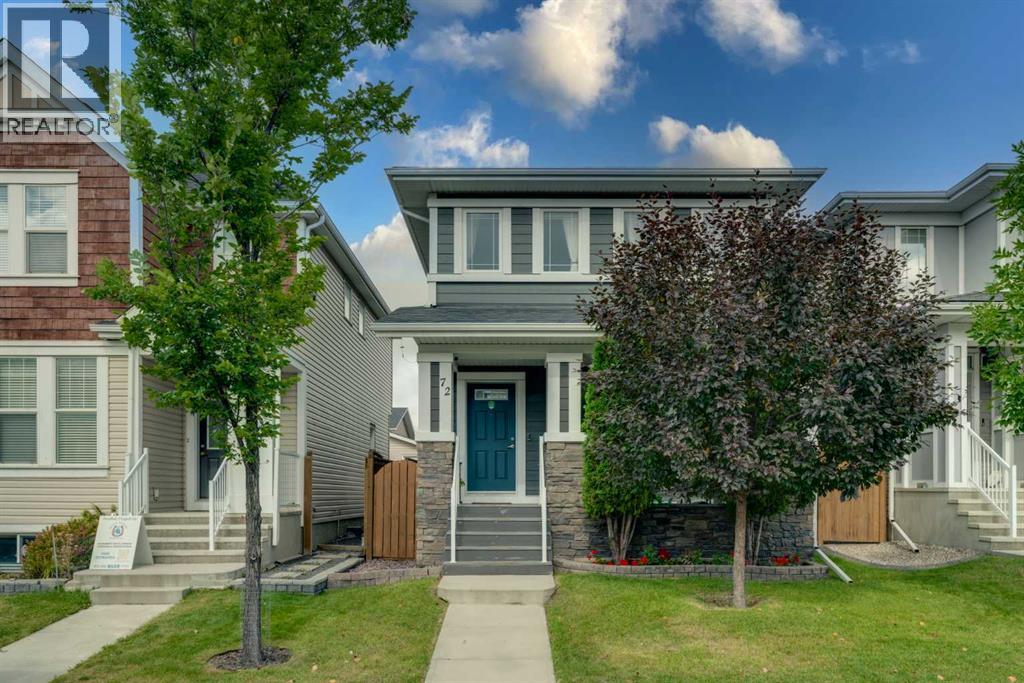
72 Redstone Common NE
Calgary, Alberta
Set in Calgary’s vibrant, family-centric neighbourhood of Redstone, this immaculate home combines updated mechanical systems with a prime location near local amenities. Unlike many others in the area, this residence stands as the only active property in Redstone featuring a complete James Hardie fiber-cement siding exterior. Paired with top-tier Malarkey Level 4 impact-resistant shingles, this exceptional exterior investment—recently completed in 2024—offers total peace of mind against harsh weather and hail. From the moment you arrive, the charming front porch and flower bed invite you into a home where pride of ownership shows in every single detail. Inside, the open-concept main level creates a warm and inviting atmosphere that is perfectly designed for both quiet family living and hosting guests. Beautiful maple hardwood flooring runs throughout the main living areas, complementing the stylish kitchen equipped with rich granite countertops and stainless-steel appliances. A convenient half bath is thoughtfully placed on the main floor for guests. Upstairs provides 3 generous sized bedrooms, well positioned with the primary on one side with it's own 4-pc ensuite a walk-in closet, plus 2 additional mirror sized bedrooms that share an additional 4pc bath. Moving downstairs, the professionally finished basement vastly expands your living space, offering a generous recreation room, a full bath, a large fourth bedroom, and extensive storage space to keep your home organized. Year-round comfort and mechanical reliability are prioritized throughout the home. Key updates include central air conditioning installed in 2017, a water softener, a hot water tank replaced in 2019, and a regularly maintained furnace. The outdoor space is an absolute highlight, designed for both relaxation and functionality. The fully fenced backyard boasts a mature, fruit-bearing apple tree, a low-maintenance rear patio perfect for BBQ gatherings, a storage shed, and a neatly painted rear fence i n excellent condition. Winter mornings are seamless thanks to the insulated double detached garage with smooth paved alley access, providing secure parking and additional overhead storage. Ideally positioned within a short walking distance or quick drive to Redstone Plaza, you will have immediate access to grocery stores, a pharmacy, medical and dental clinics, physiotherapy, Dollarama, local dining, and daily conveniences. Family life is made easy with multiple nearby playgrounds, expansive green spaces, and schools just minutes away. Step into a pristine, weather-resistant residence that delivers long-term durability, incredible community amenities, and true move-in readiness for your family. (id:52784)
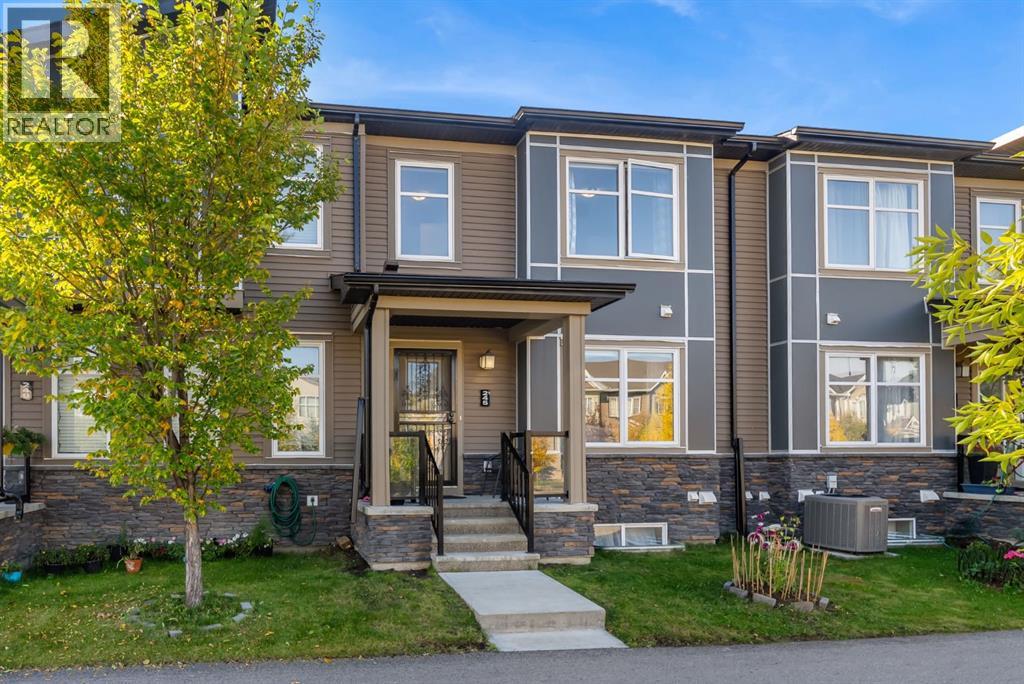
245 Cityscape Boulevard NE
Calgary, Alberta
SAY GOODBYE TO CONDO FEES! Stop renting and start building equity in this exceptional townhouse in vibrant Cityscape NE. The bright, open-concept main floor is anchored by a modern kitchen with a large central island that flows seamlessly into the living area, perfect for everyday living and easy entertaining. Upstairs, you'll find 3 generous bedrooms, including a primary suite, plus a versatile bonus room ready to serve as a home office, guest space or second lounge. Step out onto the large private balcony for your morning coffee, and enjoy the convenience and extra storage of a double attached garage. With 2.5 baths and no monthly condo fees, this home keeps your overhead low and your value high. Walk to FreshCo, Starbucks and local schools, and get anywhere fast with quick access to Stoney Trail, Deerfoot Trail and Calgary International Airport. Townhome living without the fees. Book your private showing today and check out the Virtual Tour and Video! (id:52784)
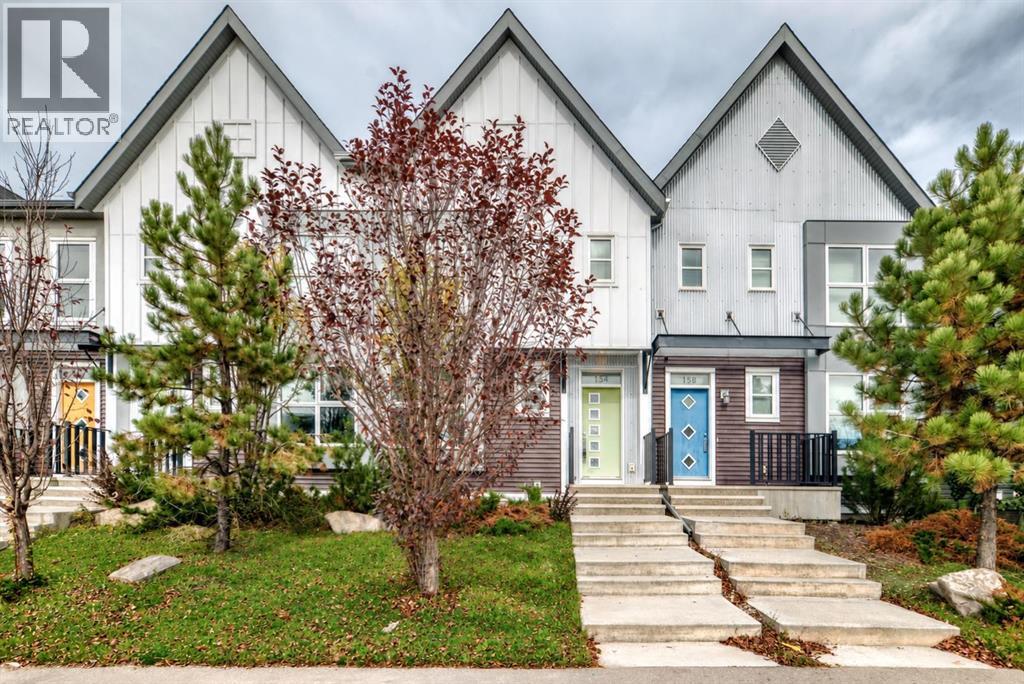
154 Livingston Avenue NE
Calgary, Alberta
Welcome to this former Homes by Avi Street Town show home in the vibrant community of Livingston! This stylish FREEHOLD townhome offers the convenience of low-maintenance living—with NO CONDO FEES.The bright, thoughtfully designed main floor features 9-foot ceilings and an open-concept layout ideal for everyday living and entertaining. The spacious living and dining areas flow seamlessly into the well-appointed kitchen, complete with a pantry and access to the rear mudroom and patio. A convenient powder room completes the main level.Upstairs, you’ll find three bedrooms, two full bathrooms and upper-floor laundry. The generous primary suite includes a walk-in closet and private 3-piece ensuite, while the additional bedrooms offer excellent flexibility for children, guests or a home office.Outside, enjoy a double detached garage and an irrigation system for easy seasonal yard care. Located just steps from Livingston’s impressive community centre and minutes from Stoney Trail, shopping, CrossIron Mills and Calgary International Airport, this home combines comfort, convenience and exceptional value.Former show-home appeal, a family-friendly floor plan and no condo fees—this is an opportunity you won’t want to miss! (id:52784)
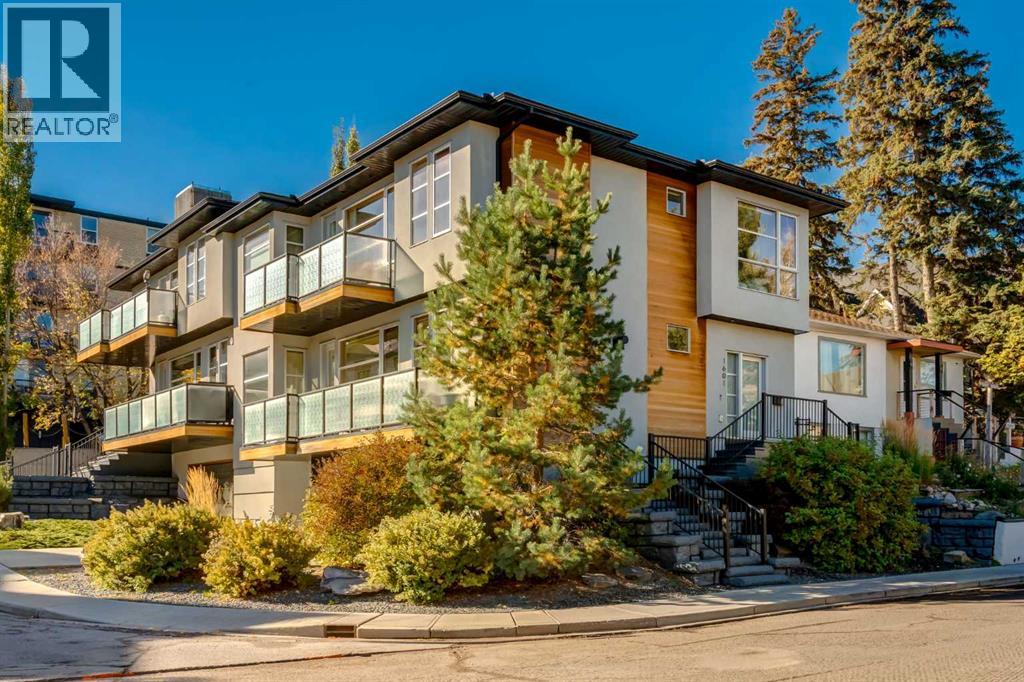
1601 21 Avenue SW
Calgary, Alberta
Luxury Inner-City Living with Unmatched Downtown ViewsExperience elevated urban living in this beautifully maintained executive duplex offering over 3 levels of thoughtfully designed living space. Showcasing a rare 34-foot-wide floorplan, floor-to-ceiling windows, and breathtaking downtown skyline views from every level, this home seamlessly combines luxury, comfort, and convenience.Designed for both entertaining and everyday living, the expansive main floor features wide-plank hardwood flooring, soaring 9-foot ceilings, quartz countertops, custom window coverings, recessed lighting, and premium finishes throughout. The stunning great room is anchored by a contemporary gas fireplace and flows effortlessly to a private balcony ideal for outdoor dining and summer BBQs. The spacious dining area comfortably accommodates large gatherings, while the chef-inspired kitchen impresses with professional-grade Wolf and Sub-Zero appliances, an oversized island with seating, extensive cabinetry, under-cabinet lighting, and exceptional storage.Upstairs, the luxurious primary retreat offers spectacular views, a private sun-filled balcony, a generous dressing room, and a spa-inspired five-piece ensuite. Two additional bedrooms each feature their own private ensuite bathrooms, creating ideal accommodations for family or guests. A convenient upper-floor steam laundry completes the level.Additional highlights include an oversized attached double garage with abundant storage, central air conditioning, a high-efficiency two-stage furnace, built-in closet organizers throughout, irrigation, and a low-maintenance lifestyle perfect for professionals, frequent travelers, or snowbirds.The home is pet friendly with a private dog run and only one adjoining neighbor, this lock-and-leave property offers exceptional privacy and convenience. Just steps from downtown Calgary, 17th Avenue's vibrant dining and shopping district, parks, pathways, and entertainment, this immaculate home shows like n ew and offers outstanding value with low condo fees.A rare opportunity to own a meticulously maintained luxury residence in one of Calgary's most desirable inner-city locations. (id:52784)
803, 24 Rivercrest Drive
Cochrane, Alberta
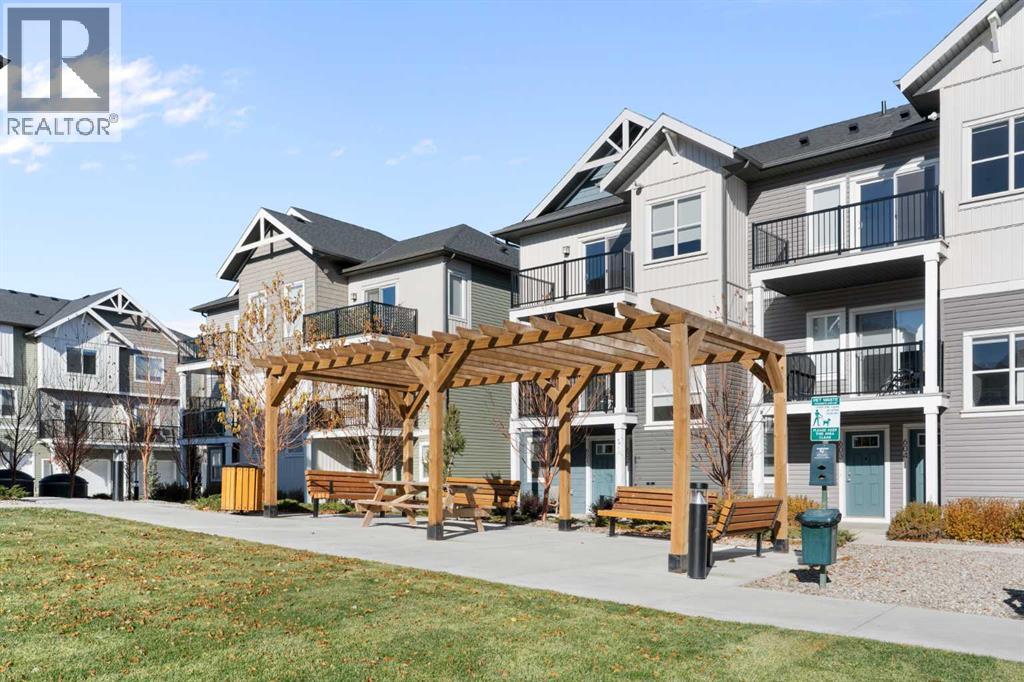
Welcome to The Jasper, a stunning top-floor stacked townhouse that offers the perfect blend of style and function. This unit at 803-24 Rivercrest Drive features some of the best views in the complex (of the Cochrane Big hill) and boasts over 1250 sq ft of thoughtfully designed living space, with most of the layout conveniently situated on a single level. Step inside and up to the main floor and you will discover an open-concept living area with a full kitchen that's a home chef's dream. The kitchen boasts elegant quartz countertops, soft-close drawers, and stylish two-tone cabinets highlighted by pendant lighting. An adjacent, flexible space is perfect for a spacious dining area or a home office. This home has two large bedrooms and two full bathrooms. The primary bedroom is a true retreat, featuring a massive walk-in closet and a luxurious 4-piece ensuite. A spacious laundry room adds to the convenience.This unique floorplan is designed to feel like a modern apartment but with the added benefits of a main floor storage/flex area and direct access to an oversized, extended single-car garage.This home is perfectly situated to offer the best of both convenience and community. It's located right next to the future K-8 School opening next fall! with transit options directly at your doorstep for effortless commuting. Enjoy a short two-minute walk to Bow Valley High School, and a quick five-minute trip to the Spray Lakes Sports Centre for all your recreational needs. For bigger city amenities, you're only 20 minutes from South Calgary, and the mountains are within easy reach, with Canmore just a 40-minute drive away. (id:52784)
372 Belmont Park SW
Calgary, Alberta
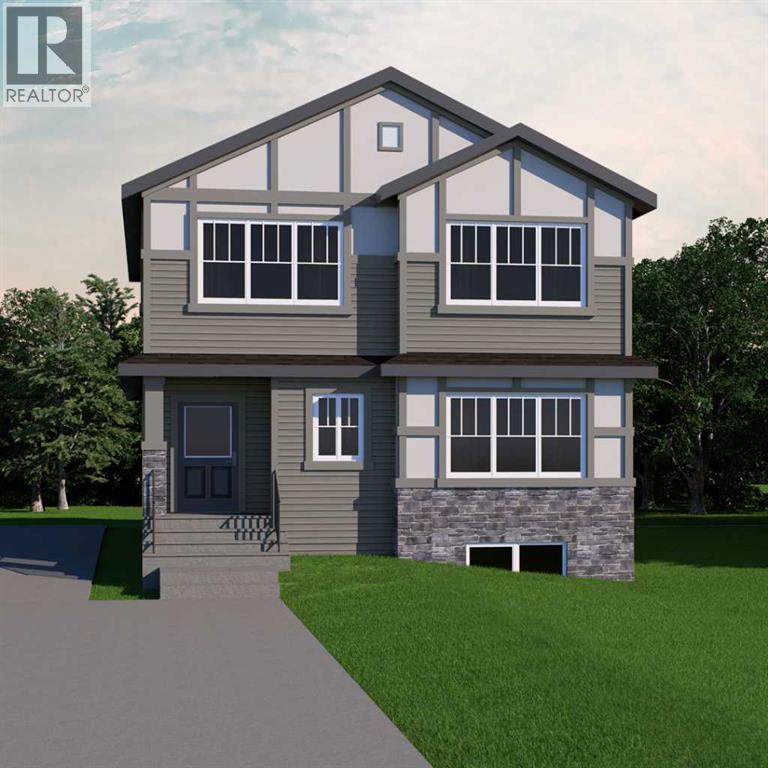
WELCOME TO THE BECKAM BY AKASH HOMES, A SPACIOUS 2,058 SQ. FT. HOME WITH A SEPARATE SIDE ENTRANCE, SPINDLE RAILINGS, DOUBLE ATTACHED GARAGE! Located in the growing southwest Calgary community of Belmont, this thoughtfully designed 3-bedroom, 2.5-bath home offers the space and functionality today’s families are looking for. The main floor features 9’ ceilings and an open-concept kitchen, dining and great room anchored by an electric fireplace. The kitchen offers a generous island with eating bar and a convenient pantry. Additional main floor features offer access to the double-car garage and mudroom. Upstairs, you'll find plenty of room for rest and retreat in the spacious bonus room, plus the convenience of a dedicated laundry room. Retreat to the impressive primary bedroom featuring a walk-in closet and 5-piece ensuite, while two additional bedrooms and a 4-piece bath complete the upper level. Enjoy Akash Homes’ signature finishes, including quartz countertops and French-imported laminate flooring, plus a $5,000 BRICK CREDIT! Ideally located in Belmont with convenient access to parks, pathways, shopping, schools and major routes. (id:52784)
156, 1415 Centre A Street NE
Calgary, Alberta
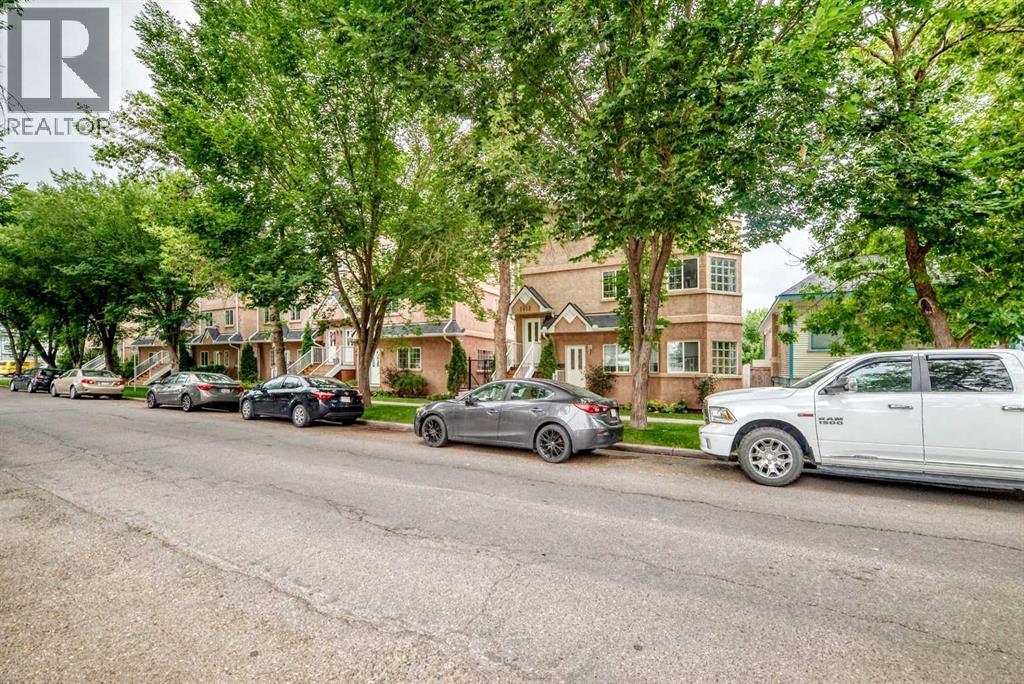
This is a bright, end-unit bungalow townhouse with 9 ft ceilings in a prime inner-city location. This one-bedroom, one-bath home features a spacious open floor plan with lots of natural light, an open kitchen, dining area, and cozy living room with gas fireplace. Primary bedroom includes a walk-in closet and four-piece ensuite, plus a convenient two-piece bath rough-in in the storage area. Enjoy your private backyard and patio, in-suite laundry and storage, and laminate flooring. This unit comes with a brand new dishwasher and all major appliances. Included is a heated, titled underground parking stall, on a quiet street just one block from Center Street, with quick access to downtown, transit, and shopping. A fantastic opportunity for comfortable inner-city living. Pet friendly building with board approval. Up to two pets not over 20 Kilograms. (id:52784)
1002, 310 12 Avenue SW
Calgary, Alberta
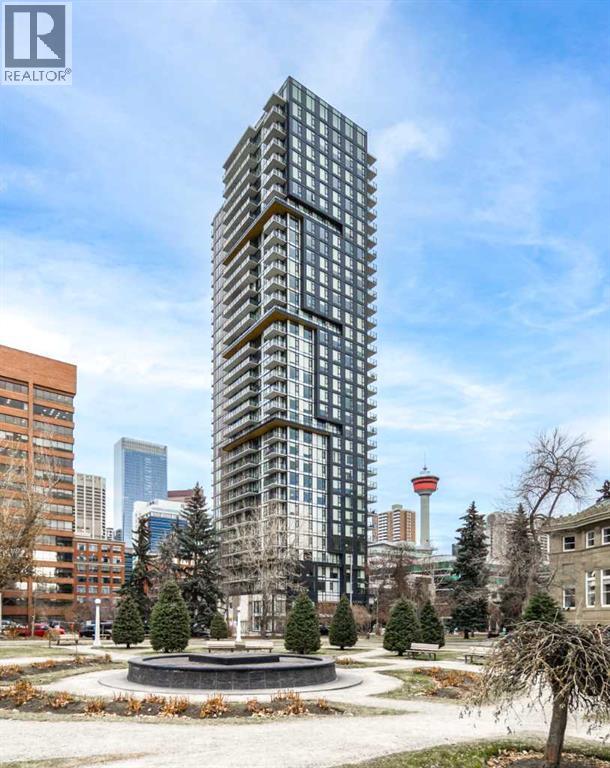
Welcome home to this LARGE ONE bedroom and Flex NW corner unit (570 sqft) with gorgeous views in the stunning Park Point. Located on the historic Central Memorial Park in the heart of Calgary’s welcoming, vibrant and highly sought after Beltline community. Inside this ONE BEDROOM with FLEX SPACE unit, you will find a streamlined modern living space with distinctive details such as real granite countertops and full slab backsplash in the kitchen, plus pure marble-topped vanities in the bath. Open concept living is taken one step further by integrating kitchen cabinetry, appliances, and hardware to make your work, dining and living space one harmonious experience. The bedroom easily fits a queen and has two large closets! A luxurious 3pc bath, a coat closet and laundry/storage room complete the space. Additionally, this Corner unit with large windows allow for plenty of natural light and offer breathtaking City views from Both West and North. The secure parkade is where you will find the titled parking stall and a storage unit. Lots of amenities... full gym, sauna, rec room, outdoor BBQ space, Zen garden, Car Wash/Pet Wash Bay, Guest Suite PLUS there's a concierge which allows for a relaxed but convenient lifestyle in Downtown! Across the street is Central Memorial Park and you're within walking distance to the plus 15 and more! Come see before it's gone! (id:52784)
40, 3745 Fonda Way SE
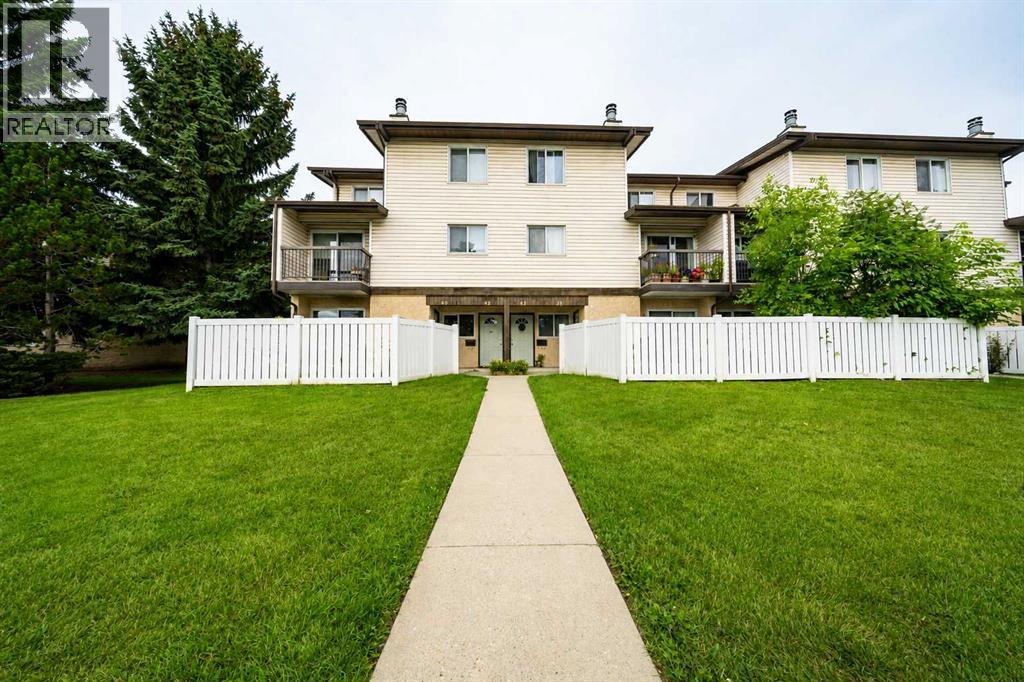
Calgary, Alberta
Getting into the Calgary real estate market doesn’t have to mean stretching your budget.Welcome to #40, 3745 Fonda Way SE. A 2-bedroom, 1-bathroom bungalow-style end unit townhouse offering 913 sq. ft. of single-level living, making it an approachable option for first-time buyers, down sizers and investors alike.Inside, the layout is simple, functional and surprisingly spacious. The living and dining area features a wood-burning fireplace and opens directly onto your private fenced patio, giving you your own outdoor space without the price tag or maintenance of a detached home. The kitchen offers plenty of cabinet and counter space, while two well sized bedrooms and a full 4-piece bathroom complete the home.The location keeps everyday life convenient, with shopping, schools, parks, restaurants and transit nearby, along with quick access to 17 Avenue SE and Memorial Drive to connect you with the rest of Calgary.For a first-time buyer, this is an opportunity to stop renting and start building equity of your own. For an investor, it’s an approachable way to add a 2-bedroom property in an established Calgary community to your portfolio.Affordable. Functional. Single-level. Well connected. And an opportunity to get into Calgary real estate at a price point that’s getting harder to find. (id:52784)
2274 Bayview Drive SW
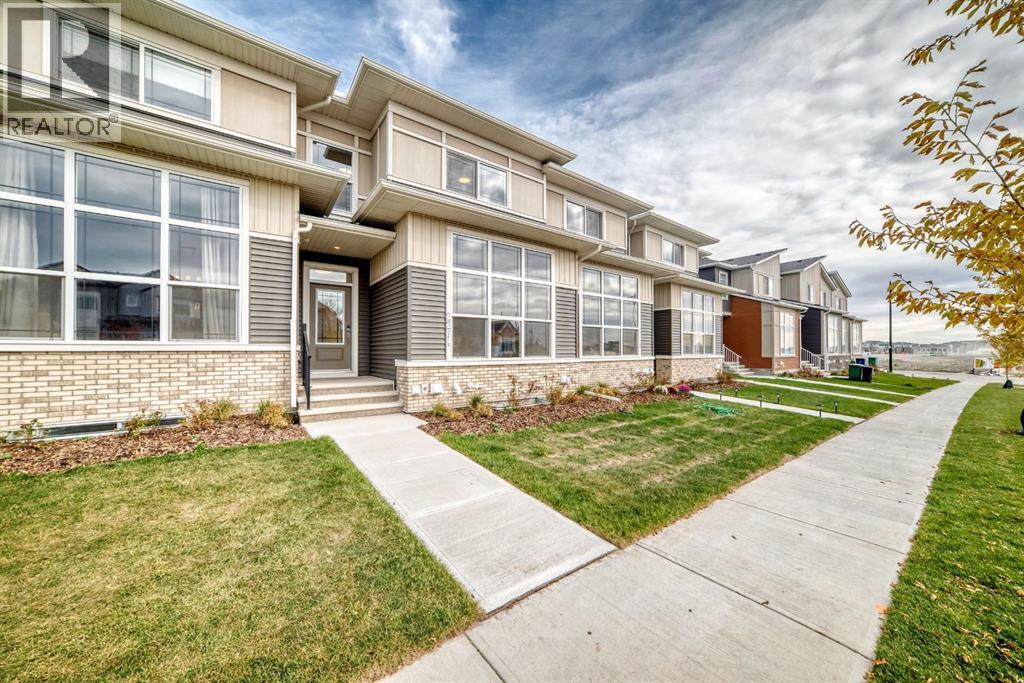
Airdrie, Alberta
Welcome to the Eli, a thoughtfully designed 1,589 sq. ft. row townhouse offering 3 bedrooms, 2.5 bathrooms and the freedom of no condo fees. Designed with modern living in mind, the main floor features a bright, open-concept layout that seamlessly connects the kitchen, dining and living areas. The kitchen serves as the heart of the home with plenty of cabinetry, generous counter space and a central island, creating an inviting space for everyday living and entertaining. Large windows bring in an abundance of natural light, while the functional layout offers plenty of room to gather with family and friends. A convenient 2-piece powder room completes the main level. Upstairs, you'll find three well-appointed bedrooms, including a spacious primary retreat with a walk-in closet and private ensuite. Two additional bedrooms and a full bathroom provide comfortable space for children, guests or a home office. Upper-floor laundry adds everyday convenience and keeps everything you need close at hand. The unfinished lower level offers additional space and excellent potential for future development, allowing you to customize the home to suit your lifestyle. Located in Bayview, one of Airdrie's most desirable communities, residents enjoy picturesque canals, kilometres of walking and biking pathways, parks, playgrounds and plenty of green space. With schools, shopping, restaurants and everyday amenities nearby, Bayview offers the perfect combination of community, convenience and outdoor living. Whether you're a first-time buyer, growing family or looking for a low-maintenance property without monthly condo fees, the Eli offers a fantastic opportunity to call Bayview home. (id:52784)
604, 519 Riverfront Avenue SE
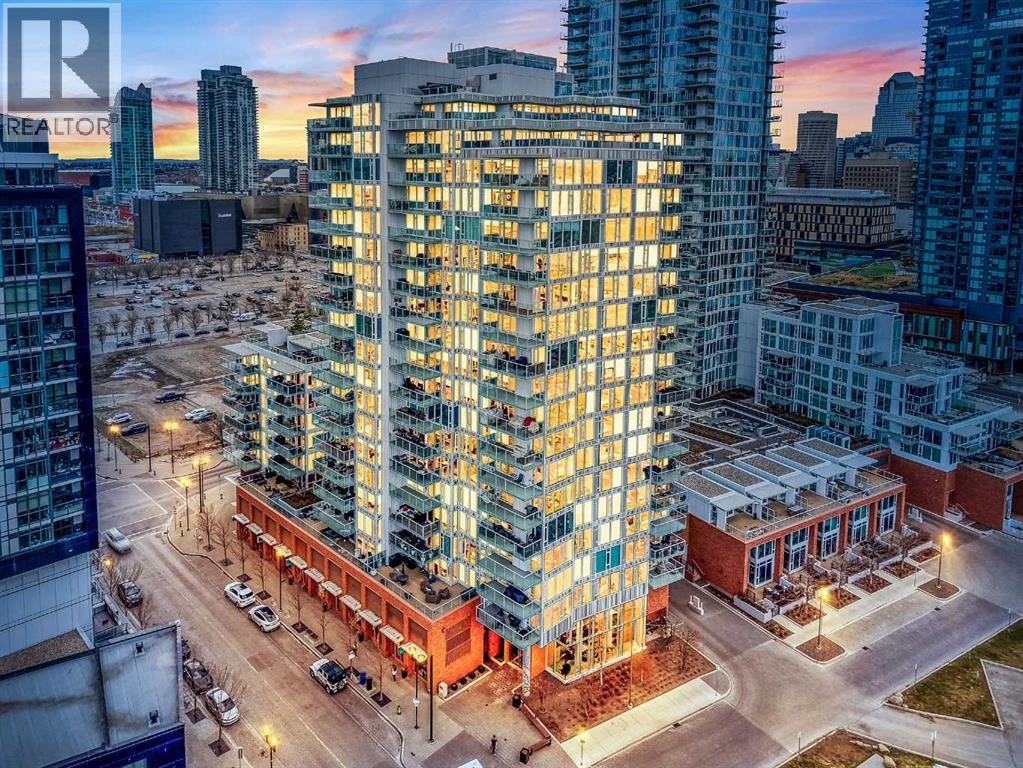
Calgary, Alberta
Welcome to Evolution, where modern design meets the perfect layout. This bright 6th-floor home offers 882 sq. ft. of stylish living space, featuring floor-to-ceiling windows that capture the views of the Bow River in each room, and with Furniture Included!Why This Home Stands Out:•The Ultimate Privacy Layout: The smart "split-bedroom" design places the rooms on opposite sides of the unit, perfect for roommates, hosting guests, or a quiet work-from-home setup without distractions.•Oversized Private Balcony: Enjoy a larger-than-average patio with a gas line, giving you plenty of extra room to BBQ, lounge, and truly enjoy the outdoor city atmosphere.•Modern Chef’s Kitchen: Outfitted with sleek white cabinetry, granite counters, a gas range, and a breakfast bar for easy morning coffee.•Primary Suite Retreat: A spacious sanctuary with dual closets and a 5-piece ensuite, complete with a double vanity and cozy in-floor heating.Premium Building Amenities:Elevate your lifestyle with 24/7 concierge service, a fully equipped fitness centre, yoga studio, sauna, and a social lounge. You also get an expansive outdoor terrace for larger gatherings, plus secure heated underground parking and a storage locker.Location, Location, Location:Just steps from the Riverwalk and the vibrant Culture & Entertainment District. With transit nearby and quick access to downtown, SAIT, and the University of Calgary, you’re connected to the best of the city.Style, space, and a layout that works—experience it for yourself (id:52784)
3520, 4641 128 Avenue NE
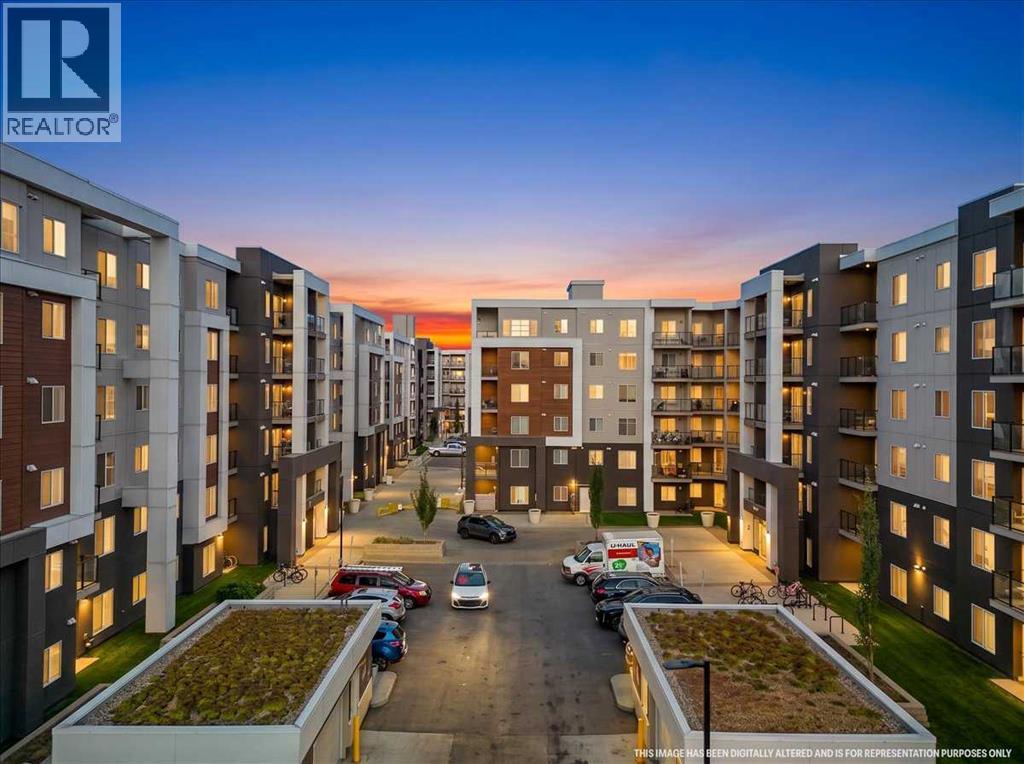
Calgary, Alberta
MOUNTAIN VIEWS & AMAZING VALUE! This well-designed condo features 1 bedroom, 1 bathroom, and a versatile den—perfect for a home office. The open-concept kitchen offers granite countertops and a convenient breakfast bar, flowing into the bright and spacious living area. Step onto the west-facing balcony and enjoy beautiful mountain views. The generously sized primary bedroom is complemented by an upgraded 4-piece bathroom. Book your private showing today! (id:52784)
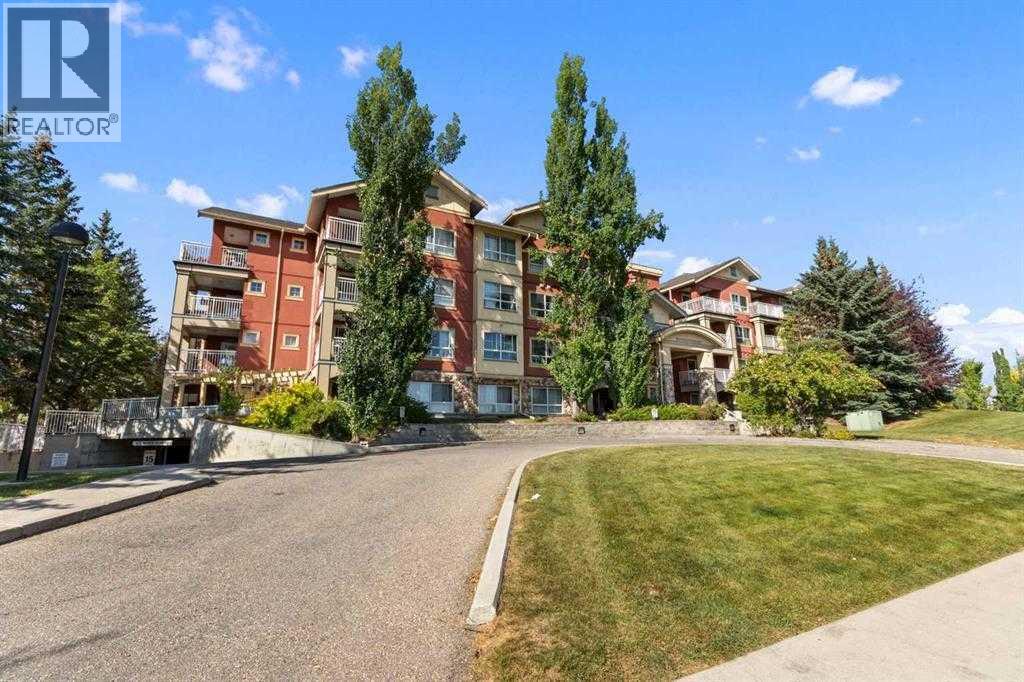
420, 5115 Richard Road SW
Calgary, Alberta
Unit is Vacant and easy to show! This Bright Top Floor 1 bedroom + den condo located in the popular Trafalgar House could be yours! Just walking distance to Mt Royal University, moments away from the amenities of Marda Loop, and a short drive to 17th Ave SW & downtown Calgary. On site amenities include a well-appointed gym, party room, lush green courtyard, underground titled parking and storage locker.. This fabulous home features a stylish contemporary layout with modern finishings. The kitchen comes with tile floors, and a breakfast bar. A striking gas fireplace in the center piece of the living area, which leads to a generous terrace overlooking the courtyard - perfect for entertaining! The spacious bedroom with walk-in closet, bright den and in-suite laundry complete this perfect home. Don’t forget your heated underground visitor parking. (id:52784)
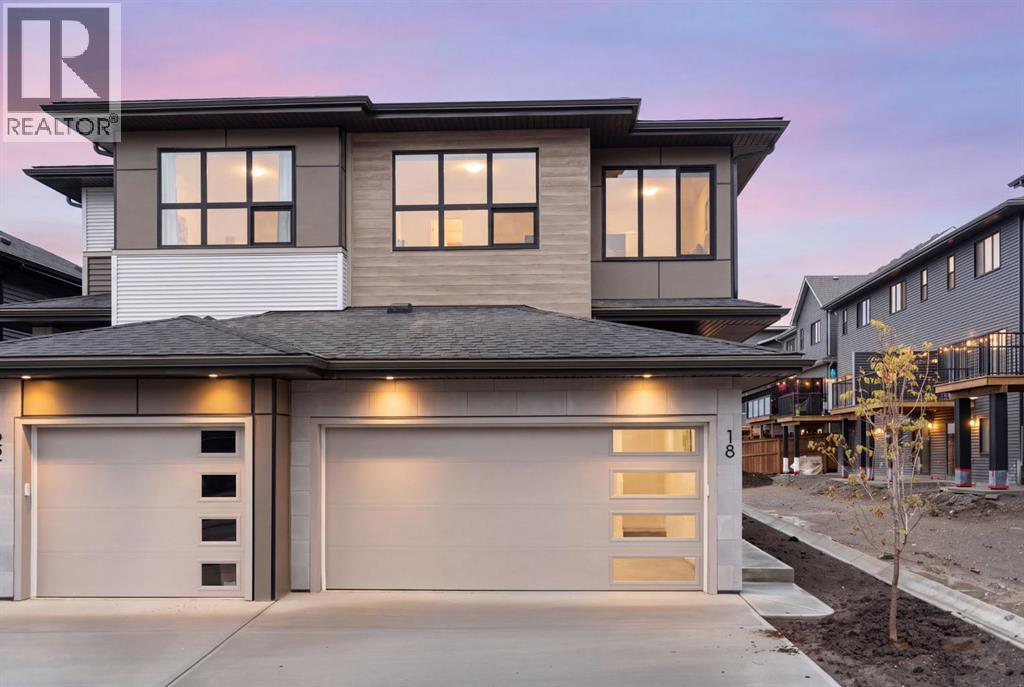
18 Heritage Heath
Cochrane, Alberta
The LAST FULL DOUBLE GARAGE duplex available from Cantiro in West Hawk, set on a LARGE CORNER LOT. This brand new Metro 20 from AWARD WINNING CANTIRO sits on a hilltop in one of Cochrane's most popular new communities, with a WEST FACING BACK YARD, NO DIRECT REAR NEIGHBOURS, and MOUNTAIN VIEWS. Ideal for first time buyers, growing families, or anyone downsizing who still wants a real garage. There's room for two vehicles plus all the bikes, skis, and camping gear that come with Cochrane life. The main floor is bright and open with wide plank flooring and a large quartz island wrapped in slate grey cabinets, the spot where everyone ends up gathering. The dining and living space centres around a black tile feature wall and linear ELECTRIC FIREPLACE, and a patio door off the dining area takes you straight out to the yard. A SIDE ENTRY adds everyday flexibility and sets you up for future development. Upstairs, the primary retreat has a walk in closet and 3 piece ensuite. Two more bedrooms share a full 4 piece bath, and one has a view toward the foothills. A bright BONUS ROOM gives you a second hangout for movie nights or a home office, and UPPER FLOOR LAUNDRY and modern iron spindle railings round out the level. Downstairs, the unfinished 9' BASEMENT has rough ins already in place, ready for a rec room, a guest bedroom, or a home gym when the time is right. Out back is where this one really shines. The large corner lot is wide, deep, and west facing, so summer dinners come with evening sun, fire pit nights with friends are easy, and kids and dogs have room to run. West Hawk spans 110 acres with 27 acres of environmental reserve and 5 km of pathways woven throughout. Along Highway 1A, you get a straightforward commute into Calgary and a quick drive west when the mountains are calling. Brand new construction, a full double garage, and a large corner lot, all in one home ready for your next chapter. This is the last one Cantiro has like it, so call your favourite realtor a nd book your showing today! (id:52784)
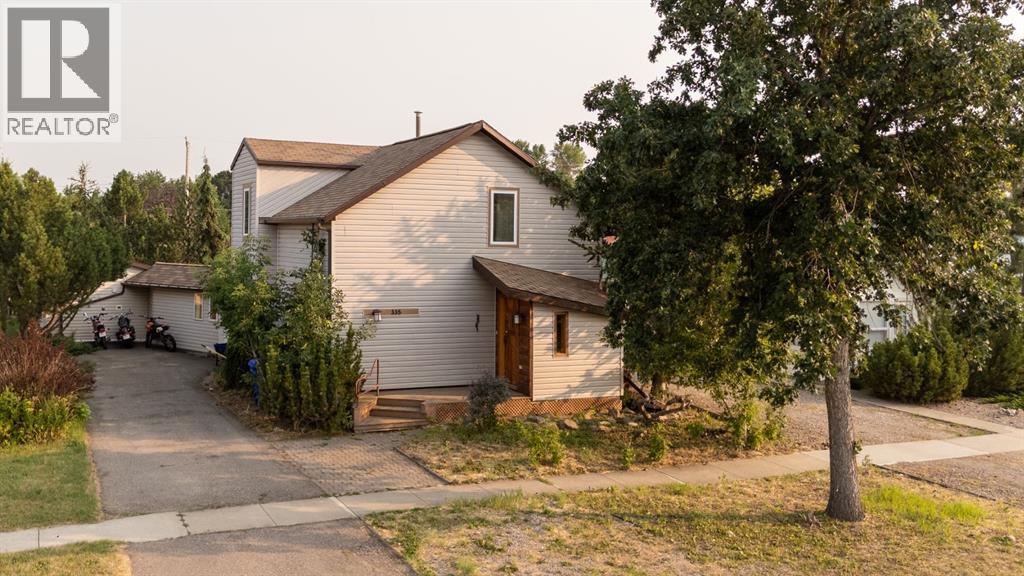
335 50 Avenue W
Claresholm, Alberta
Step into the charm of this classic Alberta homestead, thoughtfully updated and nestled on a beautiful lot filled with inviting patios, and ample extra parking. Rich in character, warmth & history this unique property offers a welcoming place to call home while providing exceptional flexibility for guests, hobbies, or extended family. Inside, you’ll find timeless features including classic parquet hardwood flooring, large picture windows that fill the home with natural light, and a cozy living room perfect for relaxing. The efficient kitchen offers smart design, complete with a convenient pantry to maximize storage and functionality. Upstairs, the spacious primary bedroom features double closets, while the bright open loft provides endless possibilities as a home office, reading nook, artist’s studio, or easily a second bedroom. Connecting the home is a spacious breezeway that serves as a sunny dining and lounge area with direct access to both the patio and parking area. It’s the perfect spot to enjoy your morning coffee or unwind with a good book while overlooking the yard. Adding even more versatility is a separate living space featuring a bedroom, second kitchen, and shower,private guest accommodations, creative studio, or workshop. This space offers outstanding potential for a variety of uses. The oversized single detached garage and an attached workshop, making it an excellent space for hobbyists, craftspeople, or additional storage. Outside, the thoughtfully designed yard is ready for you to add your touch with plenty of room for a garden. Multiple patios create wonderful spaces for entertaining or simply enjoying the peaceful surroundings. Located in the welcoming community of Claresholm, this charming property offers character, versatility. Just a short walk to downtown. View this home today. (id:52784)
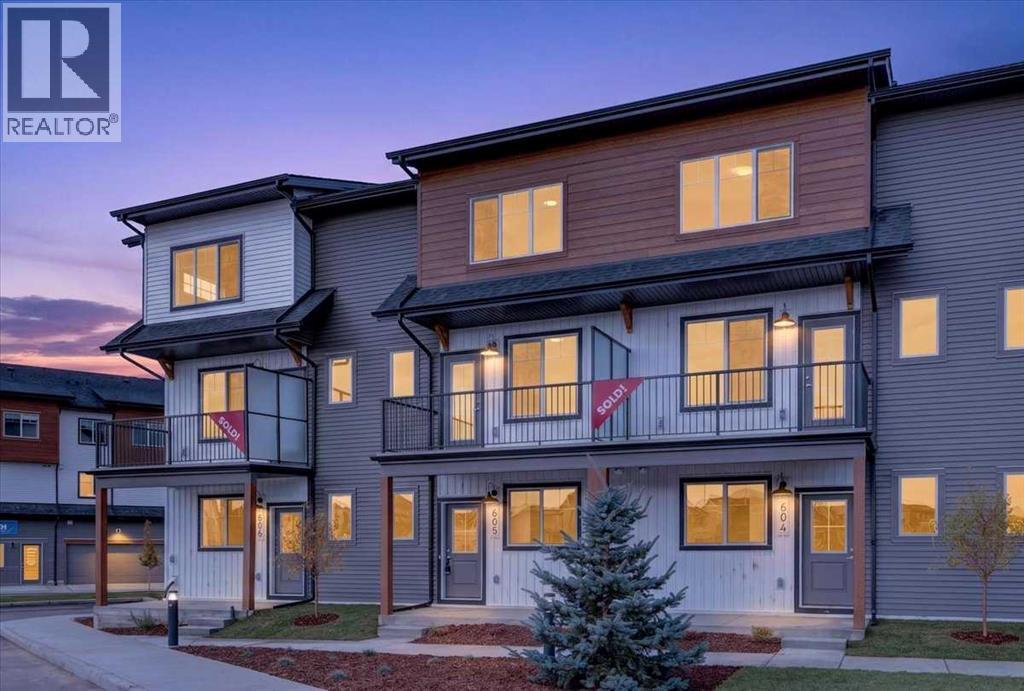
605, 321 Hotchkiss Drive SE
Calgary, Alberta
OPEN HOUSE This Saturday and Sunday from 12-4pm. Please go to the ShowHome located at 14 Hotchkiss Parade for details. StreetSide proudly presents this exceptionally popular interior-unit townhome, where expansive living areas meet modern comforts and sophisticated finishes. The thoughtfully designed floorplan features three spacious upper-level bedrooms and two and a half well appointed bathrooms, complemented by a versatile lower-level den perfect for a home office or quiet retreat. The heart of the home is an inviting open-concept main floor, anchored by a large gourmet kitchen featuring a functional breakfast bar for casual dining. This bright living space transitions seamlessly to a private balcony, offering a perfect setting for outdoor relaxation. The interior showcases high end craftsmanship, including modern dark slab-style cabinetry with a full bank of drawers for maximum storage. The kitchen is further elevated by polished white quartz countertops and a full suite of premium stainless steel appliances. Durable luxury vinyl flooring runs throughout the primary living areas, while the stairs and upper level are finished with plush carpet over an 8lb underlay for superior comfort. This residence is a water meter unit, allowing for precise and efficient utility management. Additional conveniences include an attached double car garage and a lifestyle defined by maintenance free living and professionally maintained landscaping. Located in the vibrant community of Hotchkiss, where nature takes centre stage by boasting 80+ combined acres of green space and wetlands, providing a scenic backdrop for modern living. Enjoy proximity to Seton’s vibrant retail district, world-class healthcare, and easy highway access. As the community grows to include its own school and daycare, Hotchkiss remains the premier choice for those seeking a balanced, well-connected lifestyle. (id:52784)
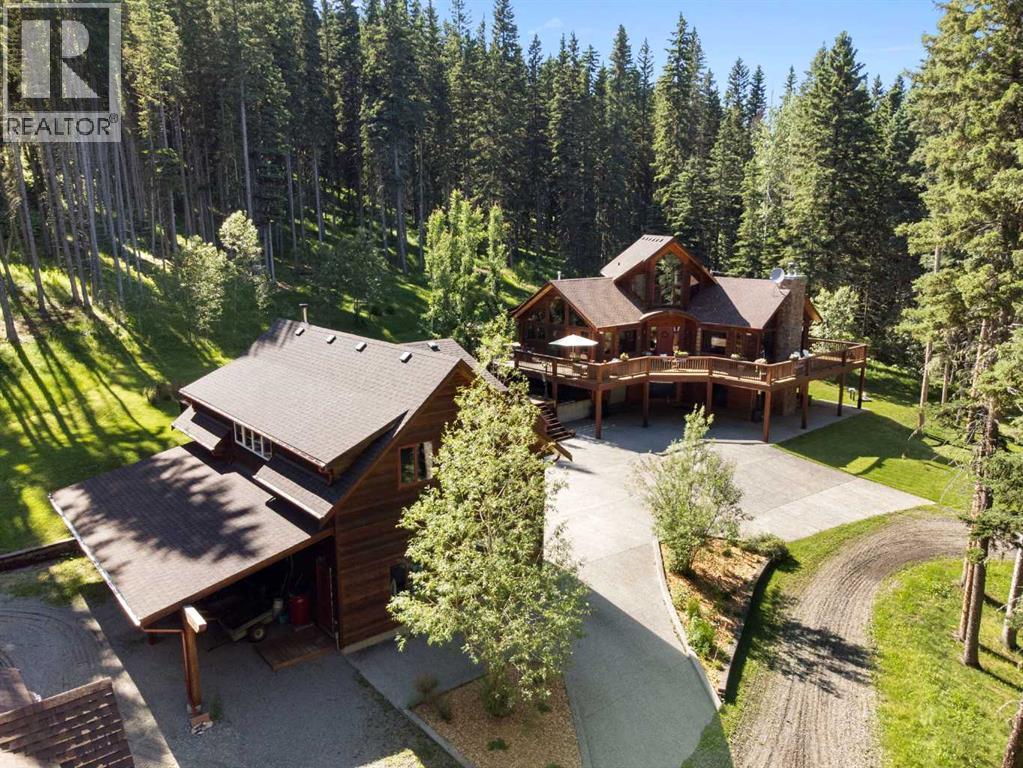
7 Ranch Road
Rural Foothills County, Alberta
Welcome to one of Southern Alberta's most unique lifestyle communities, within the prestigious foothills gated community of Square Butte Ranch. Nestled on a beautifully treed and sunny almost 3.5-acre parcel bordering the breathtaking landscapes of Kananaskis Country, this exceptional property offers a rare opportunity to enjoy peaceful country living. Thoughtfully positioned to maximize both sunshine and privacy, this warm and inviting home has been designed for comfortable everyday living and effortless entertaining. At the heart of the home is the iconic AGA range, creating a welcoming gathering place that anchors the spacious kitchen and living areas. A stunning wood-burning fireplace adds warmth and character, while the flexible floor plan provides multiple spaces for entertaining, working from home, hobbies, or accommodating family and guests. Heated floors on all three levels ensure year-round comfort, and large windows frame picturesque views of the surrounding forest, abundant wildlife, and natural beauty. Outdoor living is equally impressive with an expansive wraparound deck, beautifully landscaped grounds, mature trees, and exceptional privacy. Whether hosting family gatherings or welcoming weekend visitors, you'll appreciate the abundant parking, including plenty of room for guests, and recreational vehicle storage. A heated detached triple garage with a studio/workshop with wood stove above offers endless possibilities for artists, hobbies, a home office or fitness space, while a large storage shed provides additional room for outdoor equipment and seasonal storage. Lovingly maintained by the current owners, the home has benefited from numerous recent improvements, including interior painting, new carpeting, updated lower-level bathroom flooring, a new on-demand hot water system, roof maintenance with ice protection, garage electrical upgrades, septic servicing, annual deck maintenance, providing peace of mind for years to come. Square Butte Ranch is on e of Alberta's most exceptional gated communities, encompassing approximately 480 acres with direct access to Kananaskis Country. Residents enjoy beautifully maintained walking trails, a community clubhouse with commercial kitchen, fitness space, ponds, fire pits, year-round road maintenance, water treatment services. Equestrian amenities are available for those interested. This property will appeal to homeowners seeking privacy, security, recreation opportunities and an extraordinary lifestyle surrounded by nature. Whether you're retired, working remotely, or simply looking to embrace a quieter pace of life, this is a rare opportunity to own a remarkable home in a community where people don't just escape for the weekend—they choose to live year-round. Located just a short drive to Bragg Creek, Diamond Valley, Okotoks and Calgary, this is foothills living at its finest. (id:52784)
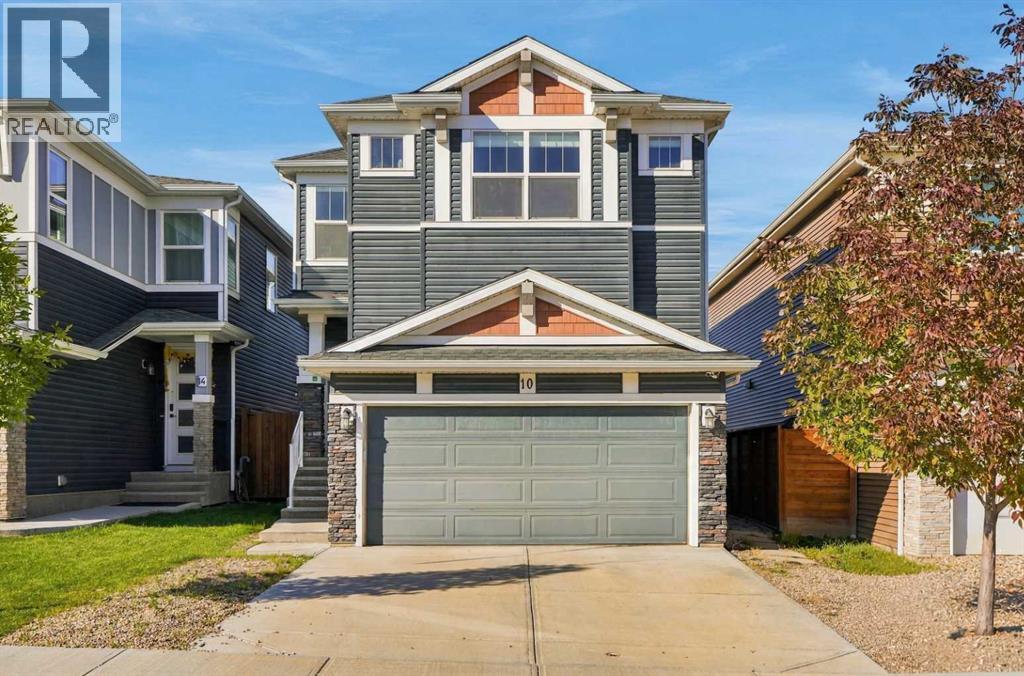
10 Belmont Garden SW
Calgary, Alberta
*Separate side entrance to basement*. Welcome to this well appointed two storey home in the growing community of Belmont, ideally located close to parks, schools, shopping, retail, and future amenities including the Fieldhouse and Library. Designed with everyday living in mind, this home offers a functional layout with plenty of space for the whole family. The main floor features a welcoming living area, a dedicated office space, and a bright kitchen and dining area that opens onto the backyard. Upstairs, you’ll find generously sized bedrooms, a versatile bonus room, and a convenient storage room, providing plenty of room for growing families and everyday organization. The separate side entrance provides excellent flexibility for future development or added access to the lower level. Outside, enjoy a good sized backyard with a patio, offering a great space for summer BBQs, entertaining, or relaxing with the family. BBQ gas line, garburator, water softener, and smart home features included. With a family friendly location and an abundance of nearby amenities, this Belmont home offers the space, functionality, and convenience you've been looking for. (id:52784)
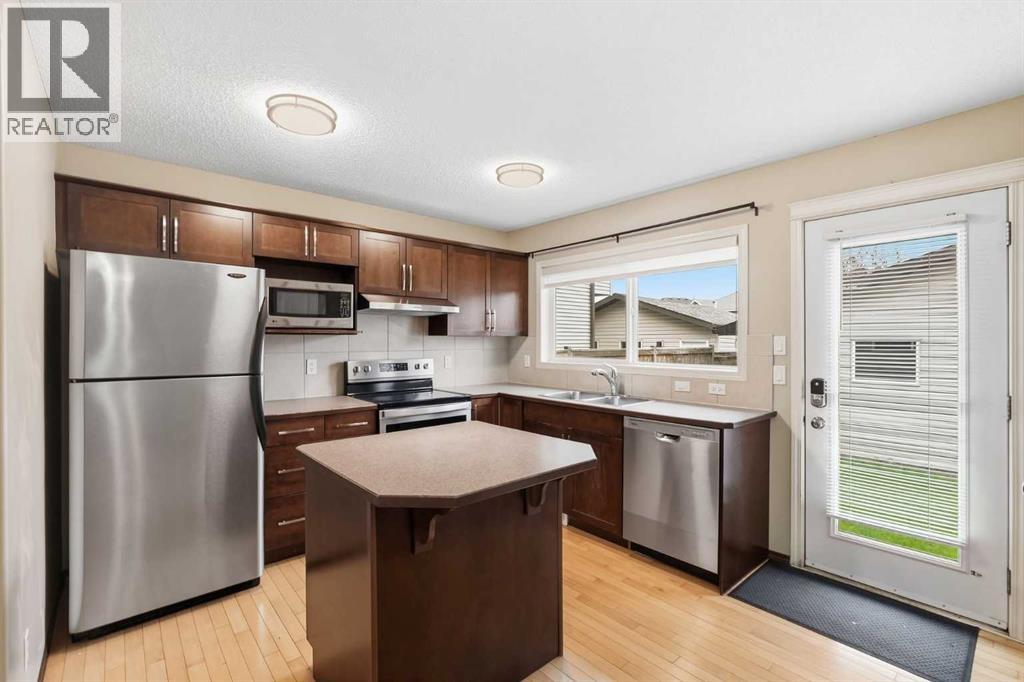
258 Cranberry Place SE
Calgary, Alberta
Best priced 3 bedroom home in Cranston with a finished basement, oversized double detached garage and numerous updates including brand new carpeting (July 2026), new washer and dryer (2021), new stove (2021), new blinds on the front of the home (2021), new hot water tank (2021), new roof (2024), and a new furnace (2025), offering peace of mind and added value with key systems already taken care of.Inside, the open concept main floor showcases hardwood flooring and a bright, functional layout. The kitchen offers plenty of maple cabinetry, central island and pantry.Upstairs, are three spacious bedrooms and an additional 4-piece bathroom. The primary suite features a generous walk-in closet and ensuite. The fully finished basement extends your living space with a large family room/recreation area. The west facing backyard is complete with a cozy firepit, perfect for relaxing evenings and entertaining, while the oversized double detached garage provides excellent parking and storage.Ideally located near Stoney Trail and the Bow River with access to the Bow River pathway system leading to Fish Creek Park, residents also enjoy Cranston’s Century Hall, offering an exceptional range of recreational amenities, along with close proximity to shopping, dining, schools, the South Health Campus, and more. (id:52784)
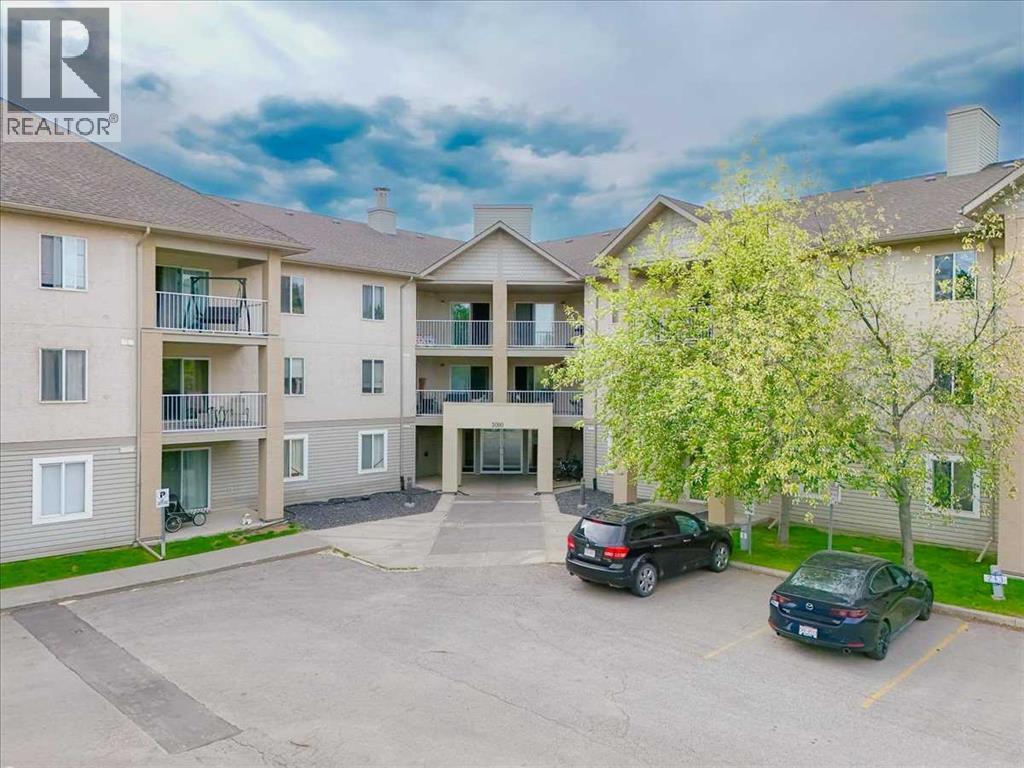
213, 3000 Citadel Meadow Point NW
Calgary, Alberta
Welcome to Citadel, one of Calgary NW’s most desirable communities! This bright and cozy 2-bedroom, 2-bathroom apartment features an open-concept layout, fireplace, private patio overlooking green space, and a spacious primary bedroom with a walk-in closet and ensuite. Heat, electricity, and water are included in the condo fees, making it ideal for first-time buyers or investors. Conveniently located near schools, parks, walking trails, transit, and major roadways. (id:52784)